Save
Ask
Tour
Hide
Share
$850,000
1 Day On Site

722 S Paisley Court
Wilmington, NC 28409

Single Family Residence|Coming Soon
5
Beds
3
Total Baths
3
Full Baths
3,551
SqFt
$239
/SqFt
1998
Built
Subdivision:
Scottsdale
County:
New Hanover
Call Now: (910) 941-8541
Is this the listing for you? We can help make it yours.
(910) 941-8541
722 S Paisley Court722 S Paisley Court722 S Paisley Court722 S Paisley Court
Save
Ask
Tour
Hide
Share

Mortgage Calculator

Monthly Payment (Est.)

$3,878
Calculator powered by Showcase IDX, a Constellation1 Company. Copyright ©2026 Information is deemed reliable but not guaranteed.

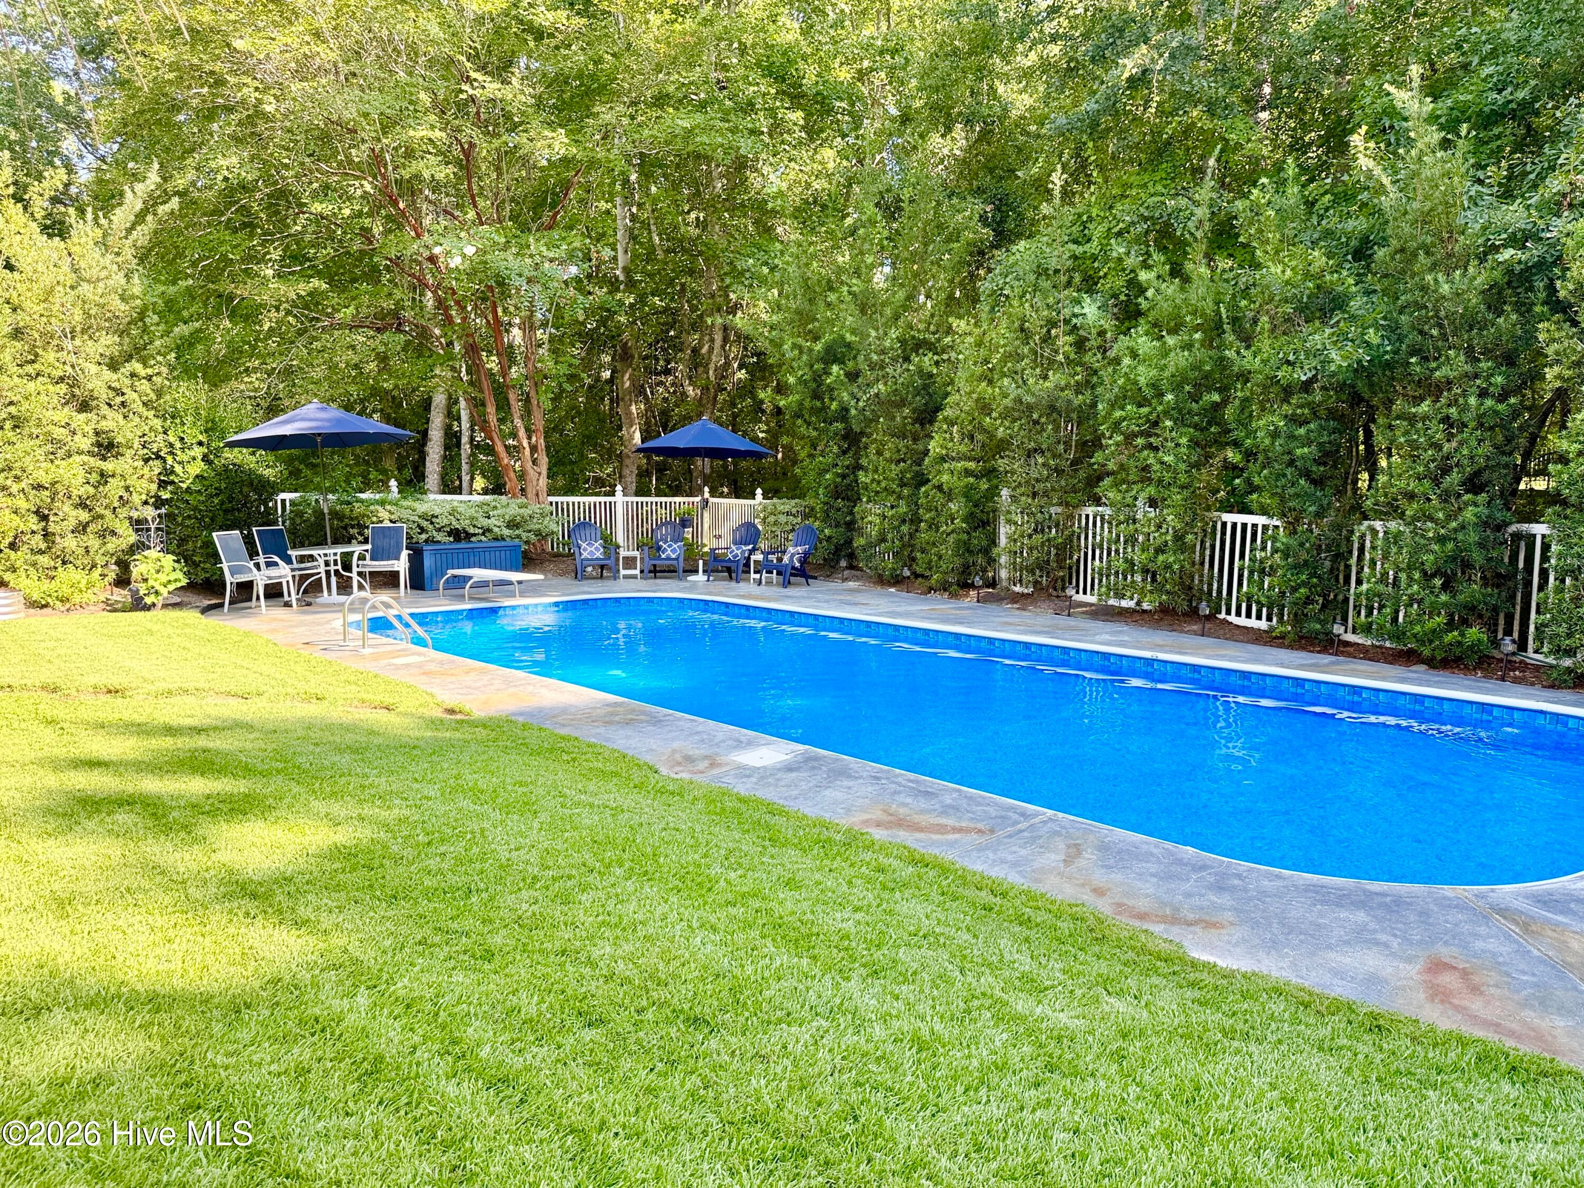
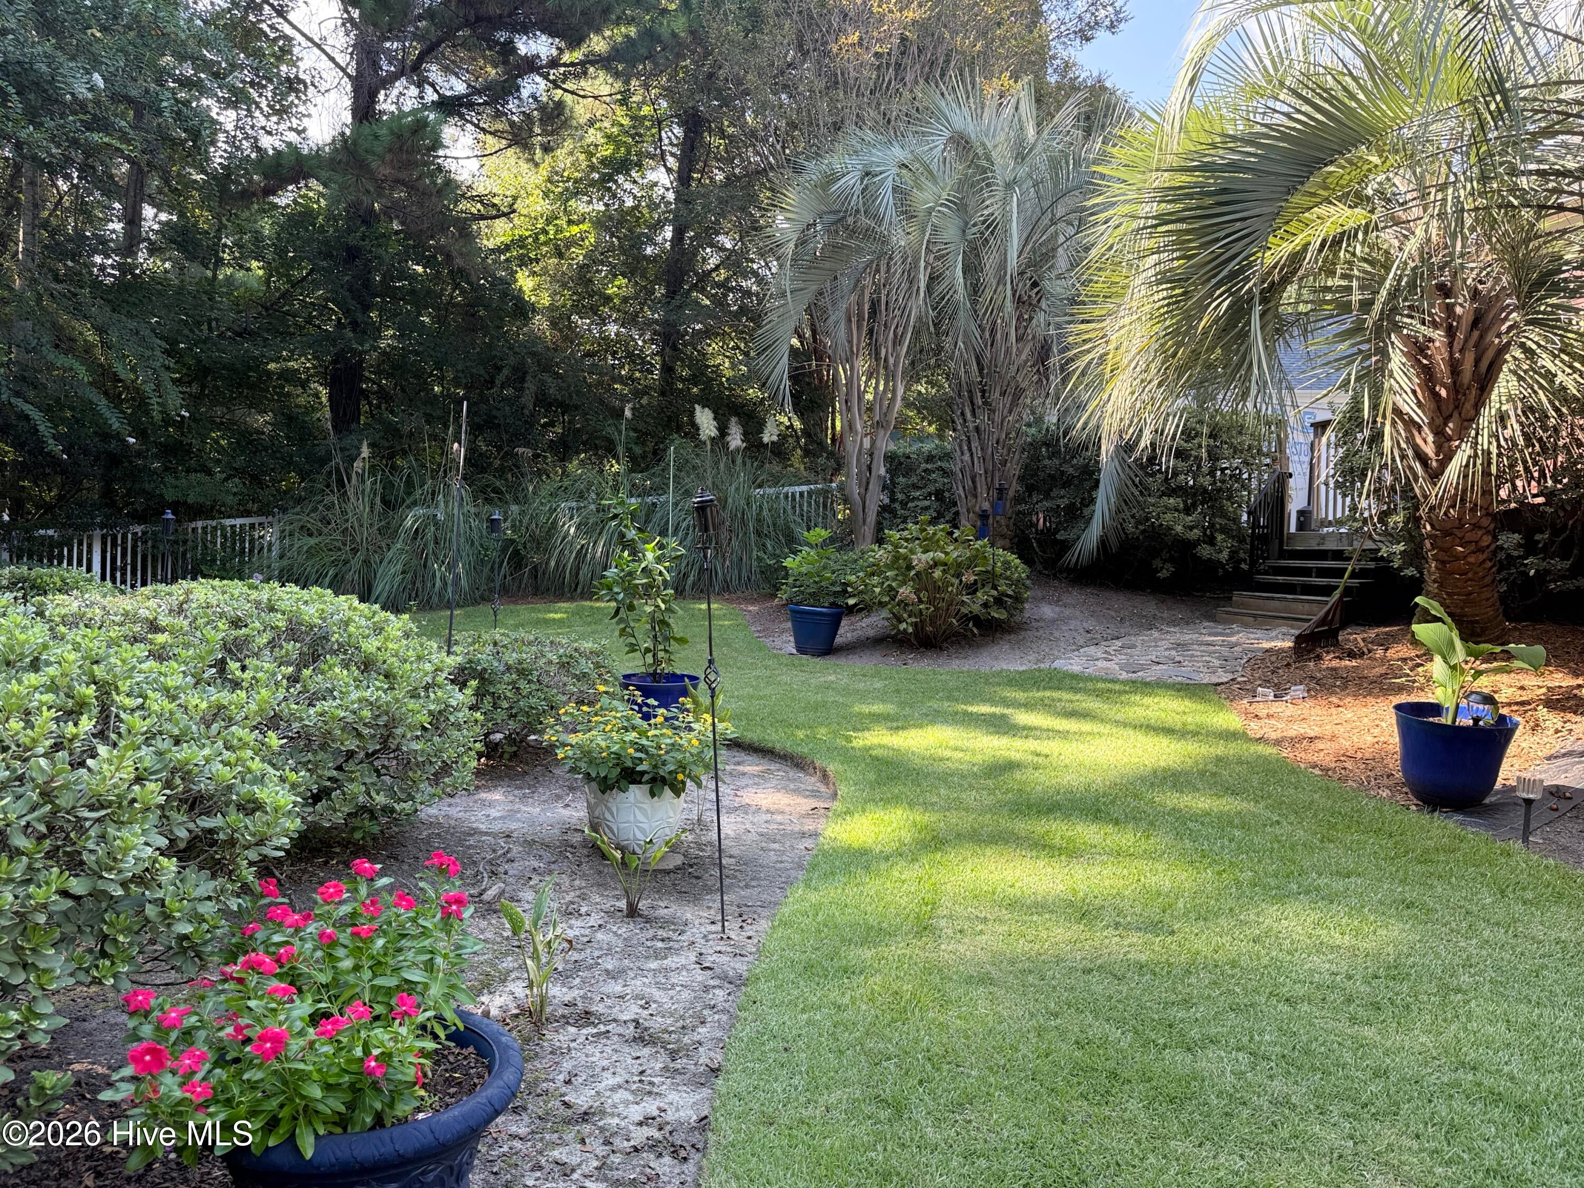
Private Tropical Paradise backing up to Nicholas Creek. Tucked away on an exceptionally private, bulkheaded lot along Nicholas Creek, 722 S. Paisley Court feels like your own tropical retreat--yet it's located in one of Wilmington's most sought-after school districts. Designed for both relaxed coastal living and unforgettable entertaining, this sprawling 4-5 bedroom, 3-bath home with a huge bonus room and office offers gathering spaces at every turn. Step outside and the backyard becomes the star of the show: a sparkling swimming pool, expansive lounge area, tiki bar, hot tub and outdoor dining space, all surrounded by lush privacy and peaceful nature sounds. It's the kind of backyard that makes staying home feel like a vacation. And you might just see a heron or two! And think Wilmington homes don't have basements? This comes mighty close. Come see this one! The unexpected lower-level space adds another dimension to an already interesting floor plan and offers tremendous possibilities for hobbies, storage or simply spreading out. Inside, soaring cathedral ceilings create an airy sense of space, while the large kitchen and adjoining breakfast room were made for gathering. There's room for a substantial dining table overlooking the pool, and a handsome two-sided fireplace with a stately mantle creates a warm focal point and connects the living spaces beautifully. The spacious primary suite features an updated bath, while multiple living and entertaining areas give everyone room to find their favorite spot. From morning coffee on the covered front porch to afternoons by the pool, cocktails at the tiki bar, dinner outdoors and evenings in the hot tub, this home is all about enjoying life and precious family time! Private. Spacious. Tropical. Unexpected. 722 S. Paisley Court isn't simply a house--it's a Wilmington lifestyle that's increasingly hard to find.

Save
Ask
Tour
Hide
Share
Listing Snapshot
Price 
$850,000
Days On Site 
1 Day
Bedrooms 
5
Inside Area (SqFt) 
3,551 sqft
Total Baths 
3
Full Baths 
3
Partial Baths 
N/A
Lot Size 
0.46 Acres
Year Built 
1998
MLS® Number 
100598318
Status 
Coming Soon
Property Tax 
$4,014.16
HOA/Condo/Coop Fees 
N/A
Sq Ft Source 
N/A
Friends & Family
Recent Activity
5 hours agoListing updated with changes from the MLS®
5 hours agoStatus changed to Coming Soon
yesterdayListing first seen on site
General Features
Acres 
0.46
Attached Garage 
Yes
Foundation 
Raised
Garage 
Yes
Garage Spaces 
2
Levels 
Two
Number Of Stories 
2
Parking 
Garage Faces SideConcrete
Parking Spaces 
6
Property Sub Type 
Single Family Residence
Special Circumstances 
Standard
SqFt Total 
3551
Utilities 
Cable AvailableSewer ConnectedWater Connected
Water Source 
Public
Zoning 
R-15
Interior Features
Appliances 
RefrigeratorHumidifierDisposalDishwasherElectric RangeMicrowave
Basement 
Dirt FloorUnfinishedCrawl SpaceWalk-Out Access
Cooling 
Central Air
Fireplace 
Yes
Flooring 
CarpetTileWood
Heating 
Fireplace(s)ElectricForced Air
Interior 
High CeilingsEntrance FoyerKitchen IslandCeiling Fan(s)PantryEat-in Kitchen
Laundry Features 
Laundry Room
Spa 
Yes
Window Features 
Window CoveringsInsulated Windows
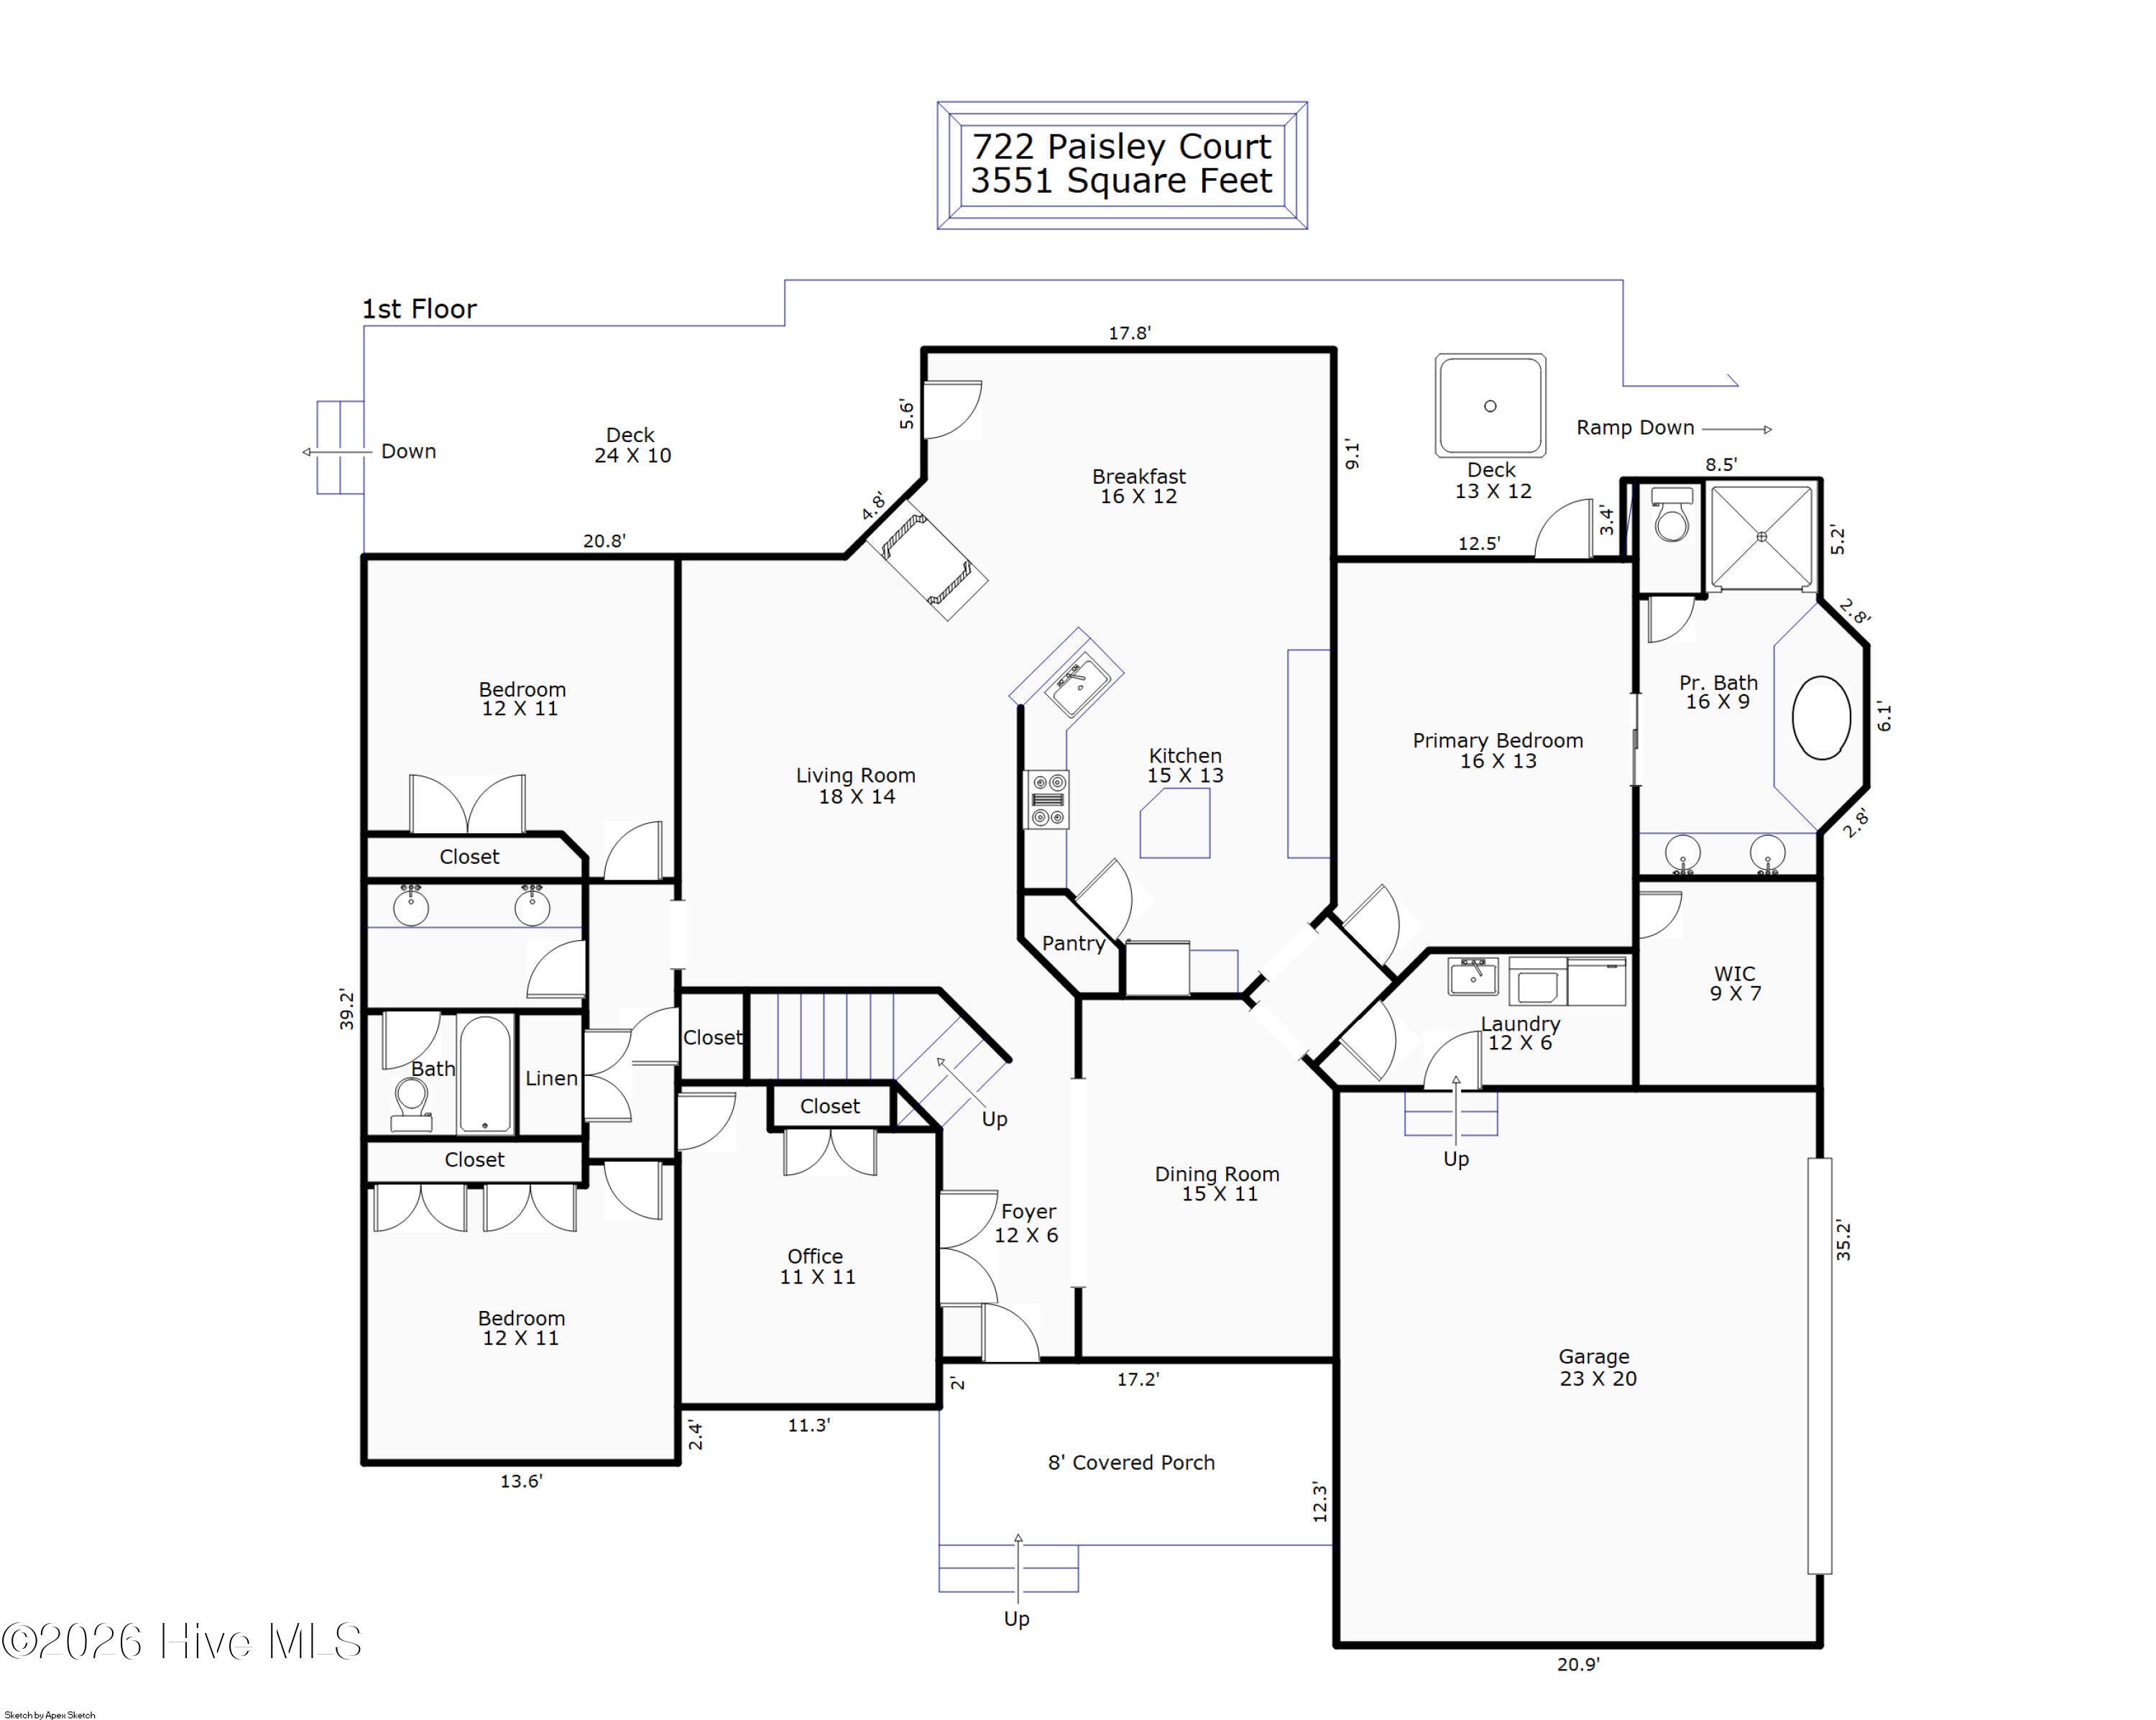
Bedroom 2 
Dimensions - 12.0x12.0Level - First
Bedroom 3 
Dimensions - 12.0x11.0Level - First
Bedroom 4 
Dimensions - 11.0x11.0Level - First
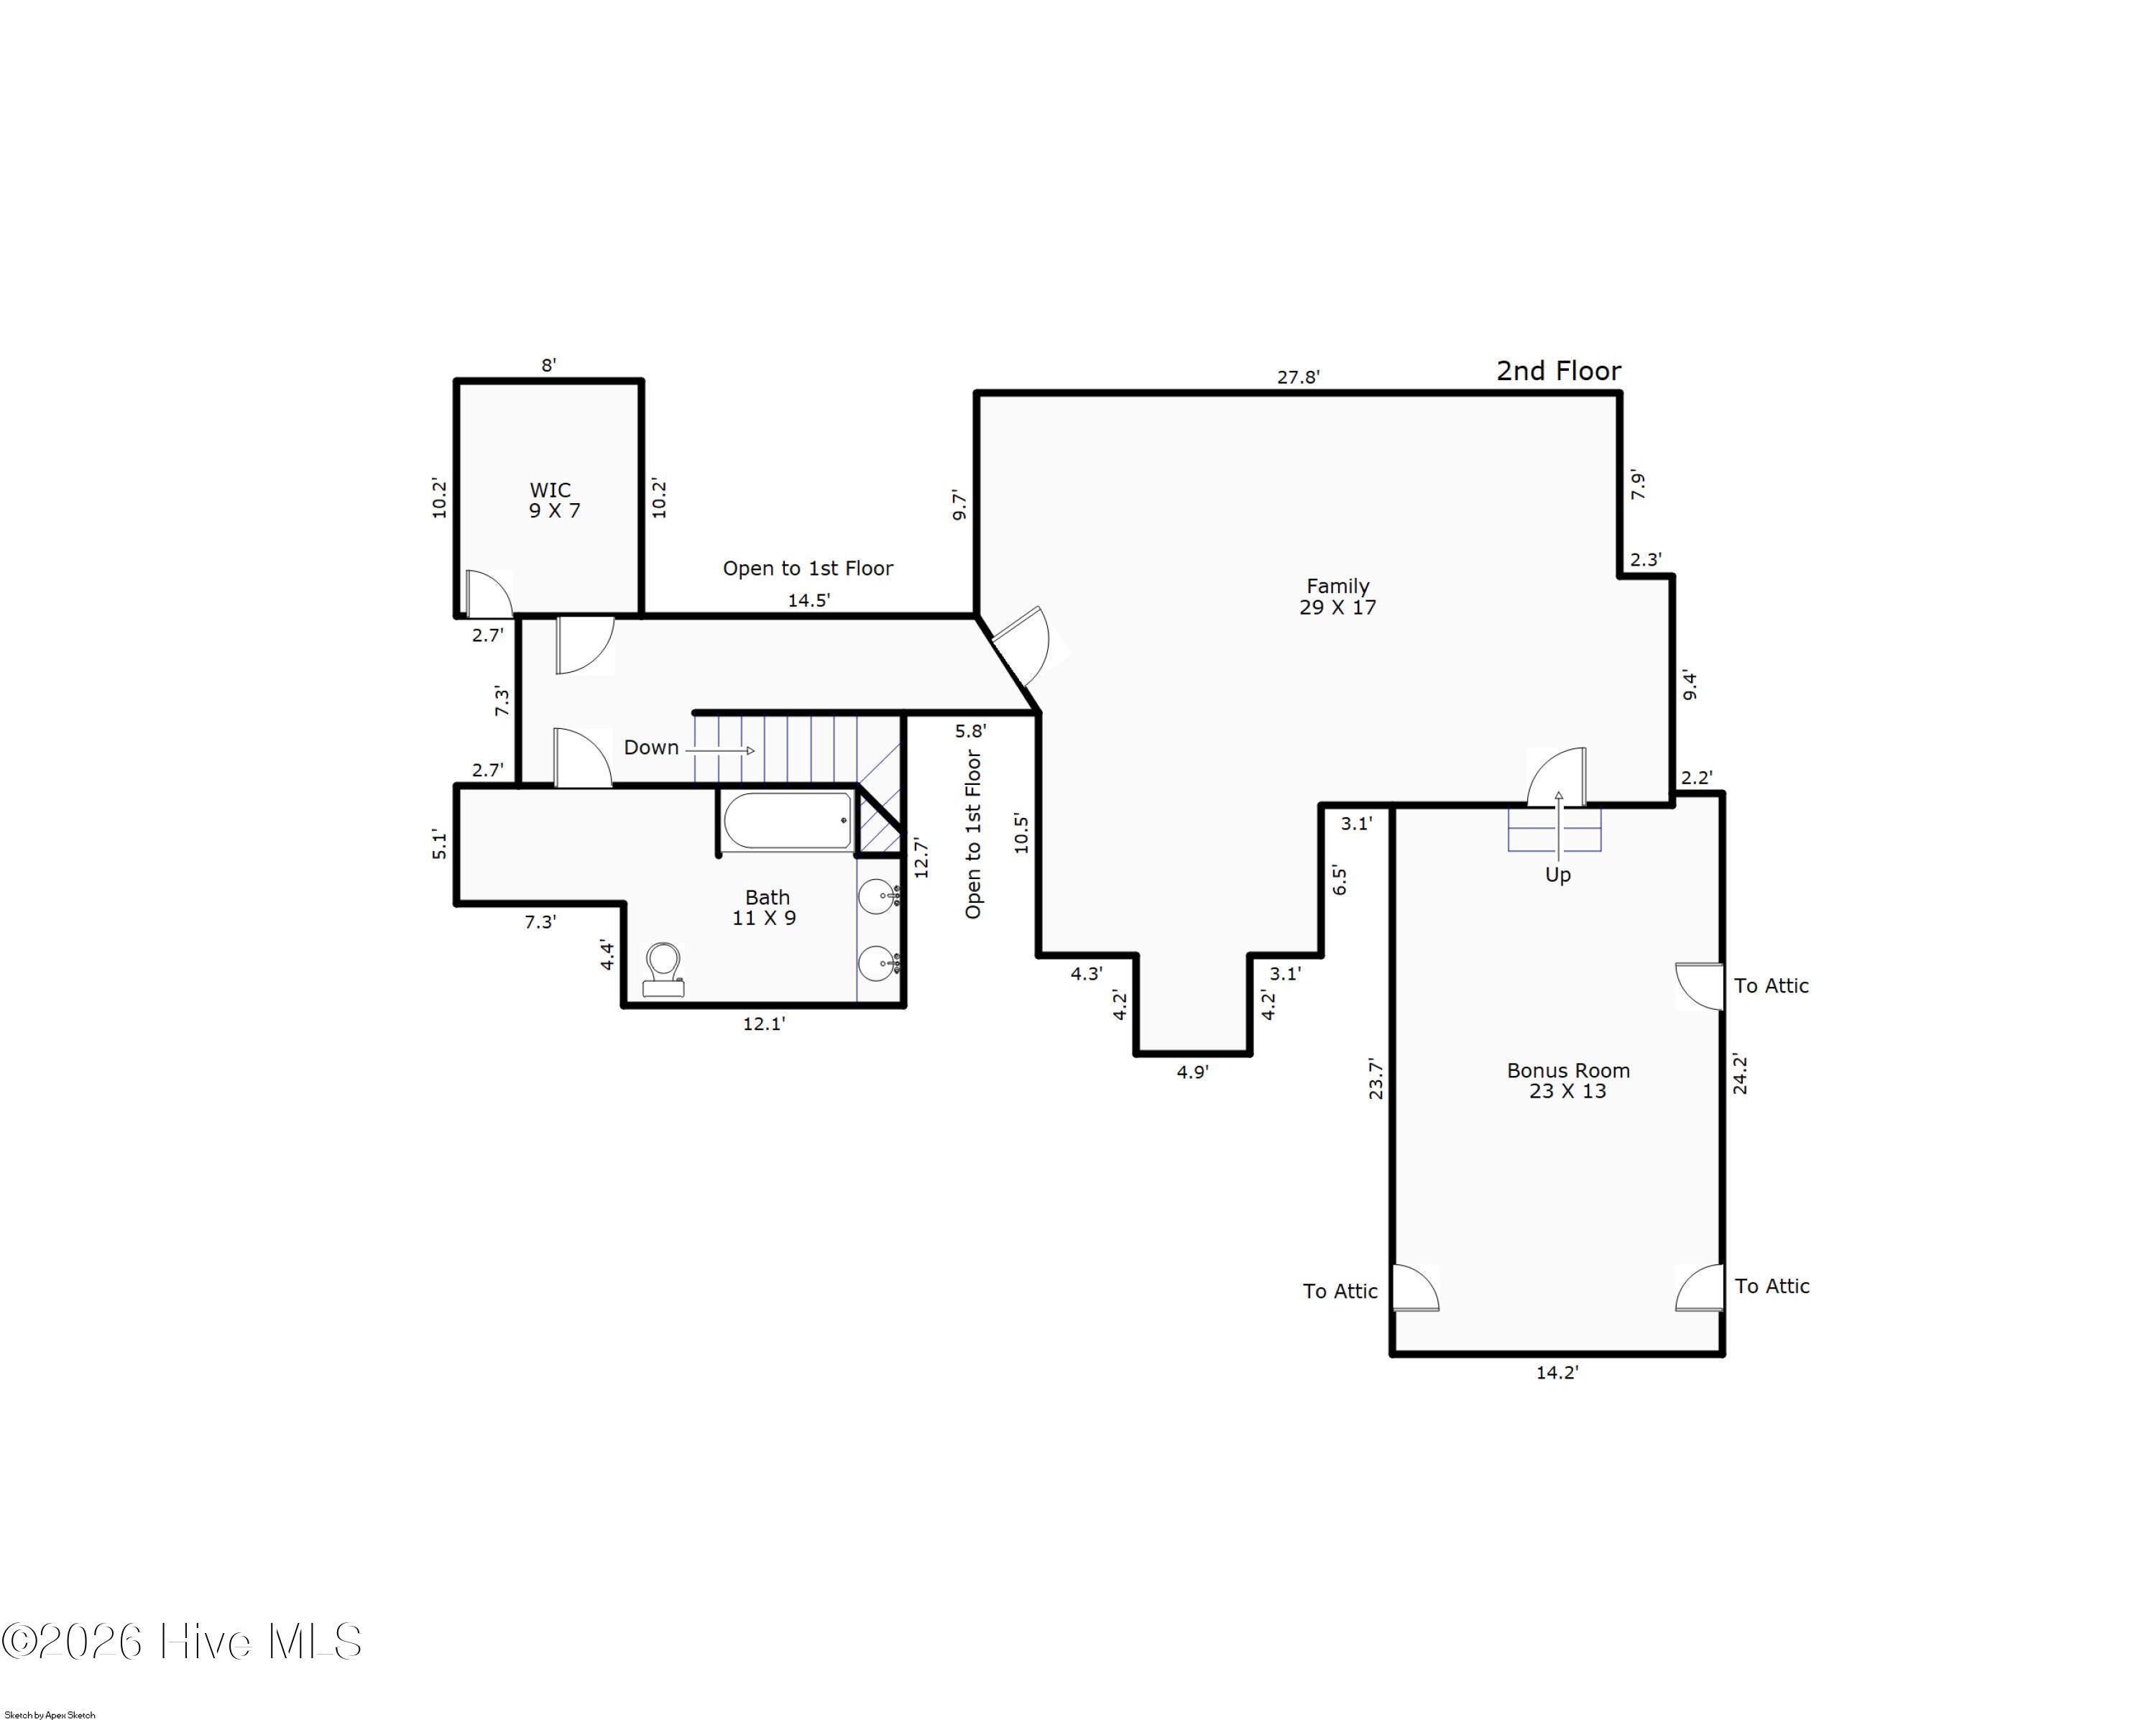
Bedroom 5 
Dimensions - 23.0x13.0Level - Second
Breakfast Room 
Dimensions - 16.0x12.0Level - First
Dining Room 
Dimensions - 15.0x11.0Level - First
Family Room 
Dimensions - 29.0x17.0Level - Second
Kitchen 
Dimensions - 15.0x13.0Level - First
Laundry 
Dimensions - 12.0x6.0Level - First
Living Room 
Dimensions - 18.0x14.0Level - First
Master Bedroom 
Dimensions - 16.0x13.0Level - First
Save
Ask
Tour
Hide
Share
Exterior Features
Construction Details 
BrickBrick VeneerVinyl SidingFrame
Fencing 
Back YardWood
Lot Features 
Cul-De-SacWoodedIrregular LotLandscaped
Patio And Porch 
CoveredDeckPatioFront PorchRear Porch
Pool Features 
In Ground
Road Frontage 
City StreetState Road
Roof 
Shingle
Spa 
Yes
View 
Creek/Stream
Waterfront 
Yes
Waterfront Features 
Creek
Waterview 
Creek/Stream
Windows/Doors 
Window CoveringsInsulated Windows
Community Features
Accessibility Features 
Accessible Full BathTherapeutic Whirlpool
Financing Terms Available 
CashConventional
Roads 
Paved
School District 
New Hanover
Schools
School District
New Hanover
Elementary School
Masonboro Elementary
Middle School
Myrtle Grove
High School
Hoggard
Listing courtesy of Caroline Dugas of Living Seaside Realty Group


The data relating to real estate on this website comes in part from the Internet Data Exchange program of Hive MLS, and is updated as of 2026-08-23 04:53 AM UTC. All information is deemed reliable but not guaranteed and should be independently verified. All properties are subject to prior sale, change, or withdrawal. Neither listing broker(s) shall be responsible for any typographical errors, misinformation, or misprints, and shall be held totally harmless from any damages arising from reliance upon these data. Copyright 2026 Hive MLS

Neighborhood & Commute
Source: Walkscore
Disclosure: Community information and market data powered by Constellation Data Labs. Information is deemed reliable but not guaranteed.
Save
Ask
Tour
Hide
Share