Save
Ask
Tour
Hide
Share
$205,000
2 Days On Site

1723 Rhem Avenue
New Bern, NC 28560

For Sale|Single Family Residence|Active
2
Beds
1
Total Bath
1
Full Bath
1,800
SqFt
$114
/SqFt
1926
Built
Subdivision:
Ghent Historic
County:
Craven
Call Now: (910) 941-8541
Is this the listing for you? We can help make it yours.
(910) 941-8541
1723 Rhem Avenue1723 Rhem Avenue1723 Rhem Avenue1723 Rhem Avenue
Save
Ask
Tour
Hide
Share

Mortgage Calculator

Monthly Payment (Est.)

$935
Calculator powered by Showcase IDX, a Constellation1 Company. Copyright ©2026 Information is deemed reliable but not guaranteed.

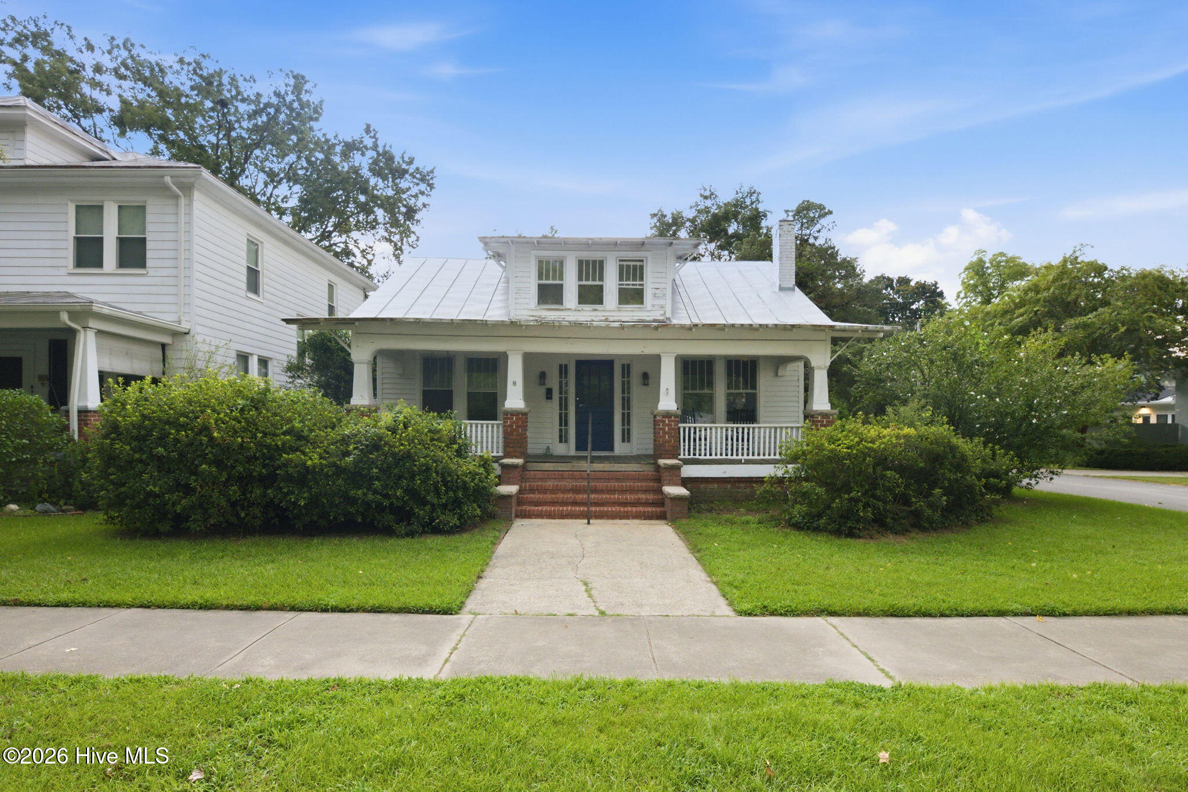
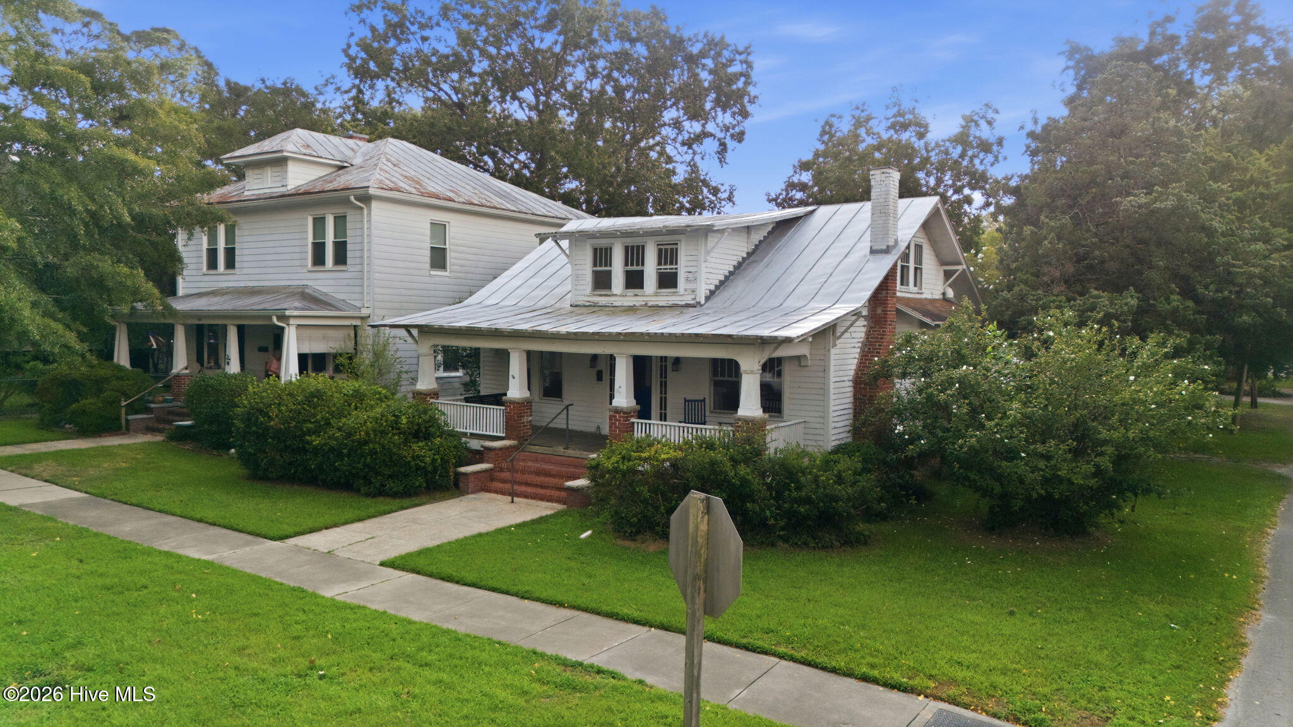
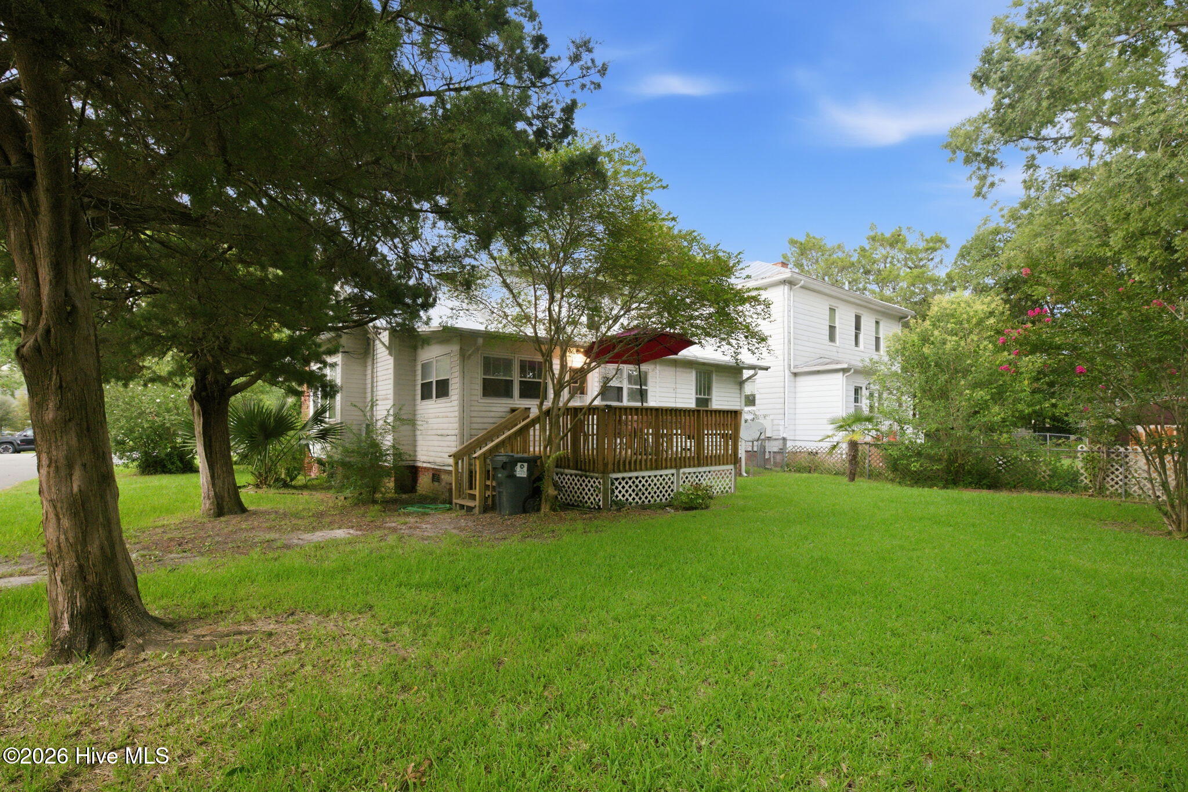
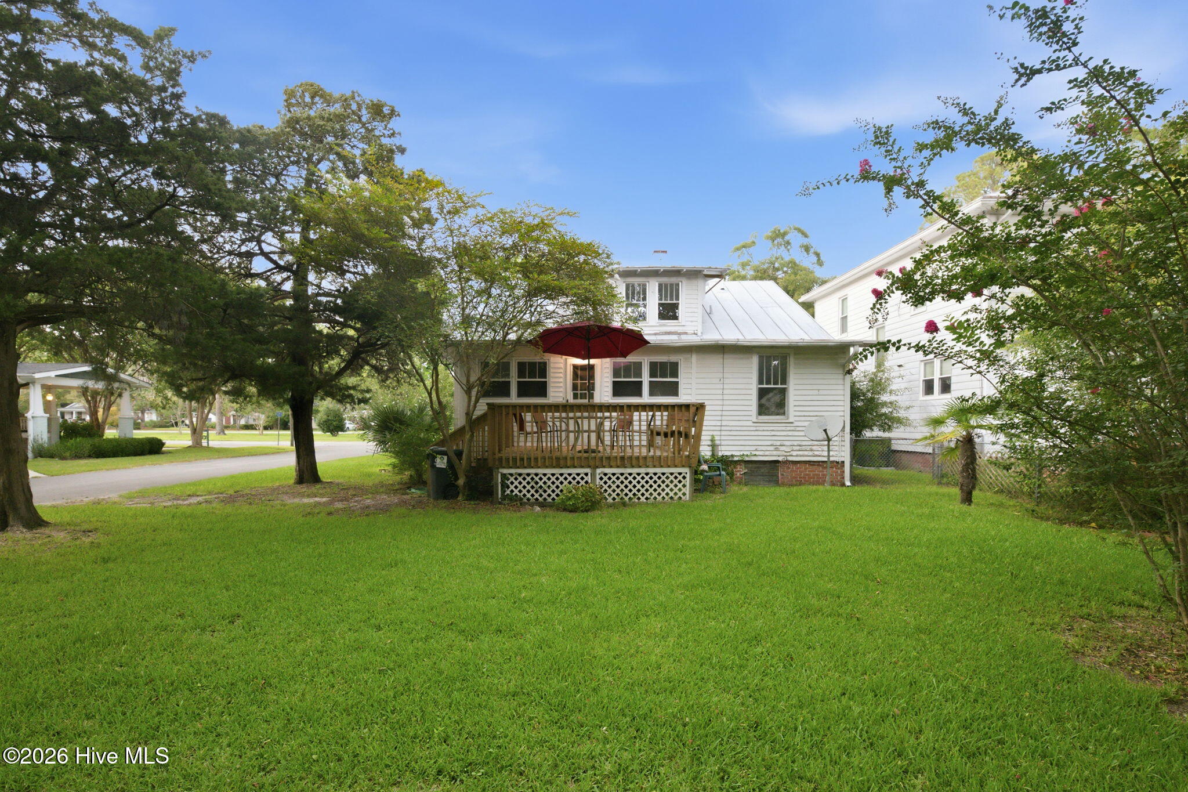
Looking for your next project? This craftsman fixer has all the original details that will make this project a beautiful finished home. A formal dining room and the most beautiful leaded windows I've seen. Built in 1926, this charming bungalow is ready for a complete renovation, but with the right vision it could be exactly what you are looking for. The main level features two bedrooms and one bath. One of the rooms is designated as a den; however, could be a second bedroom. Over the years, the attic was converted into additional rooms with heating and cooling and full bath; however, due to ceiling height, this area is not included in the livable square footage but still has value as there are three additional rooms. Please refer to the floorplan for details. Situated on a corner lot in New Bern's Historic Ghent neighborhood, the home offers sidewalks and easy access to all and the YMCA just two blocks away. This is a rare opportunity to restore a charming historic home and make it your own. Explore rehab mortgages for lending options.

Save
Ask
Tour
Hide
Share
Listing Snapshot
Price 
$205,000
Days On Site 
2 Days
Bedrooms 
2
Inside Area (SqFt) 
1,800 sqft
Total Baths 
1
Full Baths 
1
Partial Baths 
N/A
Lot Size 
0.17 Acres
Year Built 
1926
MLS® Number 
100598326
Status 
Active
Property Tax 
$2,056
HOA/Condo/Coop Fees 
N/A
Sq Ft Source 
N/A
Friends & Family
Recent Activity
3 days agoListing first seen on site
3 days agoListing updated with changes from the MLS®
General Features
Acres 
0.17
Levels 
Two
Number Of Stories 
2
Parking 
On StreetOff StreetUnpaved
Property Condition 
Fixer
Property Sub Type 
Single Family Residence
Sewer 
Public Sewer
Special Circumstances 
Standard
SqFt Total 
1248
Style 
Historic District
Utilities 
Natural Gas ConnectedSewer ConnectedWater Connected
Water Source 
Public
Zoning 
res
Interior Features
Appliances 
RefrigeratorElectric Water Heater
Basement 
NoneCrawl Space
Cooling 
Central AirZoned
Fireplace 
Yes
Flooring 
Wood
Heating 
Heat PumpNatural Gas
Interior 
High Ceilings
Laundry Features 
Laundry Room
Bedroom 1 
Dimensions - 11.6x5.3Level - First
Bedroom 2 
Dimensions - 11.6x11.0Level - FirstDescription - den on floorplan
Dining Room 
Dimensions - 11.0x11.0Level - First
Kitchen 
Dimensions - 17.6x14.7Level - First
Laundry 
Dimensions - 11.9x5.3Level - First
Living Room 
Dimensions - 19.4x11.0Level - First
Other 
Dimensions - 7.6x6.0Level - FirstDescription - bathroom
Save
Ask
Tour
Hide
Share
Exterior Features
Construction Details 
Wood SidingFrame
Fencing 
None
Frontage 
See Remarks
Lot Features 
See RemarksCorner LotRectangular Lot
Other Structures 
Shed(s)Storage
Patio And Porch 
DeckFront Porch
Road Frontage 
City StreetState Road
Roof 
Metal
View 
See Remarks
Waterview 
See Remarks
Community Features
Community Features 
Sidewalks
Financing Terms Available 
Cash
Schools
School District
Unknown
Elementary School
Brinson
Middle School
Grover C.Fields
High School
New Bern
Listing courtesy of LINDA HOLLAND of COLDWELL BANKER SEA COAST ADVANTAGE


The data relating to real estate on this website comes in part from the Internet Data Exchange program of Hive MLS, and is updated as of 2026-08-25 02:55 PM UTC. All information is deemed reliable but not guaranteed and should be independently verified. All properties are subject to prior sale, change, or withdrawal. Neither listing broker(s) shall be responsible for any typographical errors, misinformation, or misprints, and shall be held totally harmless from any damages arising from reliance upon these data. Copyright 2026 Hive MLS

Neighborhood & Commute
Source: Walkscore
Disclosure: Community information and market data powered by Constellation Data Labs. Information is deemed reliable but not guaranteed.
Save
Ask
Tour
Hide
Share