
501 Wythe GroveJacksonville, NC 28546
Mortgage Calculator
Monthly Payment (Est.)
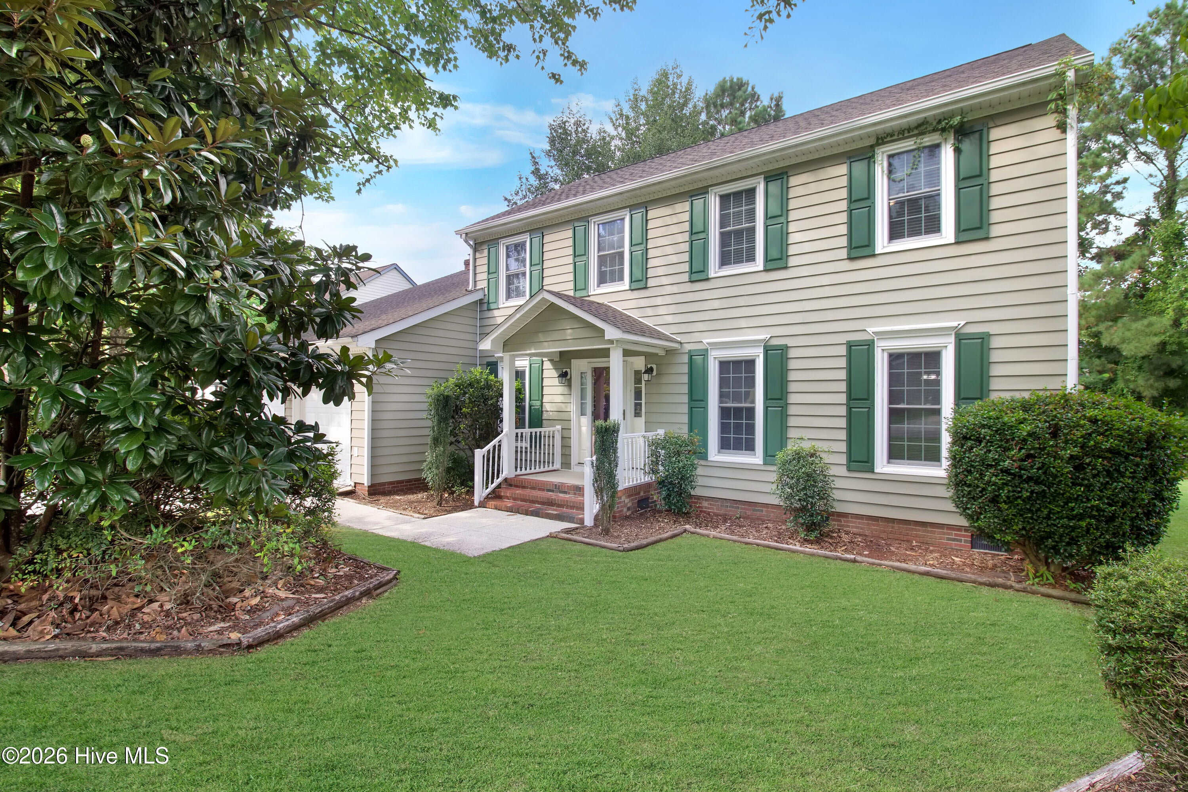
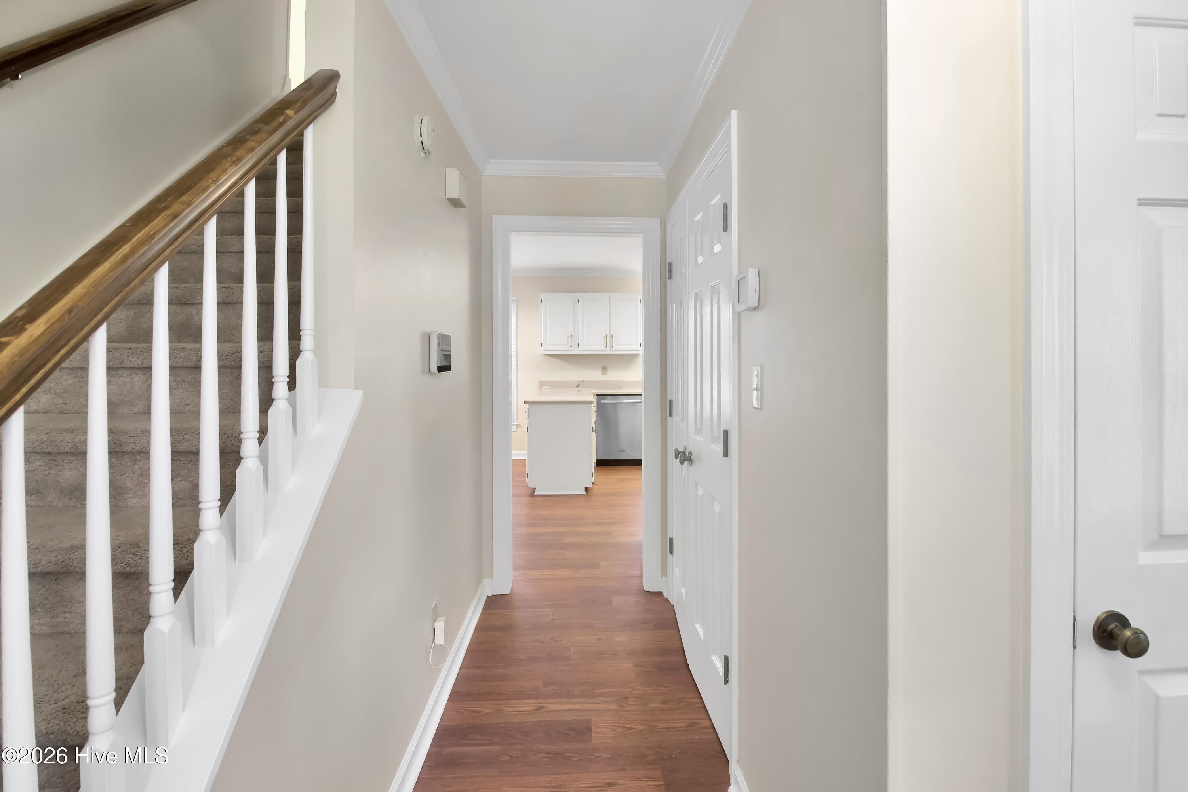
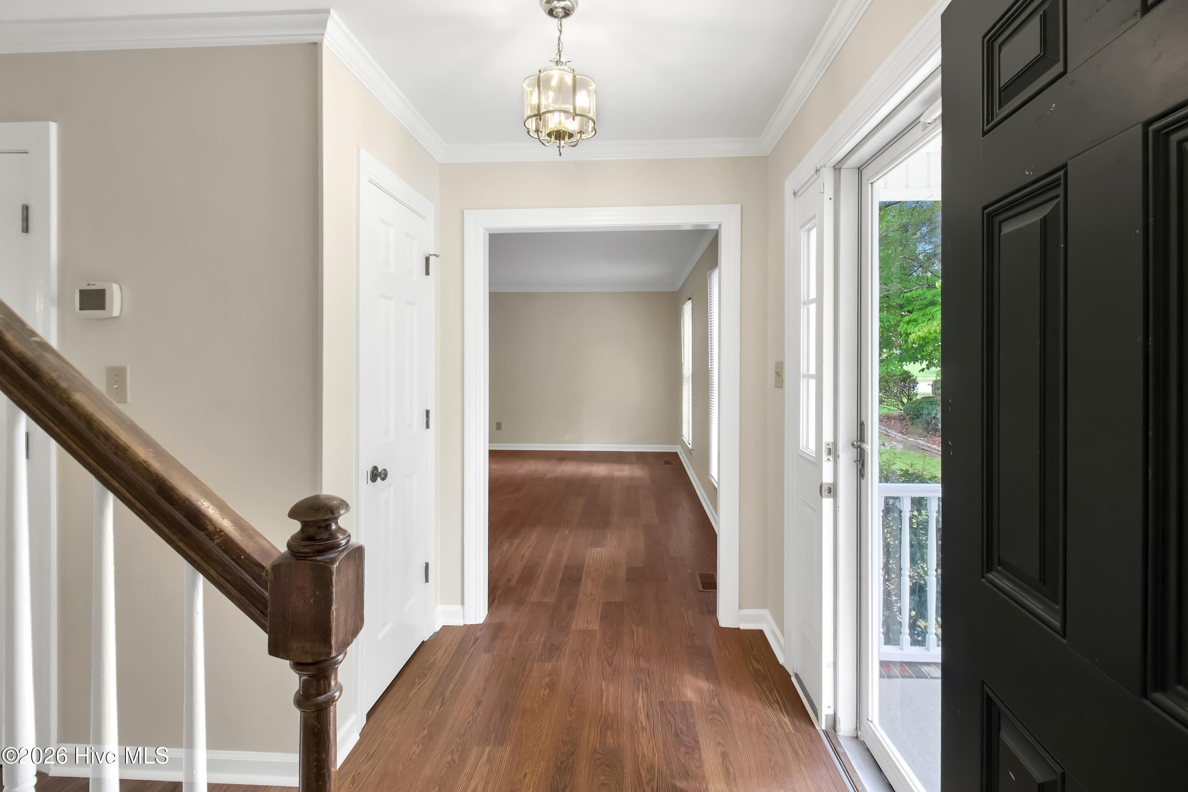
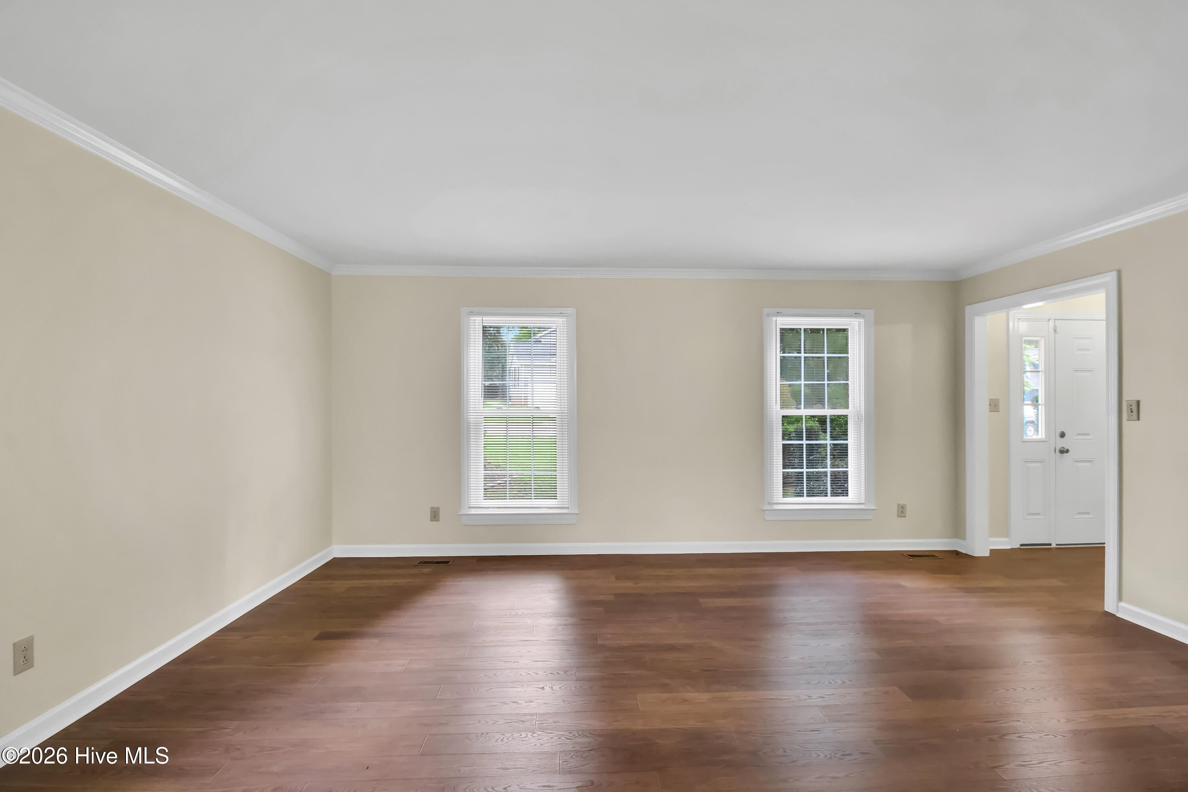
$1,994Welcome to 501 Wythe Grove, a beautifully updated 5 bedroom home situated on a corner lot at the entrance of a quiet cul-de-sac in Jacksonville. With plenty of room to spread out and thoughtful updates throughout, this home offers the space, comfort, and move-in-ready feel you are looking for. Step inside to a bright, freshly painted interior featuring new flooring throughout the first floor and all bathrooms. The spacious family room is centered around a cozy wood-burning fireplace, creating the perfect place to unwind, while the formal dining room offers a dedicated space for family dinners, holidays, and entertaining. The kitchen has been beautifully refreshed with new quartz countertops, updated sinks and hardware, and new plumbing beneath the sink, plus a refrigerator that is less than a year old. The updates continue into the bathrooms with new quartz countertops, sinks, and hardware for a fresh, polished look. Upstairs, 5 bedrooms provide incredible flexibility for growing households, overnight guests, a home office, playroom, or hobby space. Outside, the spacious deck overlooks a generously sized backyard with plenty of room to relax. Major improvements add even more peace of mind, including a new roof and a chimney that has recently been professionally cleaned and inspected. The crawlspace is also equipped with a dehumidifier, and its warranty will transfer to the new owner. Transferable warranties on the home's updates will convey to the new owner, adding extra value and reassurance from day one. Location is another highlight! Enjoy convenient access to Camp Lejeune, area schools, the hospital, shopping and restaurants, making work, errands, dining, and daily life just a little easier. With 5 bedrooms, 2.5 baths, fresh paint, new flooring, updated kitchen and bathrooms, a new roof, transferable warranties, and an inviting cul-de-sac setting, so much of the work has already been done. All that's left is to move in and make 501 Wythe Grove home.
| 4 hours ago | Listing first seen on site | |
| 4 hours ago | Listing updated with changes from the MLS® |

The data relating to real estate on this website comes in part from the Internet Data Exchange program of Hive MLS, and is updated as of 2026-08-23 08:20 AM UTC. All information is deemed reliable but not guaranteed and should be independently verified. All properties are subject to prior sale, change, or withdrawal. Neither listing broker(s) shall be responsible for any typographical errors, misinformation, or misprints, and shall be held totally harmless from any damages arising from reliance upon these data. Copyright 2026 Hive MLS
Did you know? You can invite friends and family to your search. They can join your search, rate and discuss listings with you.