Save
Ask
Tour
Hide
Share
$620,000
New Listing

905 Charleston Place
Sneads Ferry, NC 28460

For Sale|Single Family Residence|Active
4
Beds
4
Total Baths
3
Full Baths
1
Partial Bath
3,480
SqFt
$178
/SqFt
2006
Built
Subdivision:
New River Plantation
County:
Onslow
Call Now: (910) 941-8541
Is this the listing for you? We can help make it yours.
(910) 941-8541
905 Charleston Place905 Charleston Place905 Charleston Place905 Charleston Place
Save
Ask
Tour
Hide
Share

Mortgage Calculator

Monthly Payment (Est.)

$2,829
Calculator powered by Showcase IDX, a Constellation1 Company. Copyright ©2026 Information is deemed reliable but not guaranteed.

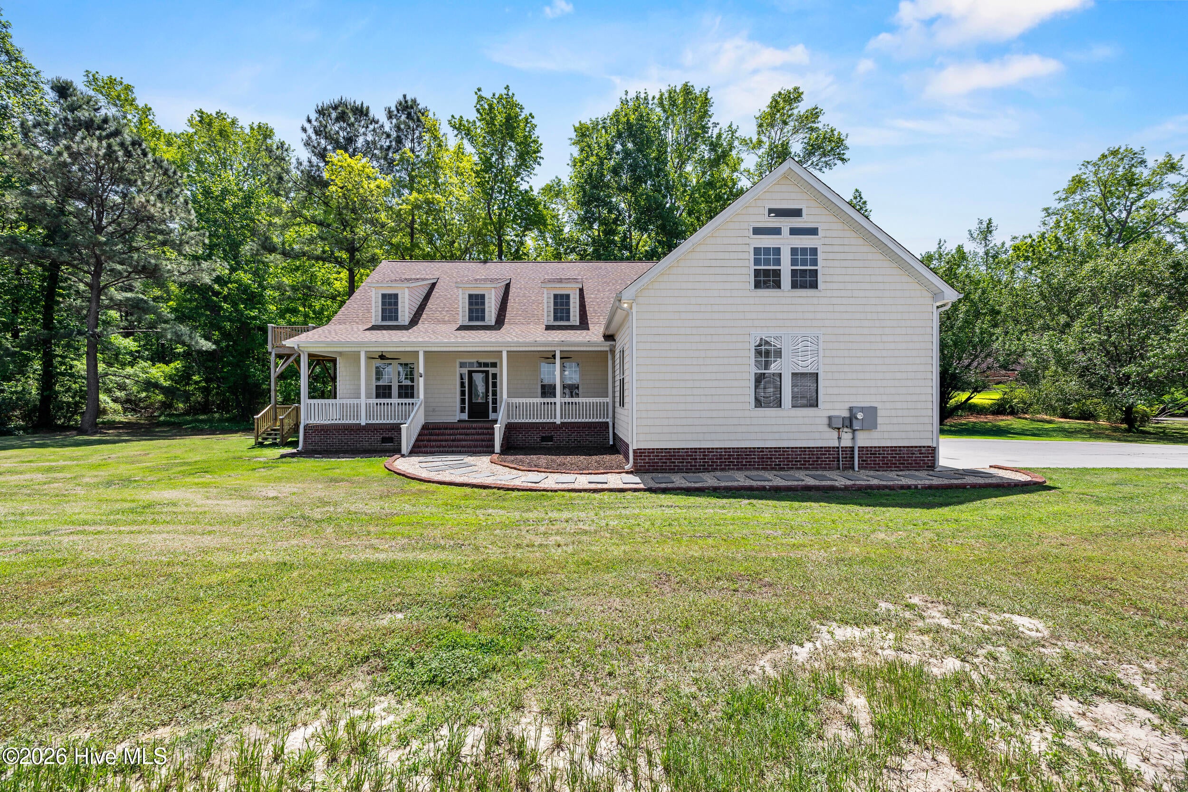
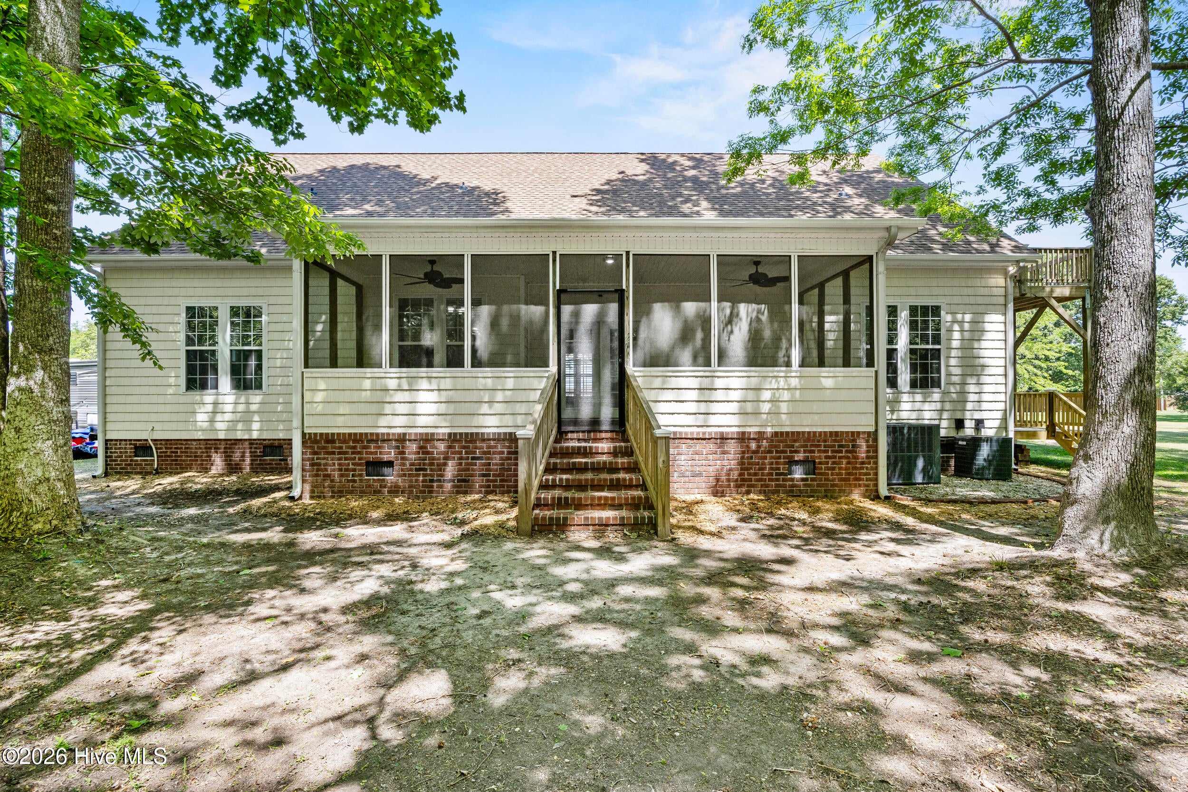
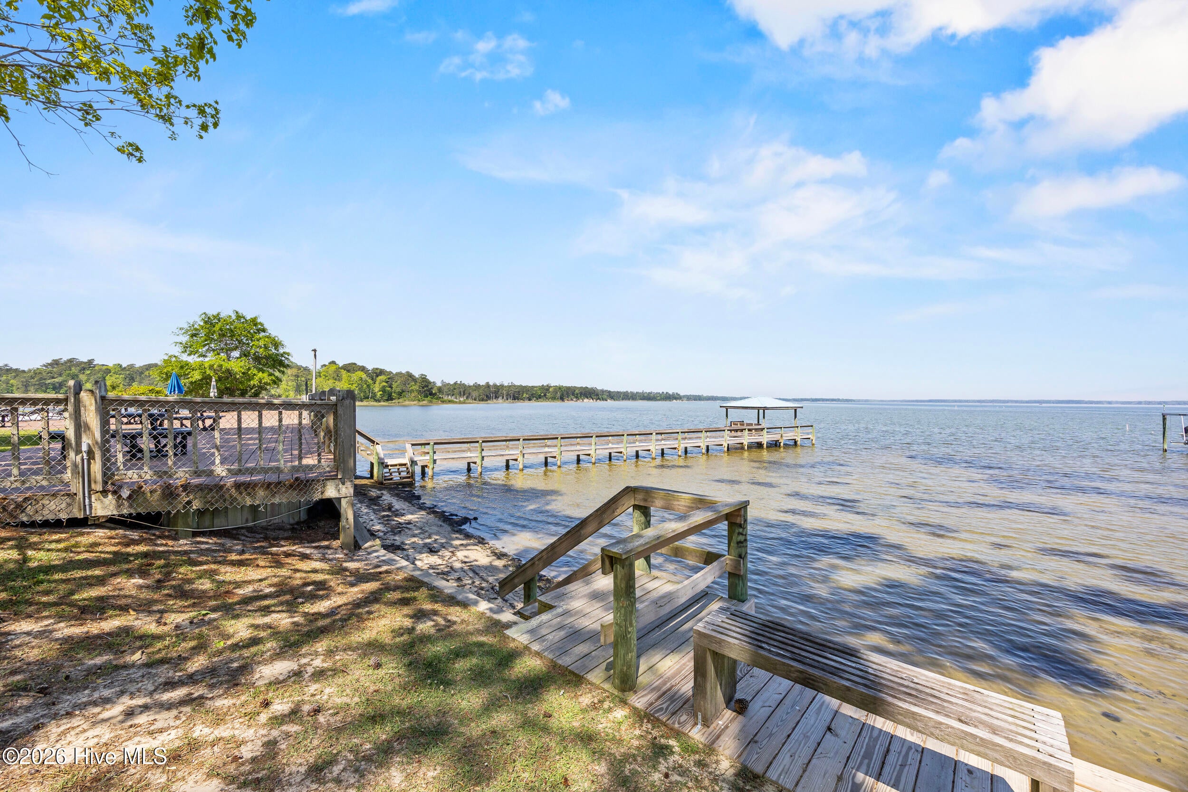
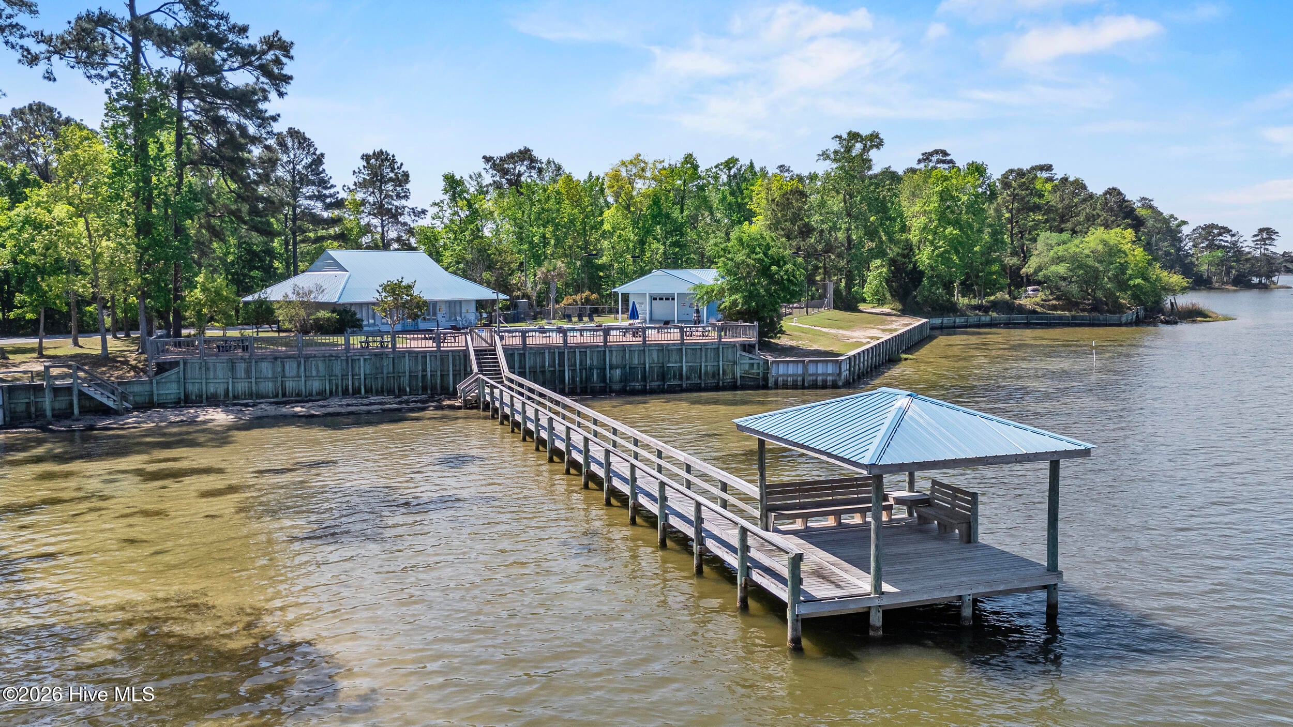
Location, Location desirable waterfront Neighborhood, one of the areas Luxuay communities a true coastal living community with docks, waterviews and pool. Beautifully updated spacious home offers privacy and flexibility. Situated on a large wooded lot, it feels secluded while staying minutes from Camp Lejeune's back gate, Topsail Beach, and restaurants. Designed for comfort and function, the home features expansive first-floor living with a private primary suite, large bath, and walk-in closet. Additional main-level bedrooms provide space for guests, family, or a home office. Recent 2026 upgrades include a New Roof, New LVP flooring, fresh bedroom carpet, granite countertops in kitchen and baths, updated lighting, improved attic insulation, New propane tank, and a Newly finished two-car garage. The kitchen offers stainless steel appliances, generous workspace, and updated finishes. While the living room centers around a fireplace, Formal and casual dining areas create room to gather and entertain. Upstairs, a huge recreation room includes a Bar area, pool table space, media wall, full bath access, and private balcony with deck. Additional guests suit, fitness, hobbies, or offices, giving the home exceptional flexibility. Outdoor spaces include a large screened porch, multiple decks, and an oversized driveway with room for extra vehicles. Community amenities include an outdoor pool, docks plus boat and jet ski parking, making it easy to enjoy the coastal lifestyle, nearby beaches, and days on the water. If you want move-in ready condition, privacy, and room for all your toys, this home deserves to be first on your list to see.

Save
Ask
Tour
Hide
Share
Listing Snapshot
Price 
$620,000
Days On Site 
0 Days
Bedrooms 
4
Inside Area (SqFt) 
3,480 sqft
Total Baths 
4
Full Baths 
3
Partial Baths 
1
Lot Size 
0.55 Acres
Year Built 
2006
MLS® Number 
100598335
Status 
Active
Property Tax 
N/A
HOA/Condo/Coop Fees 
$100 monthly
Sq Ft Source 
N/A
Friends & Family
Recent Activity
2 hours agoListing first seen on site
2 hours agoListing updated with changes from the MLS®
General Features
Acres 
0.55
Attached Garage 
Yes
Garage 
Yes
Garage Spaces 
2
Levels 
Two
Number Of Stories 
2
Parking 
Garage Faces FrontAttachedAdditional ParkingConcreteGarage Door OpenerPavedGarage
Parking Spaces 
2
Property Condition 
Updated/Remodeled
Property Sub Type 
Single Family Residence
Sewer 
Septic Tank
Special Circumstances 
Standard
SqFt Total 
3480
Utilities 
Water Connected
Water Source 
Public
Zoning 
R-10
Interior Features
Appliances 
Electric OvenElectric CooktopRefrigeratorDishwasherMicrowaveGas Water Heater
Basement 
NoneCrawl Space
Cooling 
Central Air
Fireplace 
Yes
Flooring 
CarpetTile
Furnished 
Unfurnished
Heating 
PropaneHeat Pump
Interior 
Master DownstairsWalk-In Closet(s)High CeilingsKitchen IslandCeiling Fan(s)PantryDry Bar
Laundry Features 
Washer HookupLaundry Room
Bedroom 2 
Level - First
Bedroom 3 
Level - First
Bedroom 4 
Level - Second
Bonus Room 
Level - Second
Dining Room 
Level - First
Laundry 
Level - First
Living Room 
Level - First
Master Bedroom 
Level - First
Media Room 
Level - Second
Save
Ask
Tour
Hide
Share
Exterior Features
Construction Details 
BrickVinyl SidingFrame
Exterior 
Balcony
Fencing 
None
Frontage 
See Remarks
Lot Features 
Cul-De-SacWooded
Patio And Porch 
CoveredDeckEnclosedScreenedSee RemarksFront PorchRear PorchSide Porch
Roof 
Shingle
View 
See Remarks
Waterview 
See Remarks
Community Features
Accessibility Features 
Accessible Full Bath
Association Amenities 
Boat DockClubhouseMaintenance GroundsRV/Boat Storage
Association Dues 
1200
Community Features 
Pool
Financing Terms Available 
CashConventionalFHAUSDA LoanVA Loan
HOA Fee Frequency 
Annually
Roads 
Paved
School District 
Onslow
Schools
School District
Onslow
Elementary School
Dixon
Middle School
Dixon
High School
Dixon
Listing courtesy of Denise M Phillips of United Real Estate East Carolina


The data relating to real estate on this website comes in part from the Internet Data Exchange program of Hive MLS, and is updated as of 2026-08-23 03:36 PM UTC. All information is deemed reliable but not guaranteed and should be independently verified. All properties are subject to prior sale, change, or withdrawal. Neither listing broker(s) shall be responsible for any typographical errors, misinformation, or misprints, and shall be held totally harmless from any damages arising from reliance upon these data. Copyright 2026 Hive MLS

Neighborhood & Commute
Source: Walkscore
Disclosure: Community information and market data powered by Constellation Data Labs. Information is deemed reliable but not guaranteed.
Save
Ask
Tour
Hide
Share