Save
Ask
Tour
Hide
Share
$619,000
1 Day On Site

120 Church Street
Wilmington, NC 28401

Single Family Residence|Coming Soon
2
Beds
2
Total Baths
2
Full Baths
1,258
SqFt
$492
/SqFt
1888
Built
Subdivision:
Historic District
County:
New Hanover
Call Now: (910) 941-8541
Is this the listing for you? We can help make it yours.
(910) 941-8541
120 Church Street120 Church Street120 Church Street120 Church Street
Save
Ask
Tour
Hide
Share

Mortgage Calculator

Monthly Payment (Est.)

$2,824
Calculator powered by Showcase IDX, a Constellation1 Company. Copyright ©2026 Information is deemed reliable but not guaranteed.

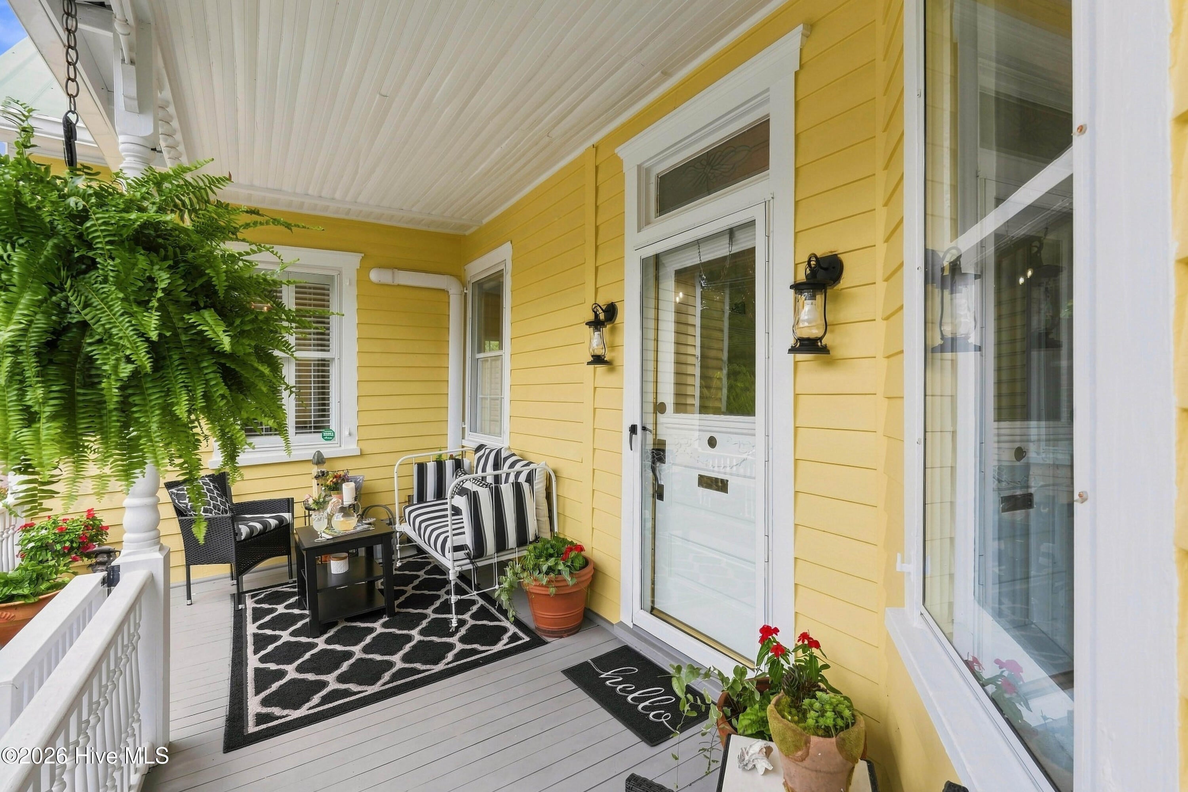
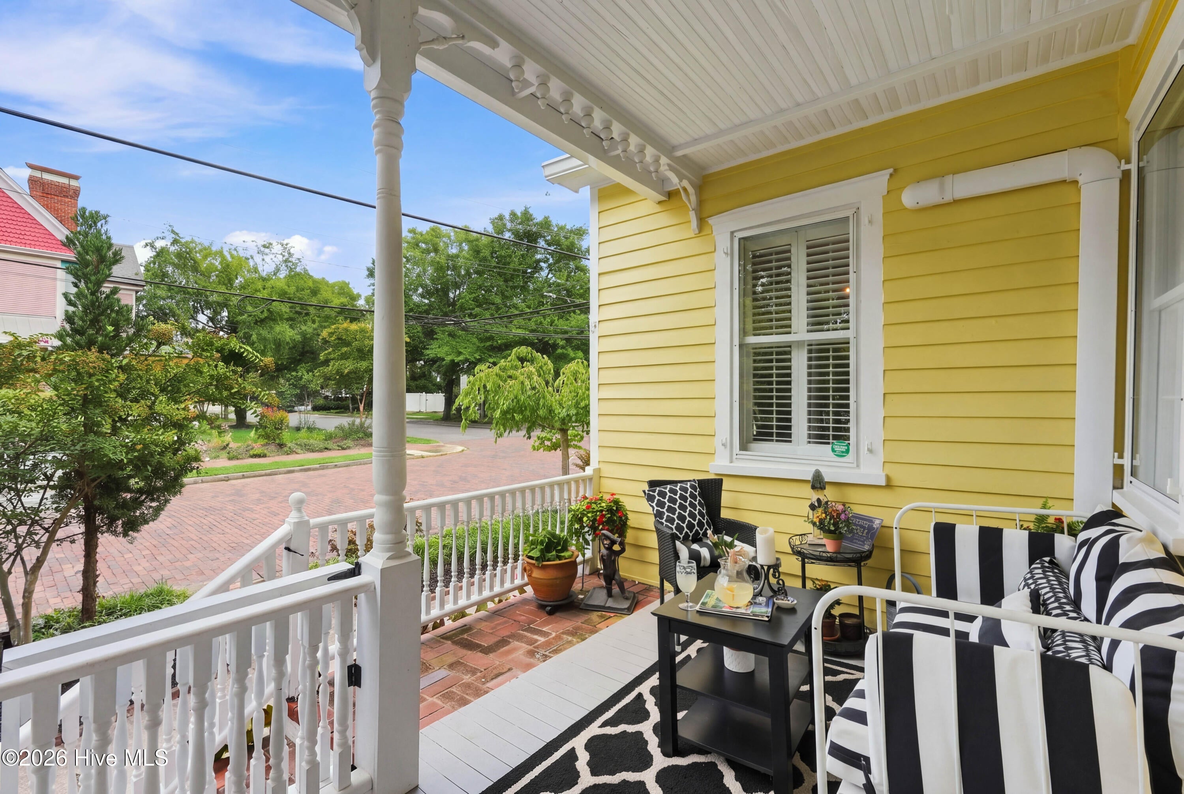
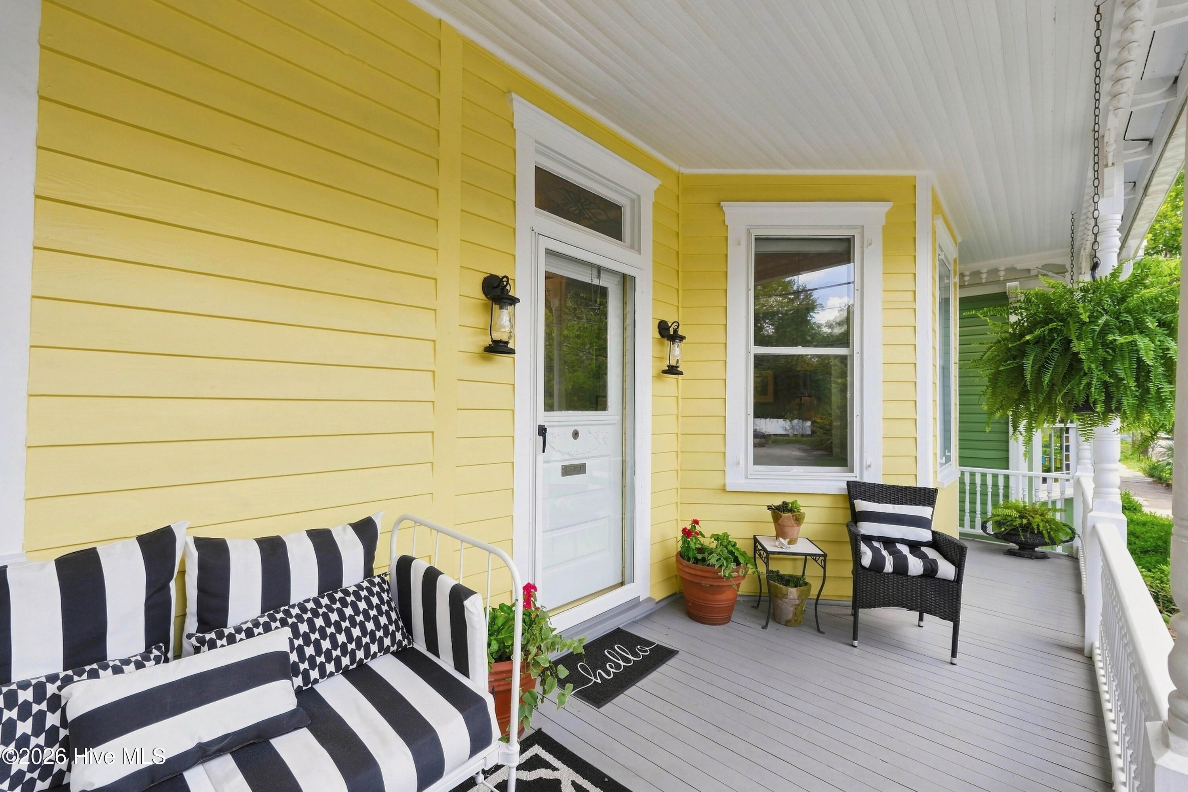
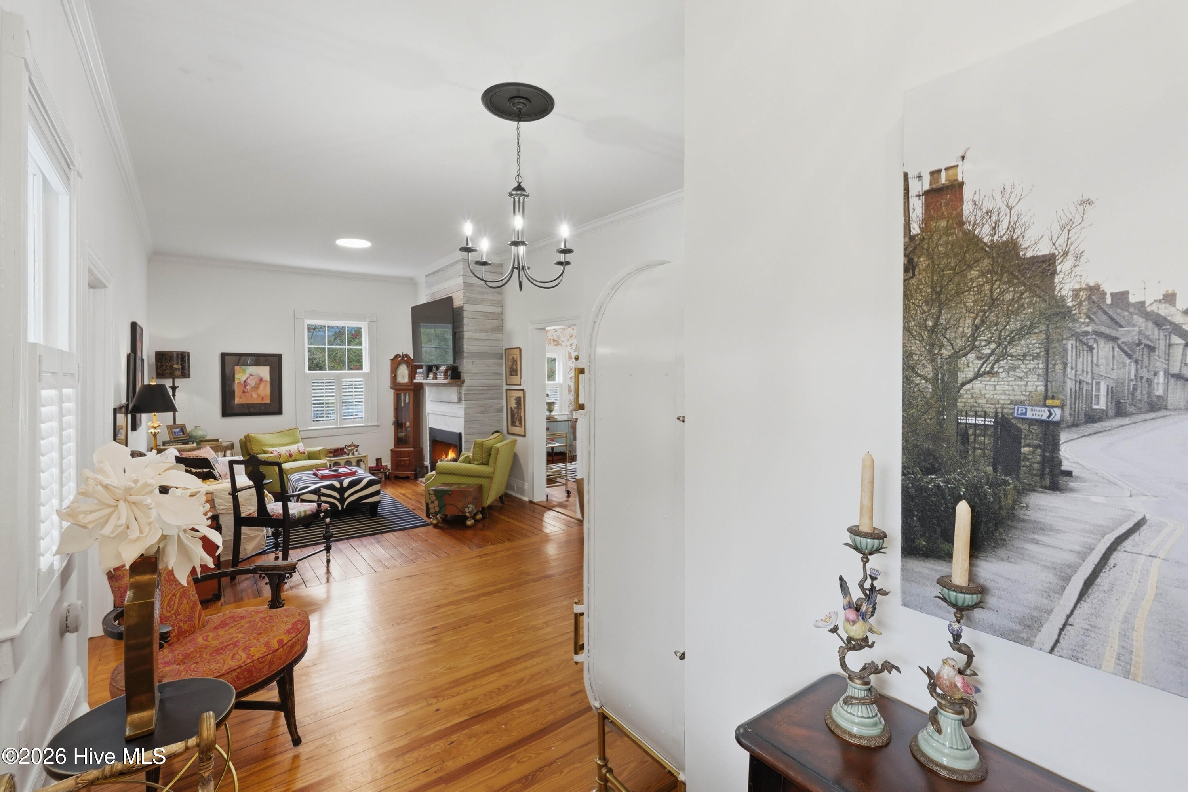
Beautifully preserved 1889 historic home in the heart of downtown Wilmington, offering charming one-level living with modern updates. This 2-bedroom, 2-bath home features original hardwood floors, 10-foot ceilings, and two working fireplaces--one gas and one wood-burning. The updated kitchen boasts custom cabinetry and quartz countertops, while both bathrooms offer custom tile, walk-in showers, and glass doors. Enjoy morning coffee or evening drinks on the spacious front porch, or relax in the gated brick courtyard. Flower beds and window boxes add charm without the maintenance of a lawn. Just a few blocks from the Cape Fear River, Riverwalk, restaurants, shops, historic downtown, and the Castle Street District. A rare opportunity to enjoy Wilmington's downtown lifestyle while owning a beautifully maintained piece of the city's history. This home is a must see!

Save
Ask
Tour
Hide
Share
Listing Snapshot
Price 
$619,000
Days On Site 
1 Day
Bedrooms 
2
Inside Area (SqFt) 
1,258 sqft
Total Baths 
2
Full Baths 
2
Partial Baths 
N/A
Lot Size 
0.04 Acres
Year Built 
1888
MLS® Number 
100598388
Status 
Coming Soon
Property Tax 
$2,857.91
HOA/Condo/Coop Fees 
N/A
Sq Ft Source 
N/A
Friends & Family
Recent Activity
6 hours agoListing updated with changes from the MLS®
6 hours agoStatus changed to Coming Soon
yesterdayListing first seen on site
General Features
Acres 
0.04
Levels 
One
Number Of Stories 
1
Parking 
NoneOn Street
Property Sub Type 
Single Family Residence
Security 
Smoke Detector(s)
Sewer 
Public Sewer
Special Circumstances 
Standard
SqFt Total 
1258
Style 
Historic District
Utilities 
Natural Gas ConnectedSewer AvailableSewer ConnectedWater Connected
Water Source 
Public
Zoning 
HD-R
Interior Features
Appliances 
Vented Exhaust FanGas OvenRefrigeratorHumidifierDisposalDishwasherTankless Water HeaterGas RangeGas Water Heater
Basement 
NoneCrawl Space
Cooling 
ZonedMulti Units
Fireplace 
Yes
Fireplace Features 
Gas Log
Flooring 
TileWood
Furnished 
Unfurnished
Heating 
OtherFireplace InsertFireplace(s)Natural GasZoned
Interior 
High CeilingsEntrance Foyer
Laundry Features 
Washer HookupIn HallLaundry Closet
Window Features 
Storm Window(s)ShuttersWindow Coverings
Bedroom 1 
Dimensions - 10.0x13.0Level - FirstDescription - Front Bedroom with Murphy Bed
Dining Room 
Dimensions - 12.0x12.0Level - First
Kitchen 
Dimensions - 11.0x12.0Level - First
Living Room 
Dimensions - 23.5x11.5Level - First
Master Bedroom 
Dimensions - 12.0x17.0Level - First
Save
Ask
Tour
Hide
Share
Exterior Features
Construction Details 
Wood SidingFrame
Fencing 
Wrought Iron
Frontage 
See Remarks
Lot Features 
Corner Lot
Patio And Porch 
CoveredPatioPorchFront Porch
Road Frontage 
City StreetState Road
Roof 
Metal
View 
See Remarks
Waterview 
See Remarks
Windows/Doors 
Storm Window(s)ShuttersWindow Coverings
Community Features
Accessibility Features 
Accessible Full Bath
Financing Terms Available 
CashConventional
School District 
New Hanover
Schools
School District
New Hanover
Elementary School
Snipes
Middle School
Williston
High School
New Hanover
Listing courtesy of Mary-Margaret A Porter of Fathom Realty NC LLC


The data relating to real estate on this website comes in part from the Internet Data Exchange program of Hive MLS, and is updated as of 2026-08-24 05:28 AM UTC. All information is deemed reliable but not guaranteed and should be independently verified. All properties are subject to prior sale, change, or withdrawal. Neither listing broker(s) shall be responsible for any typographical errors, misinformation, or misprints, and shall be held totally harmless from any damages arising from reliance upon these data. Copyright 2026 Hive MLS

Neighborhood & Commute
Source: Walkscore
Disclosure: Community information and market data powered by Constellation Data Labs. Information is deemed reliable but not guaranteed.
Save
Ask
Tour
Hide
Share