Welcome Home!!!! This beautiful home home is located in a desirable community of Greenbrier. It is conveniently located near shopping, dining, schools, all while being just minutes away from historic downtown New Bern!
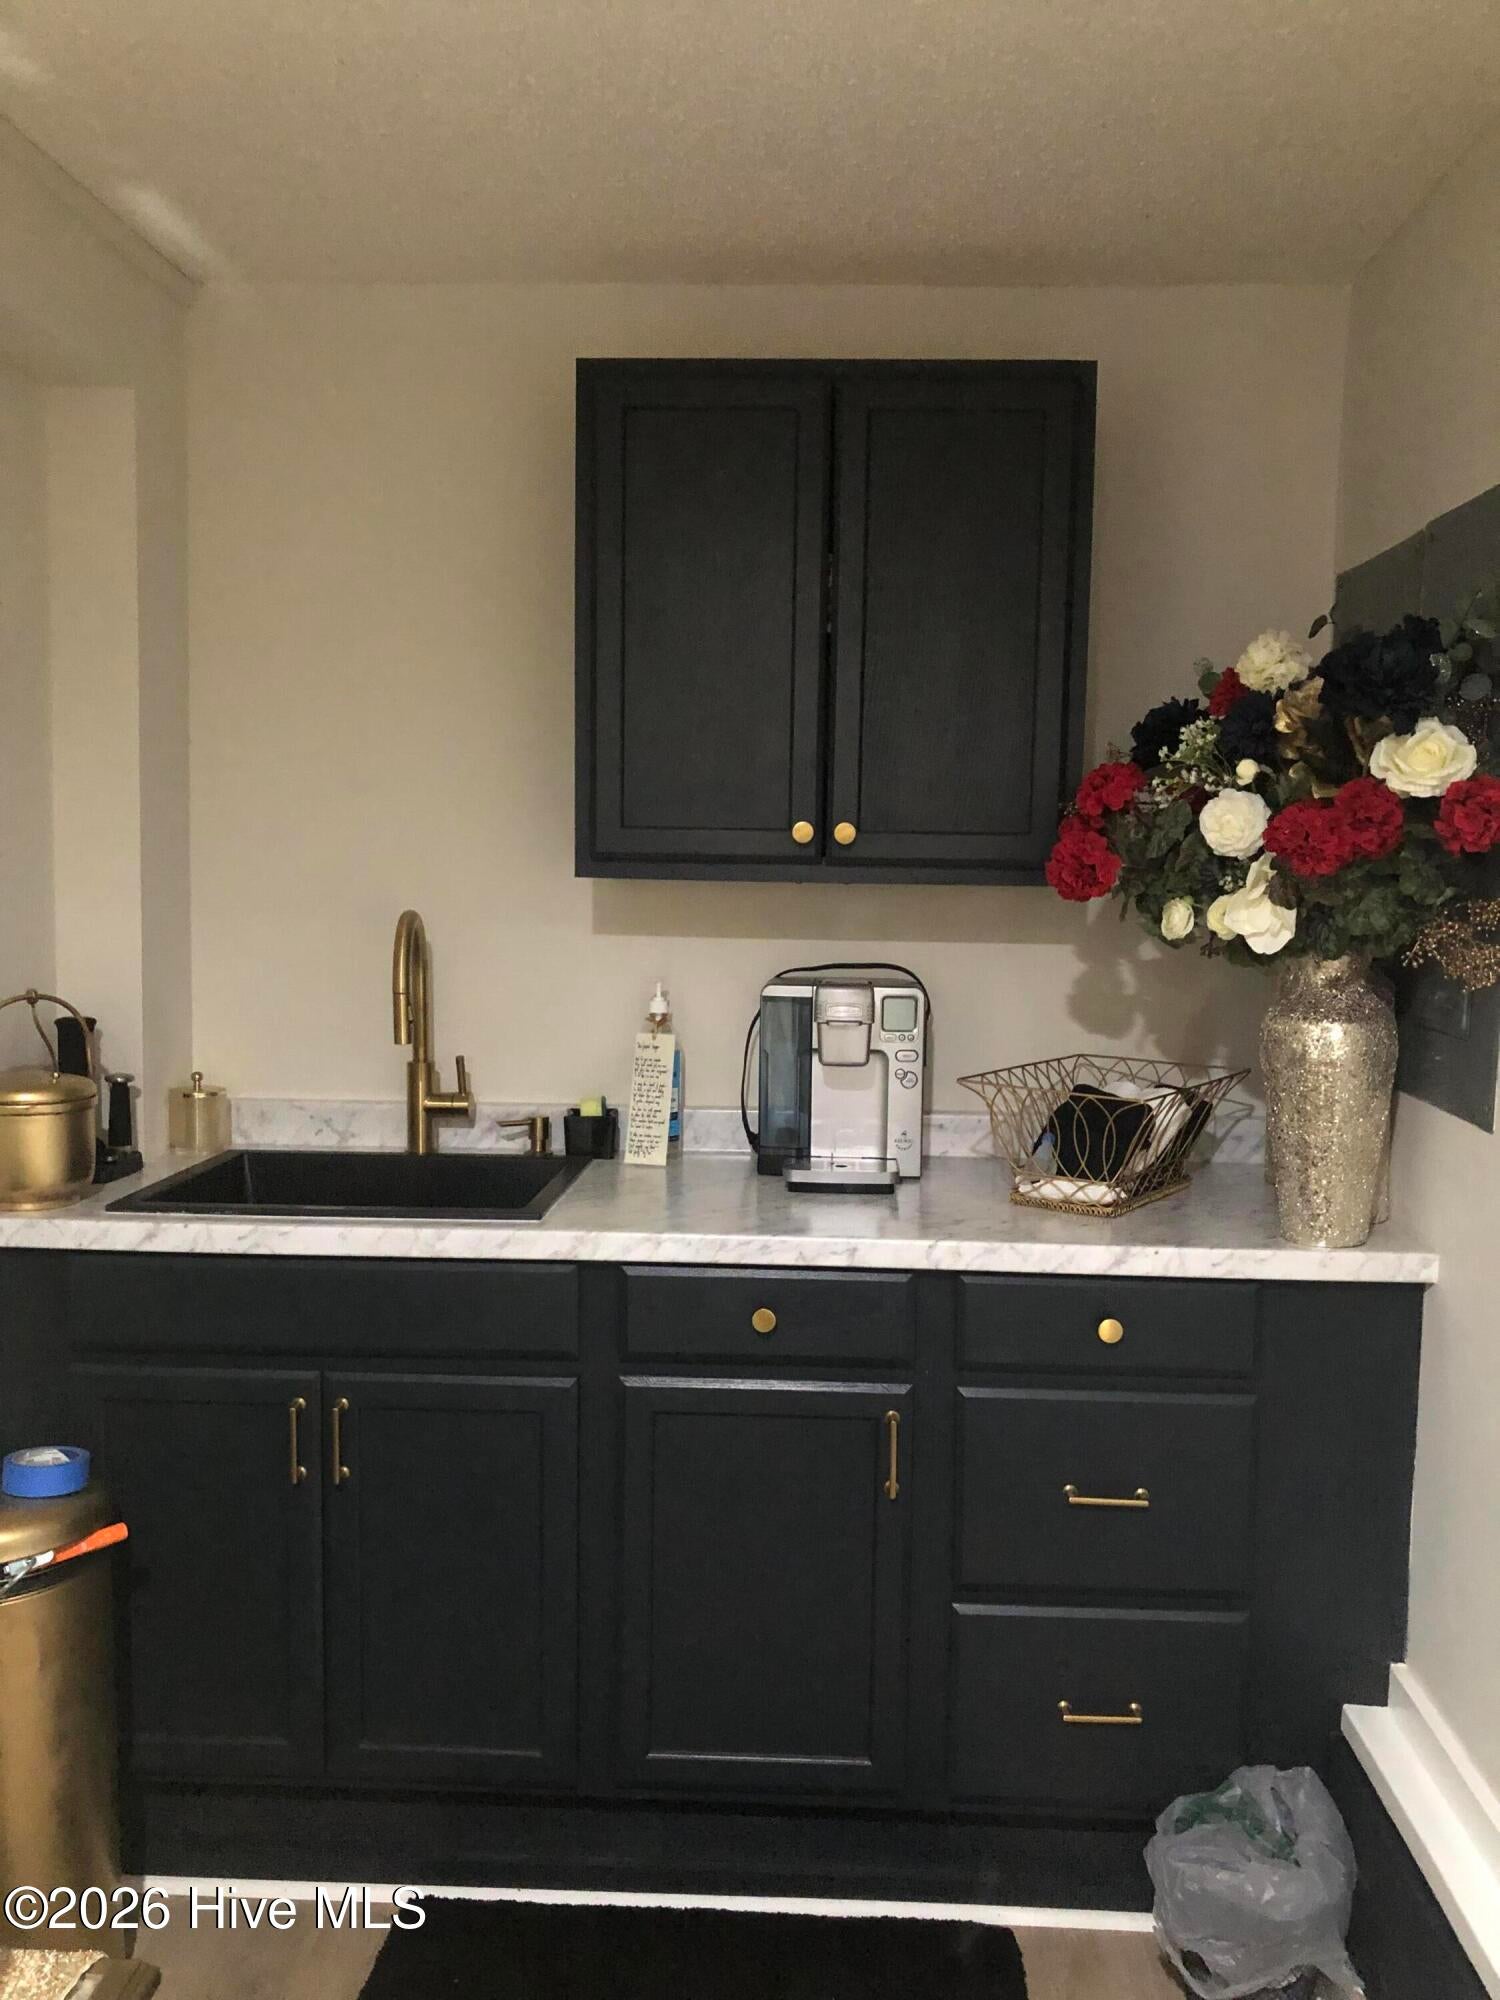
This home features 4 bedrooms and 3 Bathrooms. It has a newly renovated Kitchen , 2 newly renovated bathrooms , and a newly renovated FROG offering refreshed spaces and added versatility for everyday living, guest , a home office, or recreation!!!
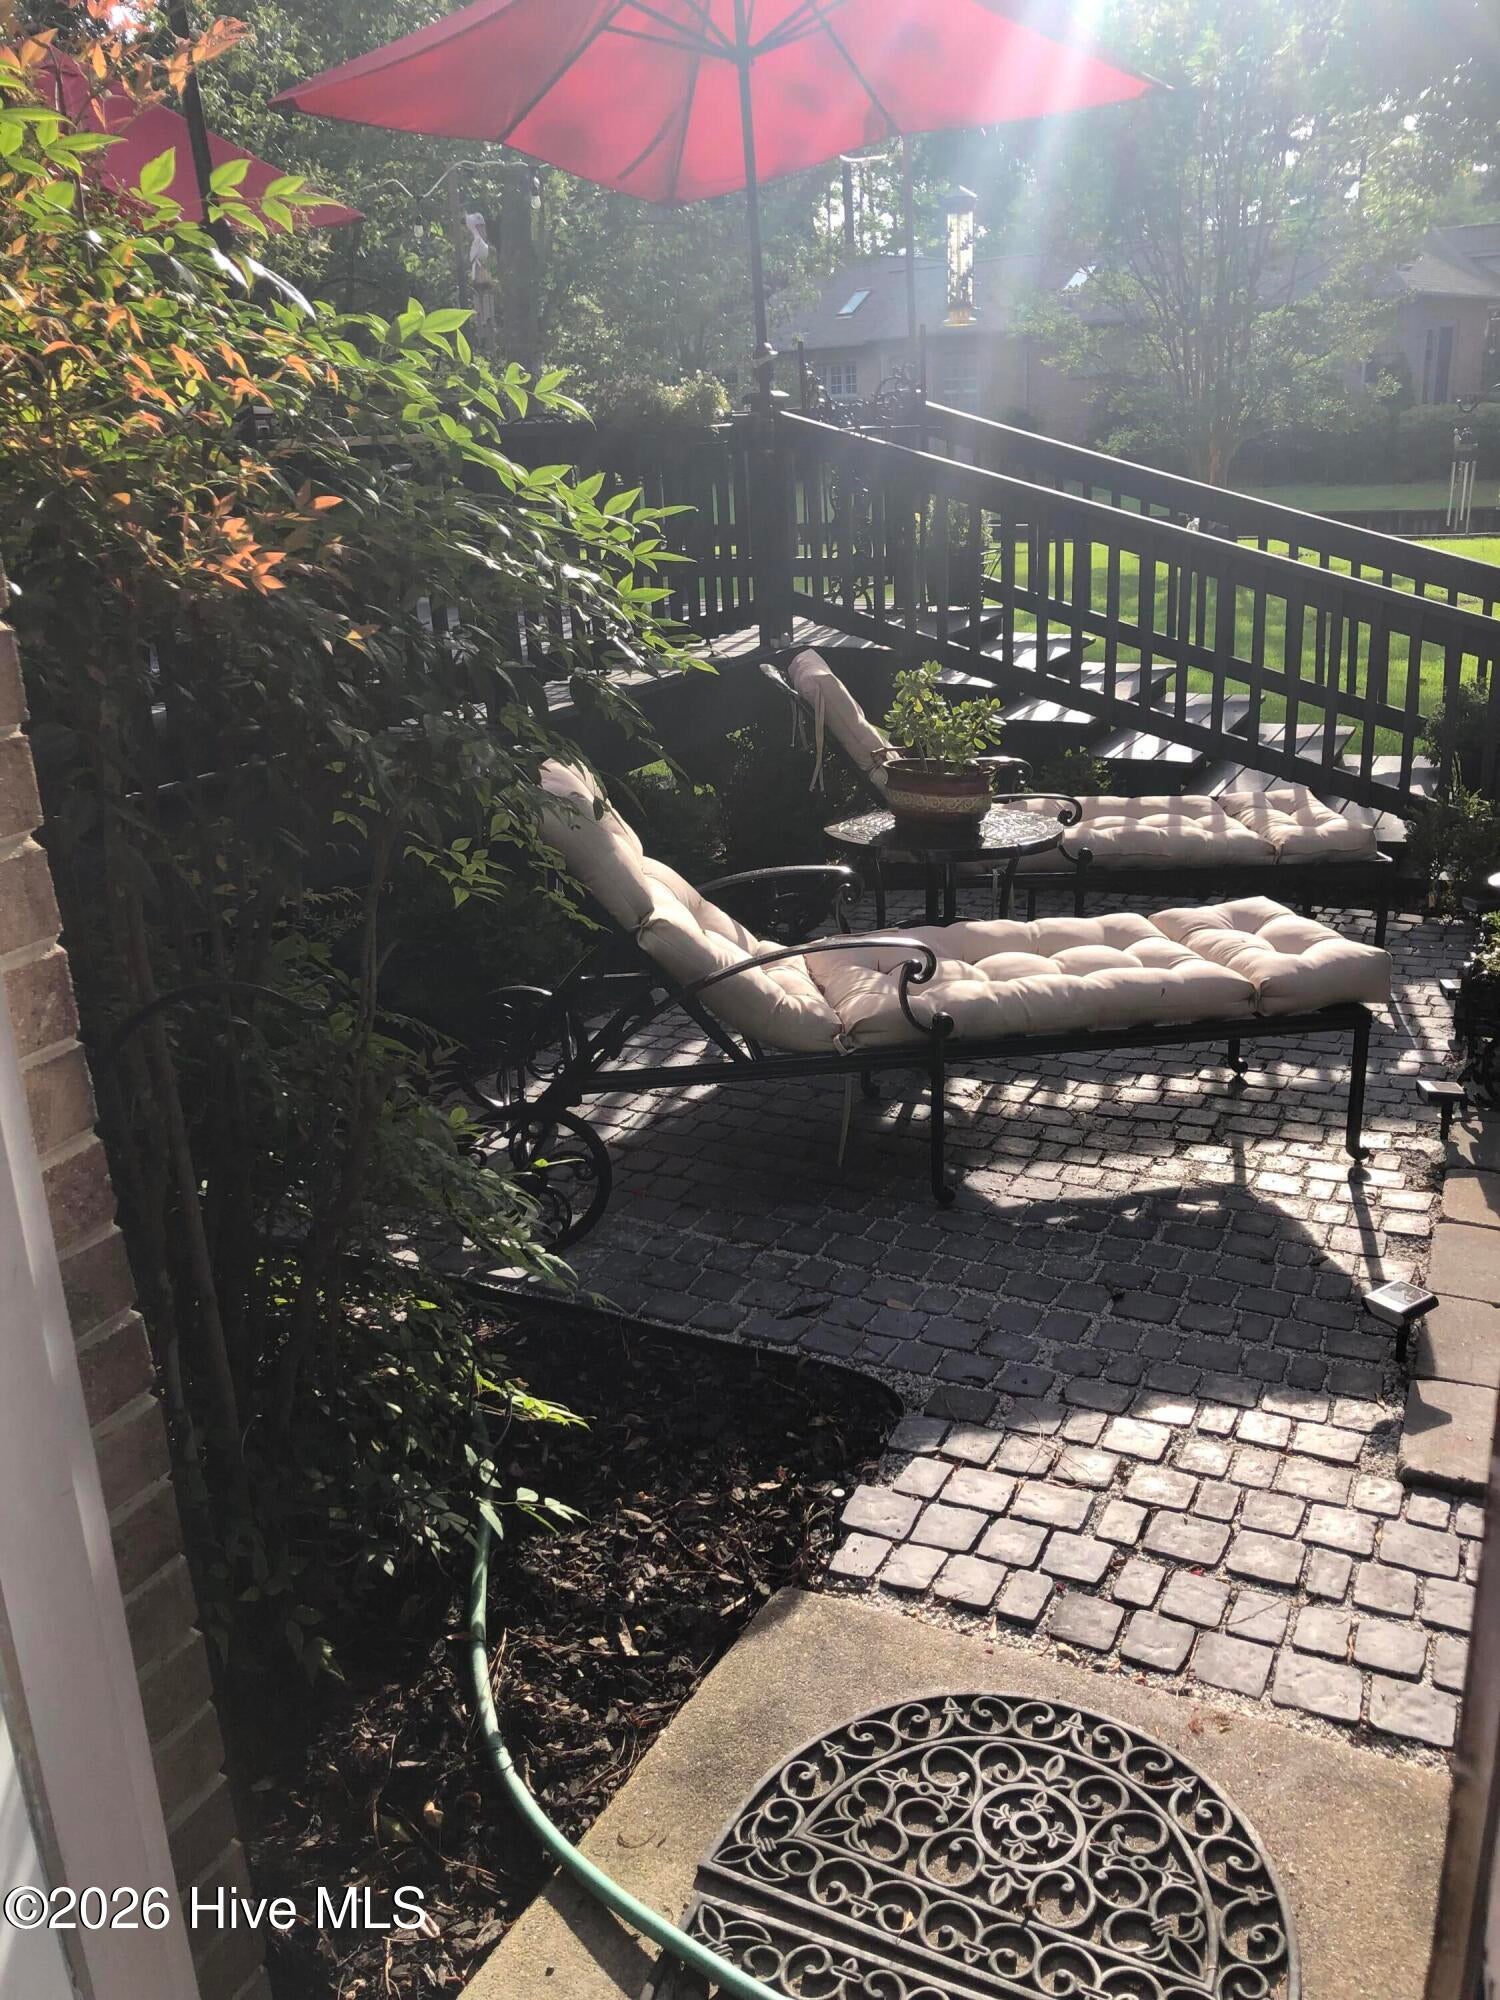
Step outside to enjoy the expanded deck with the attached pergola and water view making this an ideal setting for relaxing, entertaining, and enjoying the outdoors!
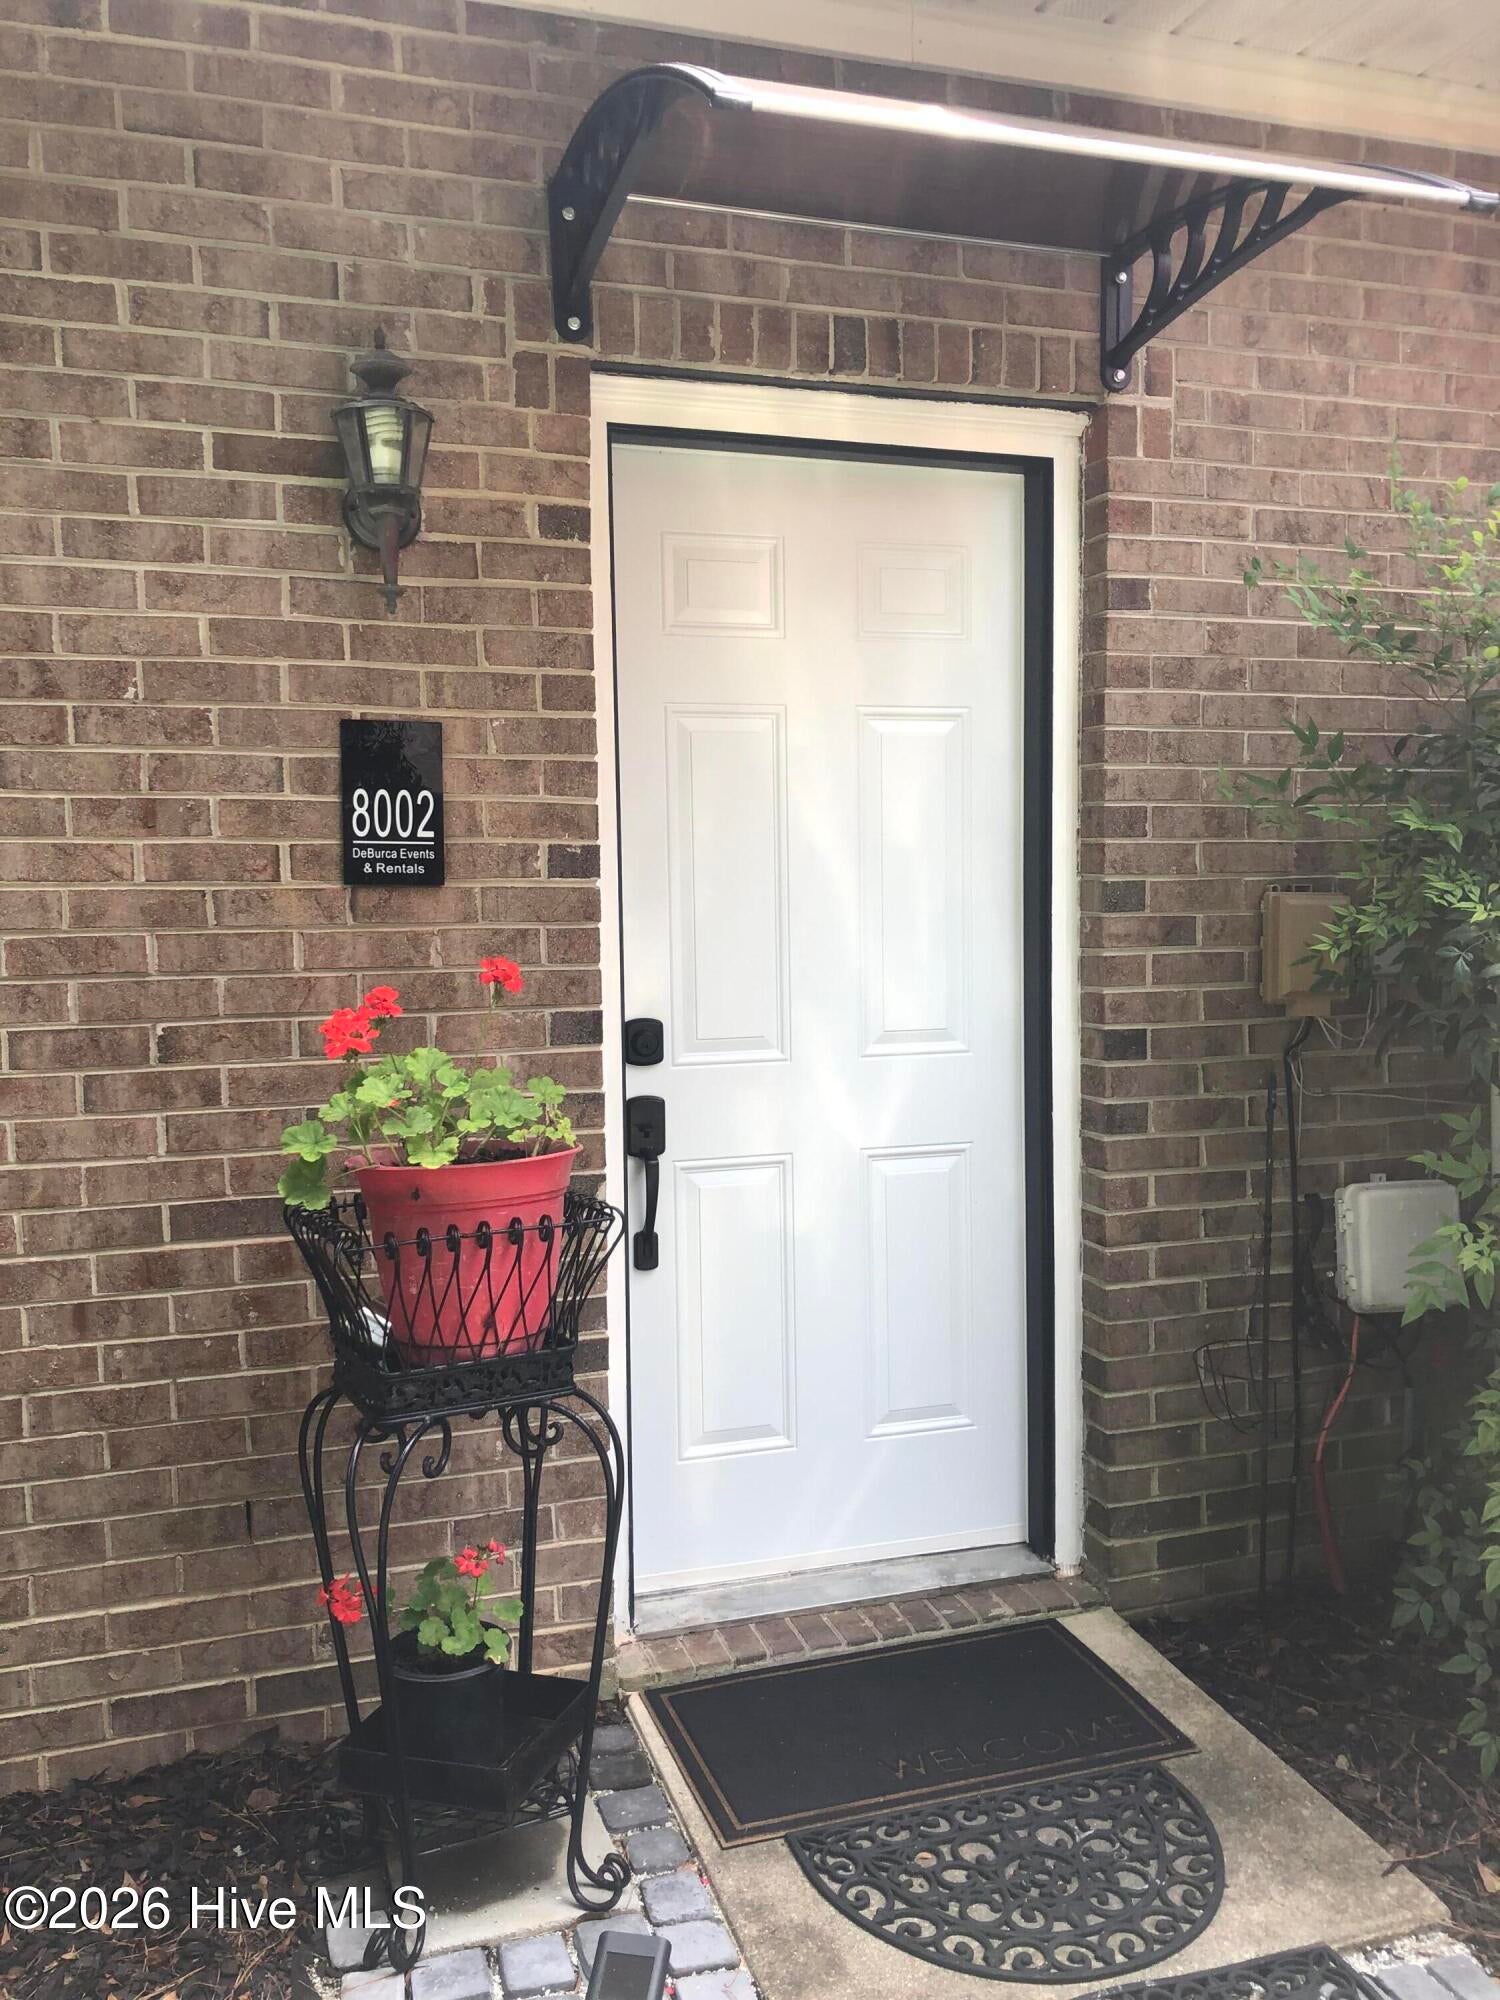
From the welcoming curb appeal to the thoughtfully updated living spaces, this homes provides a great blend of comfort, functionality , and style. Don't miss the opportunity to call this your new home!!
Save
Ask
Tour
Hide
Share
Listing Snapshot
Price
$605,000
Days On Site
1 Day
Bedrooms
4
Inside Area (SqFt)
3,360 sqft
Total Baths
3
Full Baths
2
Partial Baths
1
Lot Size
0.51 Acres
Year Built
1989
MLS® Number
100598394
Status
Coming Soon
Property Tax
$3,900.21
HOA/Condo/Coop Fees
N/A
Sq Ft Source
N/A
Friends & Family
React
Comment
Invite
No Comments Yet
Did you know? You can invite friends and family to your search. They can join your search, rate and discuss listings with you.
Recent Activity
5 hours ago
Listing updated with changes from the MLS®
5 hours ago
Status changed to Coming Soon
yesterday
Listing first seen on site
General Features
Acres
0.51
Attached Garage
Yes
Foundation
Brick/Mortar
Garage
Yes
Garage Spaces
3
Levels
Two
Number Of Stories
2
Parking
Workshop in GarageGarage Faces FrontAttachedOff StreetPavedGarage
Parking Spaces
3
Property Sub Type
Single Family Residence
Sewer
Public Sewer
Special Circumstances
Standard
SqFt Total
3360
Utilities
Sewer ConnectedWater Connected
Water Source
Public
Zoning
Residential
Interior Features
Appliances
Gas CooktopElectric CooktopBuilt-In Electric OvenRefrigeratorDryerDouble OvenDishwasherElectric Water Heater
Listing courtesy of Shawndreka Carr of UNITED REAL ESTATE COASTAL RIVERS
The data relating to real estate on this website comes in part from the Internet Data Exchange program of Hive MLS, and is updated as of 2026-08-24 07:44 AM UTC. All information is deemed reliable but not guaranteed and should be independently verified. All properties are subject to prior sale, change, or withdrawal. Neither listing broker(s) shall be responsible for any typographical errors, misinformation, or misprints, and shall be held totally harmless from any damages arising from reliance upon these data. Copyright 2026 Hive MLS
Neighborhood & Commute
Source: Walkscore
Disclosure: Community information and market data powered by Constellation Data Labs. Information is deemed reliable but not guaranteed.



Did you know? You can invite friends and family to your search. They can join your search, rate and discuss listings with you.