Save
Ask
Tour
Hide
Share
$370,000
New Listing

4324 Ashley Park Drive
Wilmington, NC 28412

For Sale|Townhouse|Active
3
Beds
2
Total Baths
2
Full Baths
1,623
SqFt
$228
/SqFt
2001
Built
Subdivision:
Georgetowne
County:
New Hanover
Call Now: (910) 941-8541
Is this the listing for you? We can help make it yours.
(910) 941-8541
4324 Ashley Park Drive4324 Ashley Park Drive4324 Ashley Park Drive4324 Ashley Park Drive
Save
Ask
Tour
Hide
Share

Mortgage Calculator

Monthly Payment (Est.)

$1,688
Calculator powered by Showcase IDX, a Constellation1 Company. Copyright ©2026 Information is deemed reliable but not guaranteed.

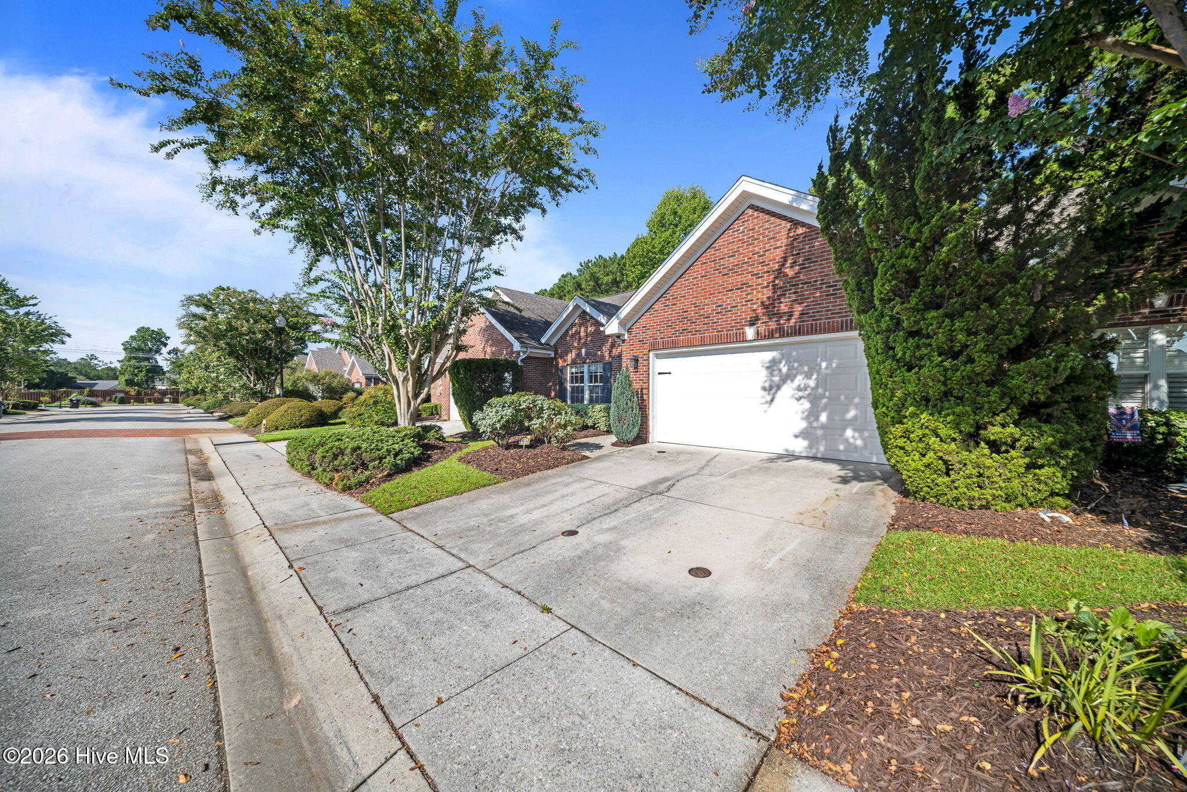
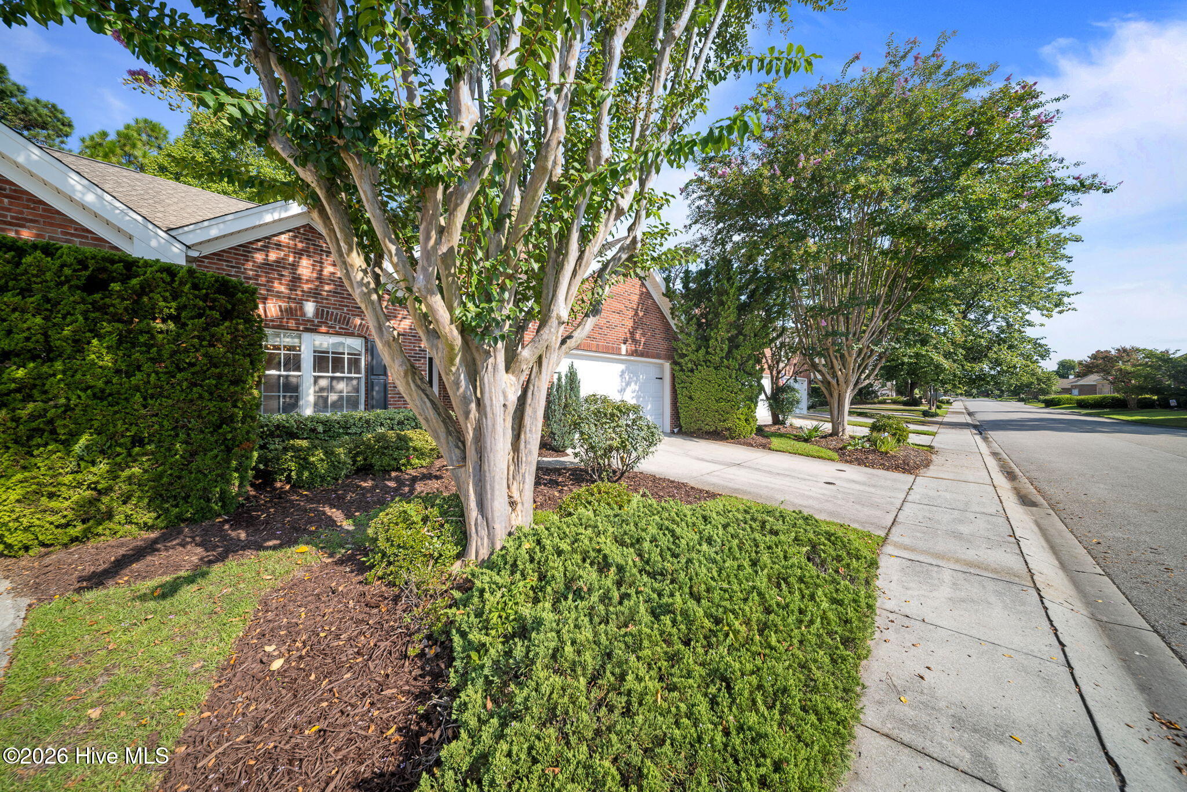
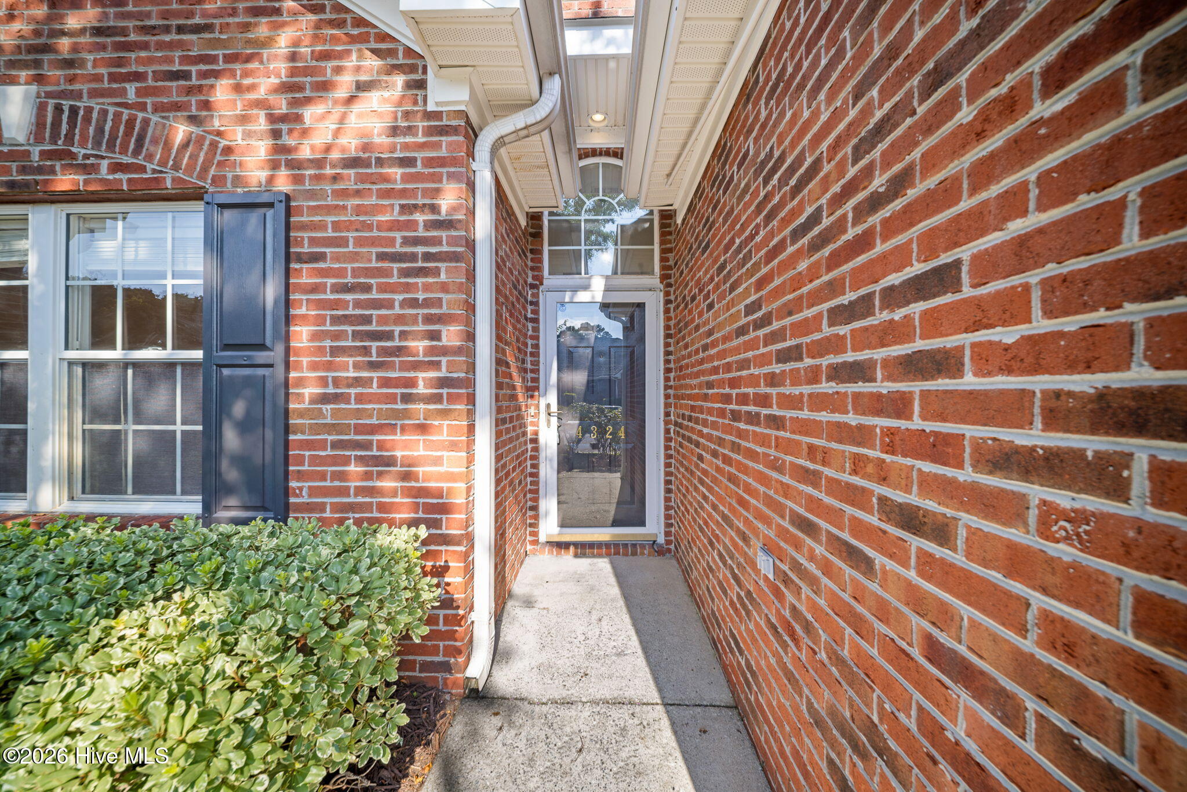
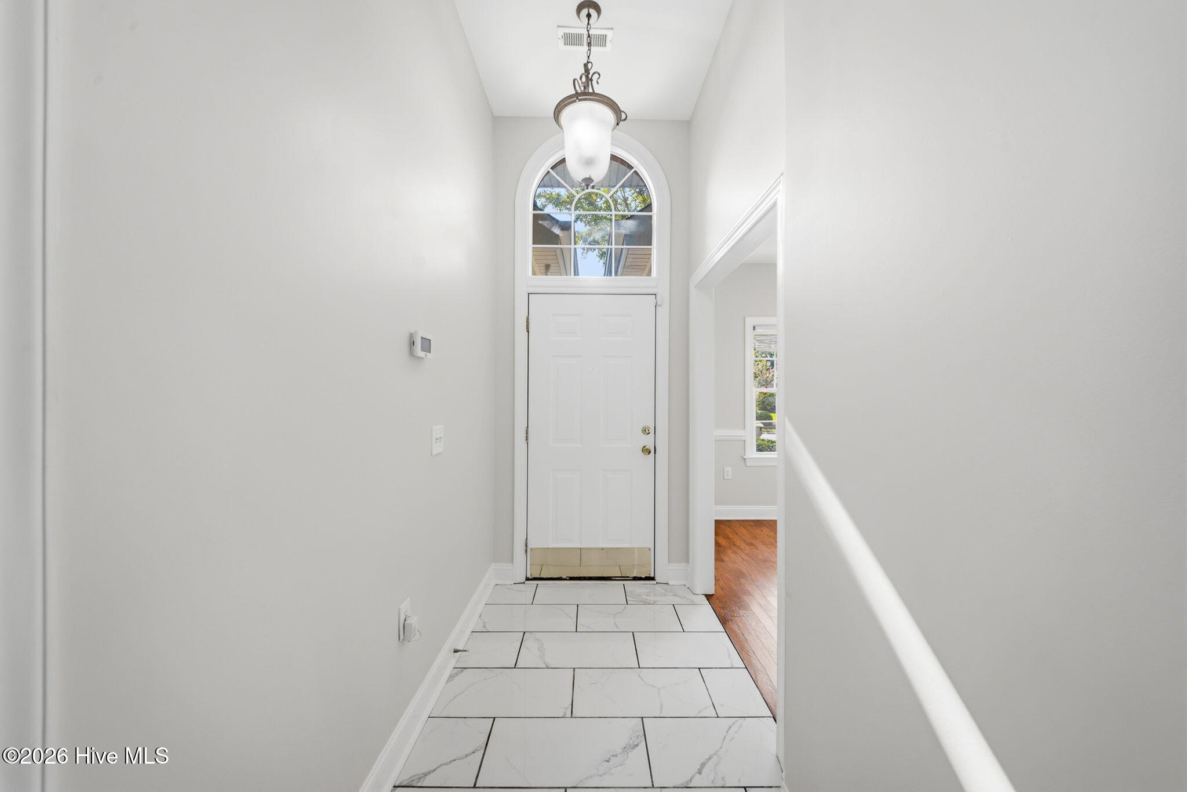
Absolutely beautiful brick townhome in Ashley Park, offering plenty of space to feel at ease. This home features a split floor plan for privacy, paired with an open kitchen and great room for everyday convenience and function. The kitchen offers ample cabinet space, a full pantry, under-cabinet lighting, and a skylight, plus a brand-new garbage disposal. A formal dining room provides the perfect setting for evening dinners, while the spacious living room boasts a gas log fireplace and opens onto a lovely fenced-in patio surrounded by gorgeous rose bushes. The master suite includes a walk-in closet, a secondary closet, and an en-suite bath with a glass-enclosed shower. A washer and dryer are included in the laundry closet, conveniently located near the master suite. The second and third bedrooms are generously sized and share a second full bathroom with a tub/shower combo. Brand new carpet was just installed in both secondary bedrooms, and the entire home has been freshly painted top to bottom. Recent updates include a roof replacement about six years ago and a new HVAC system installed in summer 2025. This townhome also offers a full two-car garage with pull-down attic stairs for storage and built-in shelving. A second refrigerator also conveys. The community itself is exceptional, offering a fabulous clubhouse, a sparkling pool, tennis and pickleball courts, and sidewalk-lined streets with lighting. HOA-covered yard maintenance means the only upkeep you're responsible for is the bushes within your private patio. Three bedroom townhomes like this rarely hit the market in Ashley Park, so don't miss your chance to own one, in a fantastic location with an excellent school district!

Save
Ask
Tour
Hide
Share
Listing Snapshot
Price 
$370,000
Days On Site 
0 Days
Bedrooms 
3
Inside Area (SqFt) 
1,623 sqft
Total Baths 
2
Full Baths 
2
Partial Baths 
N/A
Lot Size 
0.08 Acres
Year Built 
2001
MLS® Number 
100598409
Status 
Active
Property Tax 
$1,435.65
HOA/Condo/Coop Fees 
$272.92 monthly
Sq Ft Source 
N/A
Friends & Family
Recent Activity
5 hours agoListing first seen on site
5 hours agoListing updated with changes from the MLS®
General Features
Acres 
0.08
Attached Garage 
Yes
Foundation 
Slab
Garage 
Yes
Garage Spaces 
2
Levels 
One
Number Of Stories 
1
Parking 
Garage Faces FrontAttachedPavedGarage
Parking Spaces 
4
Property Sub Type 
Townhouse
Special Circumstances 
Standard
SqFt Total 
1623
Style 
Patio
Utilities 
Sewer ConnectedWater Connected
Water Source 
Public
Zoning 
R-15
Interior Features
Appliances 
Electric OvenElectric CooktopWasherRefrigeratorDryerDisposalDishwasherMicrowaveElectric Water Heater
Basement 
None
Cooling 
Central Air
Fireplace 
Yes
Fireplace Features 
Gas Log
Flooring 
CarpetTileHardwood
Furnished 
Unfurnished
Heating 
ElectricHeat Pump
Interior 
Master DownstairsWalk-In Closet(s)Ceiling Fan(s)Pantry
Laundry Features 
Washer HookupLaundry Closet
Window Features 
Skylight(s)Window Coverings
Bedroom 1 
Dimensions - 13.0x13.5Level - First
Bedroom 2 
Dimensions - 11.0x13.5Level - First
Dining Room 
Dimensions - 12.0x10.0Level - First
Kitchen 
Dimensions - 12.0x9.5Level - First
Living Room 
Dimensions - 17.0x18.0Level - First
Master Bedroom 
Dimensions - 14.0x18.0Level - First
Save
Ask
Tour
Hide
Share
Exterior Features
Construction Details 
BrickFrame
Fencing 
FullBack YardWoodFenced
Frontage 
See Remarks
Lot Features 
Interior Lot
Patio And Porch 
Patio
Pool Features 
None
Road Frontage 
Private Road
Roof 
Shingle
View 
See Remarks
Waterview 
See Remarks
Windows/Doors 
Skylight(s)Window Coverings
Community Features
Accessibility Features 
Accessible Hallway(s)Accessible Approach with RampAccessible BedroomAccessible Full Bath
Association Amenities 
ClubhouseMaintenance GroundsManagementTennis Court(s)Sport Court
Association Dues 
3275
Community Features 
PoolSidewalksStreet Lights
Financing Terms Available 
CashConventionalFHAVA Loan
HOA Fee Frequency 
Annually
Roads 
Paved
School District 
New Hanover
Schools
School District
New Hanover
Elementary School
Pine Valley
Middle School
Myrtle Grove
High School
Ashley
Listing courtesy of Tidal Realty Partners of REAL Broker LLC


The data relating to real estate on this website comes in part from the Internet Data Exchange program of Hive MLS, and is updated as of 2026-08-24 05:22 PM UTC. All information is deemed reliable but not guaranteed and should be independently verified. All properties are subject to prior sale, change, or withdrawal. Neither listing broker(s) shall be responsible for any typographical errors, misinformation, or misprints, and shall be held totally harmless from any damages arising from reliance upon these data. Copyright 2026 Hive MLS

Neighborhood & Commute
Source: Walkscore
Disclosure: Community information and market data powered by Constellation Data Labs. Information is deemed reliable but not guaranteed.
Save
Ask
Tour
Hide
Share