Save
Ask
Tour
Hide
Share
$615,000
New Listing

111 Graham Lane
Beaufort, NC 28516

For Sale|Single Family Residence|Active
6
Beds
7
Total Baths
6
Full Baths
1
Partial Bath
2,790
SqFt
$220
/SqFt
1987
Built
Subdivision:
Graham Subdivision
County:
Carteret
Call Now: (910) 941-8541
Is this the listing for you? We can help make it yours.
(910) 941-8541
111 Graham Lane111 Graham Lane111 Graham Lane111 Graham Lane
Save
Ask
Tour
Hide
Share

Mortgage Calculator

Monthly Payment (Est.)

$2,806
Calculator powered by Showcase IDX, a Constellation1 Company. Copyright ©2026 Information is deemed reliable but not guaranteed.

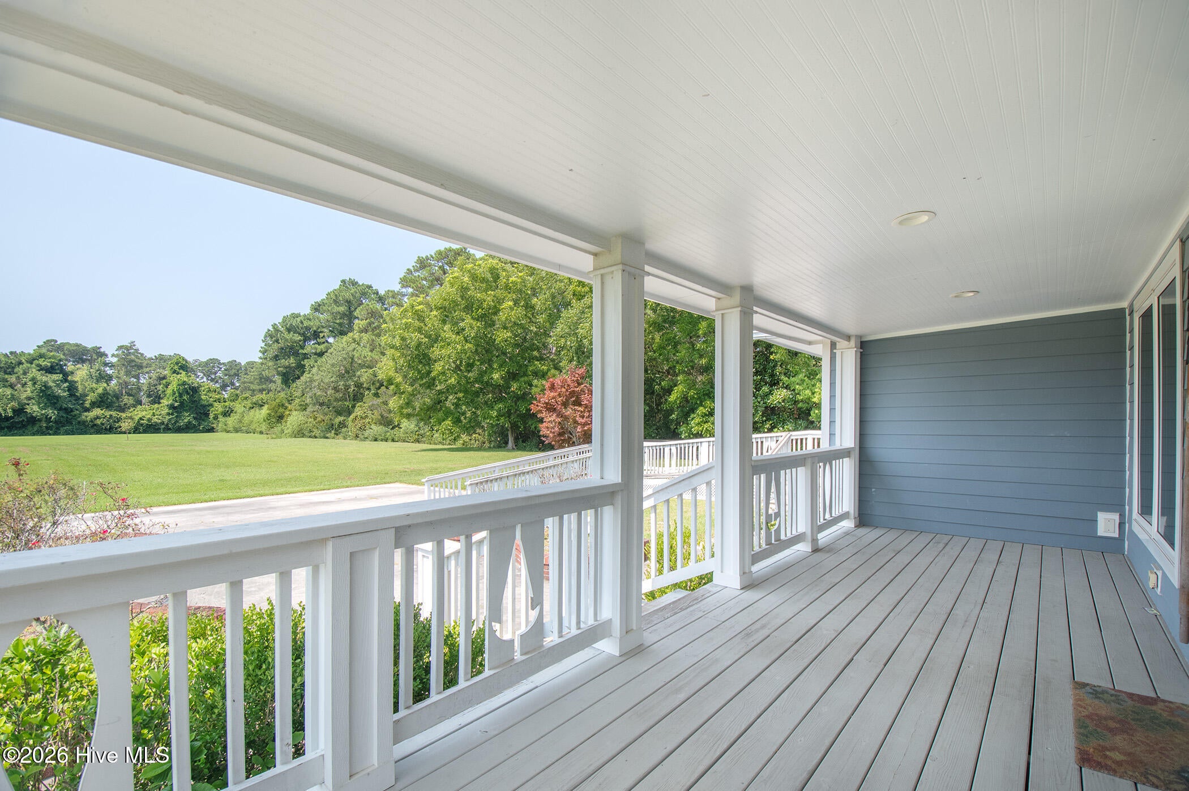
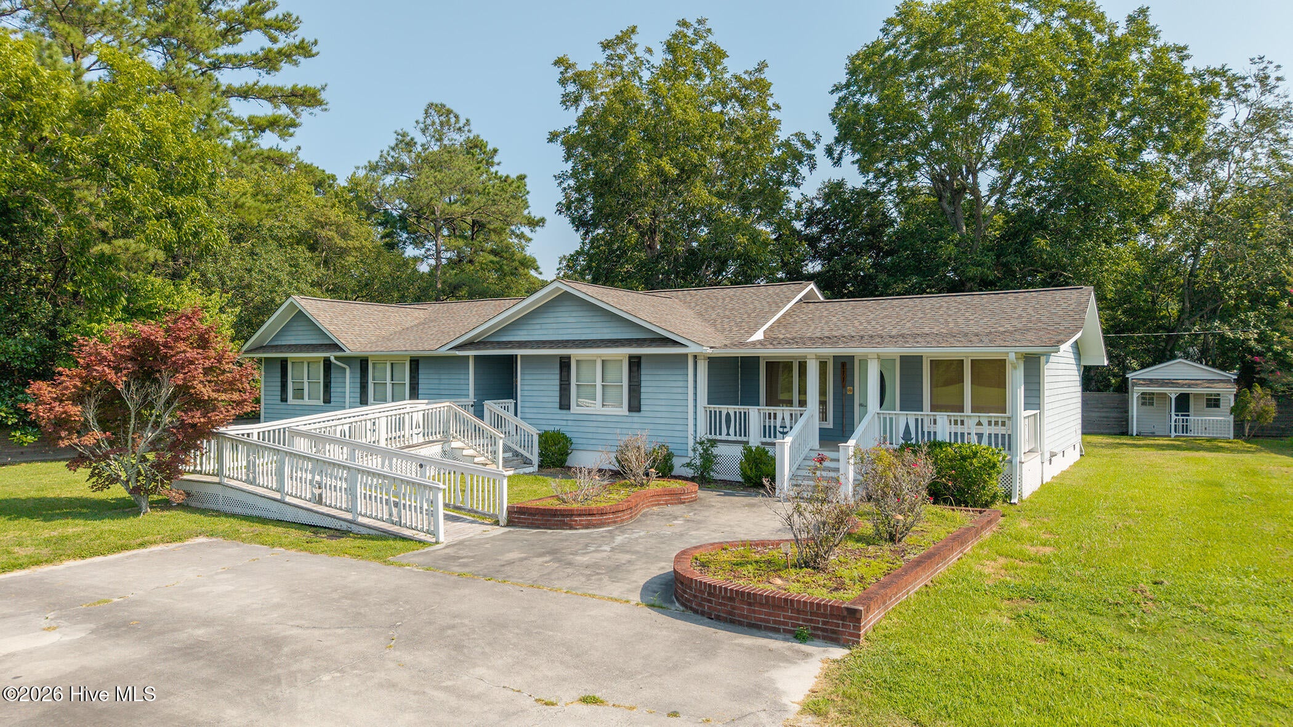
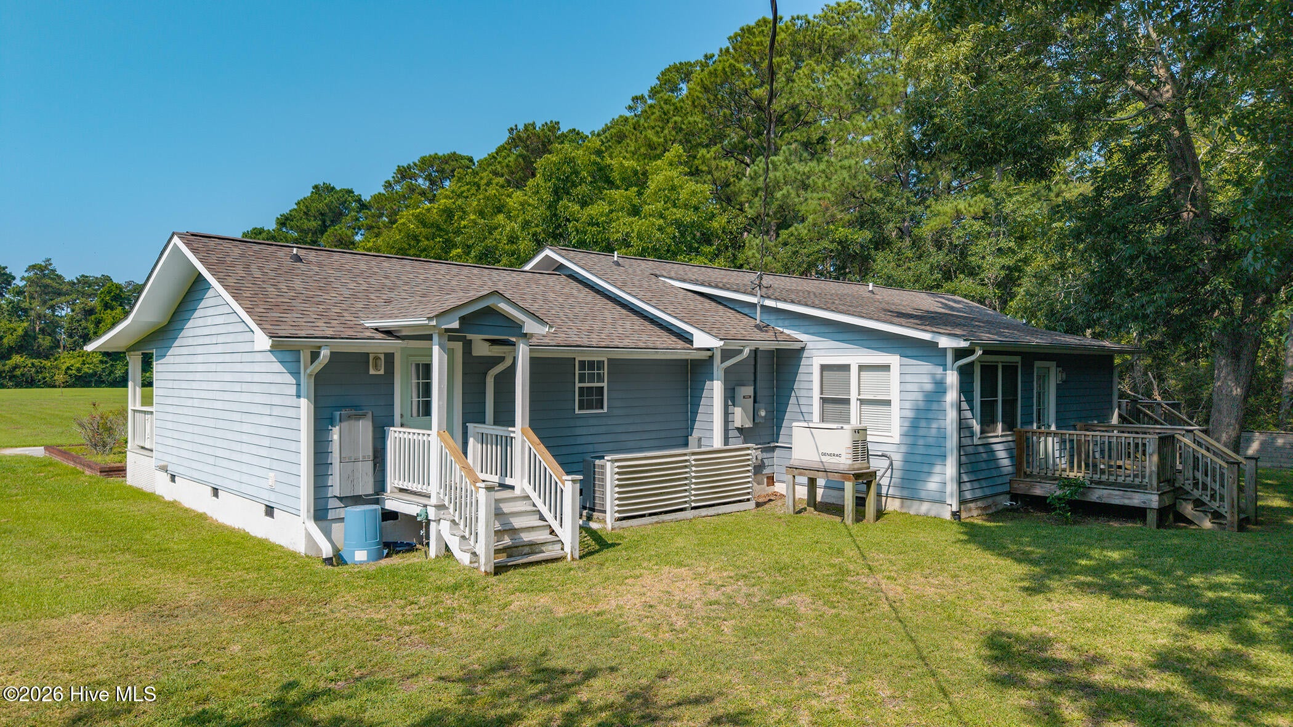
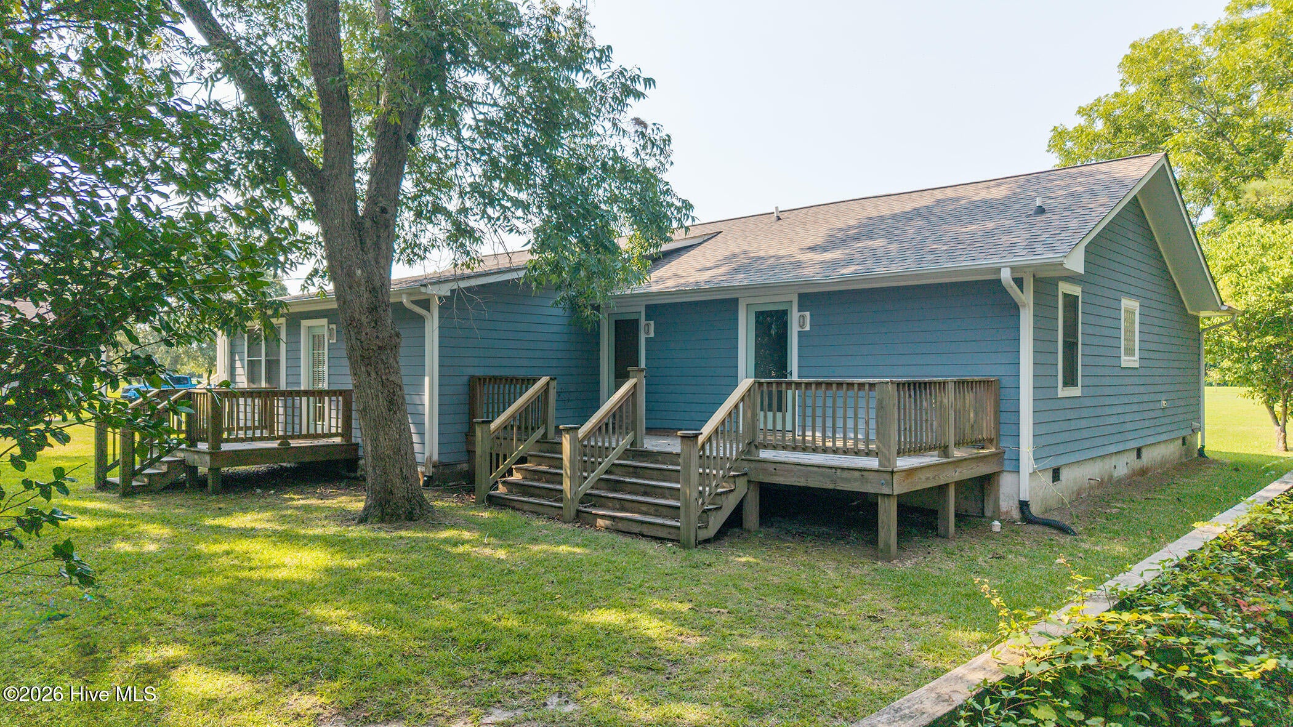
Fabulous one level retreat with six bedroom suites with private baths! Make this your coastal ''Camp Graham'' with family and friends, and/or rent suites short or long term! The three rear bedroom suites open onto decks overlooking a peaceful back yard with custom built fence and garden house. Quality interior features include pretty wood floors (LVP in kitchen/dining), a centrally located half bath powder room, large living room and kitchen, and a wonderful laundry room with loads of cabinets. A cheerful dining room with cased openings shares the light and open vibes. Enjoy two front entrances, a relaxing covered front porch, plus many handicap accessibility features including entrance ramp and safety bars. A large detached building (think party barn) has a covered porch and 40' carport, great for covered boat/camper/vehicle parking. This versatile building is a great venue for social events, reunions, meetings, hobbies, and storage. An additional half acre of vacant land offers more parking area or space for your own creative use. Horses allowed. Don't miss out on this unique and versatile retreat!

Save
Ask
Tour
Hide
Share
Listing Snapshot
Price 
$615,000
Days On Site 
0 Days
Bedrooms 
6
Inside Area (SqFt) 
2,790 sqft
Total Baths 
7
Full Baths 
6
Partial Baths 
1
Lot Size 
1.44 Acres
Year Built 
1987
MLS® Number 
100598473
Status 
Active
Property Tax 
$1,718.55
HOA/Condo/Coop Fees 
N/A
Sq Ft Source 
N/A
Friends & Family
Recent Activity
6 hours agoListing first seen on site
6 hours agoListing updated with changes from the MLS®
General Features
Acres 
1.44
Carport 
1
Levels 
One
Number Of Stories 
1
Parking 
Detached Carport
Property Sub Type 
Single Family Residence
Sewer 
Septic Tank
Special Circumstances 
Standard
SqFt Total 
2790
Utilities 
Water Connected
Water Source 
Public
Zoning 
R-20
Interior Features
Basement 
Crawl Space
Cooling 
Central Air
Fireplace 
Yes
Fireplace Features 
Gas Log
Flooring 
TileWood
Heating 
OtherElectricHeat Pump
Laundry Features 
Laundry Room
Bedroom 1 
Level - First
Bedroom 2 
Level - First
Bedroom 3 
Level - First
Bedroom 4 
Level - First
Bedroom 5 
Level - First
Bedroom 6 
Level - First
Dining Room 
Level - First
Kitchen 
Level - First
Laundry 
Level - First
Living Room 
Level - First
Save
Ask
Tour
Hide
Share
Exterior Features
Construction Details 
Fiber CementFrame
Fencing 
Back YardWood
Frontage 
See Remarks
Other Structures 
Shed(s)Storage
Patio And Porch 
CoveredDeckFront PorchRear Porch
Roof 
Asbestos Shingle
View 
See Remarks
Waterview 
See Remarks
Community Features
Accessibility Features 
Accessible Approach with Ramp
Financing Terms Available 
CashConventional
Horse Allowed 
Yes
Schools
School District
Unknown
Elementary School
Beaufort
Middle School
Beaufort
High School
East Carteret
Listing courtesy of Eddy Myers of Eddy Myers Real Estate


The data relating to real estate on this website comes in part from the Internet Data Exchange program of Hive MLS, and is updated as of 2026-08-24 09:25 PM UTC. All information is deemed reliable but not guaranteed and should be independently verified. All properties are subject to prior sale, change, or withdrawal. Neither listing broker(s) shall be responsible for any typographical errors, misinformation, or misprints, and shall be held totally harmless from any damages arising from reliance upon these data. Copyright 2026 Hive MLS

Neighborhood & Commute
Source: Walkscore
Disclosure: Community information and market data powered by Constellation Data Labs. Information is deemed reliable but not guaranteed.
Save
Ask
Tour
Hide
Share