
425 Blackmore RoadWarsaw, NC 28398
Mortgage Calculator
Monthly Payment (Est.)
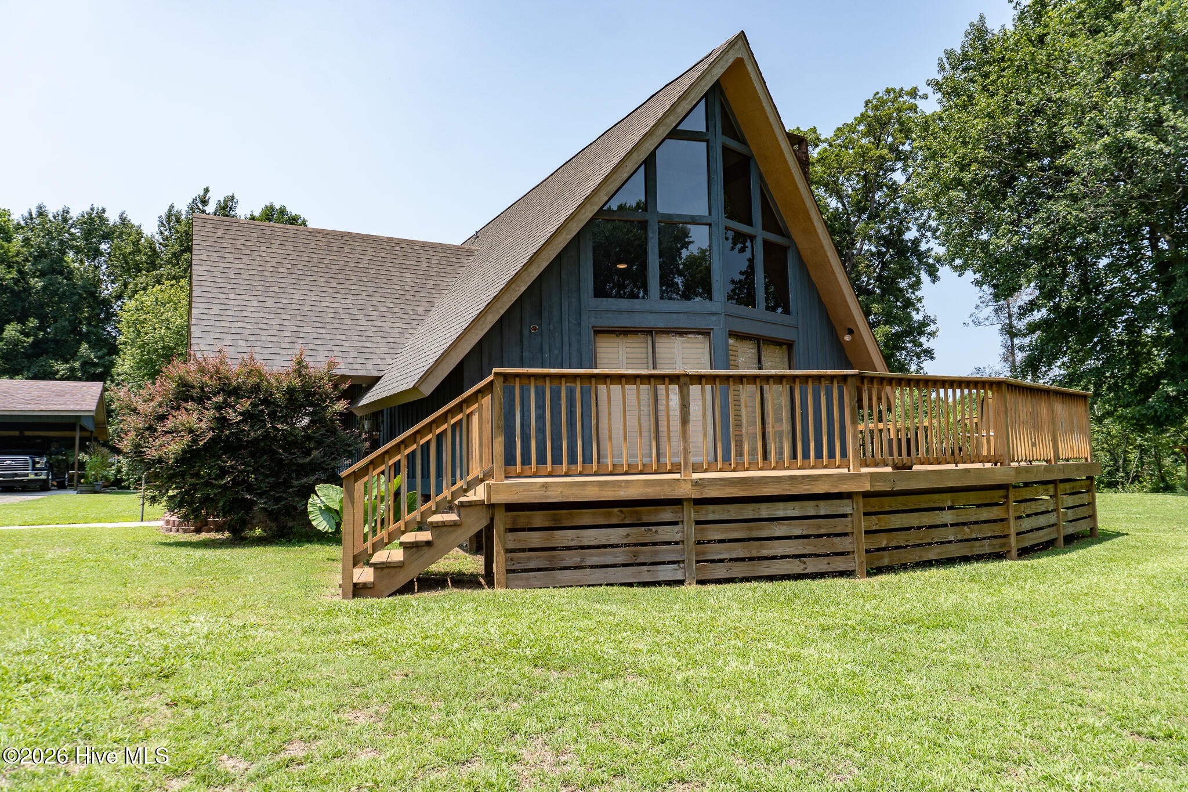
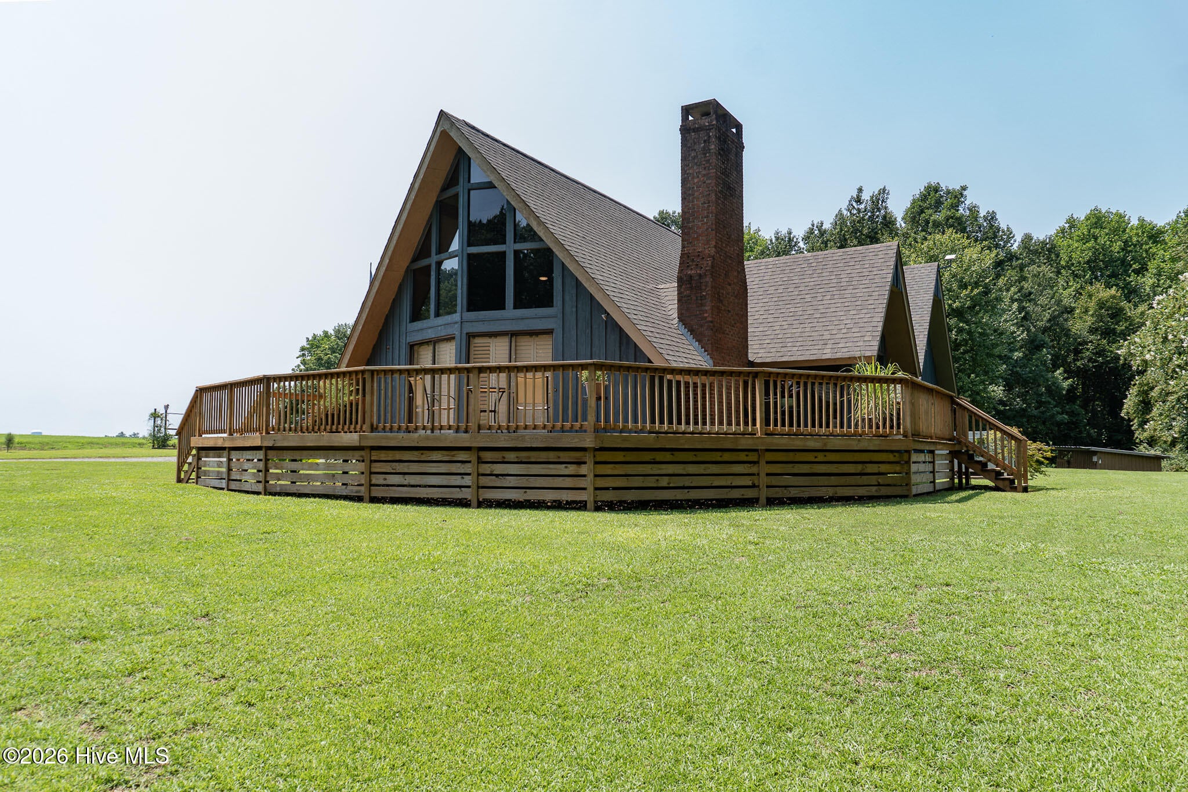
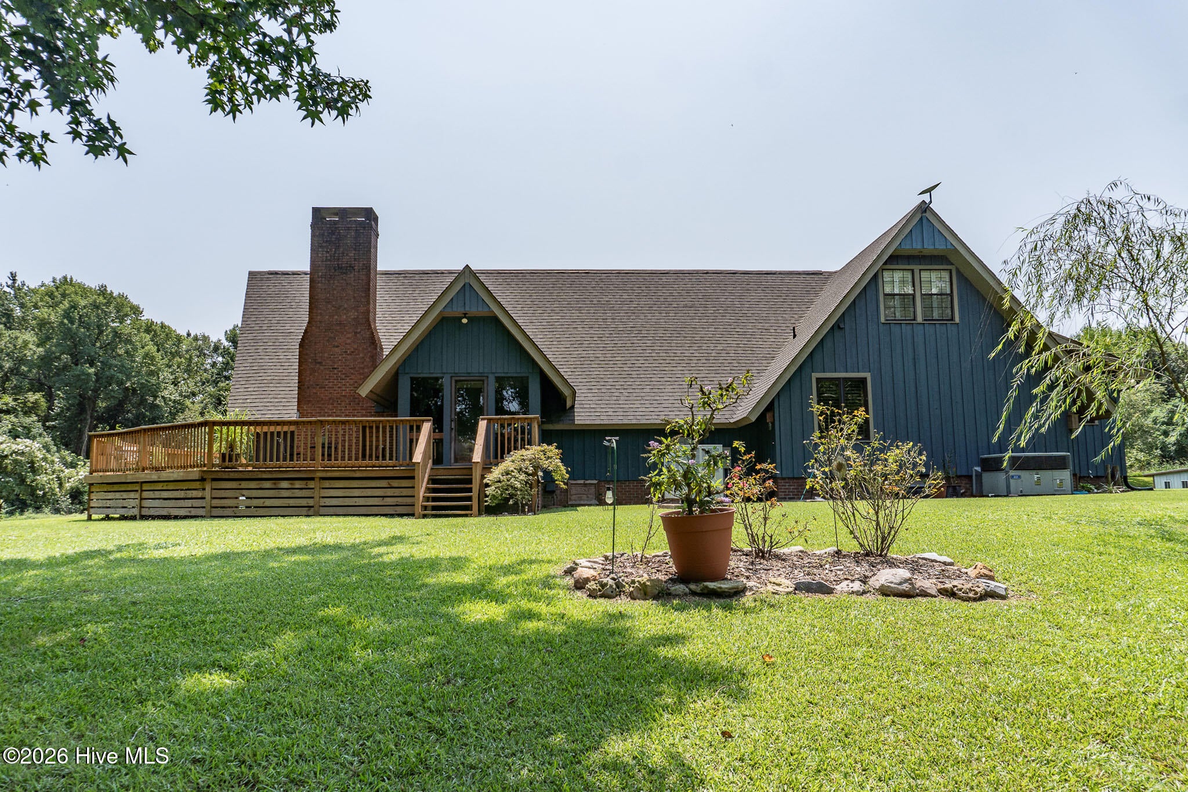
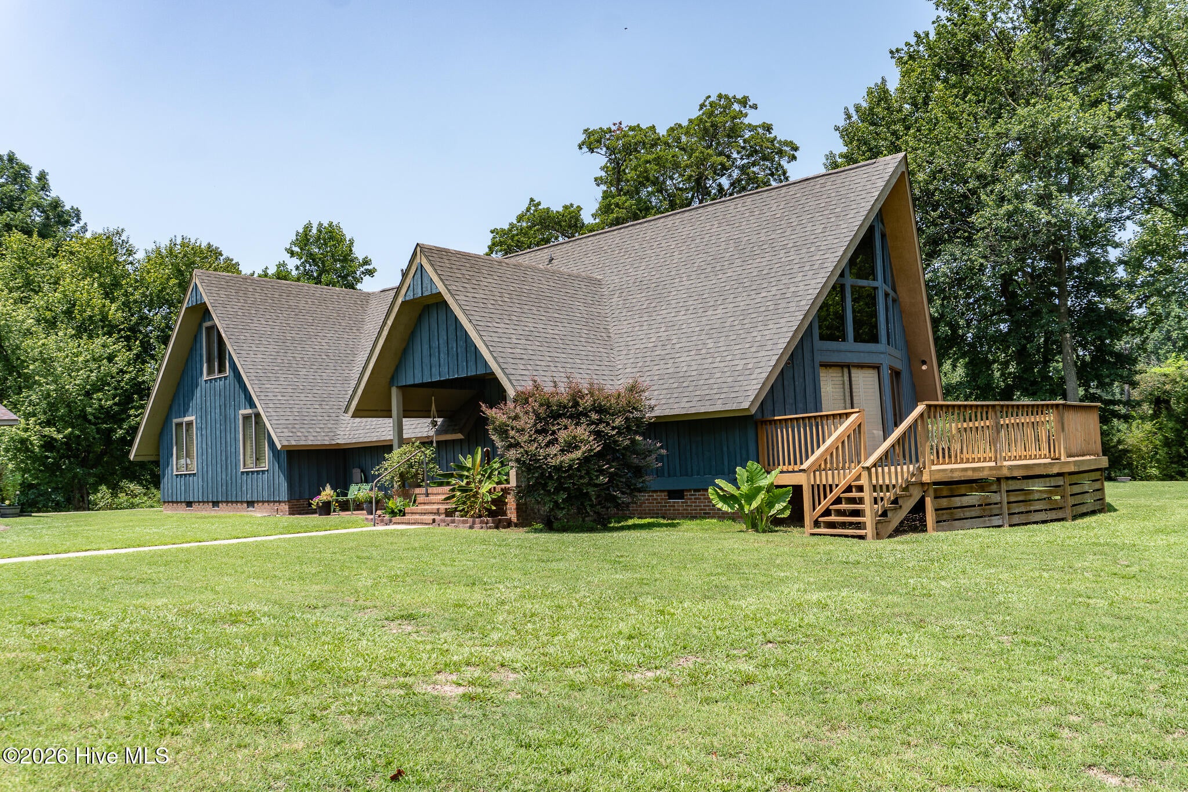
$1,779Escape the hustle and bustle and discover the space, privacy, and possibilities waiting at 425 Blackmore Road in Warsaw. Situated on over 3 acres and including two parcels, this distinctive property offers plenty of room to spread out and make it your own. The main home features 3 bedrooms and 2.5 baths, including a primary suite on the main level, along with a living room, dining room, tall living area ceilings, and a unique floor plan filled with character and potential. The possibilities continue outside! A spacious detached building is equipped with a kitchen and half bath, creating an incredibly versatile space for entertaining, hobbies, a workshop, or additional recreational use. A separate storage building provides even more room for equipment, tools, outdoor gear, and storage. For added convenience and peace of mind, the property also has a generator already in place. With acreage, two parcels, substantial outbuildings, and a one-of-a-kind layout, this property offers a combination of space and versatility that can be hard to find. Bring your vision and explore all that 425 Blackmore Road has to offer. Schedule your private showing today!
| 3 hours ago | Listing first seen on site | |
| 4 hours ago | Listing updated with changes from the MLS® |

The data relating to real estate on this website comes in part from the Internet Data Exchange program of Hive MLS, and is updated as of 2026-08-24 09:25 PM UTC. All information is deemed reliable but not guaranteed and should be independently verified. All properties are subject to prior sale, change, or withdrawal. Neither listing broker(s) shall be responsible for any typographical errors, misinformation, or misprints, and shall be held totally harmless from any damages arising from reliance upon these data. Copyright 2026 Hive MLS
Did you know? You can invite friends and family to your search. They can join your search, rate and discuss listings with you.