Save
Ask
Tour
Hide
Share
$440,000
New Listing

3018 Mandy Lane 3018
Morehead City, NC 28557

For Sale|Single Family Residence|Active
4
Beds
4
Total Baths
3
Full Baths
1
Partial Bath
2,132
SqFt
$206
/SqFt
1987
Built
Subdivision:
Mandy Farms
County:
Carteret
Call Now: (910) 941-8541
Is this the listing for you? We can help make it yours.
(910) 941-8541
Upcoming Open Houses
Fri, Aug 28, 4:00 PM - 7:00 PM
Sat, Aug 29, 1:00 PM - 5:00 PM
Sun, Aug 30, 1:00 PM - 5:00 PM
3018 Mandy Lane 30183018 Mandy Lane 30183018 Mandy Lane 30183018 Mandy Lane 3018
Save
Ask
Tour
Hide
Share

Mortgage Calculator

Monthly Payment (Est.)

$2,007
Calculator powered by Showcase IDX, a Constellation1 Company. Copyright ©2026 Information is deemed reliable but not guaranteed.

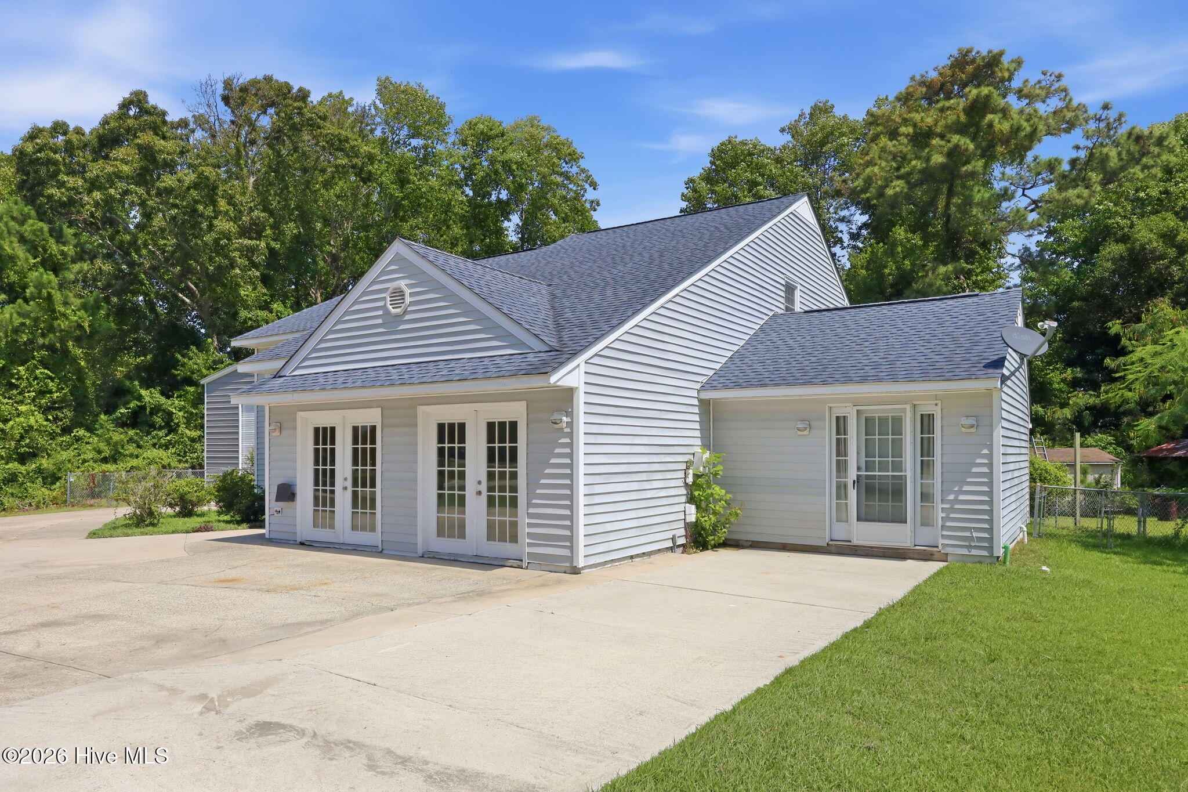
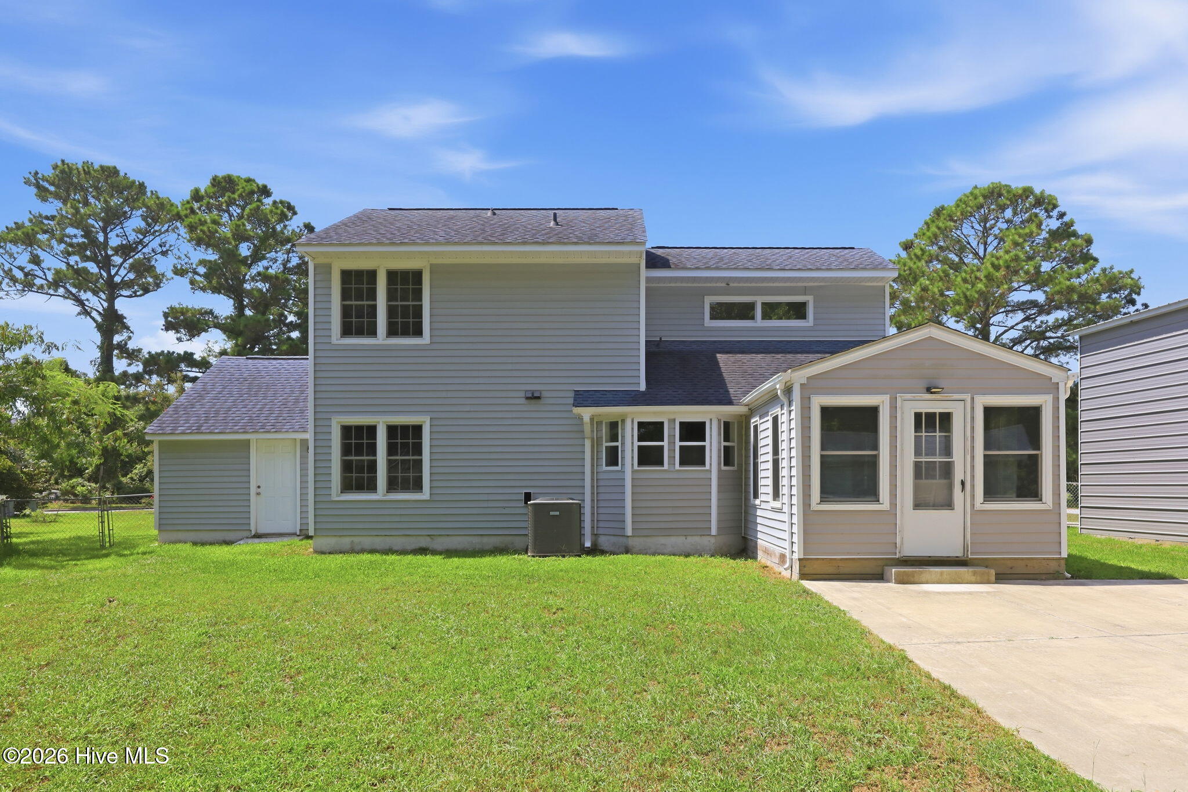
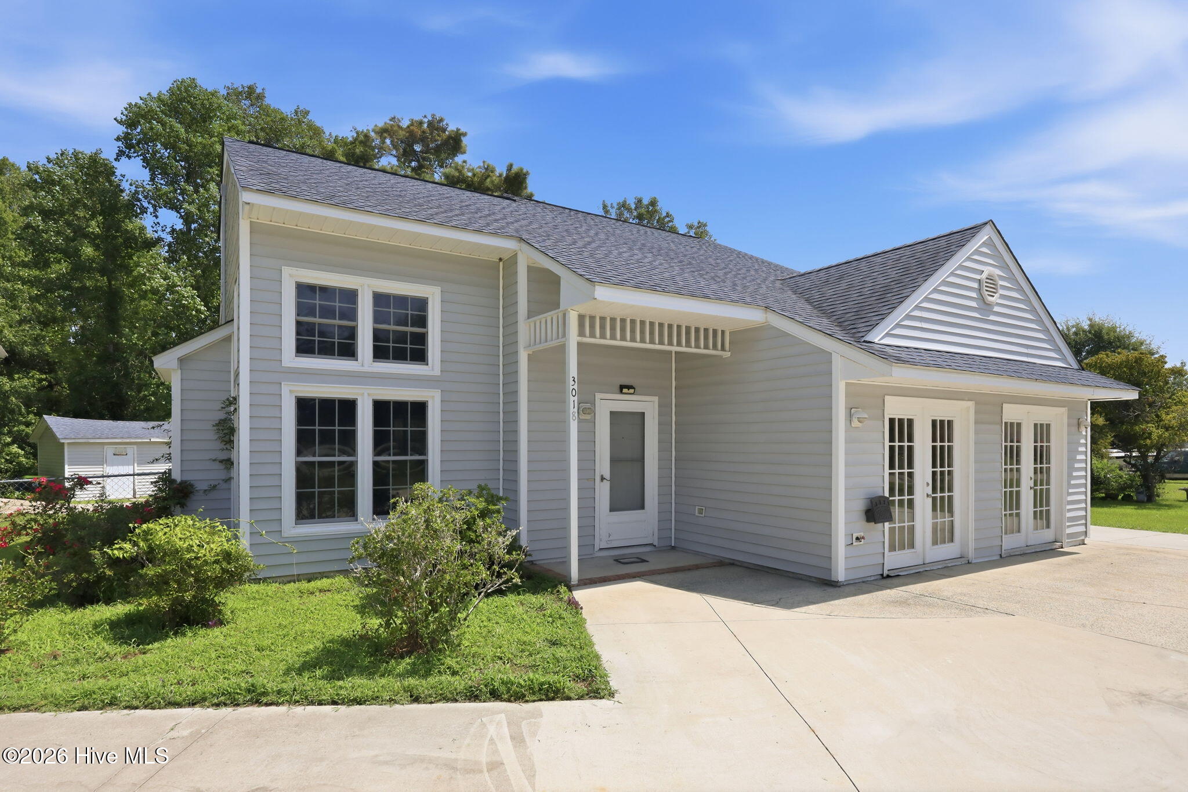
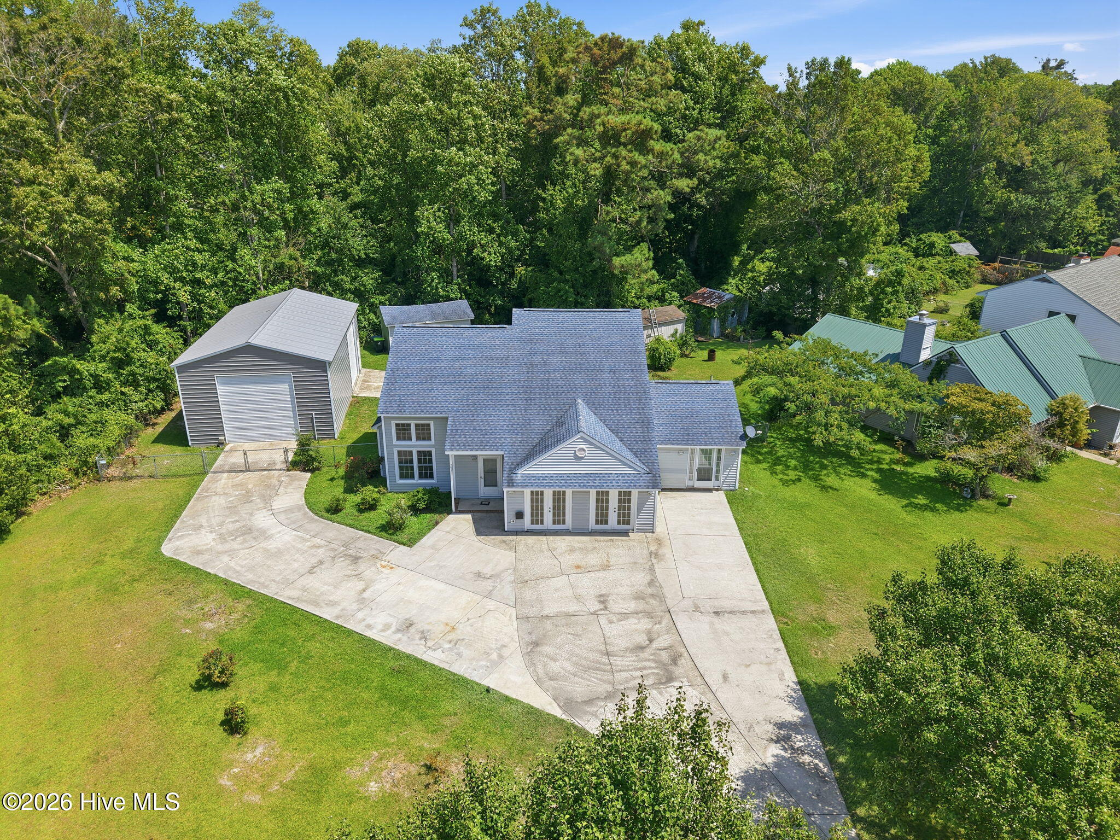
Welcome to 3018 Mandy Lane in Morehead City, a unique property offering incredible flexibility, storage, and space both inside and out! Situated on an approximately .55-acre corner lot, this home features a main-level primary suite with two additional bedrooms upstairs for added privacy. The converted attached garage provides generous bonus space ready to fit your needs, while a separate guest suite with its own private entrance and bathroom offers even more versatility. An enclosed porch showcases beautiful wood-ceiling craftsmanship and creates an inviting space to relax. Outside, the impressive 24x40 detached boat/RV garage provides exceptional room for boat or RV storage, contractor equipment, a workshop, hobbies, or additional storage. RV owners will also appreciate the dedicated sewer hookup connected to the municipal sewer system. An additional detached storage building adds even more functionality. Located just a few blocks from the Morehead City Boat Ramp, this property offers a fantastic combination of space, convenience, and coastal living!

Save
Ask
Tour
Hide
Share
Listing Snapshot
Price 
$440,000
Days On Site 
0 Days
Bedrooms 
4
Inside Area (SqFt) 
2,132 sqft
Total Baths 
4
Full Baths 
3
Partial Baths 
1
Lot Size 
0.56 Acres
Year Built 
1987
MLS® Number 
100598571
Status 
Active
Property Tax 
$2,777.45
HOA/Condo/Coop Fees 
N/A
Sq Ft Source 
N/A
Friends & Family
Recent Activity
4 hours agoListing first seen on site
4 hours agoListing updated with changes from the MLS®
General Features
Acres 
0.56
Foundation 
Slab
Garage 
Yes
Garage Spaces 
3
Levels 
One and One Half
Number Of Stories 
2
Parking 
DetachedConcreteGarage
Parking Spaces 
3
Property Sub Type 
Single Family Residence
Special Circumstances 
Standard
SqFt Total 
2132
Utilities 
Cable AvailableSewer ConnectedWater Connected
Water Source 
Public
Zoning 
R
Interior Features
Appliances 
Electric OvenRefrigeratorDishwasherElectric Water Heater
Cooling 
Central AirCeiling Fan(s)
Fireplace 
Yes
Flooring 
CarpetCeramic Tile
Furnished 
Unfurnished
Heating 
ElectricHeat Pump
Interior 
Master DownstairsHigh CeilingsCeiling Fan(s)
Laundry Features 
Washer HookupLaundry Closet
Window Features 
Window Coverings
Bedroom 2 
Bedroom 3 
Bedroom 4 
Great Room 
Kitchen 
Level - Main
Living Room 
Save
Ask
Tour
Hide
Share
Exterior Features
Construction Details 
Vinyl SidingFrame
Fencing 
Chain LinkBack Yard
Frontage 
See Remarks
Other Structures 
Shed(s)Storage
Patio And Porch 
EnclosedRear Porch
Road Frontage 
City StreetState Road
Roof 
Shingle
View 
See Remarks
Waterview 
See Remarks
Windows/Doors 
Window Coverings
Community Features
Financing Terms Available 
CashConventionalFHAVA Loan
HOA Fee Frequency 
Annually
Roads 
Paved
Schools
School District
Unknown
Elementary School
Morehead City Elem
Middle School
Morehead City
High School
West Carteret
Listing courtesy of Lisa Smith of Keller Williams Crystal Coast


The data relating to real estate on this website comes in part from the Internet Data Exchange program of Hive MLS, and is updated as of 2026-08-24 11:21 PM UTC. All information is deemed reliable but not guaranteed and should be independently verified. All properties are subject to prior sale, change, or withdrawal. Neither listing broker(s) shall be responsible for any typographical errors, misinformation, or misprints, and shall be held totally harmless from any damages arising from reliance upon these data. Copyright 2026 Hive MLS

Neighborhood & Commute
Source: Walkscore
Disclosure: Community information and market data powered by Constellation Data Labs. Information is deemed reliable but not guaranteed.
Save
Ask
Tour
Hide
Share