Save
Ask
Tour
Hide
Share
$260,860
New Listing

202 Halibut Court
Maysville, NC 28555

For Sale|Single Family Residence|Active
4
Beds
3
Total Baths
2
Full Baths
1
Partial Bath
1,592
SqFt
$164
/SqFt
2007
Built
Subdivision:
Williams Branch Village
County:
Onslow
Call Now: (910) 941-8541
Is this the listing for you? We can help make it yours.
(910) 941-8541
202 Halibut Court202 Halibut Court202 Halibut Court202 Halibut Court
Save
Ask
Tour
Hide
Share

Mortgage Calculator

Monthly Payment (Est.)

$1,190
Calculator powered by Showcase IDX, a Constellation1 Company. Copyright ©2026 Information is deemed reliable but not guaranteed.

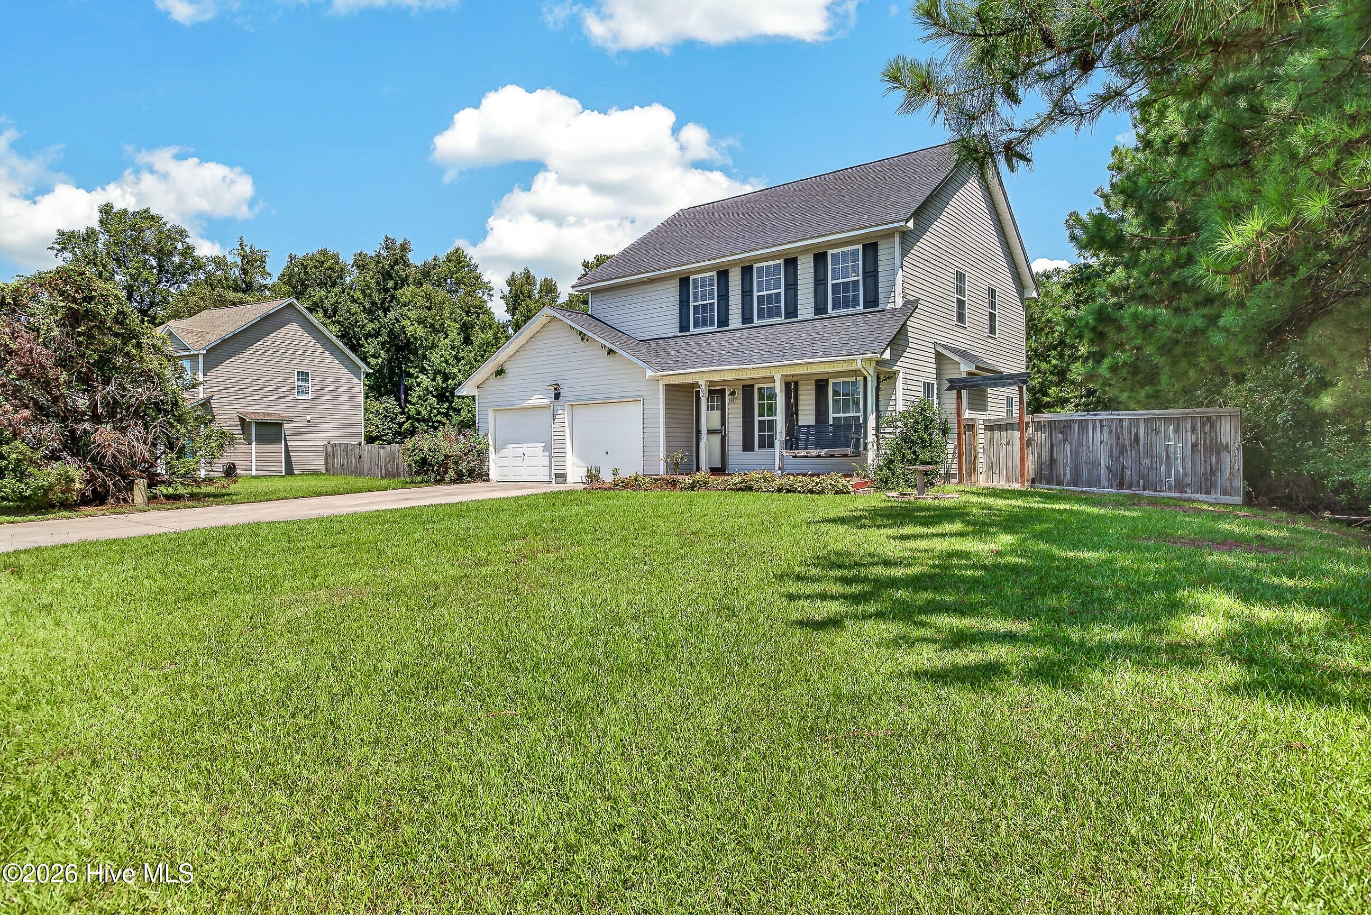
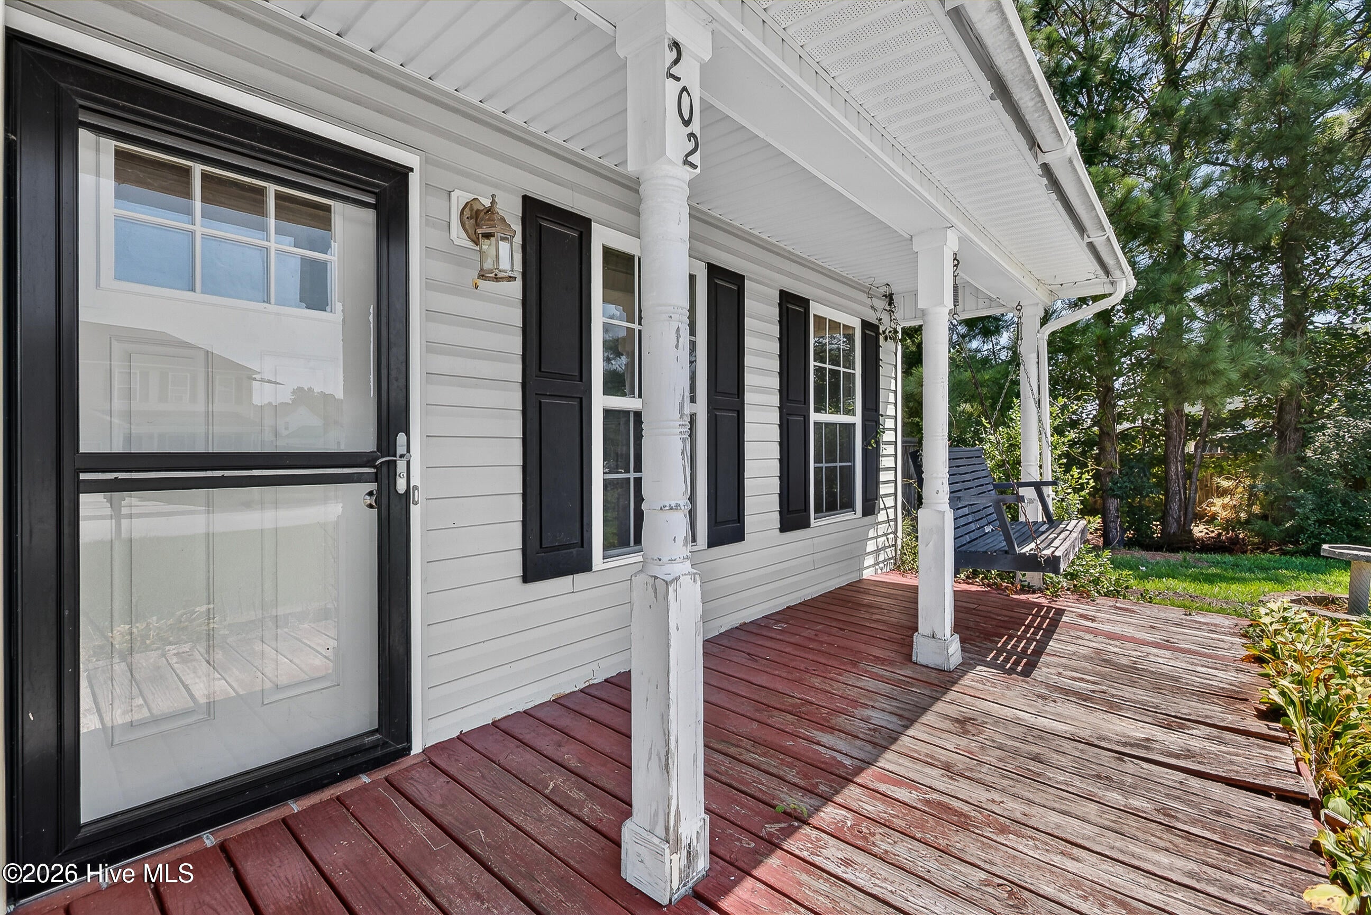
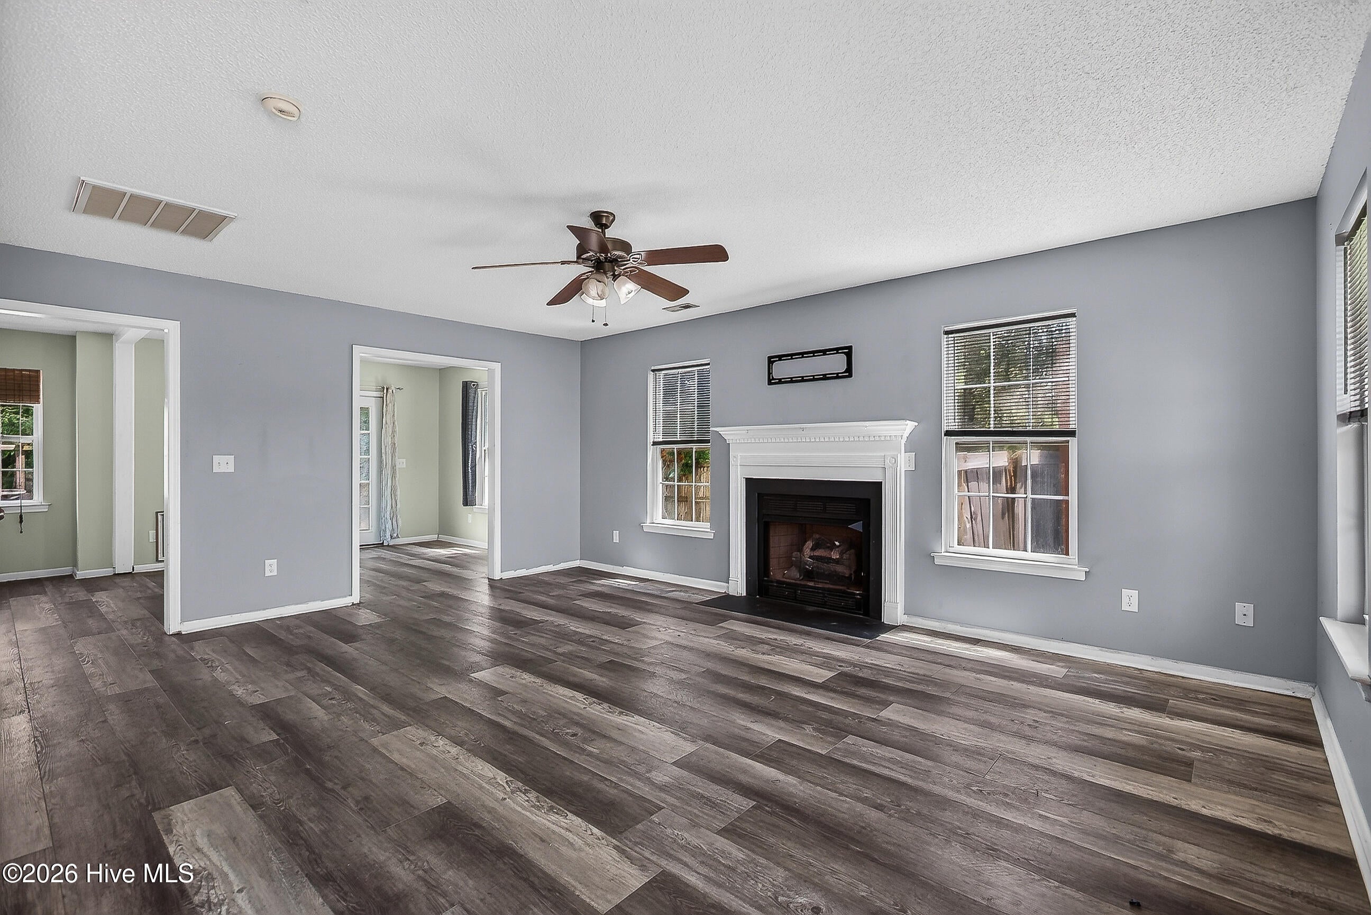
Looking for a peaceful little oasis tucked between Jacksonville and New Bern? This 4-bedroom, 2-bath home in Maysville offers plenty of potential and is conveniently located near Camp Lejeune, MCAS New River, and MCAS Cherry Point. The home has been completely cleaned out and professionally cleaned, giving the next owner a fresh start and the opportunity to add their own personal touches. Features include a newer roof, a private fenced backyard with floating decks, and a separate powered building that would make a great workshop, home office, hobby room, man cave, or she shed. This home may need a little love, but the space, privacy, and peaceful setting are already here. Even better, the seller is offering $6,500 use as you choose with an acceptable offer, and there is a potentially assumable loan with an incredible 2.62% interest rate, subject to lender approval and buyer qualification. Bring your ideas and make this oasis your own!

Save
Ask
Tour
Hide
Share
Listing Snapshot
Price 
$260,860
Days On Site 
0 Days
Bedrooms 
4
Inside Area (SqFt) 
1,592 sqft
Total Baths 
3
Full Baths 
2
Partial Baths 
1
Lot Size 
0.64 Acres
Year Built 
2007
MLS® Number 
100598580
Status 
Active
Property Tax 
$1,874.46
HOA/Condo/Coop Fees 
N/A
Sq Ft Source 
N/A
Friends & Family
Recent Activity
4 hours agoListing first seen on site
4 hours agoListing updated with changes from the MLS®
General Features
Acres 
0.64
Attached Garage 
Yes
Foundation 
Slab
Garage 
Yes
Garage Spaces 
2
Levels 
Two
Number Of Stories 
2
Parking 
Garage Faces FrontGarage Door OpenerOn SitePavedGarage
Parking Spaces 
2
Property Sub Type 
Single Family Residence
Security 
Smoke Detector(s)
Sewer 
Septic Tank
Special Circumstances 
Standard
SqFt Total 
1592
Utilities 
Cable AvailableWater Connected
Zoning 
R-8M
Interior Features
Appliances 
Electric OvenElectric CooktopWasherRefrigeratorDryerDishwasherMicrowaveElectric Water Heater
Basement 
None
Cooling 
Central AirCeiling Fan(s)
Fireplace 
Yes
Fireplace Features 
Gas Log
Flooring 
CarpetLaminateWood
Heating 
Fireplace(s)ElectricForced AirHeat Pump
Interior 
Ceiling Fan(s)Eat-in Kitchen
Laundry Features 
Washer HookupIn Garage
Bedroom 1 
Dimensions - 11.5x10.7Level - SecondDescription - Ceiling Fan
Bedroom 2 
Dimensions - 11.3x9.8Level - SecondDescription - Ceiling Fan
Bedroom 3 
Dimensions - 10.8x12.11Level - SecondDescription - Ceiling Fan
Dining Room 
Dimensions - 18.3x11.4Level - First
Kitchen 
Dimensions - 11.8x10.7Level - First
Living Room 
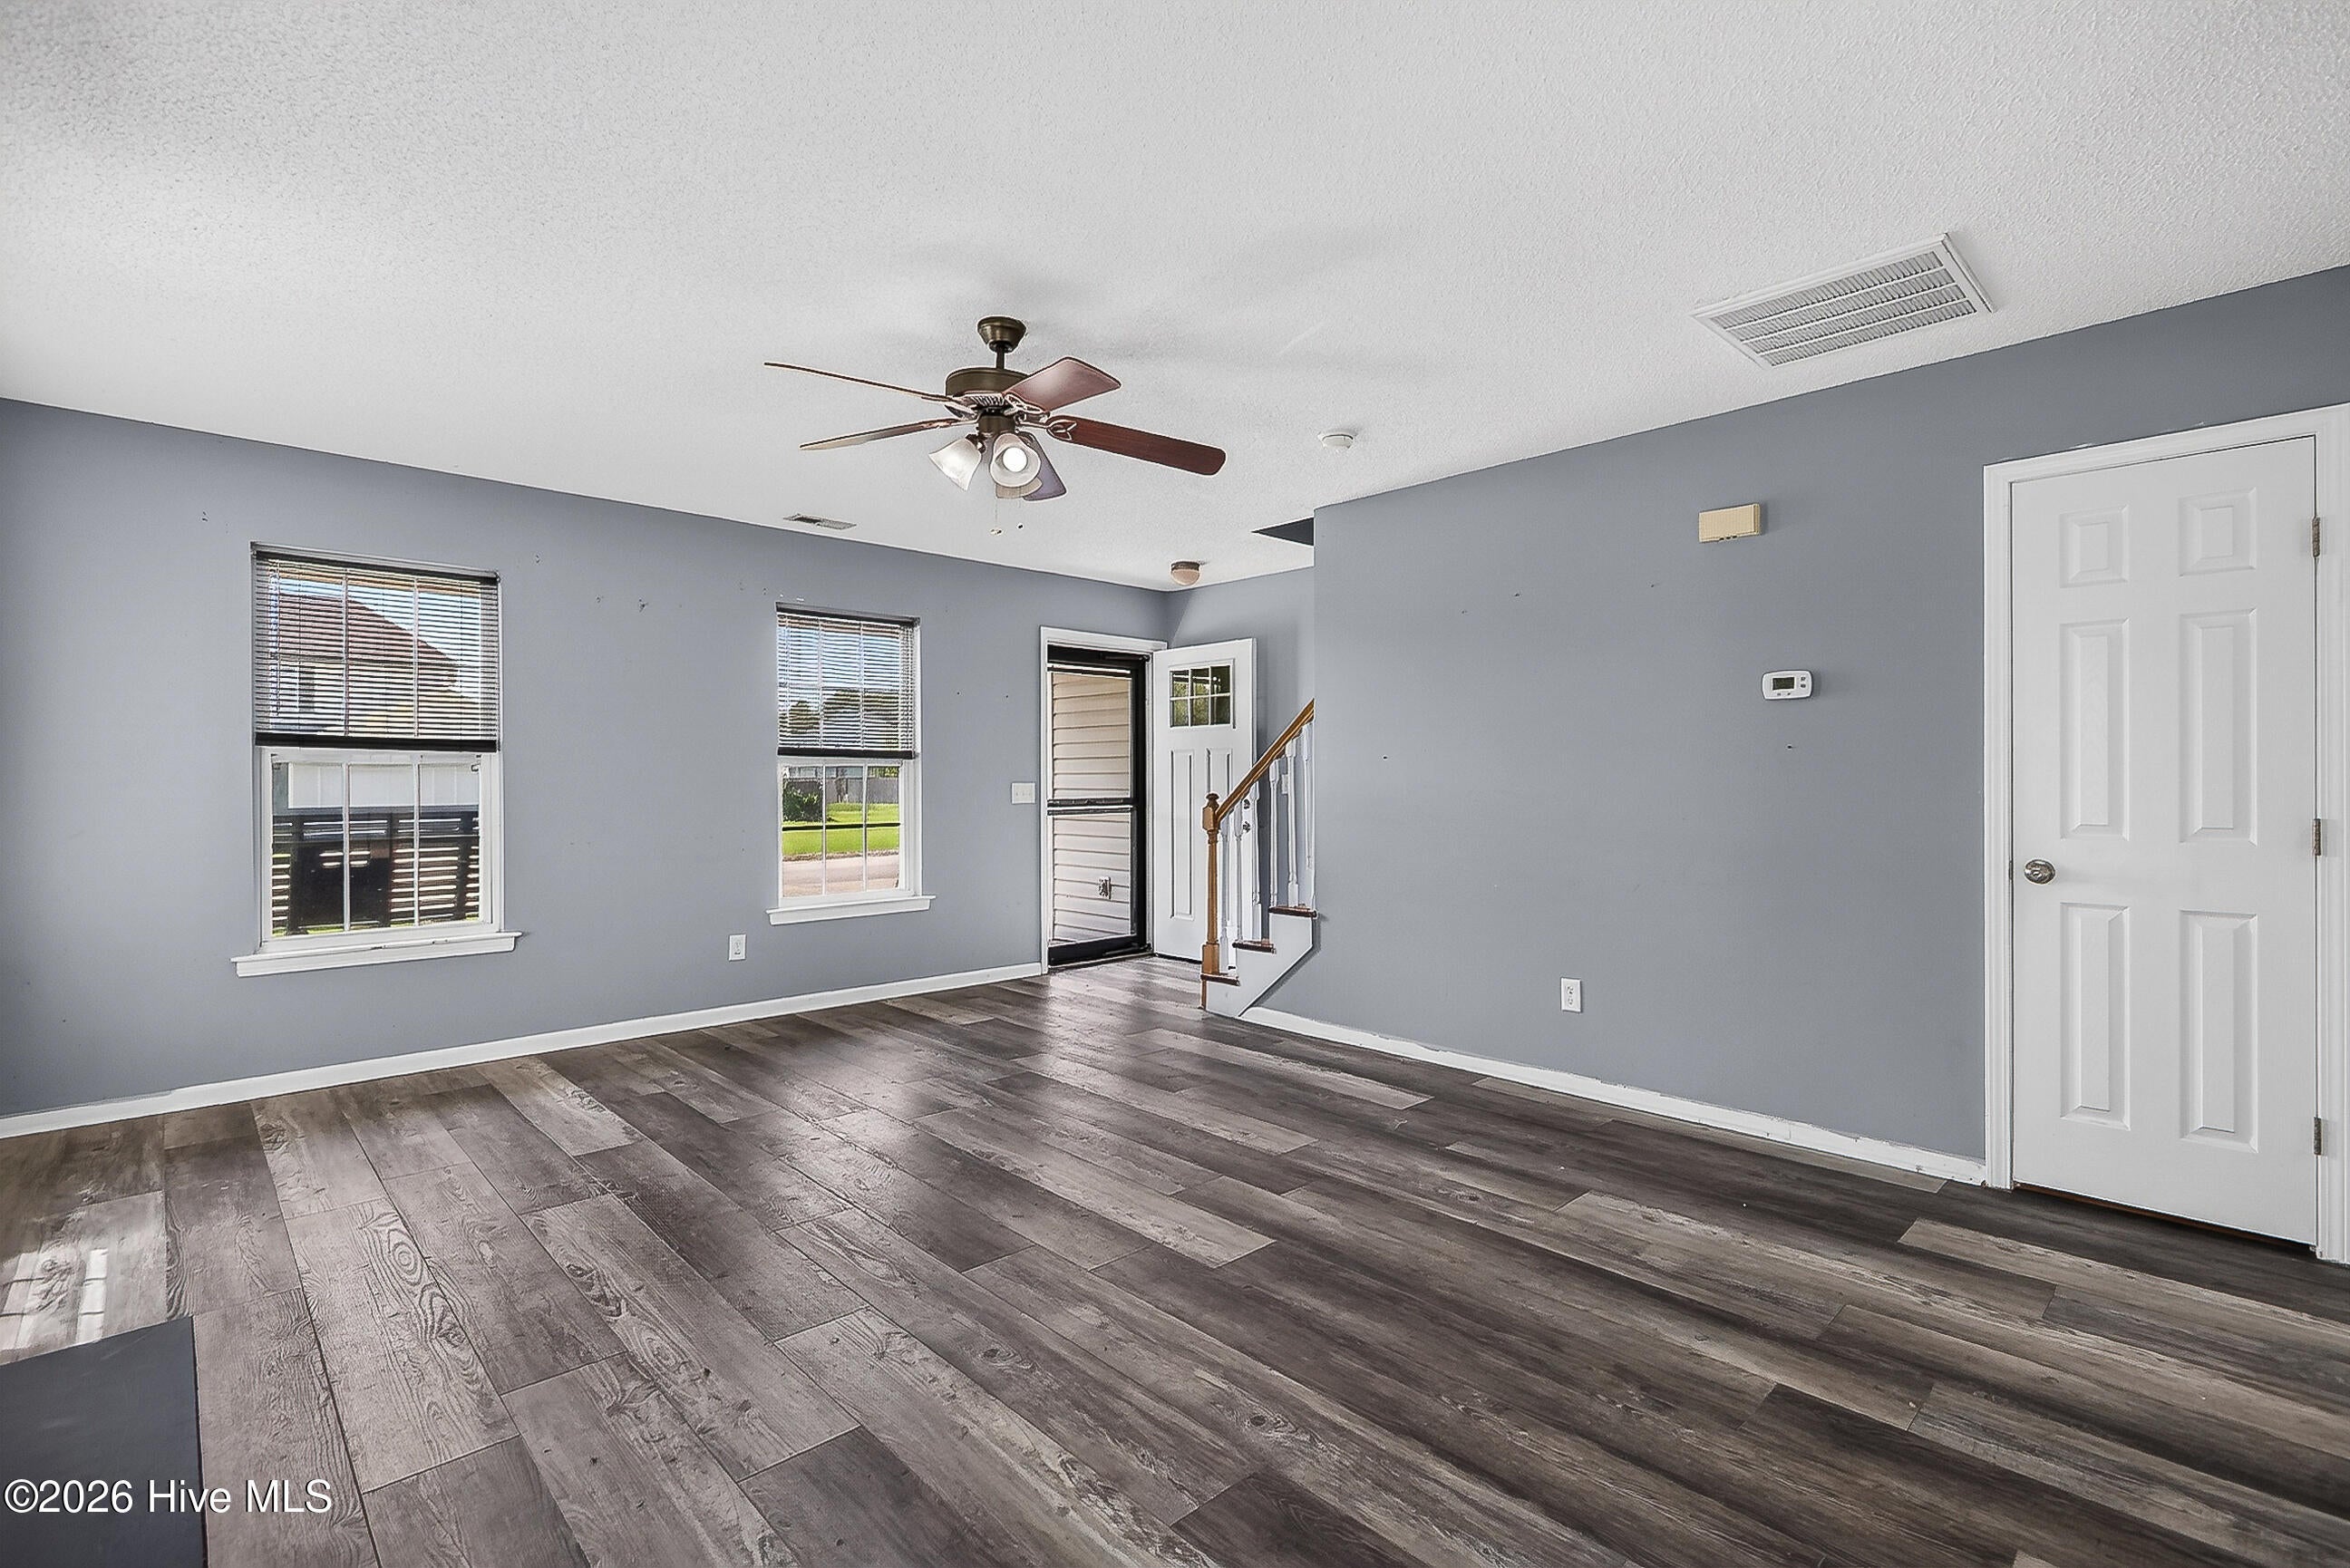
Dimensions - 18.2x18.1Level - FirstDescription - Gas Fireplace and ceiling Fan
Master Bedroom 
Dimensions - 14.11x15.1Level - SecondDescription - Ceiling Fan
Utility Room 
Dimensions - 11.5x7.3Level - FirstDescription - laundry hookup
Save
Ask
Tour
Hide
Share
Exterior Features
Construction Details 
Aluminum SidingVinyl SidingFrame
Fencing 
Wood
Frontage 
See Remarks
Lot Features 
Cul-De-SacIrregular Lot
Patio And Porch 
CoveredDeckPorch
Pool Features 
None
Road Frontage 
Private Road
Roof 
Shingle
View 
See Remarks
Waterview 
See Remarks
Windows/Doors 
Storm Door(s)
Community Features
Association Amenities 
None
Financing Terms Available 
CashConventionalFHAUSDA LoanVA Loan
School District 
Onslow
Schools
School District
Onslow
Elementary School
Woodland Elementary School
Middle School
Jacksonville Commons
High School
White Oak
Listing courtesy of Ronda Scott of RE/MAX Homestead Swansboro


The data relating to real estate on this website comes in part from the Internet Data Exchange program of Hive MLS, and is updated as of 2026-08-24 11:21 PM UTC. All information is deemed reliable but not guaranteed and should be independently verified. All properties are subject to prior sale, change, or withdrawal. Neither listing broker(s) shall be responsible for any typographical errors, misinformation, or misprints, and shall be held totally harmless from any damages arising from reliance upon these data. Copyright 2026 Hive MLS

Neighborhood & Commute
Source: Walkscore
Disclosure: Community information and market data powered by Constellation Data Labs. Information is deemed reliable but not guaranteed.
Save
Ask
Tour
Hide
Share