Save
Ask
Tour
Hide
Share
$1,150,000
New Listing

116 Scotch Bonnett Circle
North Topsail Beach, NC 28460

Single Family Residence|Coming Soon
4
Beds
4
Total Baths
3
Full Baths
1
Partial Bath
2,131
SqFt
$540
/SqFt
2014
Built
Subdivision:
Scotch Bonnet Soundside
County:
Onslow
Call Now: (910) 941-8541
Is this the listing for you? We can help make it yours.
(910) 941-8541
116 Scotch Bonnett Circle
Save
Ask
Tour
Hide
Share

Mortgage Calculator

Monthly Payment (Est.)

$5,247
Calculator powered by Showcase IDX, a Constellation1 Company. Copyright ©2026 Information is deemed reliable but not guaranteed.

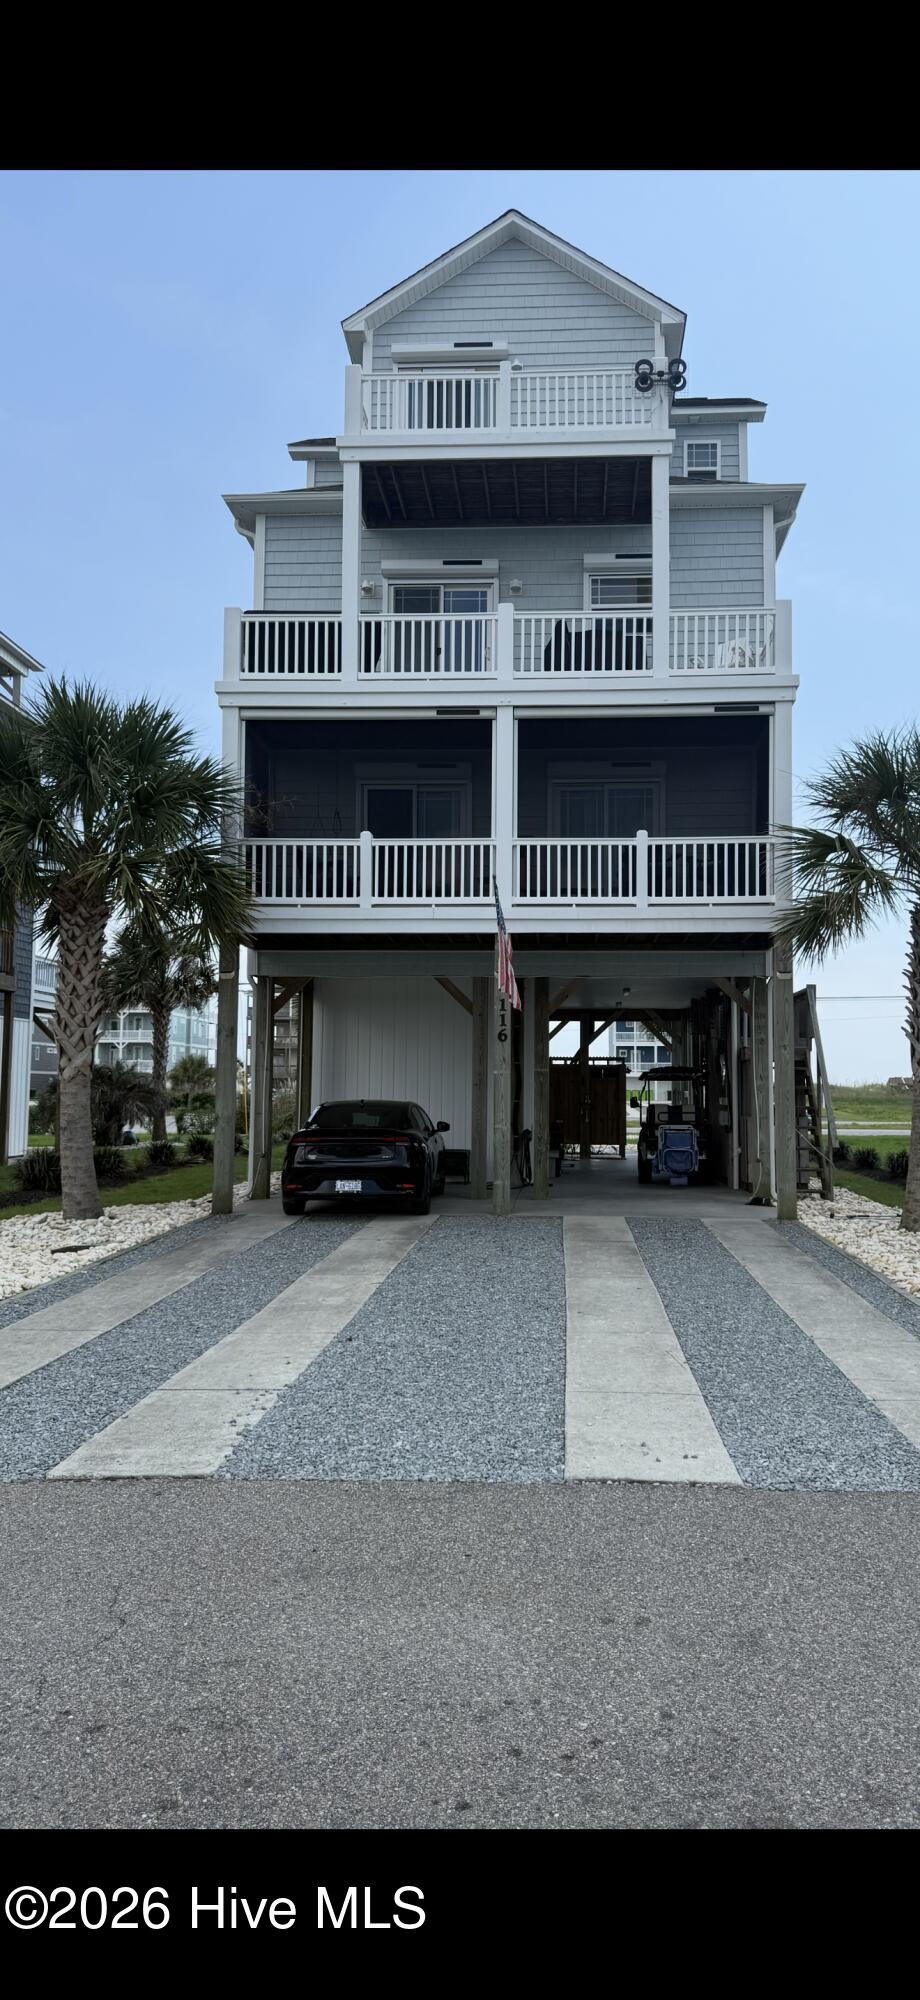
Coastal Elegance with Panoramic Water Views Perched to capture sweeping ocean, sound, and ICW views, this exquisite 4 bedroom, 4 bath residence offers 2,131 square feet of refined coastal living. A private elevator ensures effortless access to every level, blending sophistication with everyday ease. The gourmet kitchen is a culinary showpiece, appointed with a gas cooktop and double oven for the most discerning host. Step onto the front or back porch, each enclosed with electric roll-down screens, and savor unobstructed water views in complete comfort -- rain or shine. Storm shutters front and back provide discreet, integrated protection without compromising the home's polished aesthetic. Rinse off salt and sand in style at the private outdoor shower, a perfect finishing touch after beach days. Beyond the home itself, deeded beach access invites effortless days by the shore, while the community pool offers a resort-style retreat just steps away. Always owner-occupied and never rented, this meticulously maintained home has been cherished as a private residence -- a testament to its pristine condition. A rare convergence of location, luxury, and lifestyle -- this is coastal living elevated.

Save
Ask
Tour
Hide
Share
Listing Snapshot
Price 
$1,150,000
Days On Site 
0 Days
Bedrooms 
4
Inside Area (SqFt) 
2,131 sqft
Total Baths 
4
Full Baths 
3
Partial Baths 
1
Lot Size 
0.13 Acres
Year Built 
2014
MLS® Number 
100598581
Status 
Coming Soon
Property Tax 
$4,475
HOA/Condo/Coop Fees 
$208.33 monthly
Sq Ft Source 
N/A
Friends & Family
Recent Activity
3 hours agoListing first seen on site
4 hours agoListing updated with changes from the MLS®
General Features
Acres 
0.13
Foundation 
OtherPillar/Post/Pier
Levels 
Three Or More
Number Of Stories 
3
Parking 
On SiteTandemNo Garage
Parking Spaces 
4
Property Sub Type 
Single Family Residence
Special Circumstances 
Standard
SqFt Total 
2131
Utilities 
Water Connected
Water Source 
Public
Zoning 
R15
Interior Features
Appliances 
Gas CooktopBuilt-In Gas OvenWasherSelf Cleaning OvenDryerDishwasherElectric Water Heater
Basement 
None
Cooling 
Central AirCeiling Fan(s)
Flooring 
Hardwood
Furnished 
Unfurnished
Heating 
ElectricForced AirHeat Pump
Interior 
High CeilingsElevator
Laundry Features 
Laundry Room
Window Features 
Shutters
Bedroom 1 
Dimensions - 10.0x10.0Level - First
Bedroom 2 
Dimensions - 10.0x10.0Level - First
Bedroom 3 
Dimensions - 11.0x13.0Level - Second
Dining Room 
Dimensions - 11.0x13.0Level - Second
Living Room 
Dimensions - 23.0x16.0Level - Second
Master Bedroom 
Dimensions - 16.0x12.0Level - First
Save
Ask
Tour
Hide
Share
Exterior Features
Construction Details 
Vinyl SidingFrame
Exterior 
Balcony
Fencing 
None
Frontage 
See Remarks
Lot Features 
Rectangular Lot
Patio And Porch 
CoveredPorchScreened
Roof 
Shingle
View 
OceanSoundWater
Waterfront Features 
Beach Access
Waterview 
OceanSoundWater
Windows/Doors 
Shutters
Community Features
Accessibility Features 
Accessible Elevator Installed
Association Amenities 
Beach Access
Association Dues 
2500
Financing Terms Available 
CashConventional
HOA Fee Frequency 
Annually
Roads 
Paved
School District 
Onslow
Schools
School District
Onslow
Elementary School
Dixon
Middle School
Dixon
High School
Dixon
Listing courtesy of Cynthia Canupp of Canupp Realty, Inc


The data relating to real estate on this website comes in part from the Internet Data Exchange program of Hive MLS, and is updated as of 2026-08-24 11:27 PM UTC. All information is deemed reliable but not guaranteed and should be independently verified. All properties are subject to prior sale, change, or withdrawal. Neither listing broker(s) shall be responsible for any typographical errors, misinformation, or misprints, and shall be held totally harmless from any damages arising from reliance upon these data. Copyright 2026 Hive MLS

Neighborhood & Commute
Source: Walkscore
Disclosure: Community information and market data powered by Constellation Data Labs. Information is deemed reliable but not guaranteed.
Save
Ask
Tour
Hide
Share