
2207 Hidden Harbor DriveNew Bern, NC 28562
Mortgage Calculator
Monthly Payment (Est.)
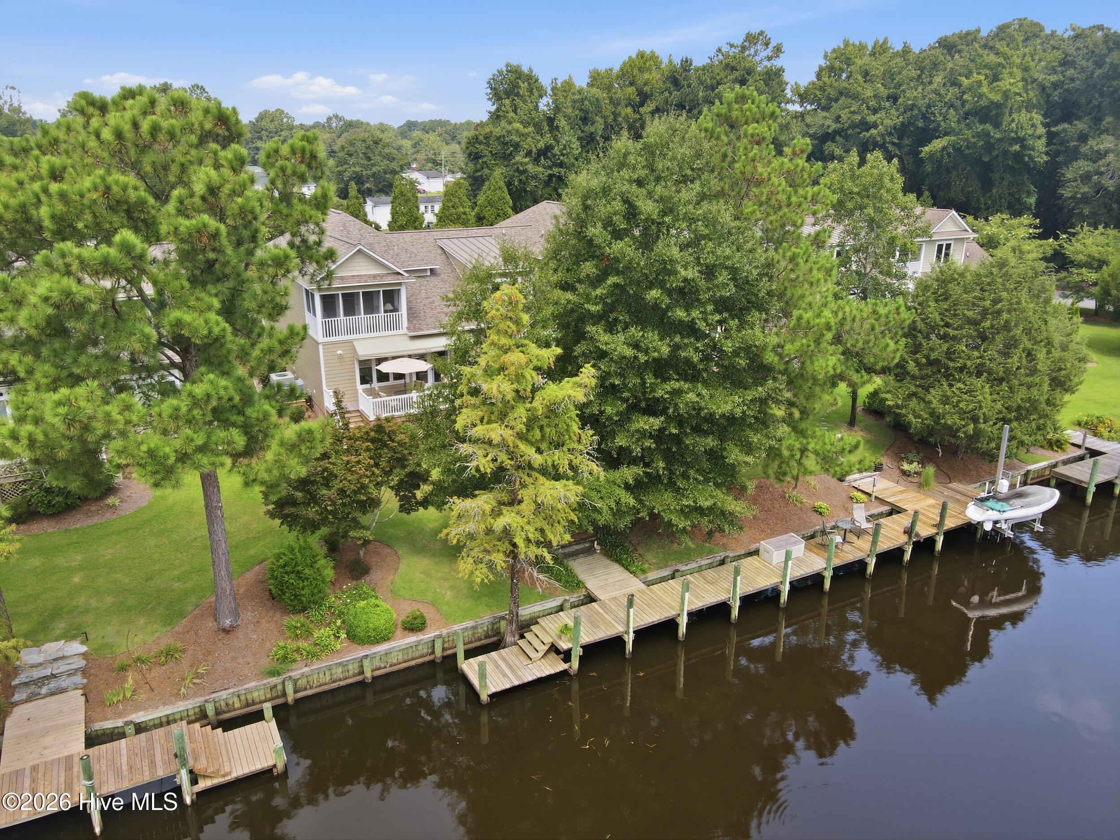
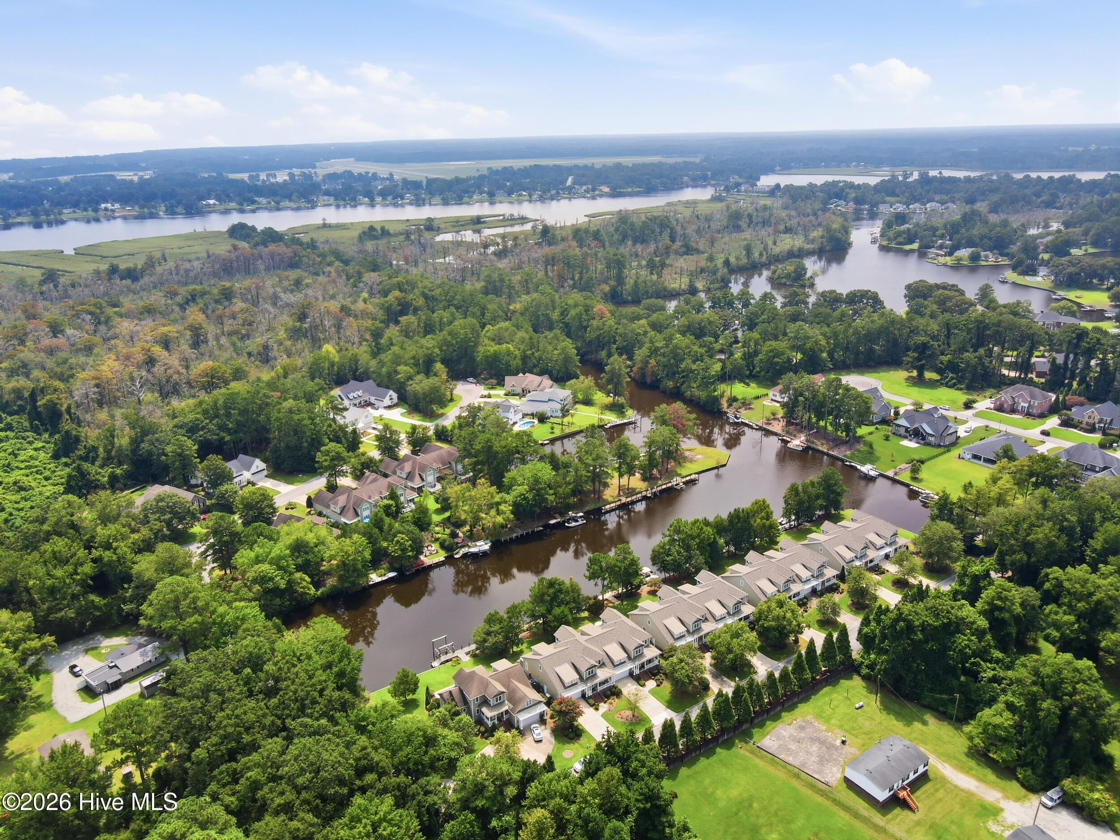
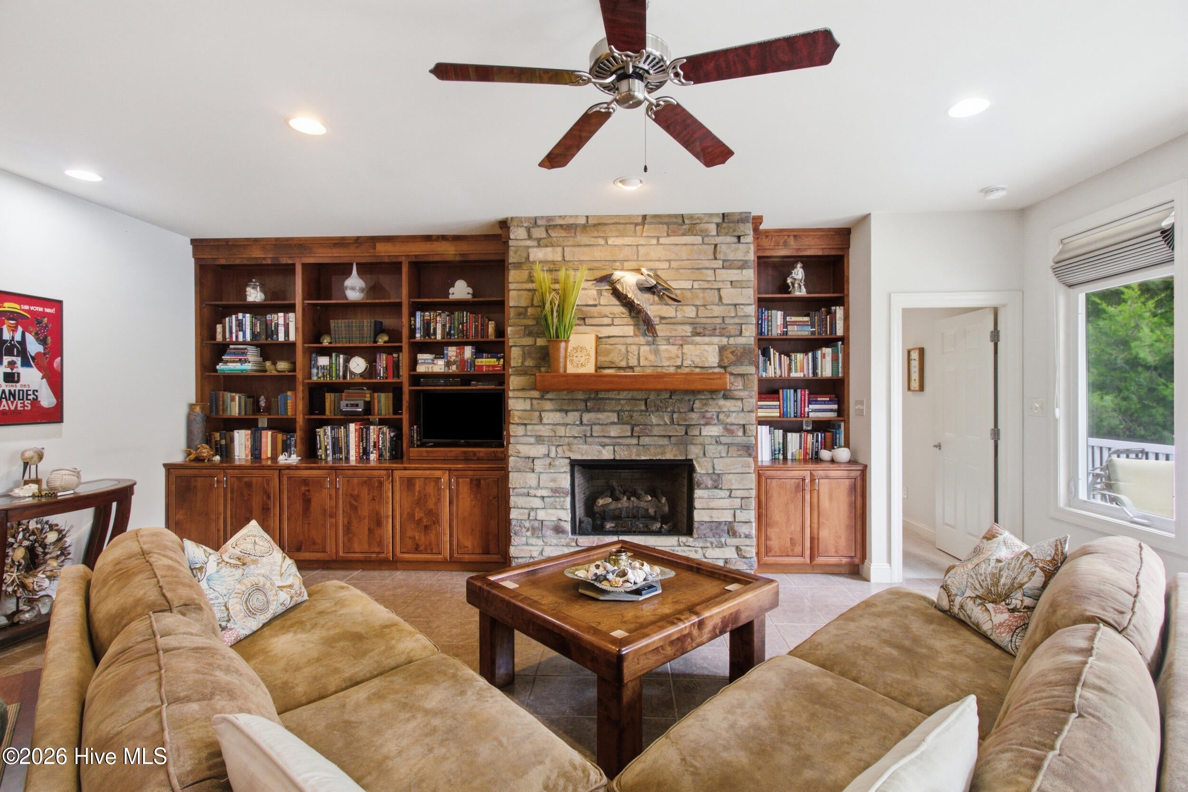
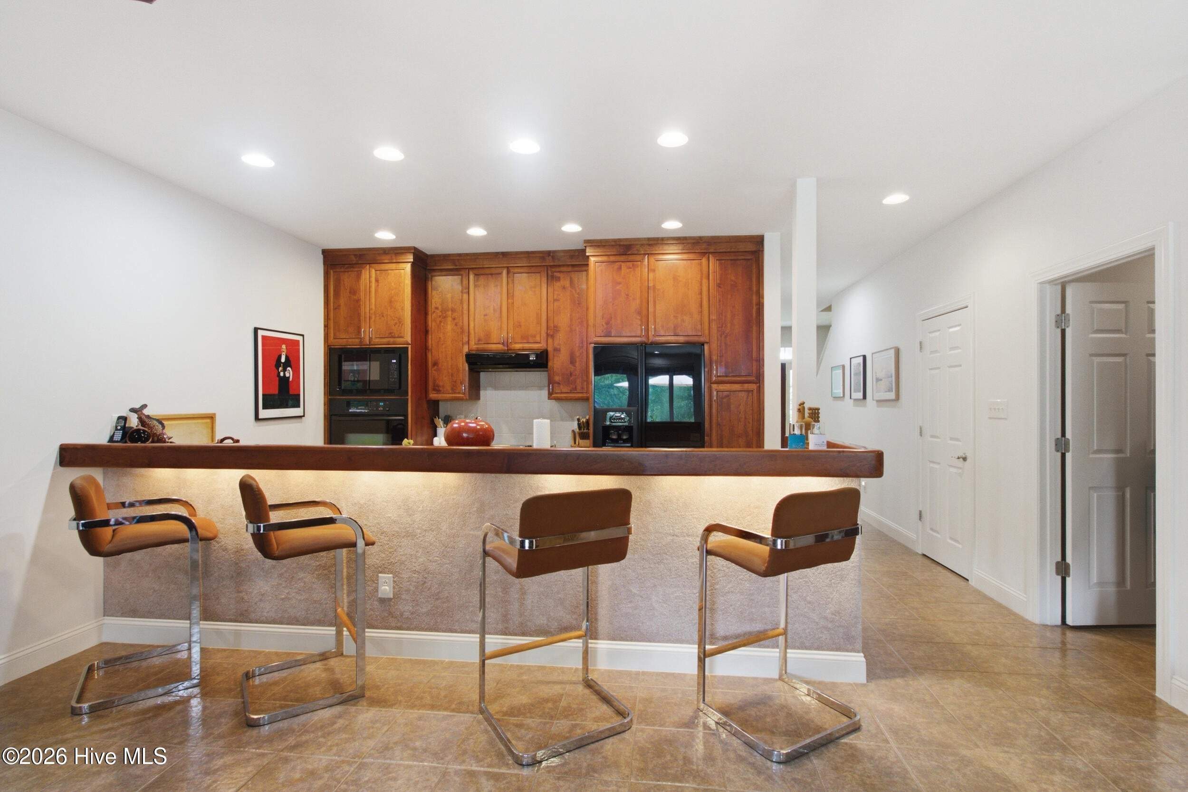
Enter an interest rate to see your estimated monthly payment.This exquisitely maintained Hidden Harbor waterfront townhome offers over 3,300 square feet of refined living, custom architectural details, and a deepwater dock along the Trent River channels. A lovely covered front porch welcomes you into a grand interior anchored by high ceilings, elegant finishes, and abundant natural light. Enter into a versatile family room that flows into an expansive living and dining hall featuring tile flooring and a stone gas fireplace. Modern culinary elegance thrives in the kitchen, featuring custom Alder wood cabinetry, durable Corian countertops, a gas cooktop, double ovens, and a dedicated pantry with a wine refrigerator. Resting on the main level, the luxurious owners' suite is complete with a spacious walk-in closet and spa-inspired bath offering dual vanities, a tiled shower, and an aerator soaking tub. The main floor also includes a tidy powder room, a dedicated laundry room with a utility sink, and direct access to an attached two-car garage. Ascending the stairway, the upper floor introduces two additional sizable bedrooms, two updated full bathrooms, and a large flexible bonus room complete. The central living space connects seamlessly to a peaceful screened-in porch and a broad open deck that is framed by tranquil water vistas. Outdoors, the manicured waterfront yard leads directly to a private deep-water dock outfitted with Trex decking, water, and power--ideal for immediate boating, kayaking, or fishing adventures. Complete with a 2025 roof, dual HVAC units replaced in 2022 and 2023, dock replacement in 2017, gas grill hookup, Roman shades, and a whole-home sprinkler system, this residence provides complete peace of mind. Conveniently located in a sought-after waterfront community, this property offers effortless proximity to historic downtown New Bern's vibrant boutique shopping, fine dining, golf courses, medical facilities, MCAS Cherry Point, and the beautiful Crystal Coast beaches.
| a month ago | Listing updated with changes from the MLS® | |
| a month ago | Status changed to Active | |
| a month ago | Listing first seen on site |

The data relating to real estate on this website comes in part from the Internet Data Exchange program of Hive MLS, and is updated as of 2026-10-08 05:46 AM UTC. All information is deemed reliable but not guaranteed and should be independently verified. All properties are subject to prior sale, change, or withdrawal. Neither listing broker(s) shall be responsible for any typographical errors, misinformation, or misprints, and shall be held totally harmless from any damages arising from reliance upon these data. Copyright 2026 Hive MLS
Did you know? You can invite friends and family to your search. They can join your search, rate and discuss listings with you.