Save
Ask
Tour
Hide
Share
$699,000
New Listing

285 Soundview Drive
Cedar Island, NC 28520

For Sale|Single Family Residence|Active
3
Beds
2
Total Baths
2
Full Baths
2,316
SqFt
$302
/SqFt
2023
Built
Subdivision:
Not In Subdivision
County:
Carteret
Call Now: (910) 941-8541
Is this the listing for you? We can help make it yours.
(910) 941-8541
285 Soundview Drive285 Soundview Drive285 Soundview Drive285 Soundview Drive
Save
Ask
Tour
Hide
Share

Mortgage Calculator

Monthly Payment (Est.)

$3,189
Calculator powered by Showcase IDX, a Constellation1 Company. Copyright ©2026 Information is deemed reliable but not guaranteed.

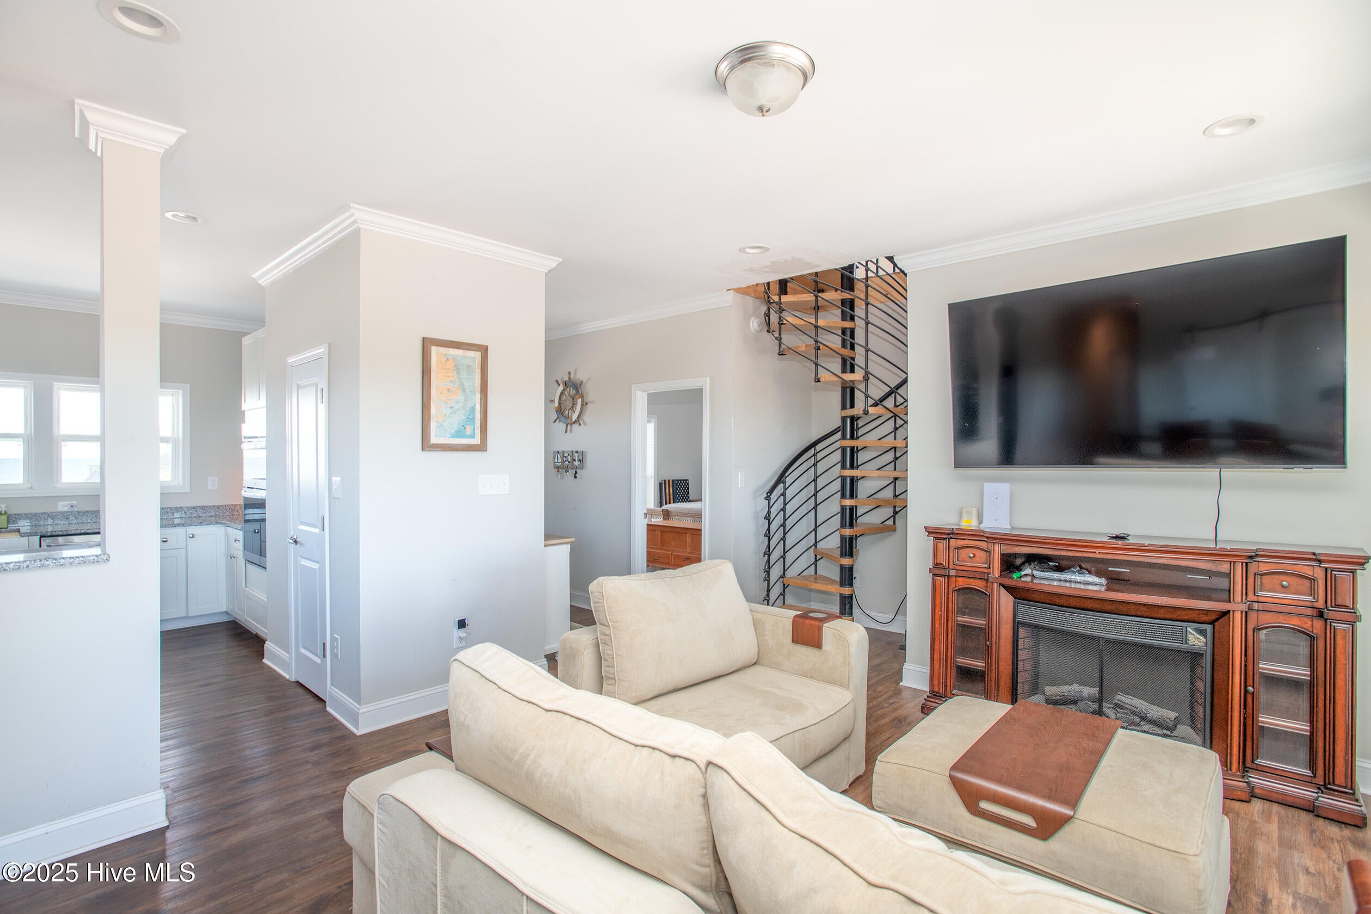

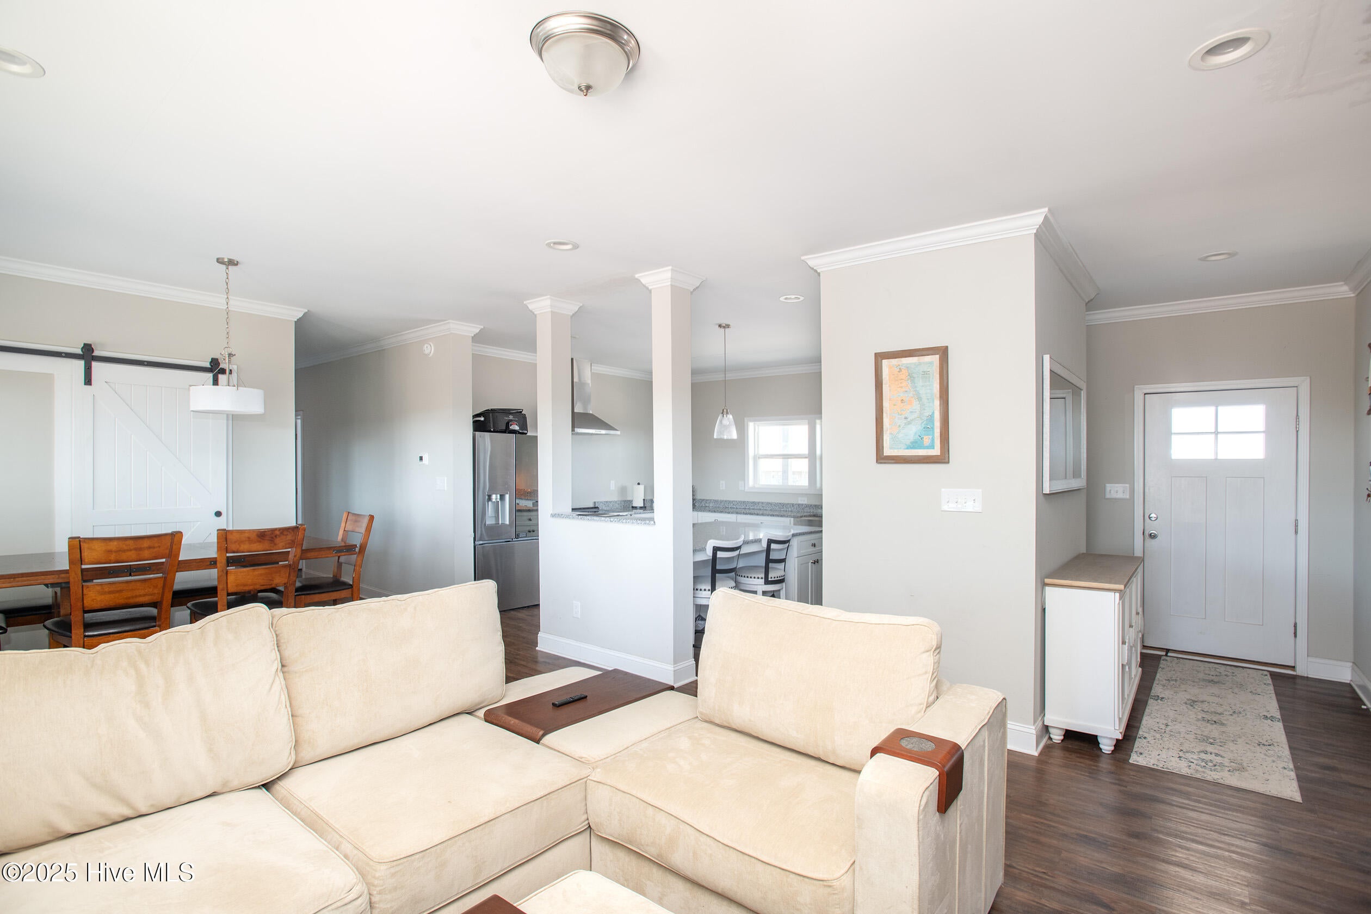
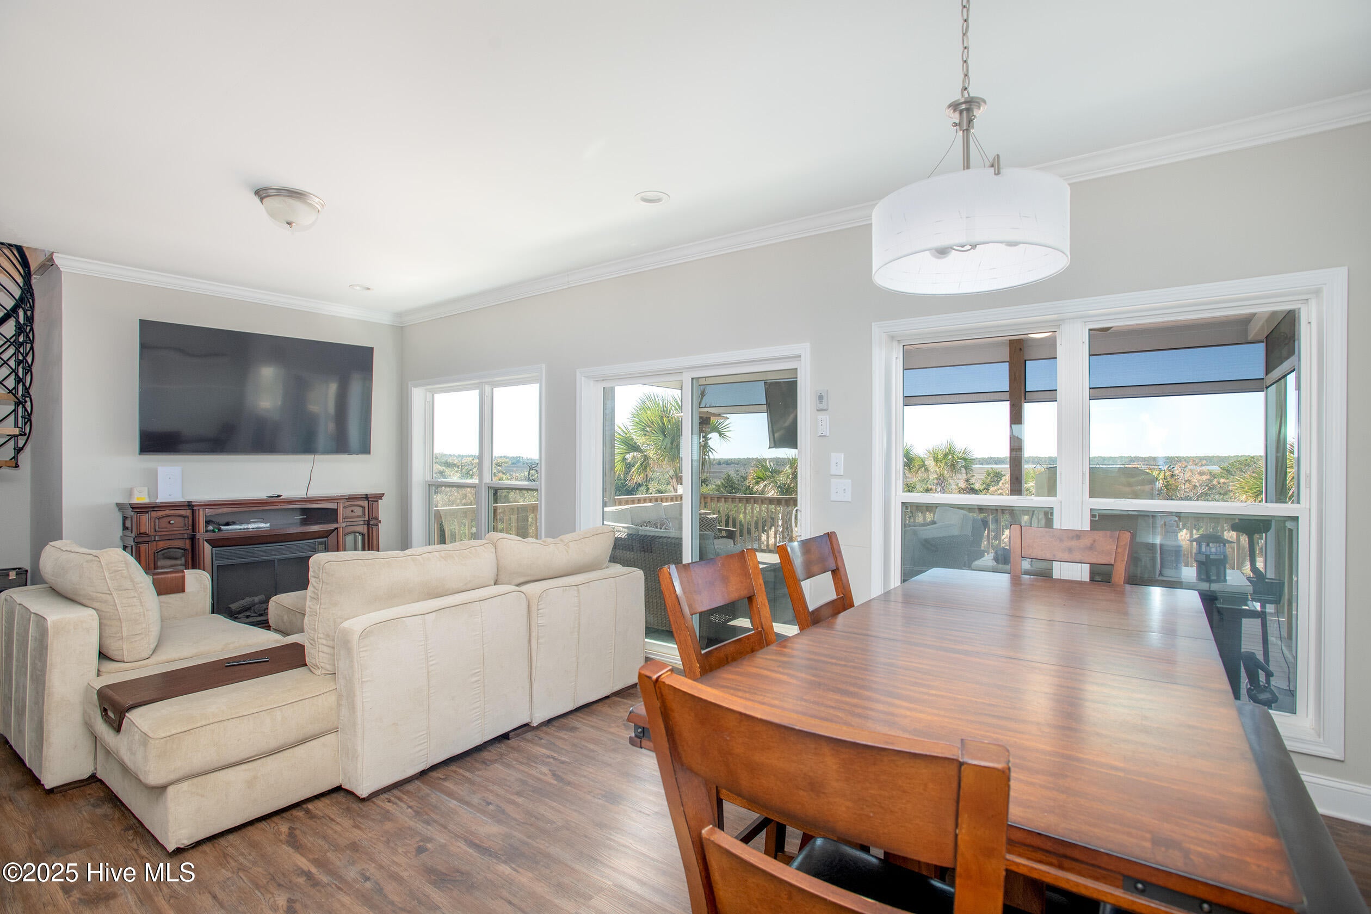
A proven coastal rental with an established history of success, 285 Soundview Drive offers an incredible opportunity to own a property that can be enjoyed personally while continuing to generate rental income. This beautifully maintained 3-bedroom, 3-bath coastal retreat is tucked away on tranquil Cedar Island, offering panoramic sound views and a bright, open layout designed for relaxed coastal living. Step outside to the expansive back porch, complete with remote-controlled hurricane screens, creating the perfect setting for morning coffee, evening cocktails, or entertaining while enjoying the breeze off the water. A separate grilling deck adds even more space for outdoor living, while the in-ground pool, surrounded by professional landscaping, creates a private backyard oasis. Inside, a dedicated office provides the ideal space for remote work or quiet study. The partially finished upstairs area includes a full bath and offers exciting possibilities for additional guest accommodations, a bonus room, or future finished living space. Located just minutes from the Cedar Island ferry and surrounded by the natural beauty of Core Sound, 285 Soundview Drive offers a rare combination of proven rental appeal, privacy, water views, outdoor living, and authentic Down East charm.

Save
Ask
Tour
Hide
Share
Listing Snapshot
Price 
$699,000
Days On Site 
0 Days
Bedrooms 
3
Inside Area (SqFt) 
2,316 sqft
Total Baths 
2
Full Baths 
2
Partial Baths 
N/A
Lot Size 
0.58 Acres
Year Built 
2023
MLS® Number 
100598796
Status 
Active
Property Tax 
$1,979.59
HOA/Condo/Coop Fees 
N/A
Sq Ft Source 
N/A
Friends & Family
Recent Activity
4 hours agoListing first seen on site
4 hours agoListing updated with changes from the MLS®
General Features
Acres 
0.58
Foundation 
BlockPermanent
Levels 
Two
Number Of Stories 
2
Parking 
Unpaved
Property Sub Type 
Single Family Residence
Sewer 
Septic Tank
Special Circumstances 
Standard
SqFt Total 
2316
Utilities 
See Remarks
Water Source 
Well
Zoning 
Unzoned
Interior Features
Appliances 
Electric OvenBuilt-In Electric OvenWater SoftenerRefrigeratorDouble OvenMicrowaveElectric Water Heater
Cooling 
Central Air
Furnished 
Negotiable
Heating 
ElectricHeat Pump
Interior 
Master DownstairsWalk-In Closet(s)Kitchen IslandCeiling Fan(s)
Window Features 
Window Coverings
Bedroom 2 
Bedroom 3 
Bonus Room 
Dining Room 
Kitchen 
Living Room 
Master Bedroom 
Save
Ask
Tour
Hide
Share
Exterior Features
Construction Details 
Vinyl SidingFrame
Fencing 
Back YardWrought Iron
Frontage 
See Remarks
Other Structures 
Shed(s)
Patio And Porch 
CoveredDeckPorchScreened
Pool Features 
In Ground
Road Frontage 
Private Road
Roof 
Shingle
View 
Sound
Waterview 
Sound
Windows/Doors 
Window Coverings
Community Features
Financing Terms Available 
CashConventionalUSDA LoanVA Loan
Schools
School District
Unknown
Elementary School
Atlantic
Middle School
Down East
High School
East Carteret
Listing courtesy of Brittany Wheatly of Wheatly and Combs Premier Properties


The data relating to real estate on this website comes in part from the Internet Data Exchange program of Hive MLS, and is updated as of 2026-08-25 09:37 PM UTC. All information is deemed reliable but not guaranteed and should be independently verified. All properties are subject to prior sale, change, or withdrawal. Neither listing broker(s) shall be responsible for any typographical errors, misinformation, or misprints, and shall be held totally harmless from any damages arising from reliance upon these data. Copyright 2026 Hive MLS

Neighborhood & Commute
Source: Walkscore
Disclosure: Community information and market data powered by Constellation Data Labs. Information is deemed reliable but not guaranteed.
Save
Ask
Tour
Hide
Share