Save
Ask
Tour
Hide
Share
$400,000
26 Days On Site

118 Oakwood Drive
Havelock, NC 28532

For Sale|Single Family Residence|Active
4
Beds
3
Total Baths
2
Full Baths
1
Partial Bath
1,660
SqFt
$241
/SqFt
1975
Built
Subdivision:
Other
County:
Craven
Call Now: (910) 941-8541
Is this the listing for you? We can help make it yours.
(910) 941-8541
118 Oakwood Drive118 Oakwood Drive118 Oakwood Drive118 Oakwood Drive
Save
Ask
Tour
Hide
Share

Mortgage Calculator

Monthly Payment (Est.)

$1,825
Calculator powered by Showcase IDX, a Constellation1 Company. Copyright ©2026 Information is deemed reliable but not guaranteed.

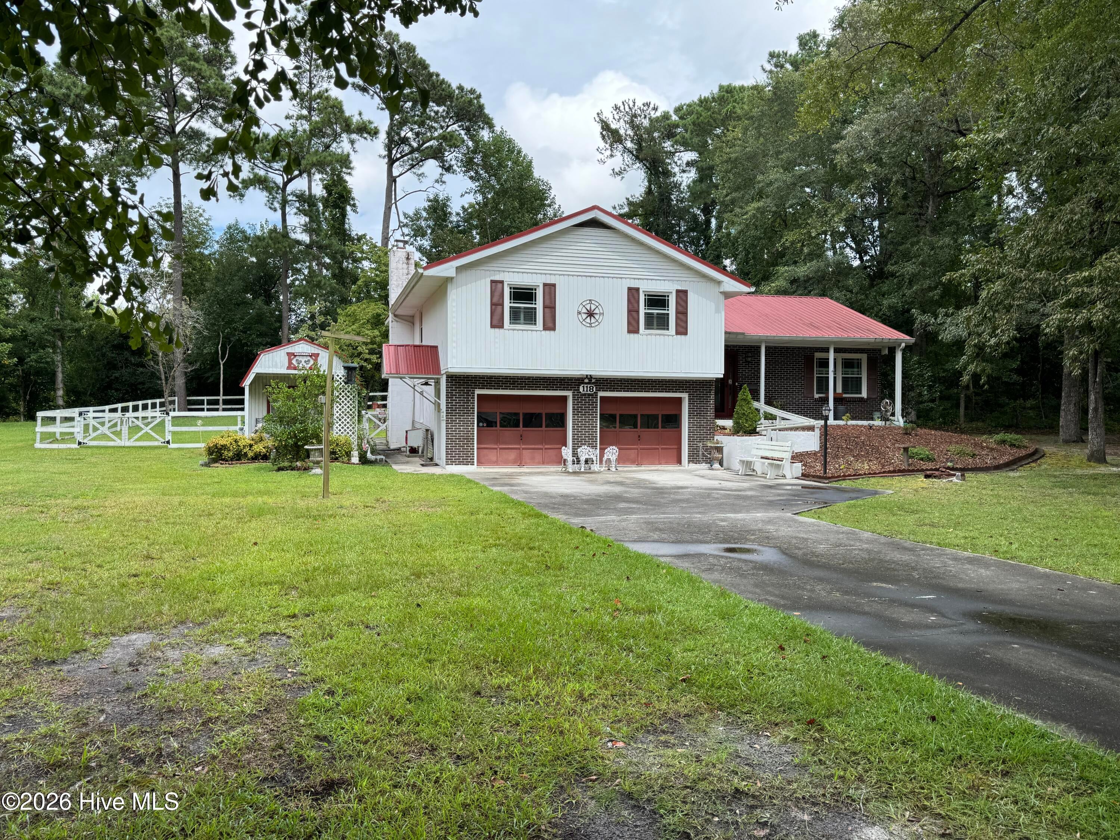
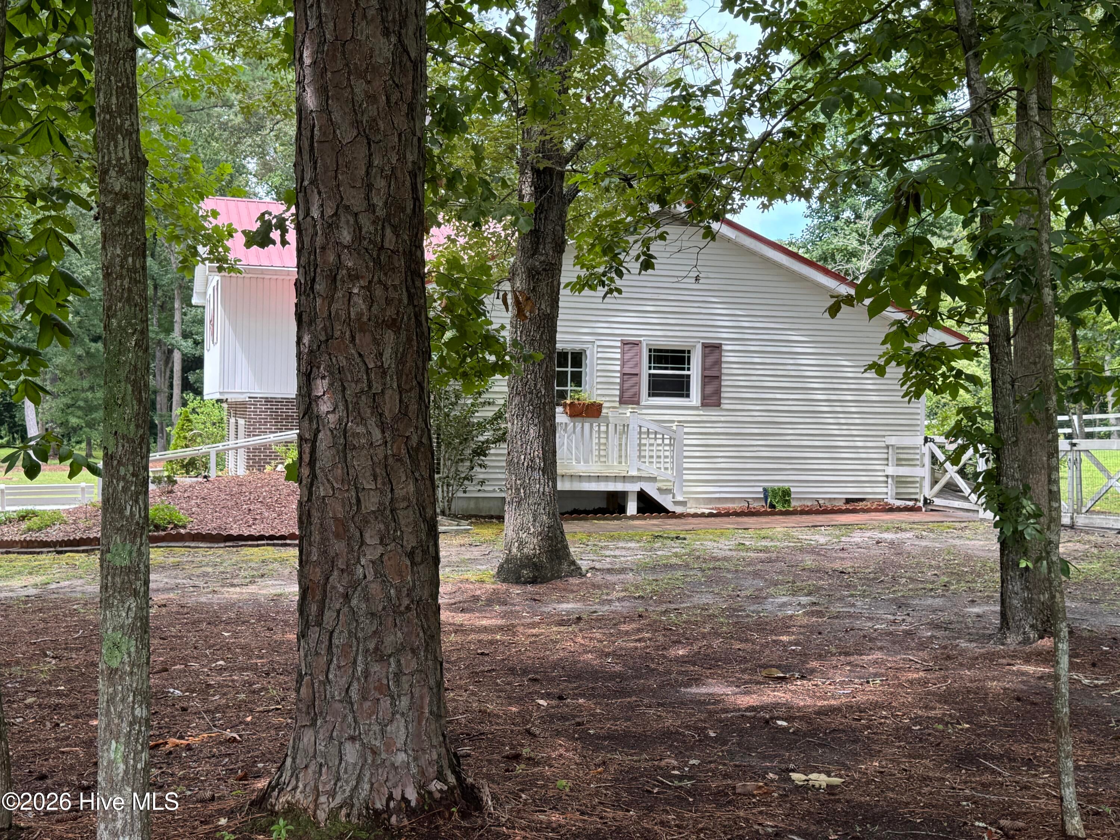
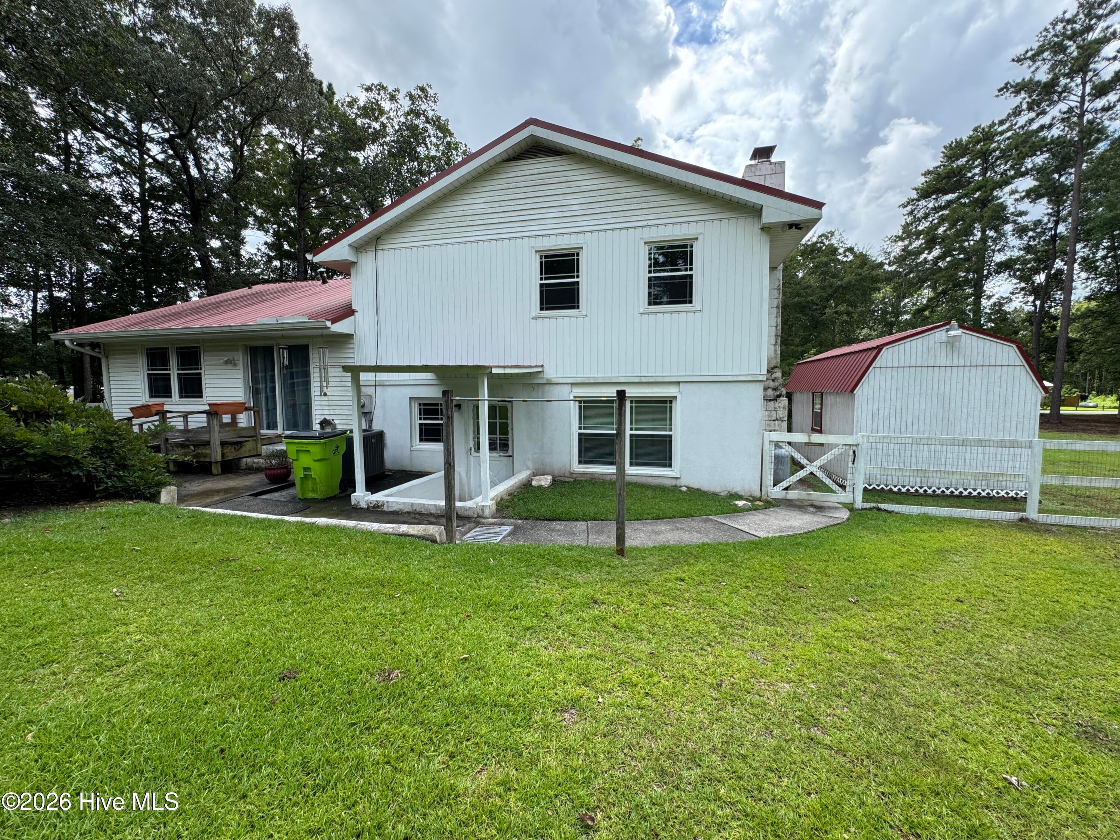
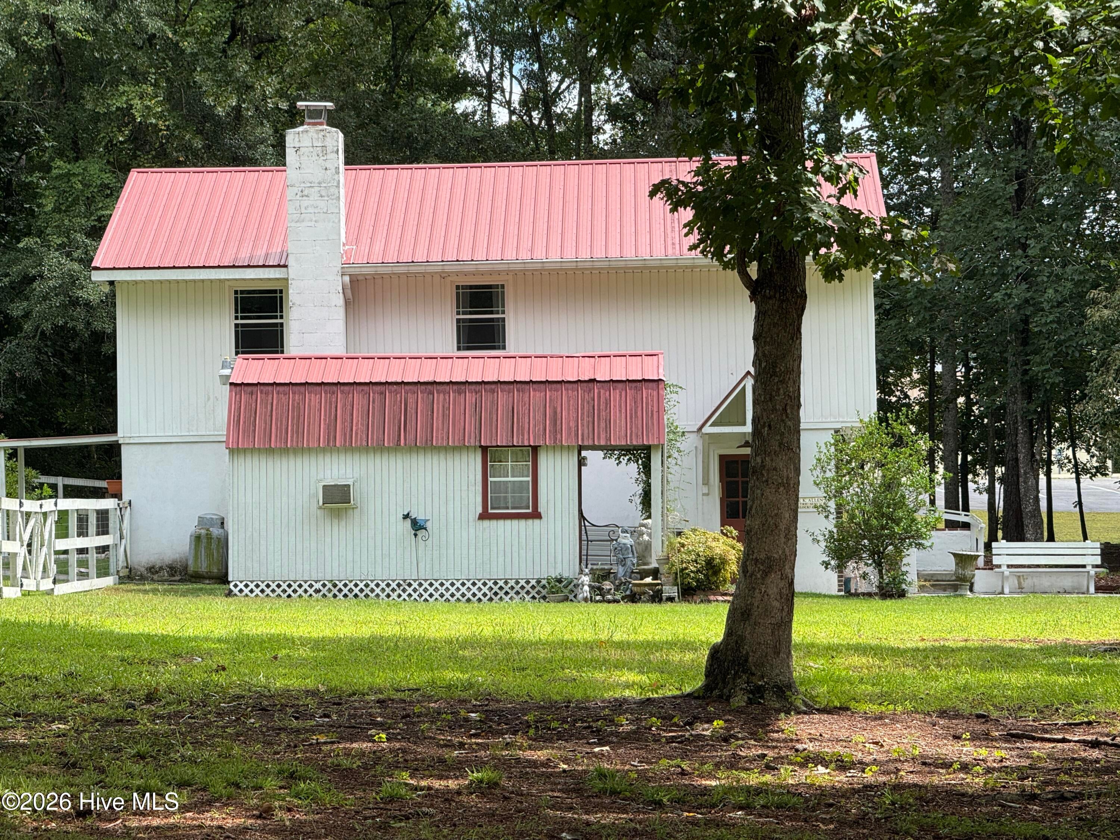
This property offers many special features: from the super large lot (consists of three lots combined) to the beautiful and well established home. Your first impression of the manicured grounds adorning the superbly maintained home is breathtaking, no doubt. As you pause to take in the seemingly never ending expansion of land, you realize it could be yours. Finally, a place for the largest outbuilding you never had but always wanted. With total access to it! You catch your breath, grab your partner by the hand and head to the house. There you find a very large living room, dining room, and kitchen with a special area to share coffee and breakfast. Choose to head down stairs you find an unbelievably beautiful half bath painted by an artist, a cozy (study) room with a wood type heater ''hiding'' propane gas logs to easily warm you up, a heated and cooled garage large enough for two vehicles (if desired) and plenty of space left for a work area, a door with an authentic Navy Portal to see through. From the living room, had you decided to go up a short flight of stairs you would have found 4 bedrooms, two bathrooms, his and her walk-in closets and more... Seeing is believing!! Make your call today to see it in person!

Save
Ask
Tour
Hide
Share
Listing Snapshot
Price 
$400,000
Days On Site 
26 Days
Bedrooms 
4
Inside Area (SqFt) 
1,660 sqft
Total Baths 
3
Full Baths 
2
Partial Baths 
1
Lot Size 
1.78 Acres
Year Built 
1975
MLS® Number 
100598849
Status 
Active
Property Tax 
$2,729.4
HOA/Condo/Coop Fees 
N/A
Sq Ft Source 
N/A
Friends & Family
Recent Activity
4 weeks agoListing first seen on site
4 weeks agoListing updated with changes from the MLS®
General Features
Acres 
1.78
Attached Garage 
Yes
Foundation 
BlockPermanent
Garage 
Yes
Garage Spaces 
2
Levels 
Three Or More
Number Of Stories 
3
Parking 
Workshop in GarageGarage Faces FrontAdditional ParkingConcreteLightedGarageGolf Cart Garage
Parking Spaces 
4
Property Condition 
Updated/Remodeled
Property Sub Type 
Single Family Residence
Sewer 
Public Sewer
SqFt Total 
1660
Style 
Patio
Utilities 
Cable AvailableSewer ConnectedWater Connected
Water Source 
Public
Zoning 
R-10
Interior Features
Appliances 
Electric OvenDisposalDishwasherElectric RangeElectric Water Heater
Basement 
Crawl SpaceInterior Entry
Cooling 
Central AirCeiling Fan(s)Heat Pump
Fireplace 
Yes
Fireplace Features 
Gas Log
Flooring 
CarpetCeramic Tile
Heating 
PropaneOtherHeat PumpFireplace InsertFireplace(s)ElectricForced Air
Interior 
Walk-In Closet(s)Entrance FoyerBookcasesCeiling Fan(s)Built-in FeaturesEat-in Kitchen
Laundry Features 
Washer HookupLaundry ChuteLaundry ClosetLaundry Room
Window Features 
Window CoveringsInsulated Windows
Bedroom 1 
Dimensions - 12.4x9.11Level - Upper
Bedroom 2 
Dimensions - 12.5x9.1Level - Upper
Bedroom 3 
Dimensions - 12.5x8.7Level - Upper
Bedroom 4 
Dimensions - 15.9x13.2Level - Upper
Dining Room 
Dimensions - 10.2x23.0Level - Main
Family Room 
Dimensions - 17.6x14.6Level - Main
Kitchen 
Dimensions - 9.1x16.9Level - Main
Living Room 
Dimensions - 13.5x27.3Level - Main
Save
Ask
Tour
Hide
Share
Exterior Features
Construction Details 
Brick VeneerVinyl SidingFrame
Fencing 
FullWireBack YardWoodFenced
Frontage 
See Remarks
Lot Features 
Cul-De-SacCorner LotWoodedClearedGentle SlopingLandscapedSecludedSlopedSplit Possible
Other Structures 
Shed(s)See RemarksStorageWorkshop
Patio And Porch 
CoveredPatioPorchFront Porch
Pool Features 
None
Road Frontage 
City StreetState Road
Roof 
Metal
View 
See Remarks
Waterview 
See Remarks
Windows/Doors 
Window CoveringsInsulated Windows
Community Features
Accessibility Features 
Accessible Full Bath
Financing Terms Available 
CashConventionalFHAUSDA LoanVA Loan
Roads 
Paved
Schools
School District
Unknown
Elementary School
Havelock
Middle School
Havelock
High School
Havelock
Listing courtesy of JERRY DUTTON of EAGLE REALTY and INVESTMENTS,INC


The data relating to real estate on this website comes in part from the Internet Data Exchange program of Hive MLS, and is updated as of 2026-09-21 12:48 AM UTC. All information is deemed reliable but not guaranteed and should be independently verified. All properties are subject to prior sale, change, or withdrawal. Neither listing broker(s) shall be responsible for any typographical errors, misinformation, or misprints, and shall be held totally harmless from any damages arising from reliance upon these data. Copyright 2026 Hive MLS

Neighborhood & Commute
Source: Walkscore
Disclosure: Community information and market data powered by Constellation Data Labs. Information is deemed reliable but not guaranteed.
Save
Ask
Tour
Hide
Share