Save
Ask
Tour
Hide
Share
$1,450,000
New Listing

358 Shore Point Drive
Wilmington, NC 28411

For Sale|Single Family Residence|Active
5
Beds
3
Total Baths
3
Full Baths
4,150
SqFt
$349
/SqFt
2007
Built
Subdivision:
Bayshore Estates
County:
New Hanover
Call Now: (910) 941-8541
Is this the listing for you? We can help make it yours.
(910) 941-8541
358 Shore Point Drive358 Shore Point Drive358 Shore Point Drive358 Shore Point Drive
Save
Ask
Tour
Hide
Share

Mortgage Calculator

Monthly Payment (Est.)

$6,615
Calculator powered by Showcase IDX, a Constellation1 Company. Copyright ©2026 Information is deemed reliable but not guaranteed.

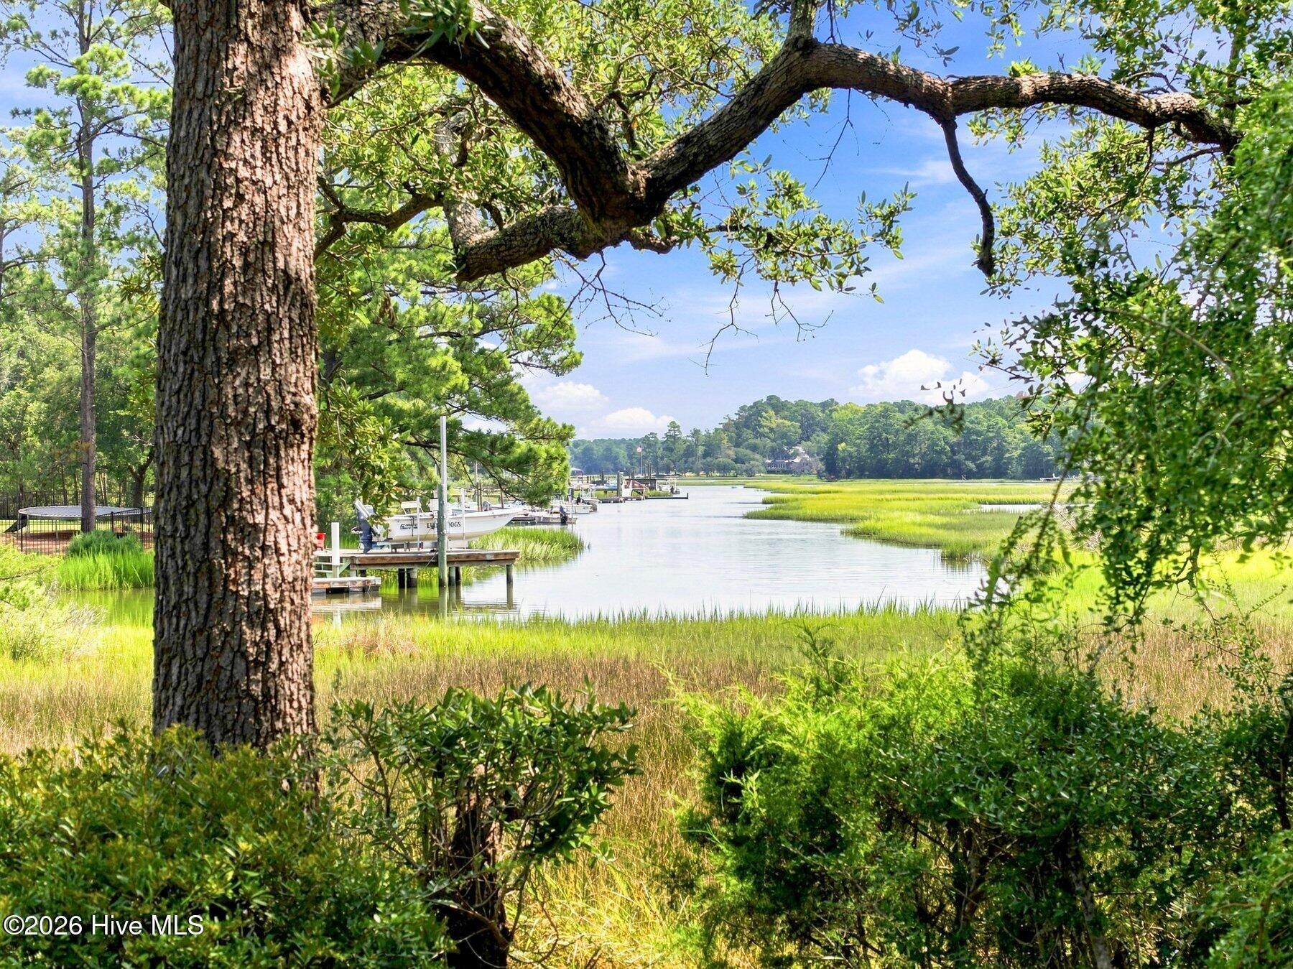
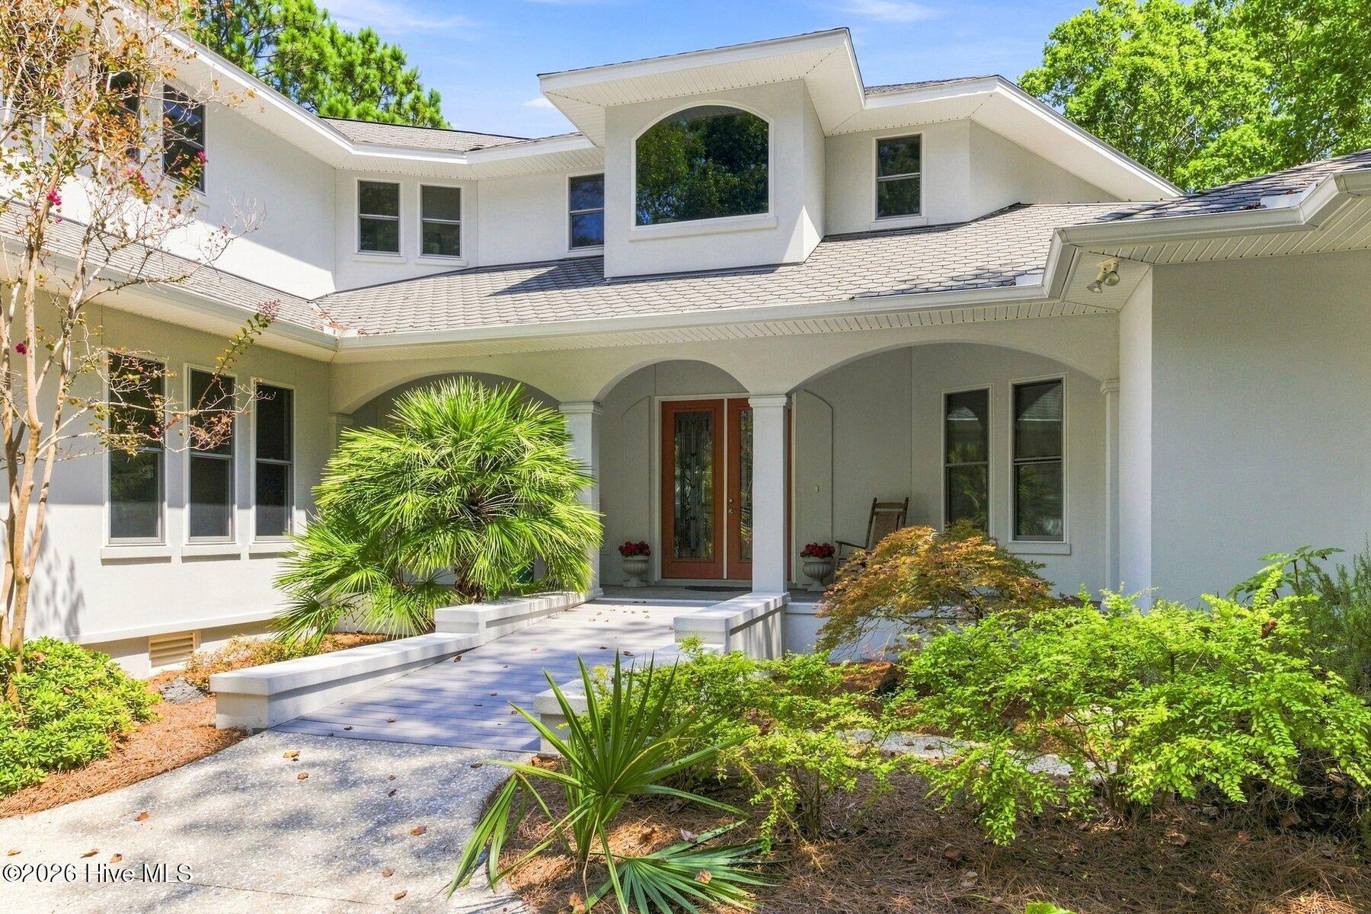
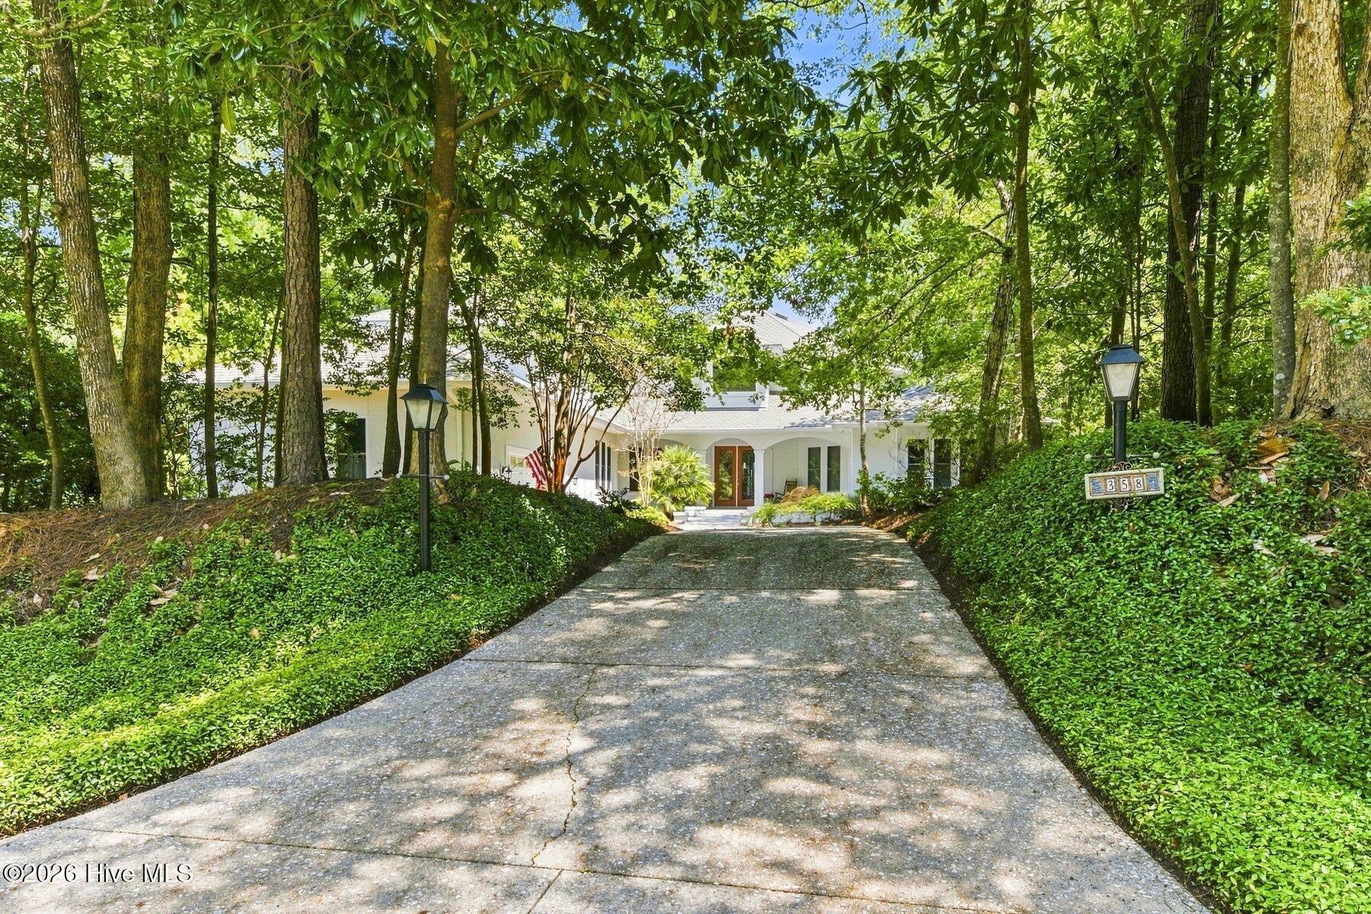
Welcome to an exceptional creekfont residence in the sought-after Bayshore community, custom designed and thoughtfully built to embrace its beautiful setting along Pages Creek. Meticulously maintained and designed with both timeless style and longevity in mind, this home offers an impressive combination of craftsmanship, space, and relaxed- laidback coastal elegance. From the moment you enter, the home draws your attention toward the water. Expansive living spaces, abundant natural light, and beautiful creek views create an inviting backdrop for everyday living and effortless entertaining. Step outside to the spacious rear deck, where breathtaking sunsets over Page's Creek provide the perfect setting for evening cocktails, outdoor dining, or simply unwinding at the end of the day. The main level features a spacious primary suite along with two additional bedrooms, offering the convenience of predominantly one-level living. Upstairs, two additional bedrooms and a generously sized loft room provide exceptional flexibility for guests, a home office, recreation space--all enhanced by beautiful water views. Set on a homesite with direct frontage on Page's Creek the property sits approximately 11 feet above sea level and is enhanced by a retaining wall for added shoreline protection. Equally impressive are the home's extensive improvements and meticulous maintenance, including a whole-house generator, encapsulated crawl space, and Rinnai tankless water heaters--all providing added comfort, efficiency, and peace of mind. Residents of Bayshore also enjoy the convenience of a community boat ramp and no HOA. providing easy access to the water for boating, kayaking, fishing, and enjoying the coastal lifestyle.

Save
Ask
Tour
Hide
Share
Listing Snapshot
Price 
$1,450,000
Days On Site 
0 Days
Bedrooms 
5
Inside Area (SqFt) 
4,150 sqft
Total Baths 
3
Full Baths 
3
Partial Baths 
N/A
Lot Size 
1.01 Acres
Year Built 
2007
MLS® Number 
100598850
Status 
Active
Property Tax 
N/A
HOA/Condo/Coop Fees 
N/A
Sq Ft Source 
N/A
Friends & Family
Recent Activity
5 hours agoListing first seen on site
5 hours agoListing updated with changes from the MLS®
General Features
Acres 
1.01
Attached Garage 
Yes
Garage 
Yes
Garage Spaces 
2
Levels 
Two
Number Of Stories 
2
Parking 
Garage
Parking Spaces 
2
Property Sub Type 
Single Family Residence
Special Circumstances 
Standard
SqFt Total 
4150
Utilities 
Sewer ConnectedWater Connected
Water Source 
WellPrivate
Zoning 
r-15
Interior Features
Appliances 
Water SoftenerWasherRefrigeratorHumidifierDryerDishwasherTankless Water Heater
Basement 
Crawl Space
Cooling 
Central AirCeiling Fan(s)
Electric 
Generator
Fireplace 
Yes
Fireplace Features 
Gas Log
Flooring 
CarpetLaminateTile
Furnished 
Unfurnished
Heating 
PropaneFireplace(s)ElectricHeat Pump
Interior 
Sound SystemMaster DownstairsWalk-In Closet(s)High CeilingsKitchen IslandCeiling Fan(s)Pantry
Laundry Features 
Laundry Room
Spa 
Yes
Window Features 
Window Coverings
Bedroom 2 
Dimensions - 12.0x11.0Level - First
Bedroom 3 
Dimensions - 13.0x11.0Level - First
Bedroom 4 
Dimensions - 11.0x17.0Level - Second
Bedroom 5 
Dimensions - 11.0x15.0Level - Second
Bonus Room 
Dimensions - 18.0x37.0Level - Second
Dining Room 
Dimensions - 15.0x13.0Level - First
Kitchen 
Dimensions - 16.0x18.0Level - First
Laundry 
Dimensions - 6.0x11.0Level - First
Living Room 
Dimensions - 23.0x21.0Level - First
Master Bedroom 
Dimensions - 16.0x19.0Level - First
Save
Ask
Tour
Hide
Share
Exterior Features
Construction Details 
StuccoFrame
Fencing 
None
Lot Features 
WoodedLandscapedOther
Patio And Porch 
DeckWrap AroundFront PorchGlass Enclosed
Pool Features 
See Remarks
Road Frontage 
City StreetState Road
Roof 
Shingle
Spa 
Yes
View 
WaterCreek/Stream
Waterfront 
Yes
Waterfront Features 
Creek
Waterview 
WaterCreek/Stream
Windows/Doors 
Window Coverings
Community Features
Accessibility Features 
Accessible Approach with RampAccessible Full Bath
Financing Terms Available 
CashConventionalVA Loan
Roads 
Paved
School District 
New Hanover
Schools
School District
New Hanover
Elementary School
Ogden
Middle School
Holly Shelter
High School
Laney
Listing courtesy of Ashley B Whitley of Nest Realty


The data relating to real estate on this website comes in part from the Internet Data Exchange program of Hive MLS, and is updated as of 2026-08-26 12:20 AM UTC. All information is deemed reliable but not guaranteed and should be independently verified. All properties are subject to prior sale, change, or withdrawal. Neither listing broker(s) shall be responsible for any typographical errors, misinformation, or misprints, and shall be held totally harmless from any damages arising from reliance upon these data. Copyright 2026 Hive MLS

Neighborhood & Commute
Source: Walkscore
Disclosure: Community information and market data powered by Constellation Data Labs. Information is deemed reliable but not guaranteed.
Save
Ask
Tour
Hide
Share