
116 Carolina Pines BoulevardNew Bern, NC 28560
Mortgage Calculator
Monthly Payment (Est.)
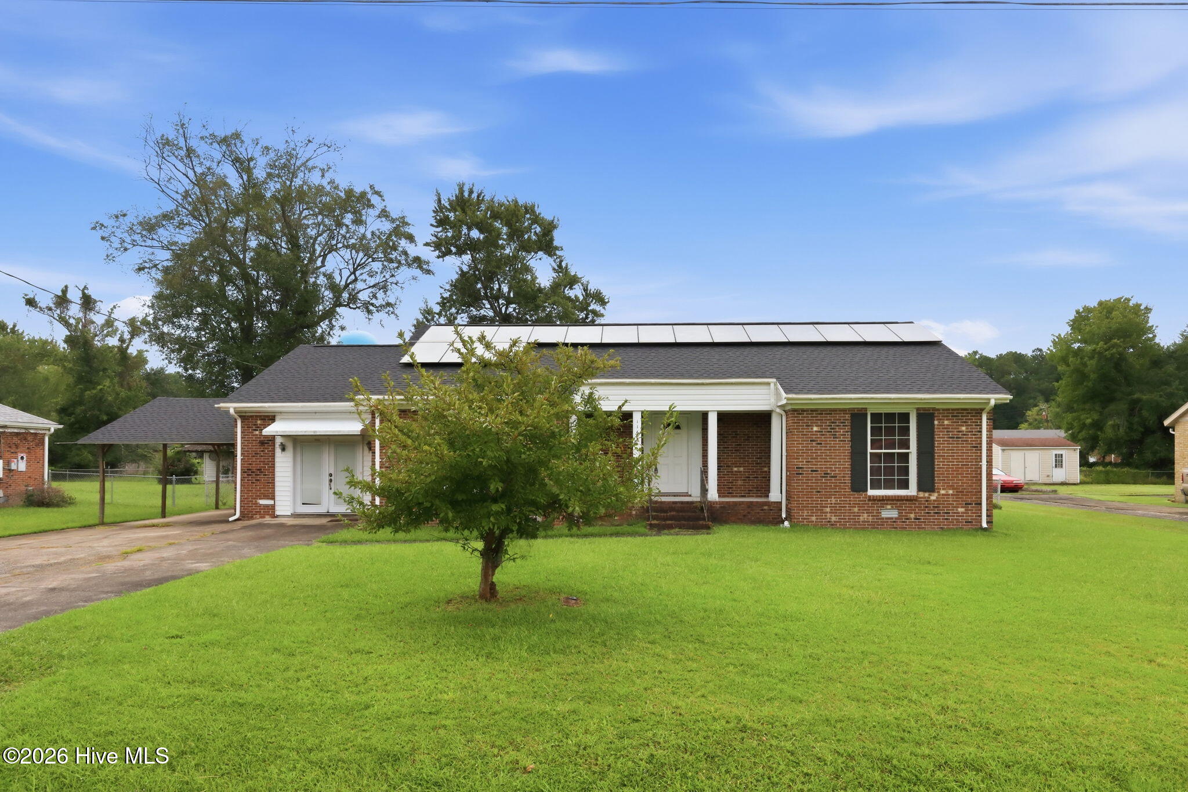
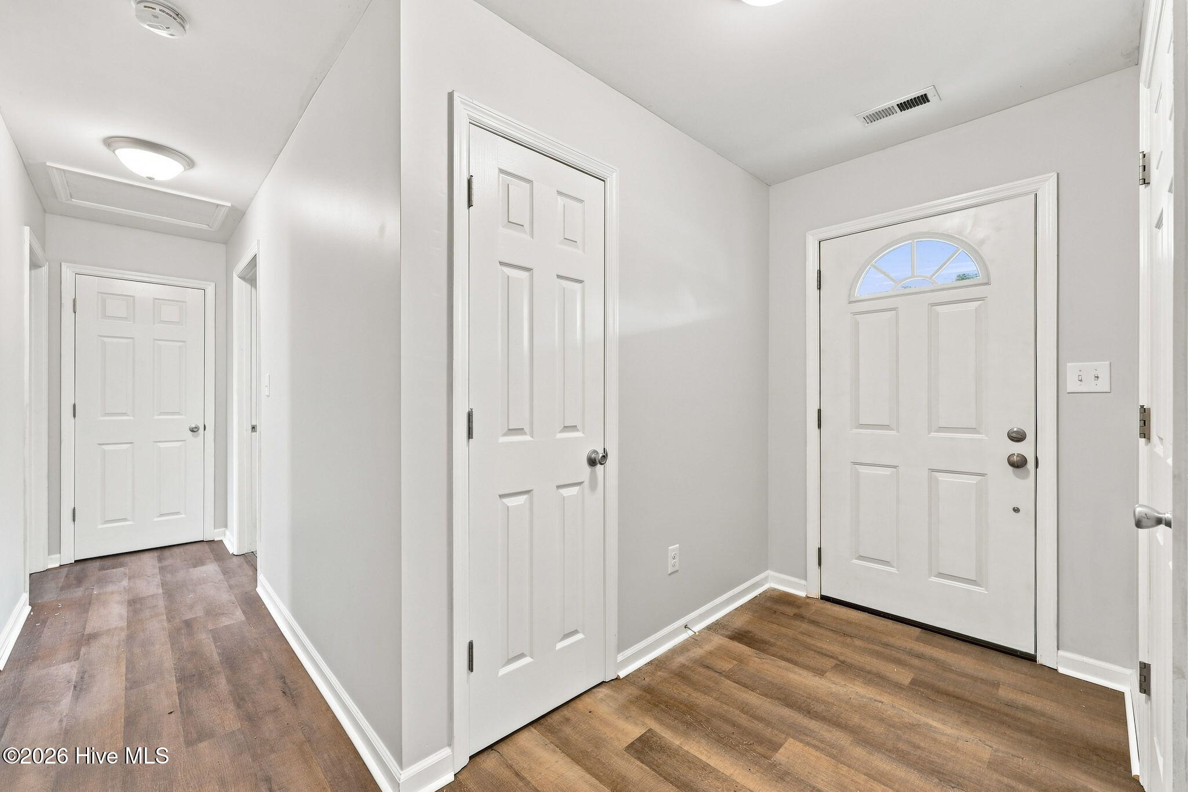
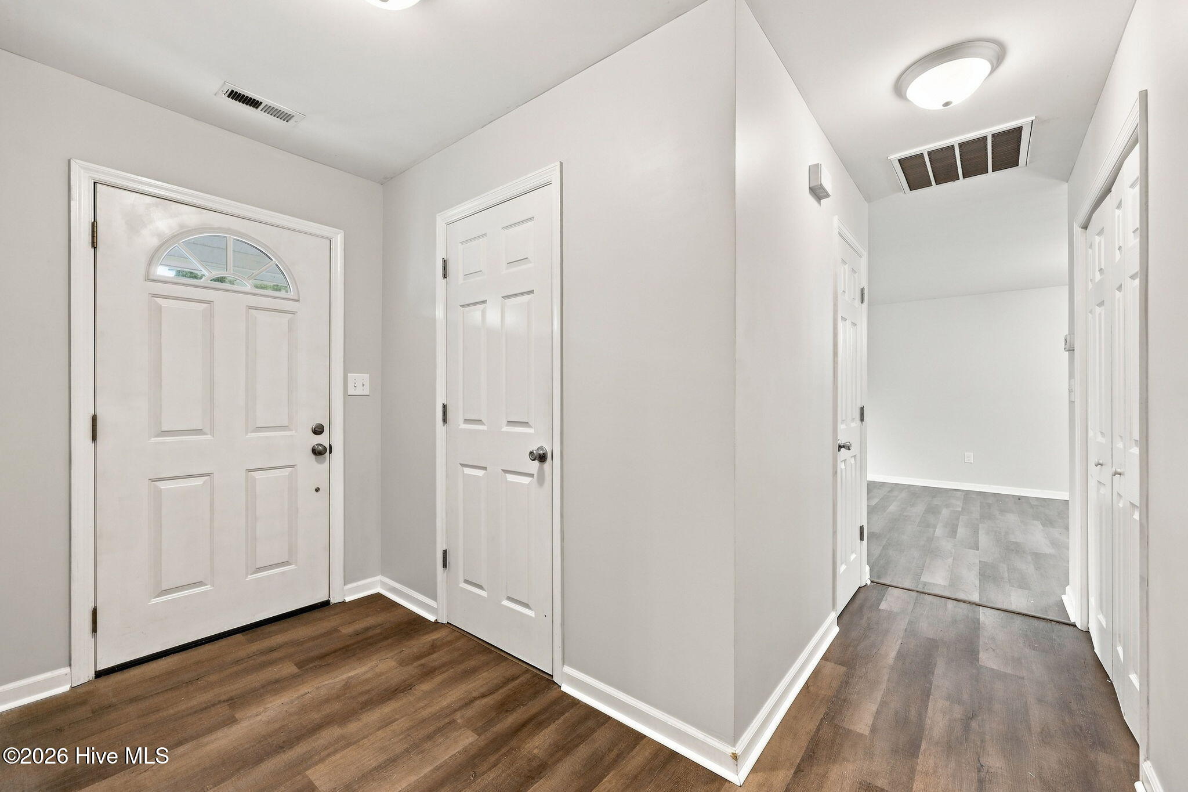
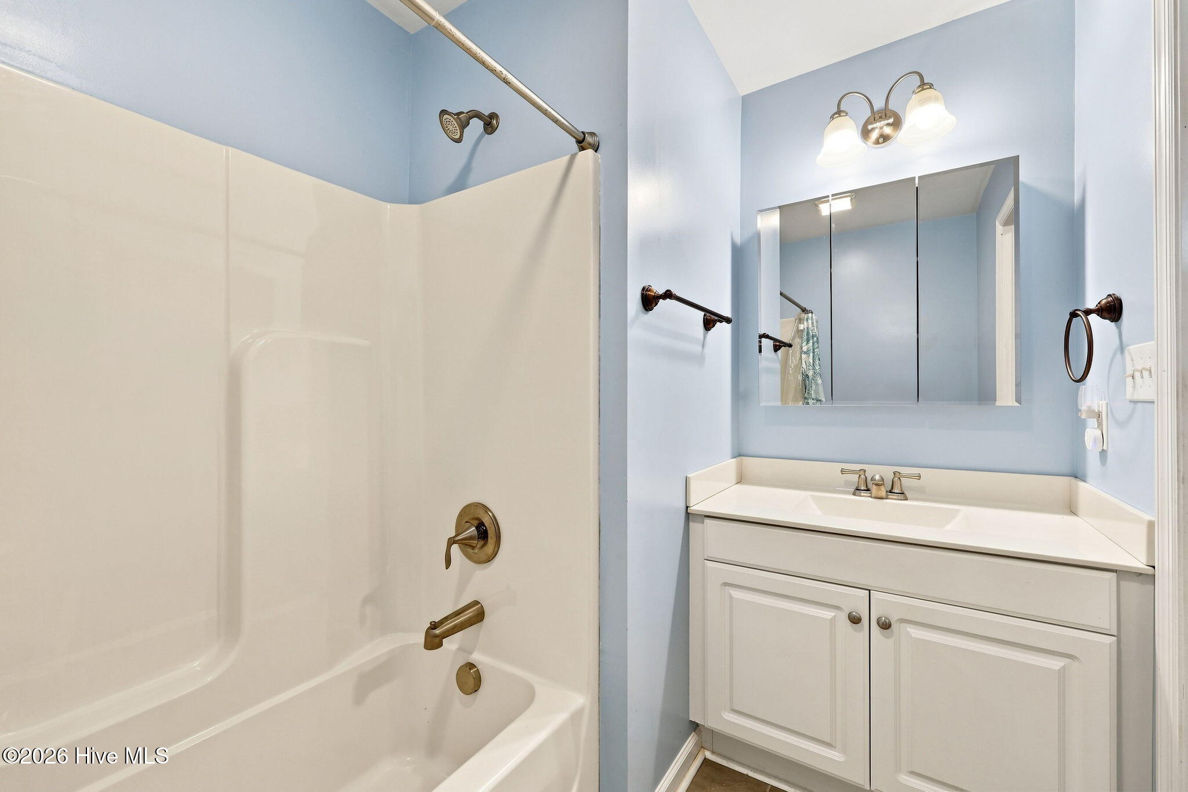
$1,004Solid Brick Home in a Quiet, Established Neighborhood 116 Carolina Pines Blvd, New Bern, North Carolina Welcome home! This solid brick 3-bedroom, 2-bath home offers comfortable living, energy-saving features, and plenty of extra space--all in an established, quiet subdivision. Step inside to a large living room that provides plenty of room for relaxing and entertaining. The home also features a converted garage space, offering additional flexibility for a family room, office, hobby area, home gym, or whatever best fits your lifestyle. The efficient kitchen features beautiful granite countertops and provides a practical space for preparing meals and gathering with family and friends. The primary bathroom features a walk-in handicapped-accessible tub with rain shower and jetted outlets, offering both accessibility and a relaxing place to unwind. One of the home's standout features is the solar panels on the roof, which can help reduce energy costs and improve energy efficiency. Step outside to the beautiful fenced-in backyard, offering privacy and plenty of room for outdoor activities, pets, gardening, or simply enjoying your outdoor space. The property also includes two storage sheds, providing convenient storage for lawn equipment, tools, hobbies, and seasonal belongings. Property Highlights • 3 Bedrooms • 2 Full Bathrooms • Solid Brick Construction • Covered Carport • Solar Panels to Help Reduce Energy Costs • Large Living Room • Converted Garage Space • Efficient Kitchen • Granite Countertops • Walk-In Accessible Primary Bath Tub • Rain Shower & Jetted Outlets • Beautiful Fenced-In Backyard • 2 Storage Sheds * New roof 2026 • Established, quiet subdivision • Plenty of living and storage space A Home With Space, Comfort & Practical Features If you're looking for a home that combines solid construction, comfortable living space, energy-saving potential, and a private fenced backyard, 116 Carolina Pines Blvd deserves a closer look. The combination of the brick exterior, solar panels, covered carport, flexible interior space, granite kitchen, accessible primary bath, fenced backyard, and two storage sheds makes this a home with a lot to offer. Come see everything this New Bern home has to offer!
| 4 hours ago | Listing first seen on site | |
| 4 hours ago | Listing updated with changes from the MLS® |

The data relating to real estate on this website comes in part from the Internet Data Exchange program of Hive MLS, and is updated as of 2026-08-26 12:20 AM UTC. All information is deemed reliable but not guaranteed and should be independently verified. All properties are subject to prior sale, change, or withdrawal. Neither listing broker(s) shall be responsible for any typographical errors, misinformation, or misprints, and shall be held totally harmless from any damages arising from reliance upon these data. Copyright 2026 Hive MLS
Did you know? You can invite friends and family to your search. They can join your search, rate and discuss listings with you.