Save
Ask
Tour
Hide
Share
$599,187
New Listing

1284 Pandion Drive
Wilmington, NC 28411

For Sale|Single Family Residence|Active
4
Beds
3
Total Baths
2
Full Baths
1
Partial Bath
2,549
SqFt
$235
/SqFt
2026
Built
Subdivision:
Scotts Hill Village
County:
New Hanover
Call Now: (910) 941-8541
Is this the listing for you? We can help make it yours.
(910) 941-8541
1284 Pandion Drive1284 Pandion Drive1284 Pandion Drive1284 Pandion Drive
Save
Ask
Tour
Hide
Share

Mortgage Calculator

Monthly Payment (Est.)

$2,734
Calculator powered by Showcase IDX, a Constellation1 Company. Copyright ©2026 Information is deemed reliable but not guaranteed.

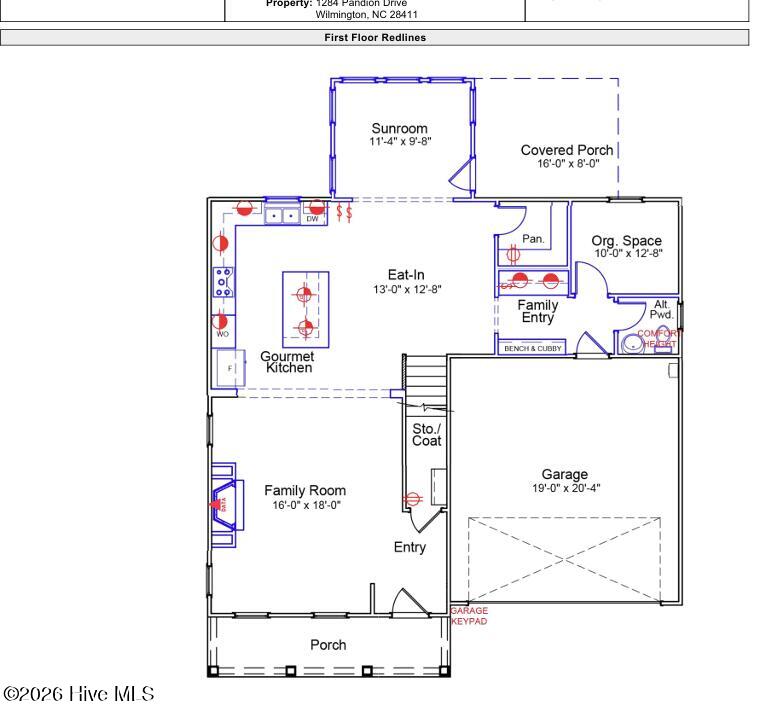
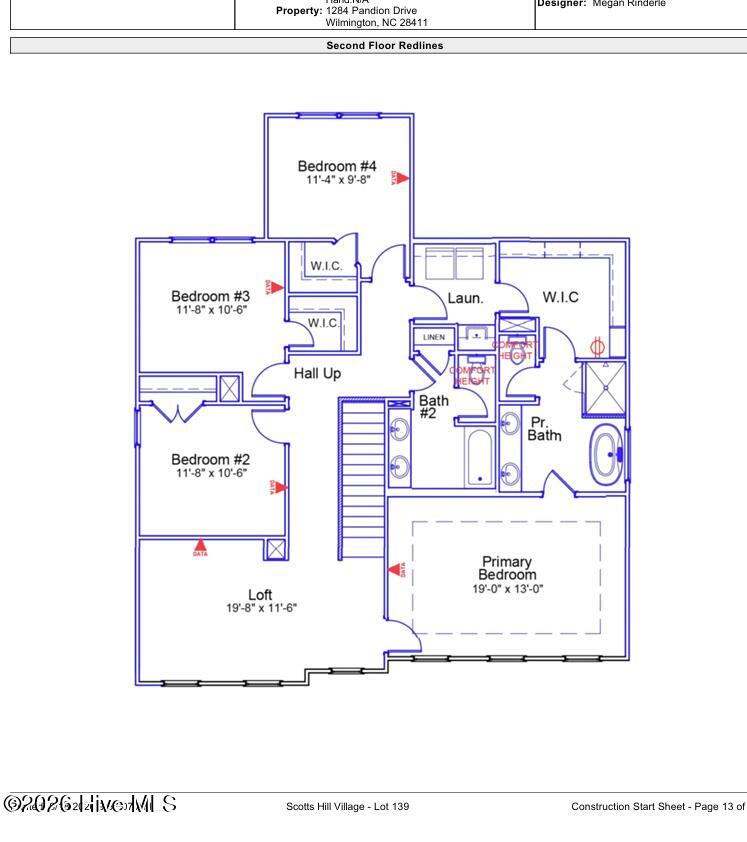
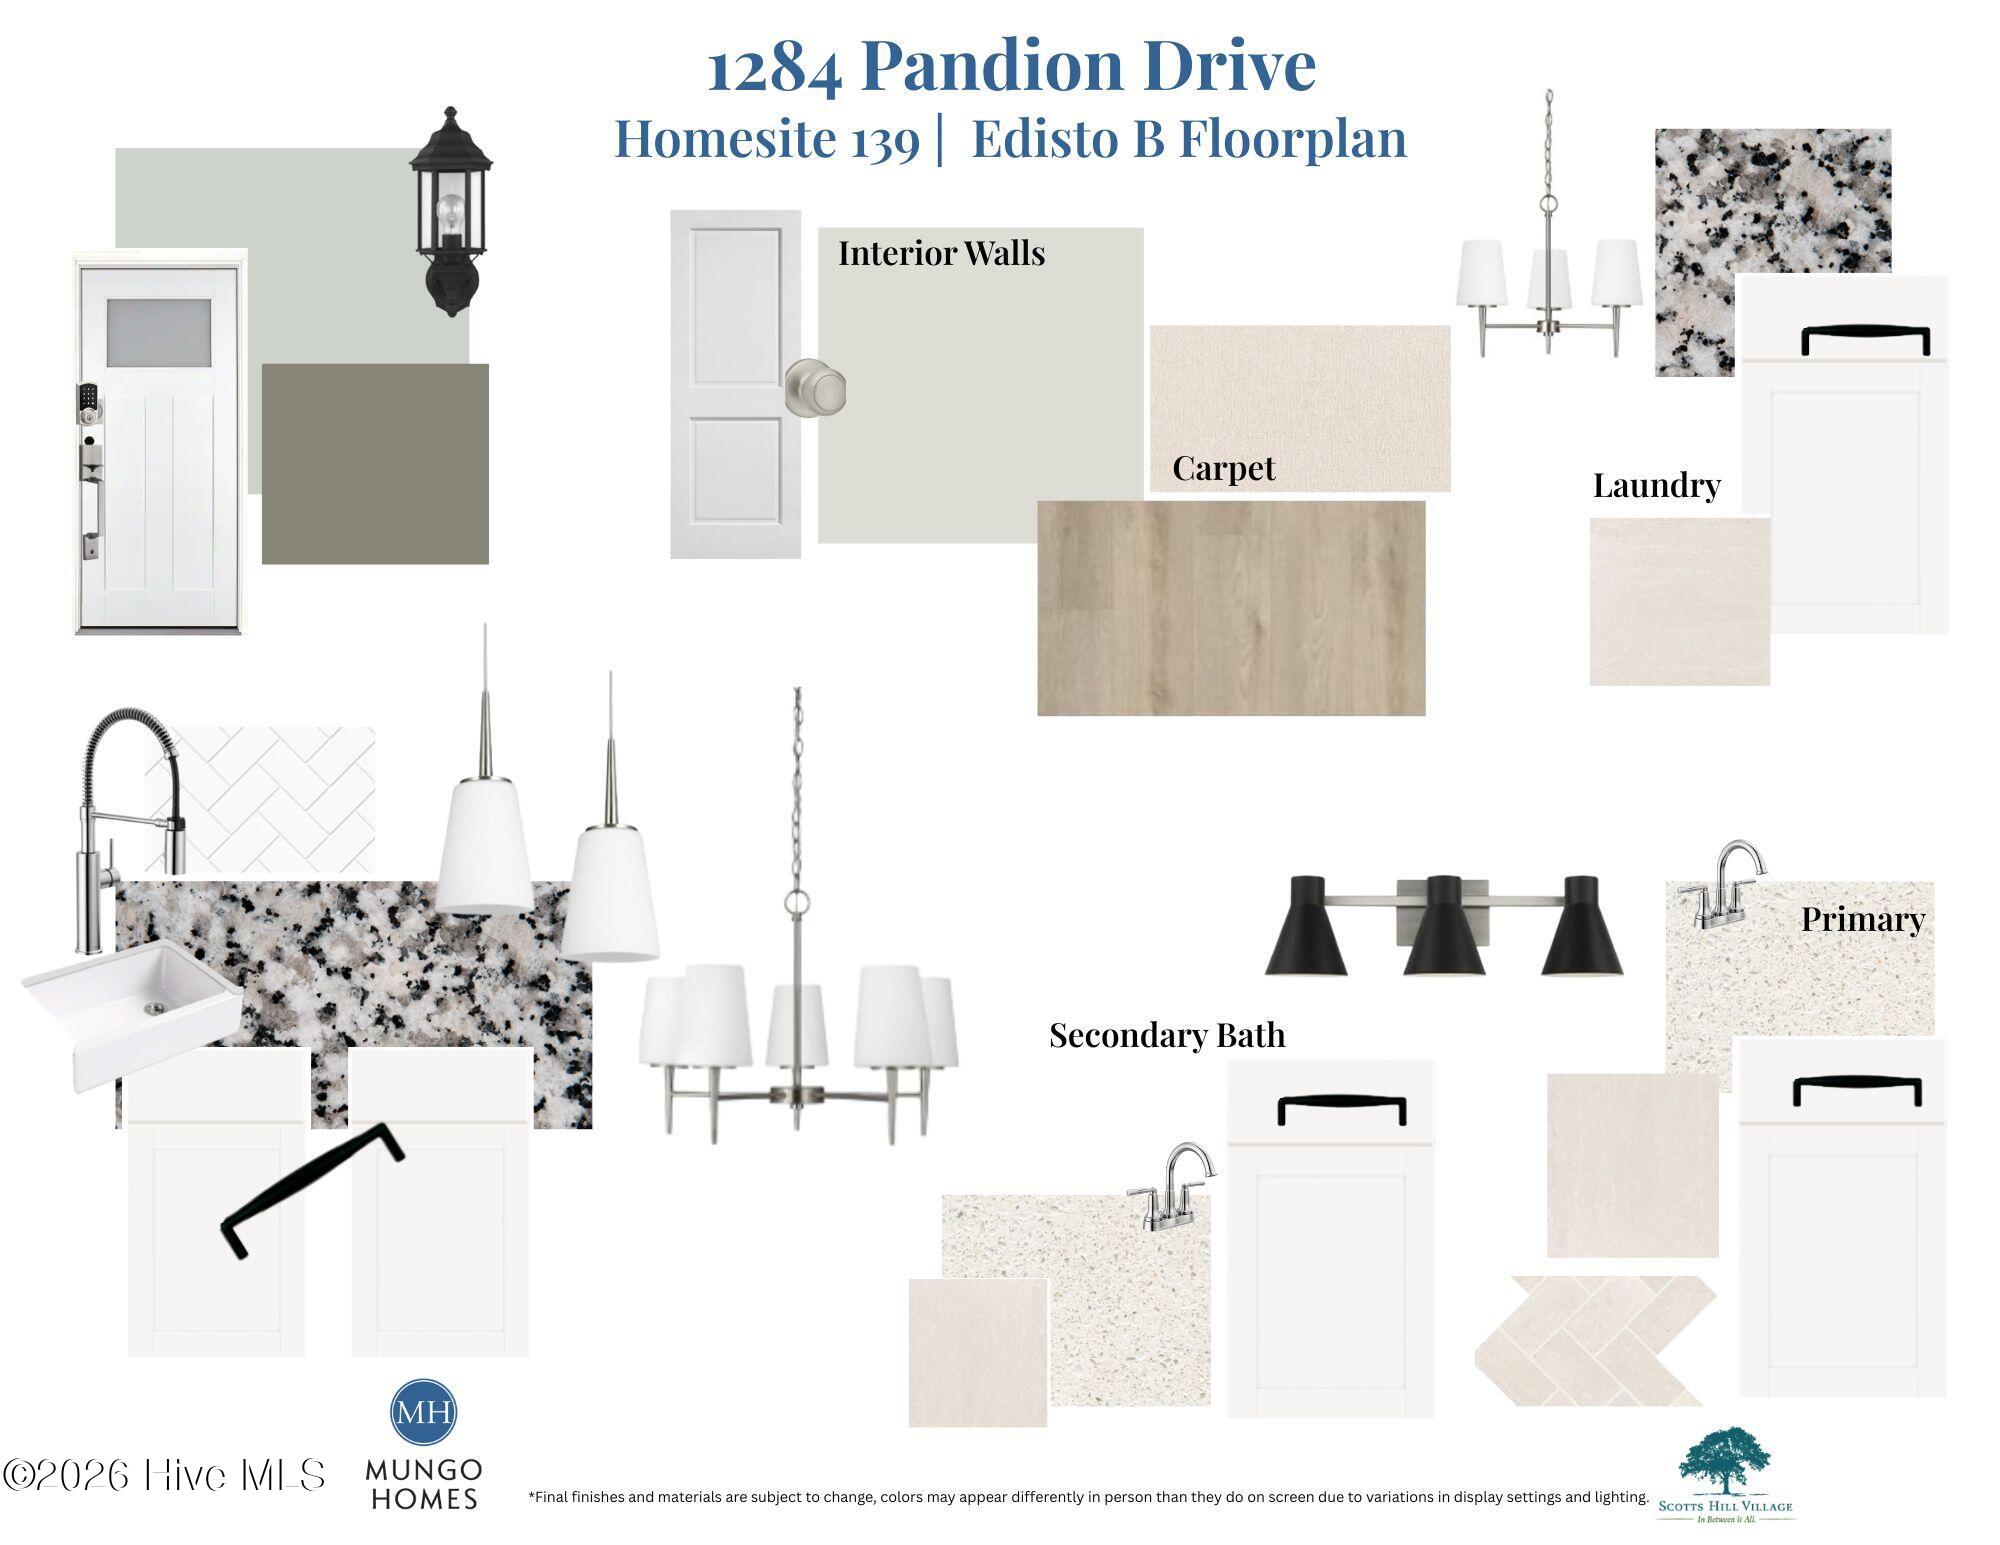
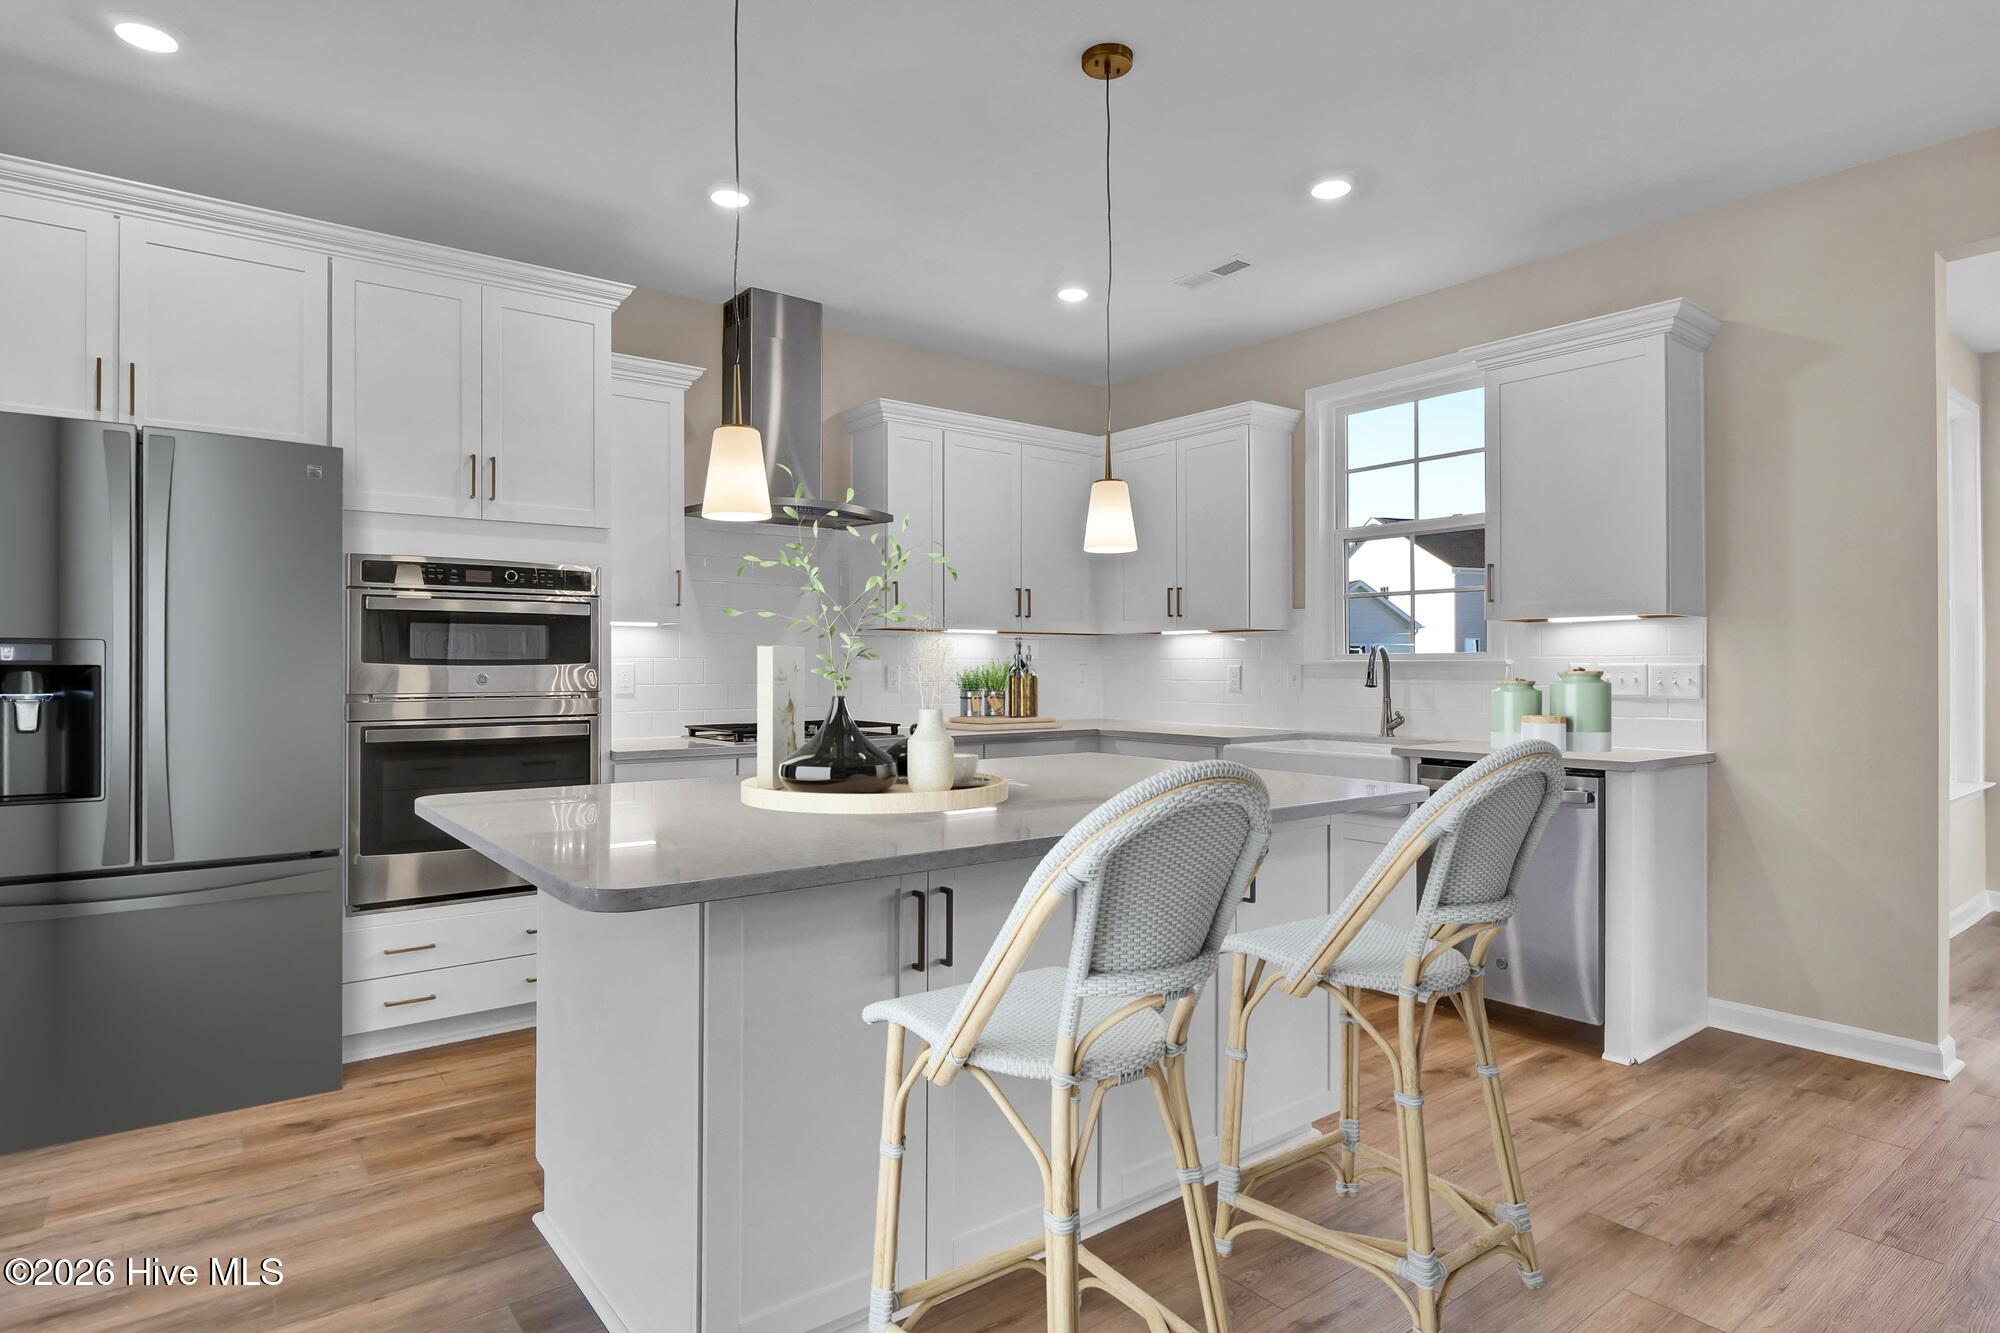
The Edisto on homesite is a two-story home with four bedrooms and two-and-one-half baths. The entryway opens to the large great room with fireplace that leads to the kitchen with walk in pantry and eat-in dining area and beautiful sunroom. Off the eat-in area, you will find a family entry from garage, powder room and organizational room that could be a great office. The second floor features a spacious loft and three secondary bedrooms that share the hall bathroom. The primary suite with tray ceiling also upstairs, features a large walk-in closet and a luxury bath with dual vanity, tile shower and free-standing tub. -Outside enjoy fully sodded front & back yards with irrigation. Located 5 minutes from Porters Neck Area and convenient to downtown Wilmington, the Wilmington Airport and area beaches. Welcome to Scotts Hill Village. Make your appointment today. *Photos are not of actual home. Finishes may vary.

Save
Ask
Tour
Hide
Share
Listing Snapshot
Price 
$599,187
Days On Site 
0 Days
Bedrooms 
4
Inside Area (SqFt) 
2,549 sqft
Total Baths 
3
Full Baths 
2
Partial Baths 
1
Lot Size 
0.17 Acres
Year Built 
2026
MLS® Number 
100598915
Status 
Active
Property Tax 
N/A
HOA/Condo/Coop Fees 
$90 monthly
Sq Ft Source 
N/A
Friends & Family
Recent Activity
3 hours agoListing first seen on site
4 hours agoListing updated with changes from the MLS®
General Features
Acres 
0.17
Attached Garage 
Yes
Foundation 
Slab
Garage 
Yes
Garage Spaces 
2
Green Energy Efficient 
Lighting
Levels 
Two
Number Of Stories 
2
Parking 
Garage Faces FrontAttachedGarage Door OpenerPaved
Parking Spaces 
2
Property Condition 
Under Construction
Property Sub Type 
Single Family Residence
Security 
Security LightsSmoke Detector(s)
Special Circumstances 
Standard
SqFt Total 
2549
Utilities 
Natural Gas ConnectedSewer ConnectedUnderground UtilitiesWater Connected
Water Source 
Public
Zoning 
R-15
Interior Features
Appliances 
Gas OvenGas CooktopDisposalDishwasherENERGY STAR Qualified AppliancesTankless Water HeaterMicrowaveGas Water Heater
Basement 
None
Cooling 
Heat Pump
Fireplace 
Yes
Fireplace Features 
Gas Log
Flooring 
CarpetTile
Furnished 
Unfurnished
Heating 
Heat PumpNatural Gas
Interior 
Walk-In Closet(s)Tray Ceiling(s)High CeilingsEntrance FoyerKitchen IslandCeiling Fan(s)Pantry
Laundry Features 
Laundry Room
Bedroom 2 
Dimensions - 11.8x10.6Level - Second
Bedroom 3 
Dimensions - 11.8x10.6Level - Second
Bedroom 4 
Dimensions - 11.4x9.8Level - Second
Bonus Room 
Dimensions - 19.8x10.6Level - SecondDescription - Loft
Dining Room 
Dimensions - 13.0x12.8Level - FirstDescription - Eat In
Family Room 
Dimensions - 16.0x18.0Level - First
Master Bedroom 
Dimensions - 19.0x13.0Level - Second
Other 
Dimensions - 10.0x12.8Level - FirstDescription - Flex
Save
Ask
Tour
Hide
Share
Exterior Features
Construction Details 
Fiber CementFrame
Fencing 
None
Frontage 
See Remarks
Patio And Porch 
CoveredPatioPorch
Pool Features 
None
Road Frontage 
Private Road
Roof 
Shingle
View 
See Remarks
Waterview 
See Remarks
Community Features
Accessibility Features 
Accessible Full Bath
Association Amenities 
ManagementTrail(s)Trash
Association Dues 
1080
Community Features 
SidewalksStreet Lights
Financing Terms Available 
CashConventionalVA Loan
HOA Fee Frequency 
Annually
Roads 
Paved
School District 
New Hanover
Schools
School District
New Hanover
Elementary School
Porters Neck
Middle School
Holly Shelter
High School
Laney
Listing courtesy of Renee S Britt of Mungo Homes


The data relating to real estate on this website comes in part from the Internet Data Exchange program of Hive MLS, and is updated as of 2026-08-26 03:59 AM UTC. All information is deemed reliable but not guaranteed and should be independently verified. All properties are subject to prior sale, change, or withdrawal. Neither listing broker(s) shall be responsible for any typographical errors, misinformation, or misprints, and shall be held totally harmless from any damages arising from reliance upon these data. Copyright 2026 Hive MLS

Neighborhood & Commute
Source: Walkscore
Disclosure: Community information and market data powered by Constellation Data Labs. Information is deemed reliable but not guaranteed.
Save
Ask
Tour
Hide
Share