
13 Bermuda DriveWrightsville Beach, NC 28480
Mortgage Calculator
Monthly Payment (Est.)
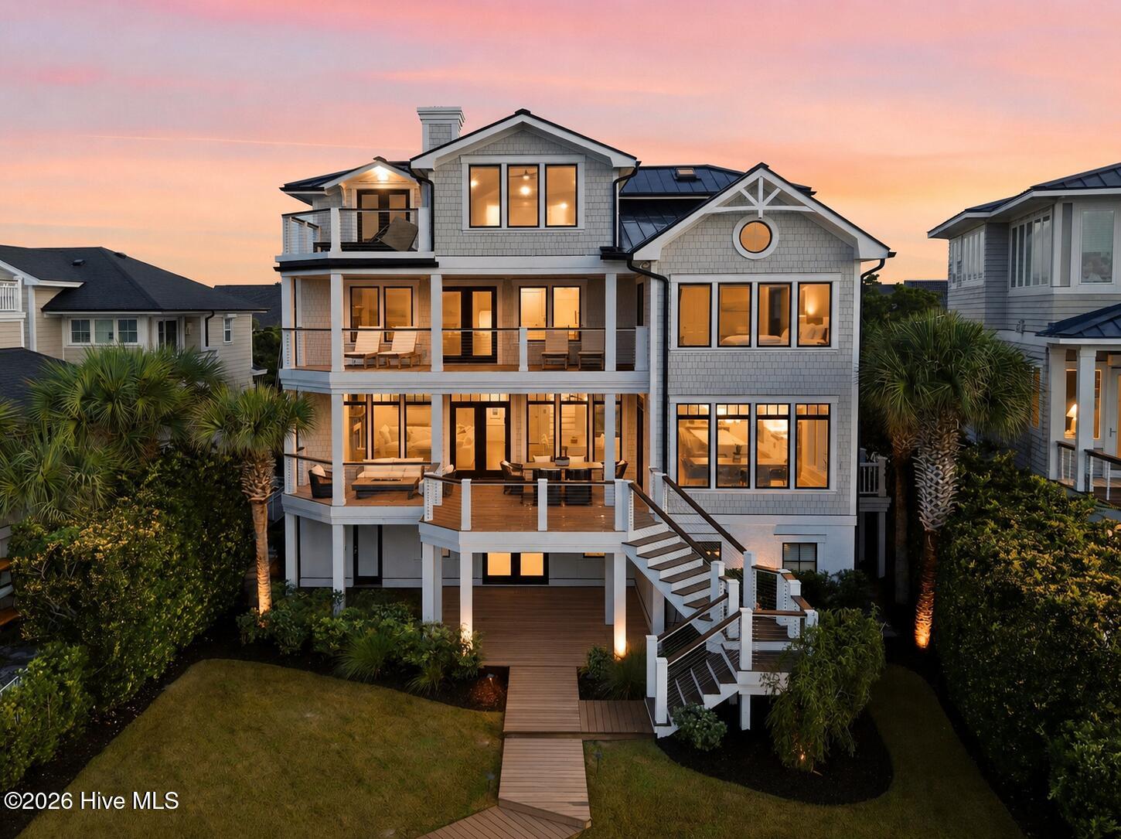
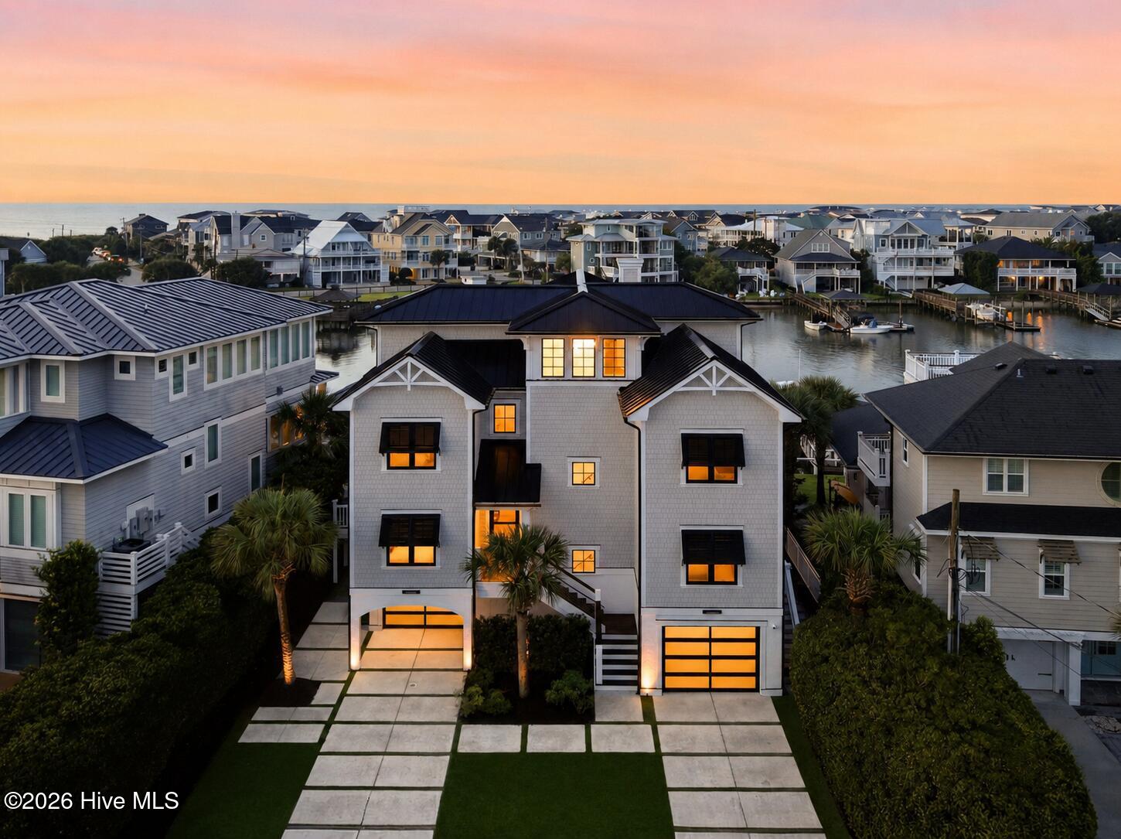
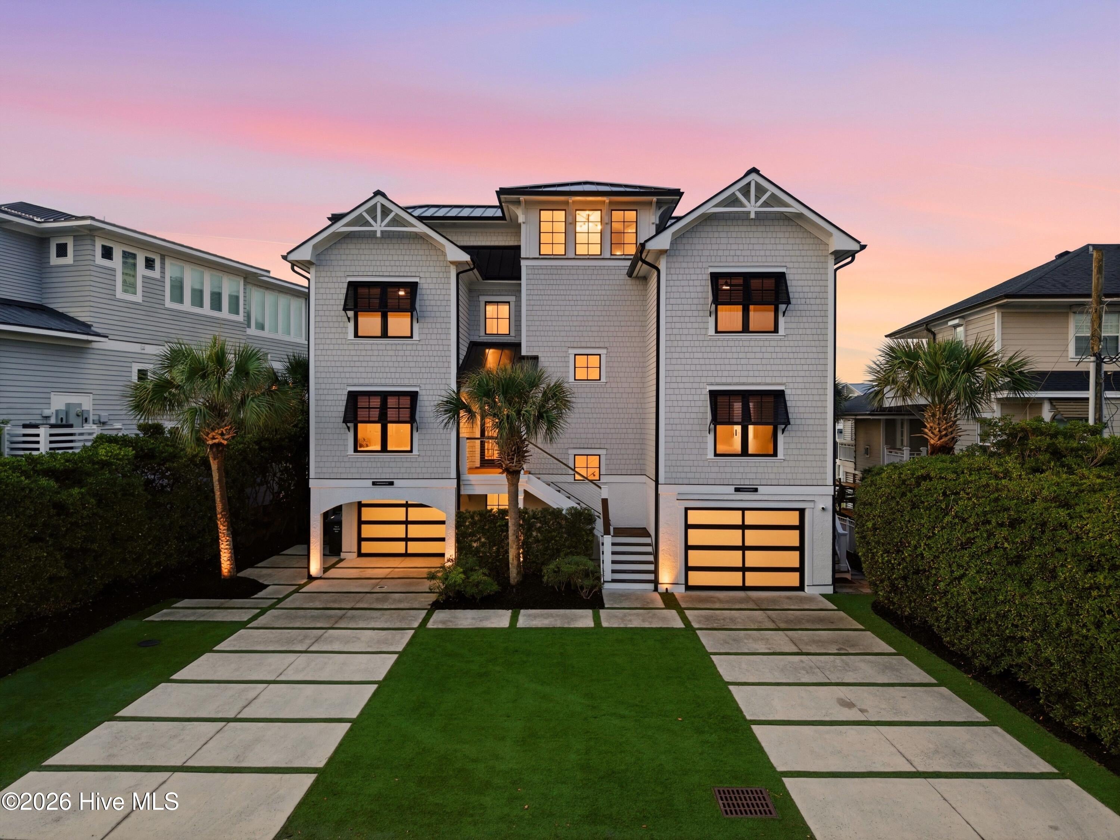
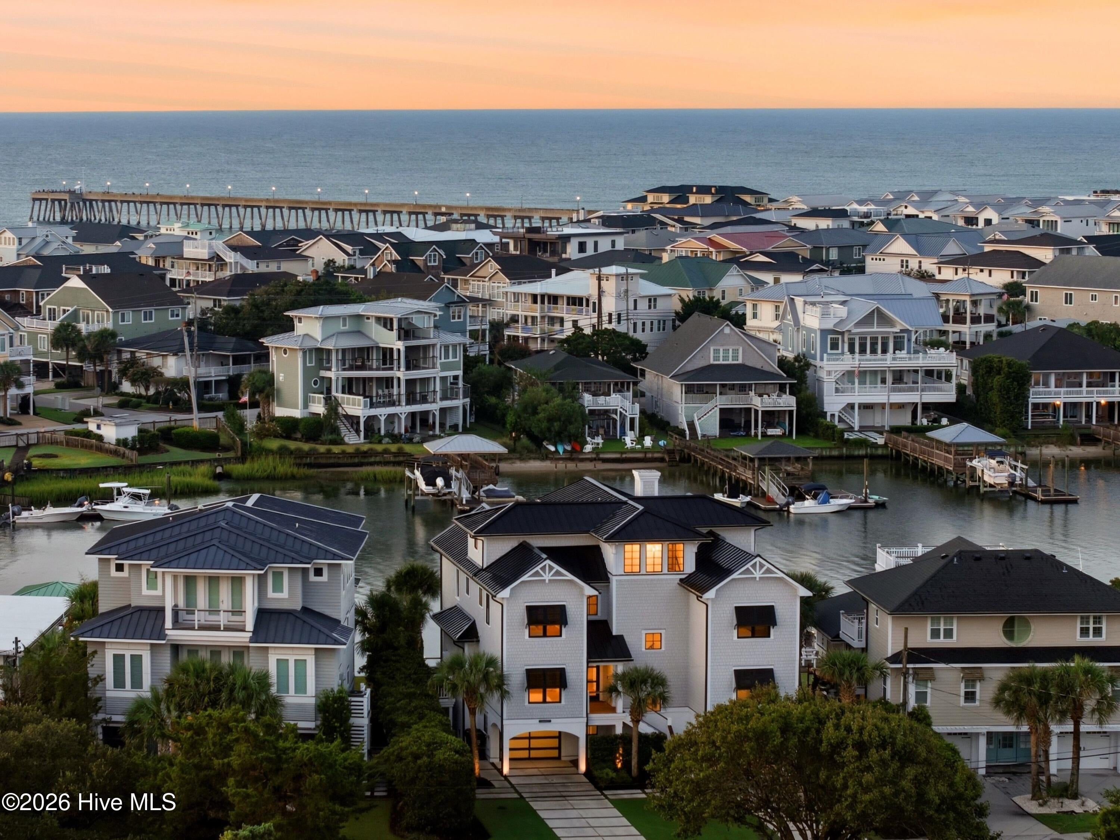
$36,476Seldom does a property embody the full Wrightsville Beach lifestyle as completely as 13 Bermuda Drive. From the moment you arrive, a modern driveway detailed with manicured turf, lush landscaping and mature palms establishes a sense of privacy and understated coastal elegance. Positioned along the protected, no-wake waters of Little Lollipop Bay, this 4,833-square-foot residence offers six bedrooms, six baths and approximately 57 feet of waterfront. The private pier extends the living experience onto the water with a dark metal hip roof, covered seating area, 12,000-pound boat lift, Jet Ski pad and 25-foot floating dock. More than four feet of depth at low tide provides dependable access throughout the day. From here, cruise through Lee's Cut to the Intracoastal Waterway, spend an afternoon tubing or wakeboarding between the bridges, or simply step into the calm water behind the home for a swim. An extensive 2022 renovation elevated the residence with white oak flooring throughout, renovated baths, a new roof, new HVAC systems, a tankless water heater and a fully integrated Control4 system. A private elevator connects every level, from the ground floor to the top-floor primary suite. At the heart of the home, the kitchen is anchored by an expansive quartz waterfall island with seating for six, illuminated by three sculptural brass pendants. Large windows fill the adjoining living and dining areas with natural light while framing tranquil views across Little Lollipop Bay. The views become increasingly expansive as the home rises. Among the second-floor accommodations is a remarkable waterfront bedroom with a dramatic vaulted ceiling, abundant natural light, ocean views and direct access to an exterior deck. The third floor is reserved for the private primary suite, where water views unfold in multiple directions. The Atlantic is visible from both the bedroom and its private deck, while long-range western vistas extend across Lee's Cut, creating a front-row setting for spectacular evening sunsets. Outdoor living is woven throughout the residence, with expansive Ipe decks on every level and stained tongue-and-groove ceilings overhead. Modern stainless-steel cable railings preserve the surrounding views and lend the exterior spaces a clean, contemporary character. Public Beach Access No. 10 on Mallard Street is only a short distance away, making it effortless to move between deep-water boating, protected sound-side recreation and days along the ocean. Turnkey, extensively updated and uniquely positioned, 13 Bermuda Drive brings together the water access, views and relaxed coastal living that define Wrightsville Beach.
| 7 days ago | Listing updated with changes from the MLS® | |
| 7 days ago | Status changed to Active Under Contract | |
| 3 weeks ago | Listing first seen on site |

The data relating to real estate on this website comes in part from the Internet Data Exchange program of Hive MLS, and is updated as of 2026-09-16 06:42 PM UTC. All information is deemed reliable but not guaranteed and should be independently verified. All properties are subject to prior sale, change, or withdrawal. Neither listing broker(s) shall be responsible for any typographical errors, misinformation, or misprints, and shall be held totally harmless from any damages arising from reliance upon these data. Copyright 2026 Hive MLS
Did you know? You can invite friends and family to your search. They can join your search, rate and discuss listings with you.