
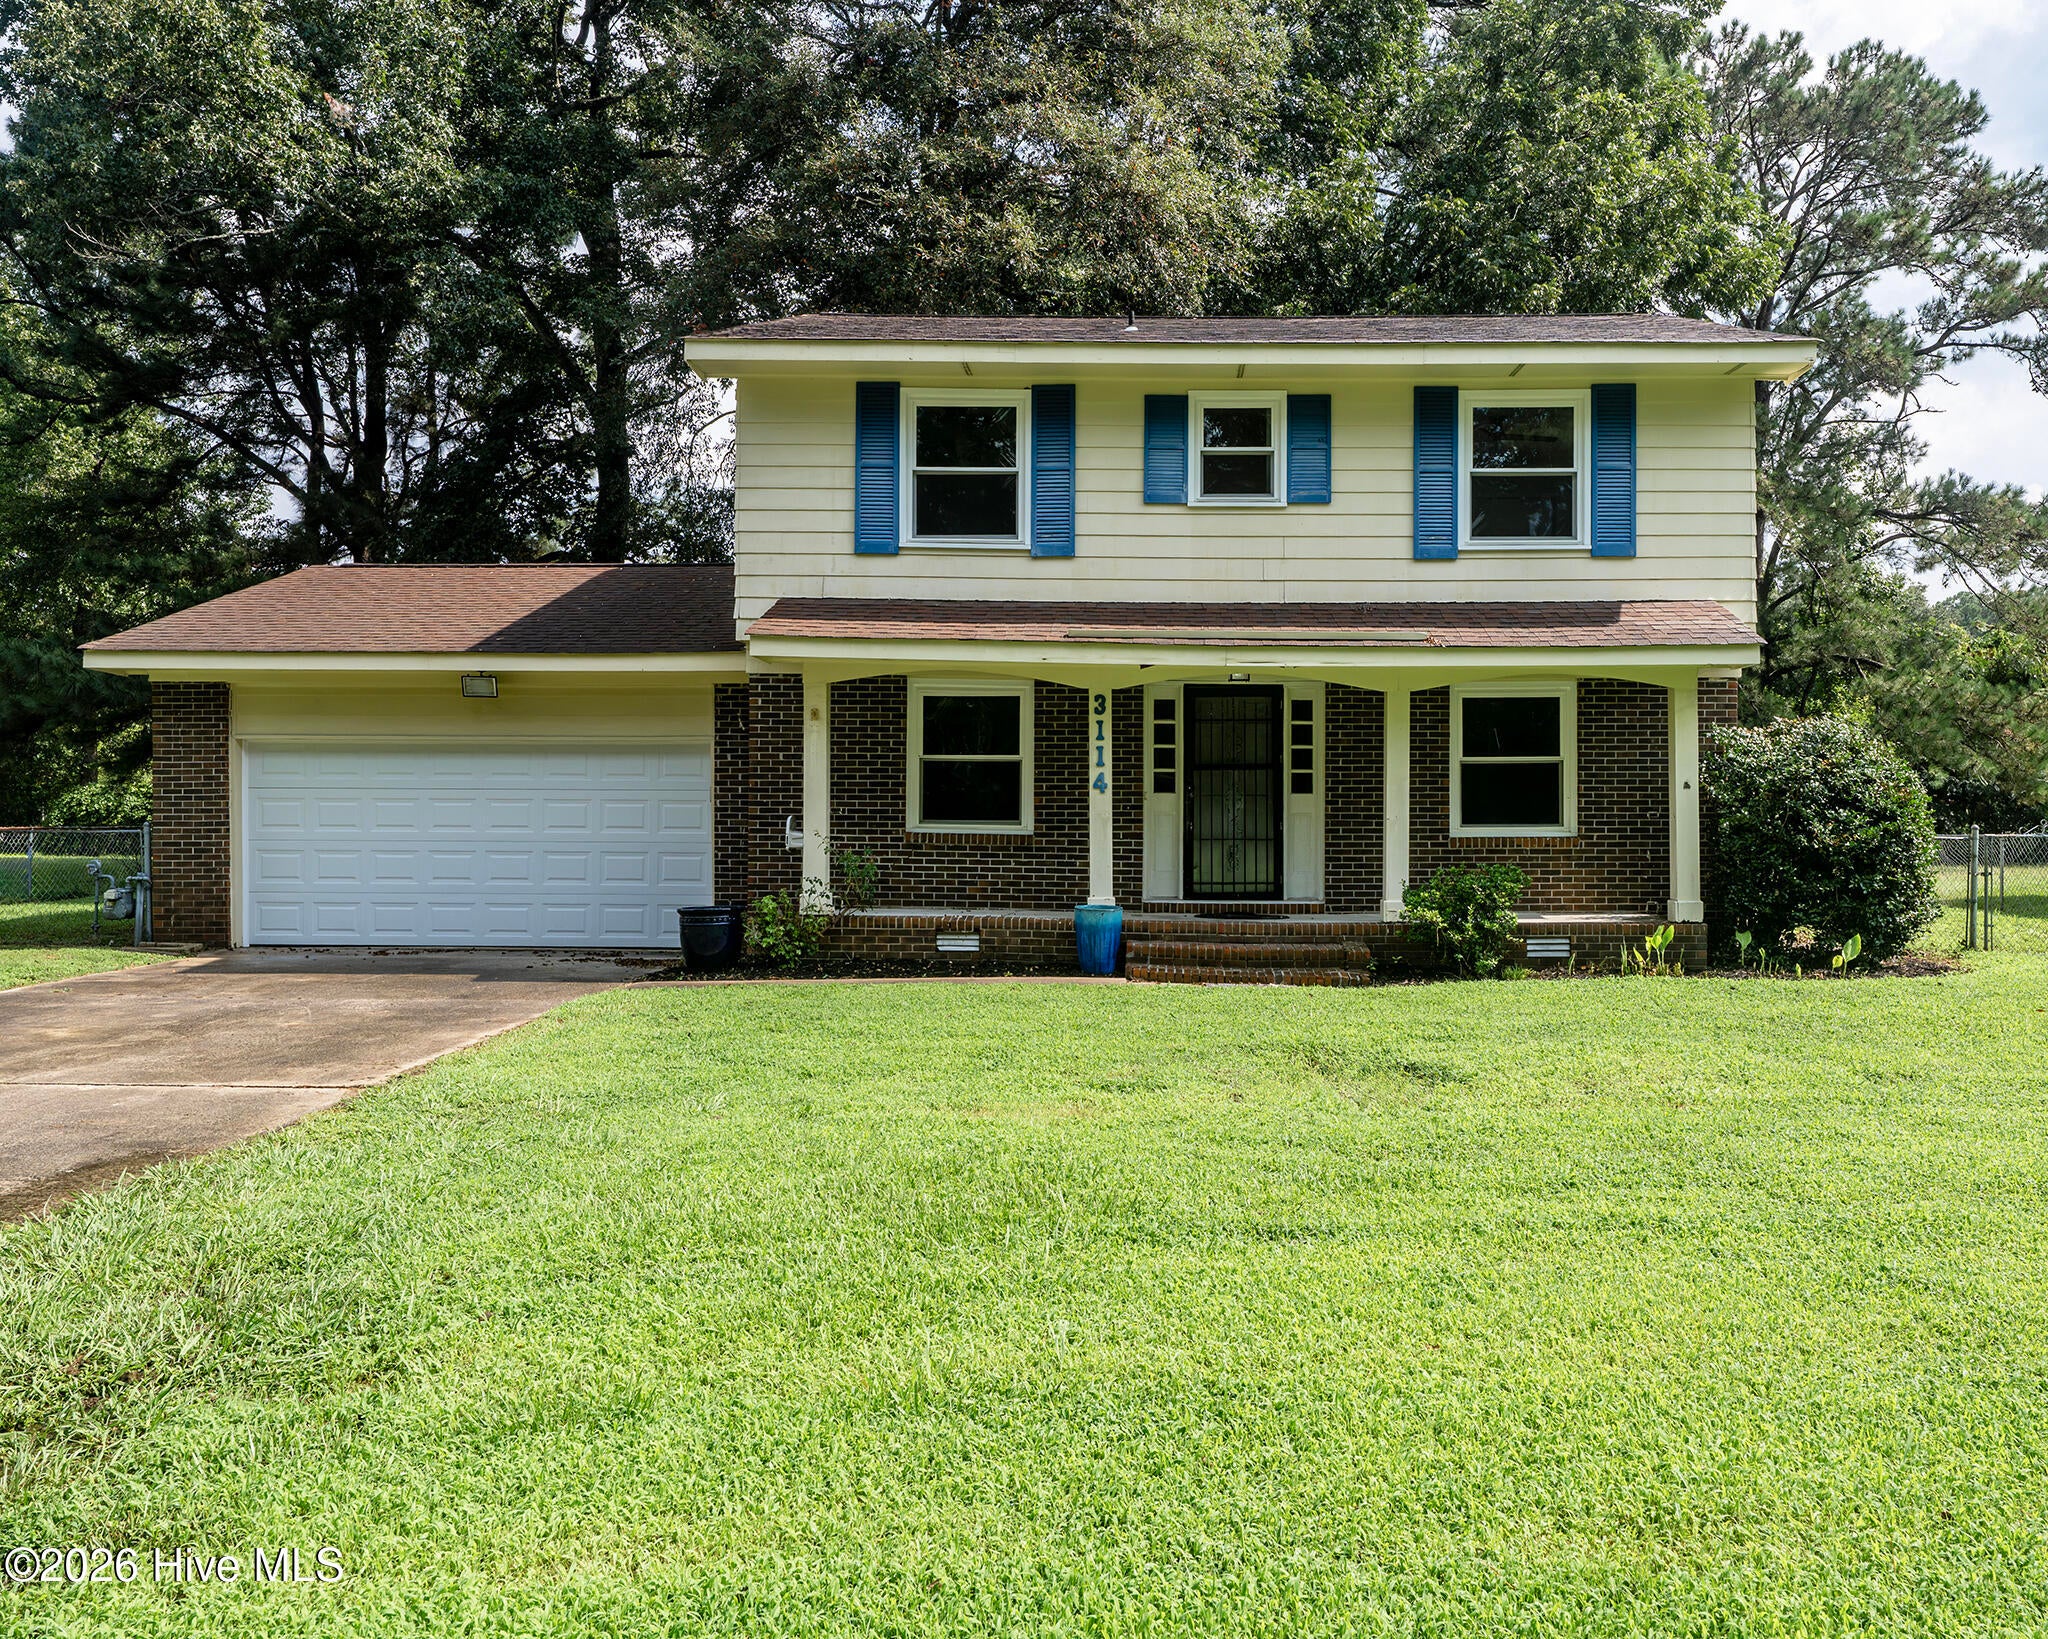
3114 Elizabeth AvenueNew Bern, NC 28562
Mortgage Calculator
Monthly Payment (Est.)
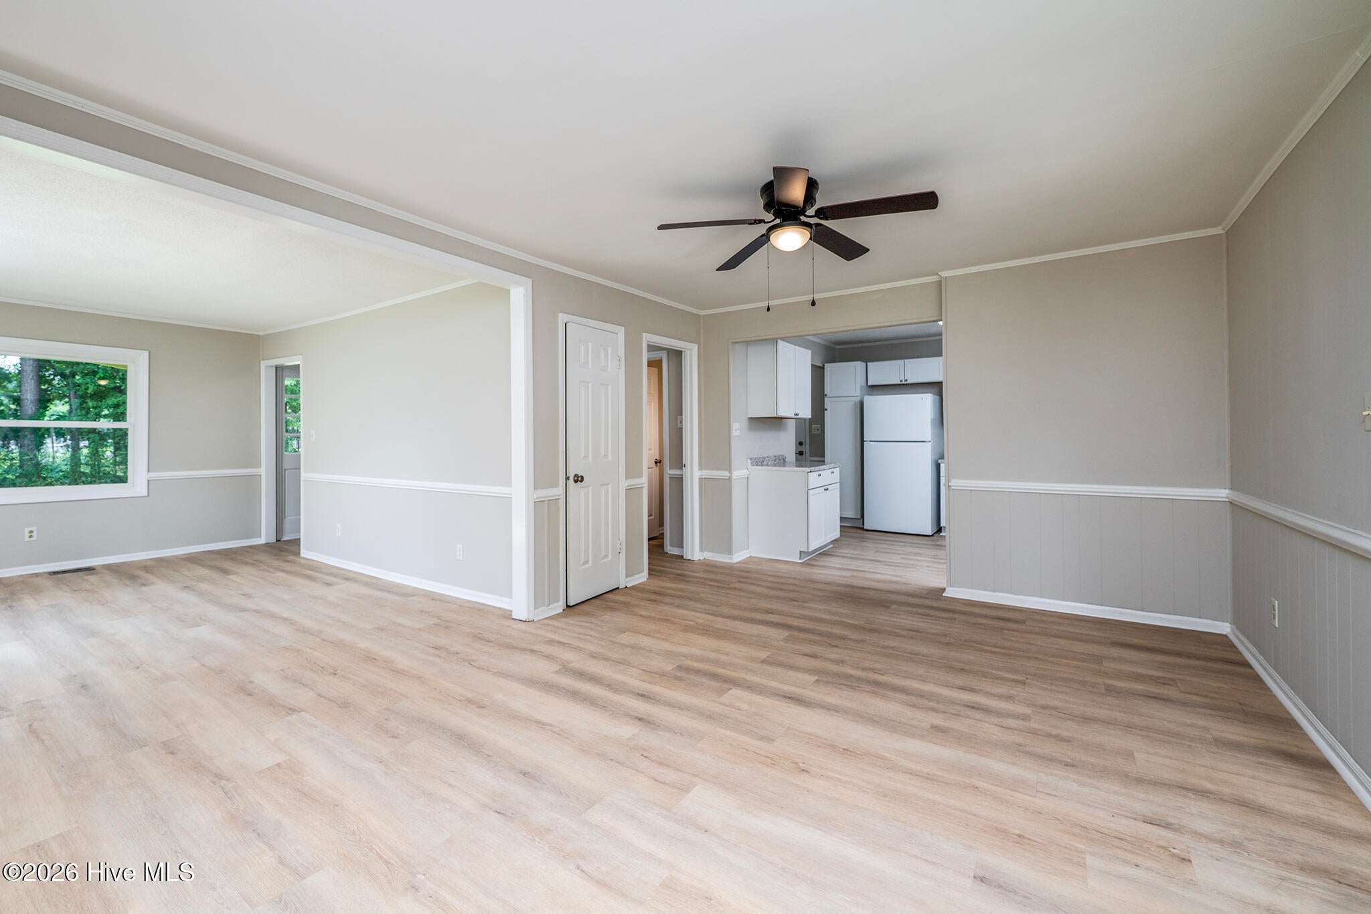
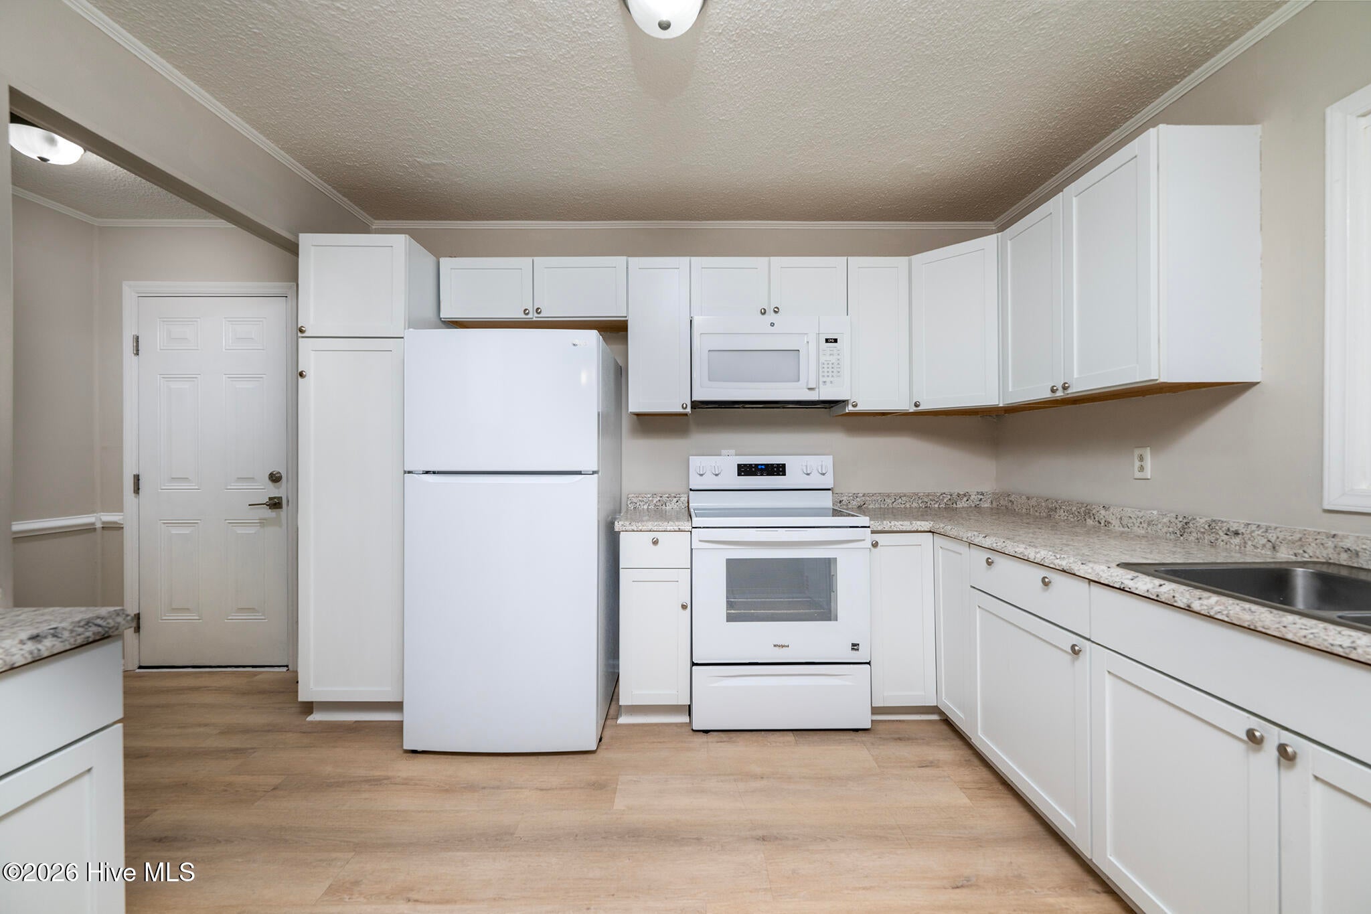
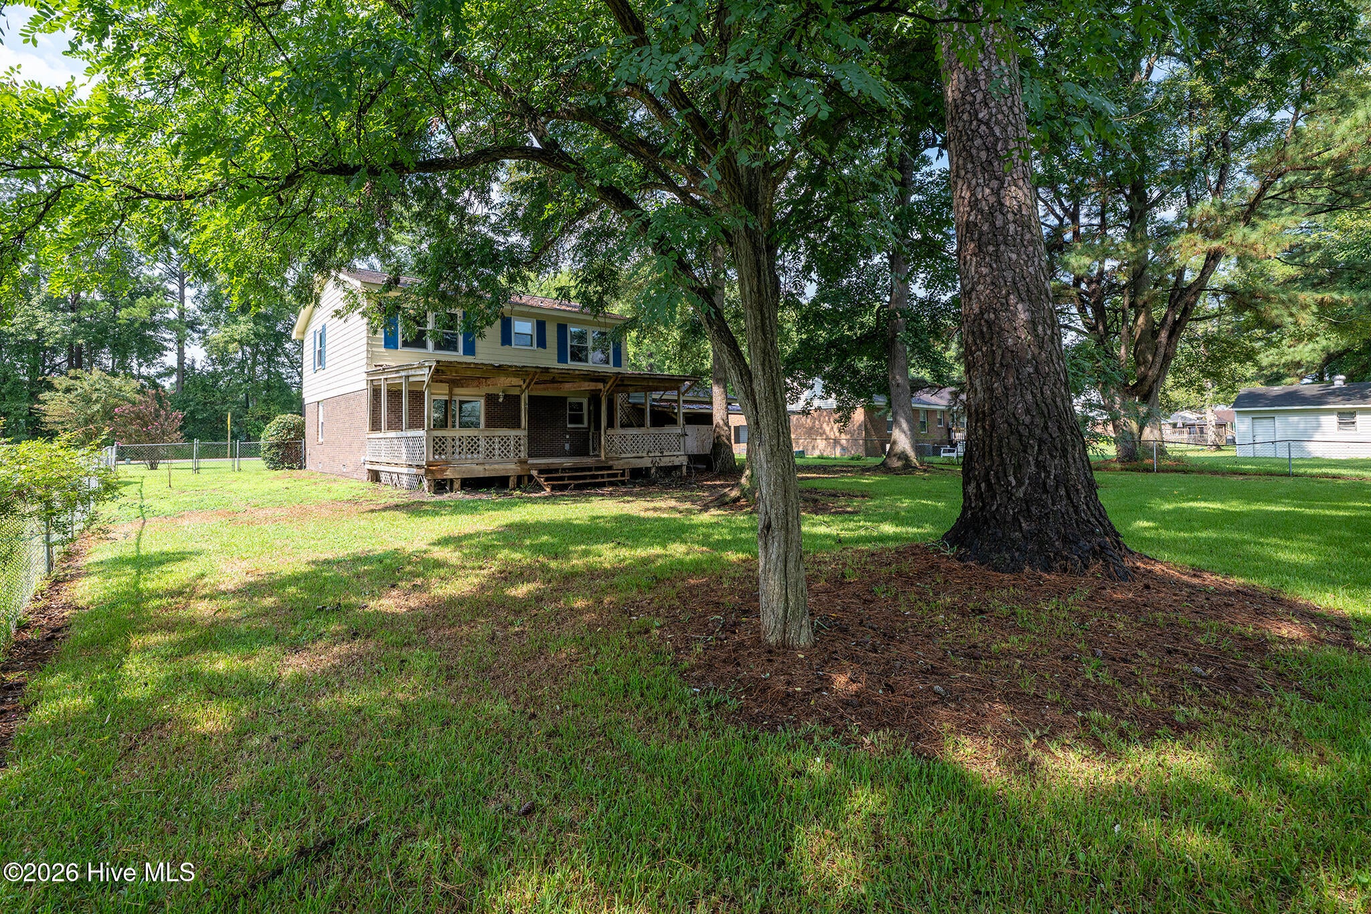
$1,072Some homes are polished to perfection; others offer something even more exciting--a solid starting point and the opportunity to create something truly your own. With 4 bedrooms, 2.5 baths, approximately 1,770 square feet, a two-car garage, a fenced backyard, and a wonderfully convenient New Bern location, this two-story home offers space, character, and plenty of potential. A covered front porch opens into a welcoming foyer, where classic chair railing and crown molding immediately add character. To the left, the formal dining room features chair railing and flows naturally into the kitchen, creating an easy connection between everyday meals and entertaining. The kitchen opens to a comfortable den, where a sliding glass door leads to the covered back porch and fenced backyard. Wrapping back towards the foyer, the formal living room gives the main level a thoughtful flow and multiple spaces to gather, relax, or work from home. Upstairs, all four bedrooms are privately located together, including a primary suite with its own en-suite bath. Recent improvements bring some fresh updates to the home, including a new dishwasher in August 2026, new fans and light fixtures in August 2026, a 2021 HVAC system, and other kitchen appliances that are less than five years old. Outside, the covered back porch overlooks a spacious fenced yard framed by mature trees, creating a peaceful backdrop with plenty of room to enjoy the outdoors. A convenient lean-to beside the porch provides additional covered storage for lawn equipment, gardening tools, and more. The attached two-car garage adds even more practical storage and functionality. This home is being offered with the opportunity to add your own finishing touches and improvements over time. Foundation work is needed, and the front corner of the home near the garage is raised/not level. HVAC ductwork will be repaired. Buyers should conduct their own inspections and due diligence regarding the foundation and all property conditions. These considerations are reflected in the opportunity this home presents for someone looking to put their personal touch on a property with a desirable layout, established setting, and central location. Conveniently situated in New Bern, you'll be close to everyday shopping and dining, medical services, schools, and the amenities of the city, while downtown New Bern and its waterfront, local restaurants, shops, and historic charm are just a short drive away. If you're looking for a home where you can see the possibilities rather than just the paint colors, this one is worth a closer look. Contact us today to schedule your private showing and experience the layout, setting, and potential in person!
| 4 hours ago | Listing first seen on site | |
| 4 hours ago | Listing updated with changes from the MLS® |

The data relating to real estate on this website comes in part from the Internet Data Exchange program of Hive MLS, and is updated as of 2026-08-26 06:23 PM UTC. All information is deemed reliable but not guaranteed and should be independently verified. All properties are subject to prior sale, change, or withdrawal. Neither listing broker(s) shall be responsible for any typographical errors, misinformation, or misprints, and shall be held totally harmless from any damages arising from reliance upon these data. Copyright 2026 Hive MLS
Did you know? You can invite friends and family to your search. They can join your search, rate and discuss listings with you.