
1002 Grandeur AvenueJacksonville, NC 28546
Mortgage Calculator
Monthly Payment (Est.)
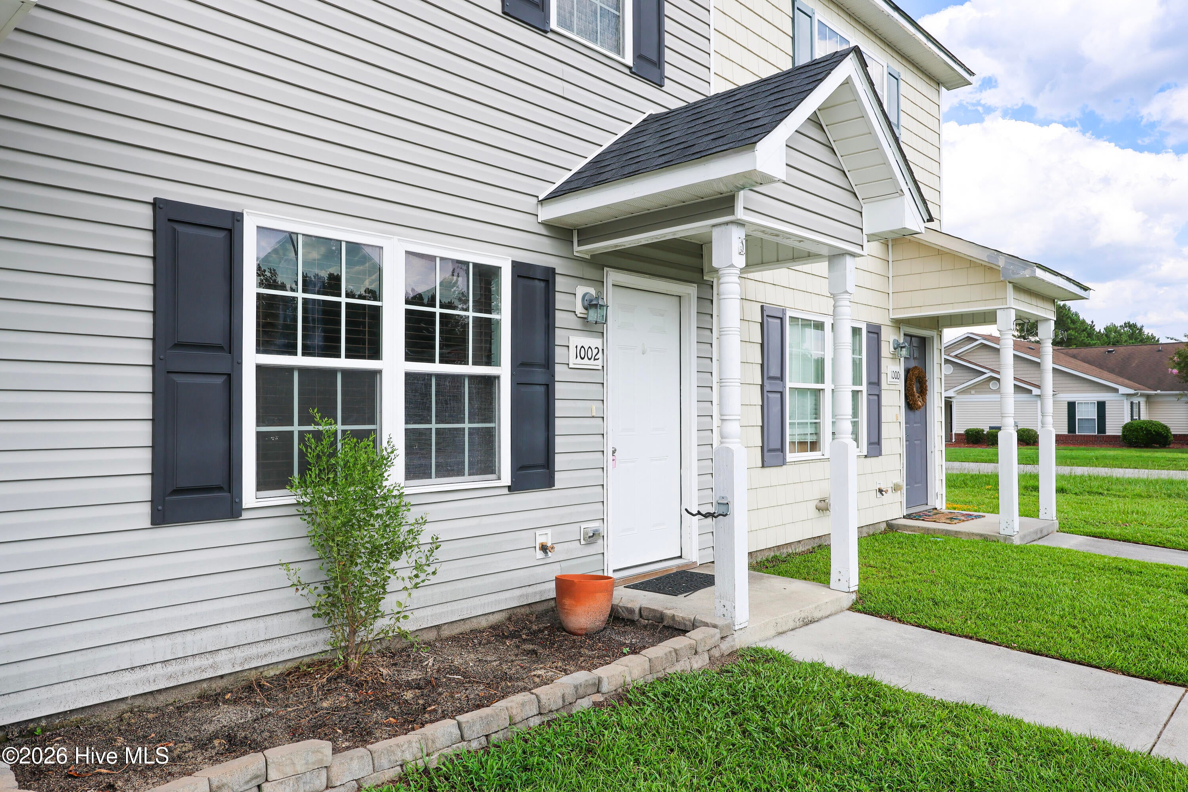
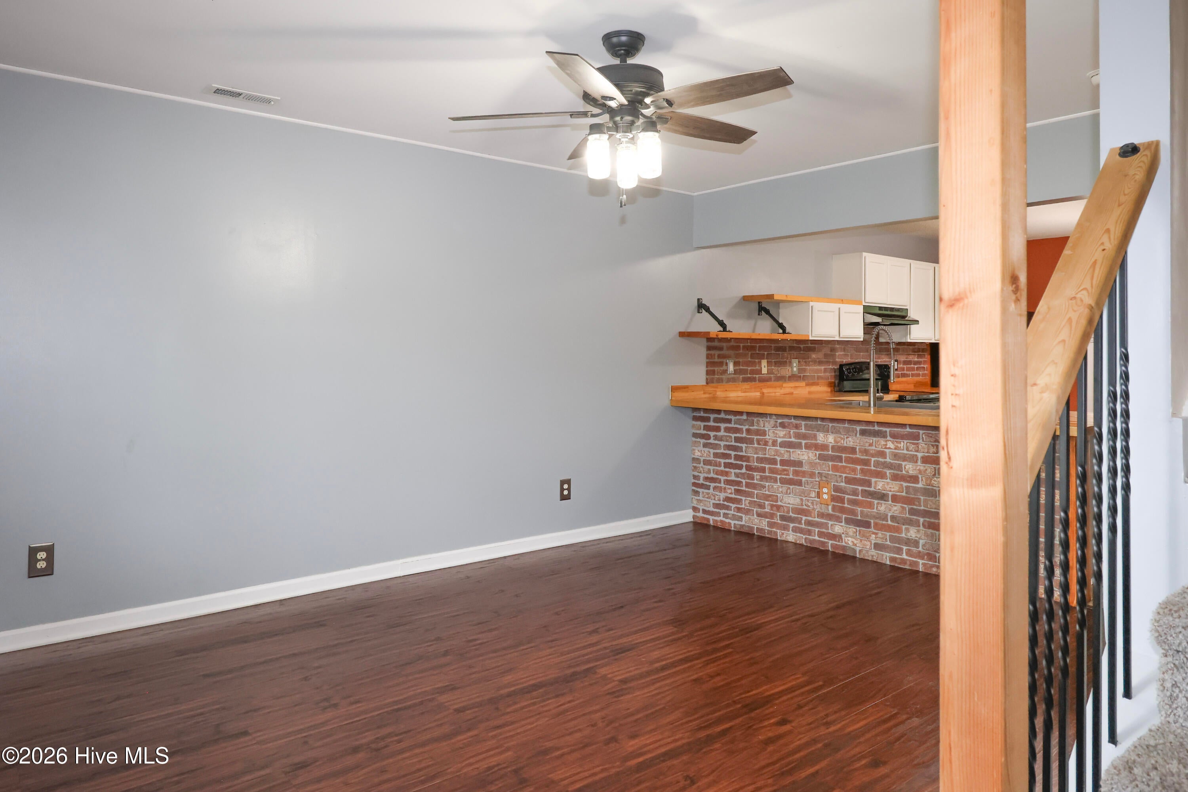
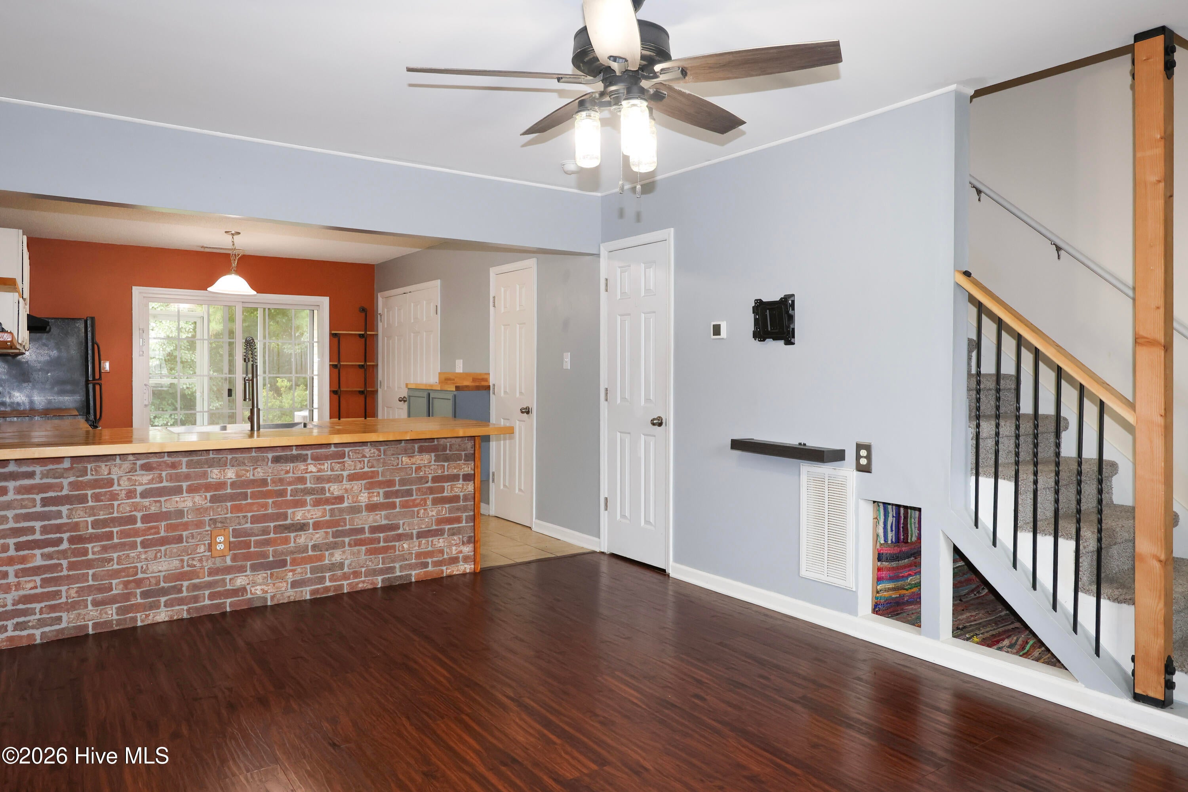
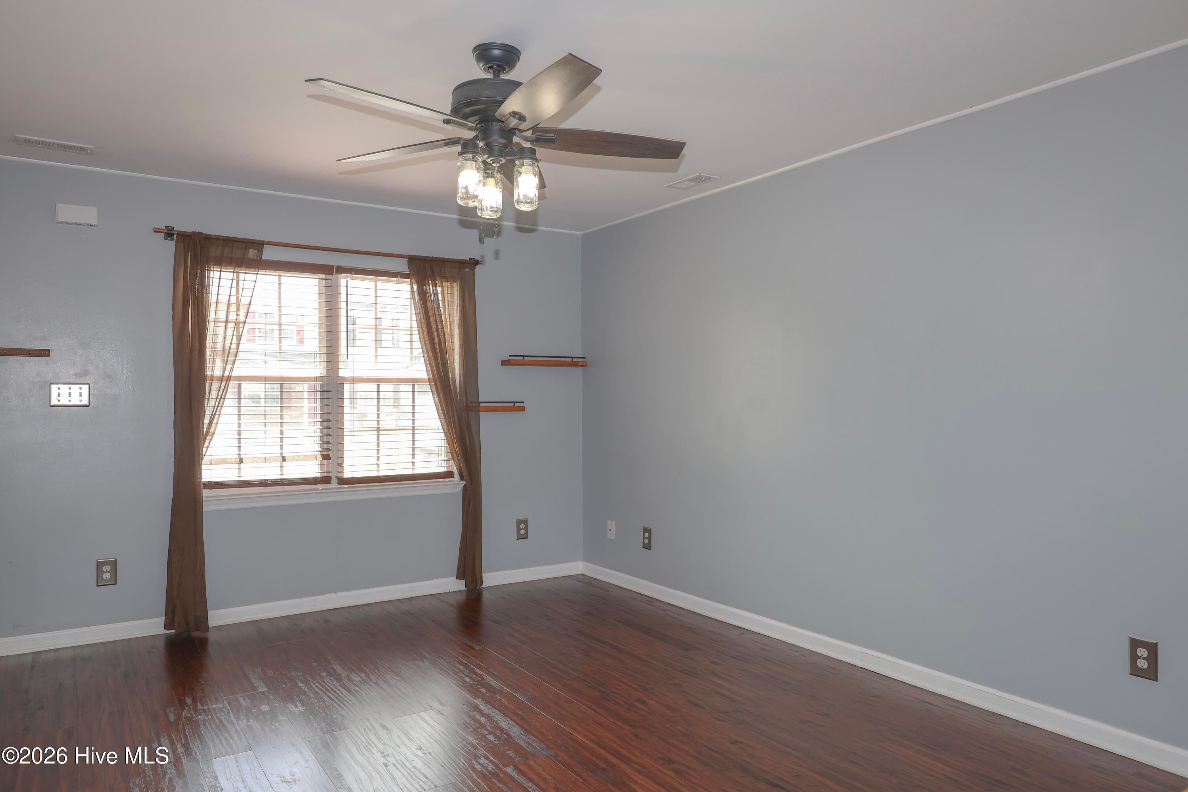
$844Welcome to a truly one-of-a-kind 2-bedroom, 2.5-bath townhome where thoughtful updates, distinctive design, and personality come together to create a home unlike any other! The current homeowners have poured their creativity into every space, making this property a perfect opportunity for the next owner to make it their own. From the moment you enter, you'll notice the attention to detail. The spacious kitchen bar features a striking brick accent and offers plenty of room for entertaining. Beautiful LVP flooring flows throughout the main living areas, complemented by a stunning wood banister with black iron accents that adds warmth and character. One of the home's most unique features is the cleverly opened space beneath the stairs, creating the perfect little hideaway for a child or even a cozy retreat for your favorite four-legged friend. Be sure to take a peek inside the half bath, where a brick accent wall and wood-paneled ceiling add even more rustic charm. The kitchen continues the home's distinctive style with tile flooring, gorgeous custom butcher-block countertops, and matching open shelving. The combination creates a warm, rustic country feel while still offering plenty of functionality. Washer and dryer hookups are conveniently located in a kitchen closet. From the kitchen, you can also access the screened-in back porch and additional storage room. Upstairs, the carpet extending through the stairs, hallway, and both bedrooms is only two years old and has been beautifully maintained. The bedroom on the right has been used as the primary bedroom and features a convenient closet system along with its own full bathroom. And you'll definitely want to see the impressive custom countertop in this bath! The second bedroom also offers a closet system and its own full bathroom, providing comfort and privacy for family members or guests. With its custom touches, rustic accents, thoughtful use of space, and unmistakable personality, this is not your typical townhome. If you're looking for something truly special and different from the ordinary, this unique property is ready to welcome you home!
| 2 hours ago | Listing first seen on site | |
| 3 hours ago | Listing updated with changes from the MLS® |

The data relating to real estate on this website comes in part from the Internet Data Exchange program of Hive MLS, and is updated as of 2026-08-26 06:28 PM UTC. All information is deemed reliable but not guaranteed and should be independently verified. All properties are subject to prior sale, change, or withdrawal. Neither listing broker(s) shall be responsible for any typographical errors, misinformation, or misprints, and shall be held totally harmless from any damages arising from reliance upon these data. Copyright 2026 Hive MLS
Did you know? You can invite friends and family to your search. They can join your search, rate and discuss listings with you.