Save
Ask
Tour
Hide
Share
$335,900
New Listing

138 Lawndale Lane
Sneads Ferry, NC 28460

For Sale|Single Family Residence|Active
3
Beds
2
Total Baths
2
Full Baths
1,508
SqFt
$223
/SqFt
2006
Built
Subdivision:
Justice Farm
County:
Onslow
Call Now: (910) 941-8541
Is this the listing for you? We can help make it yours.
(910) 941-8541
138 Lawndale Lane138 Lawndale Lane138 Lawndale Lane138 Lawndale Lane
Save
Ask
Tour
Hide
Share

Mortgage Calculator

Monthly Payment (Est.)

$1,533
Calculator powered by Showcase IDX, a Constellation1 Company. Copyright ©2026 Information is deemed reliable but not guaranteed.

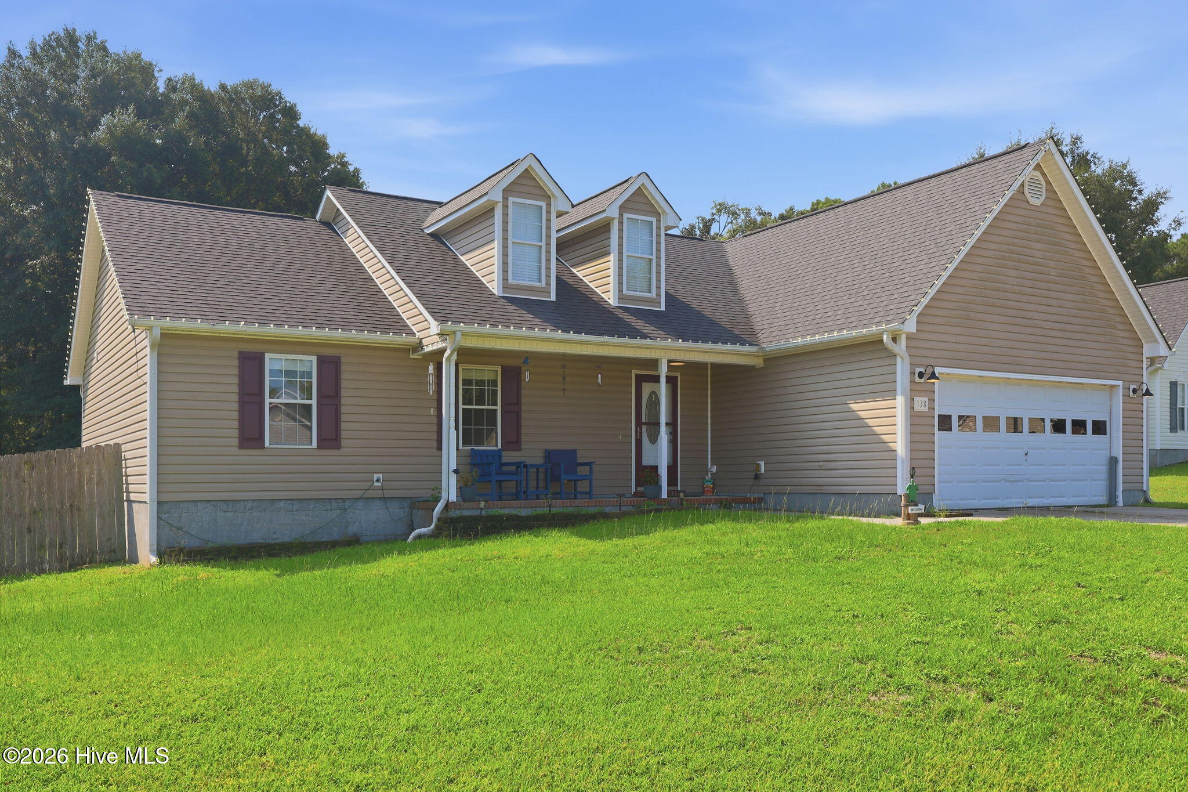
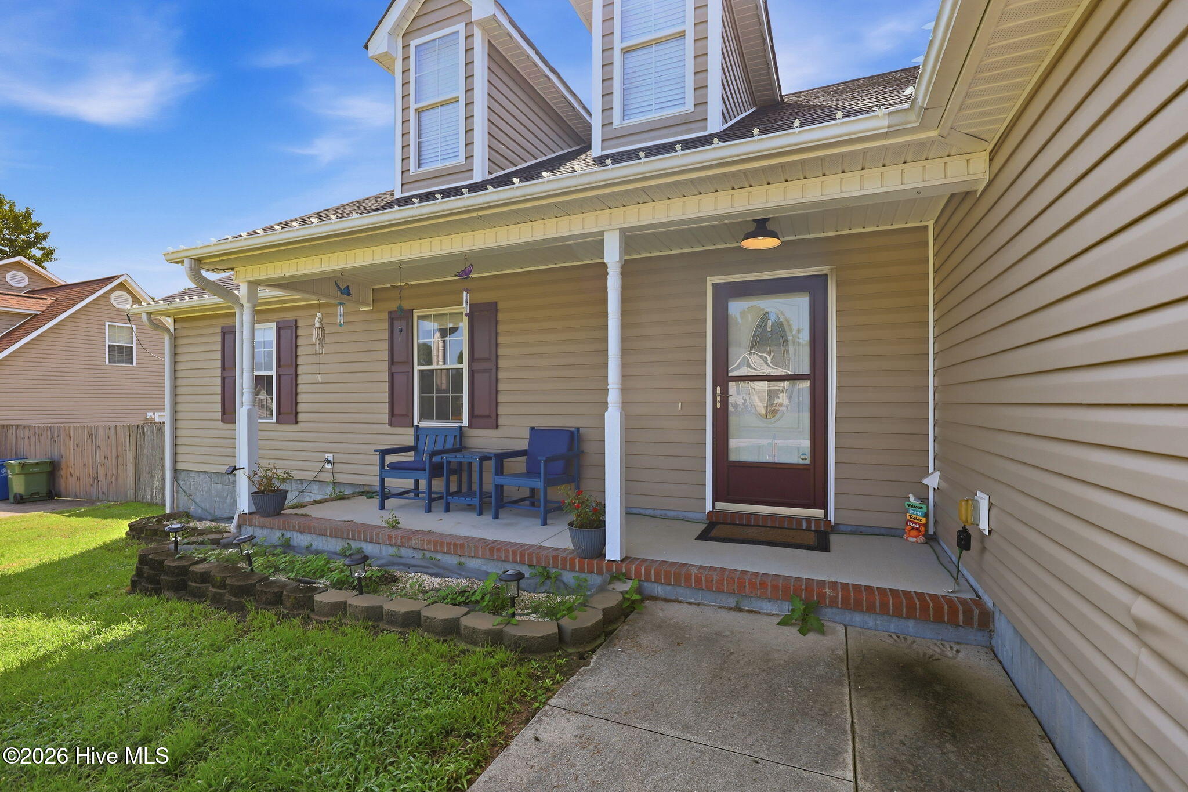
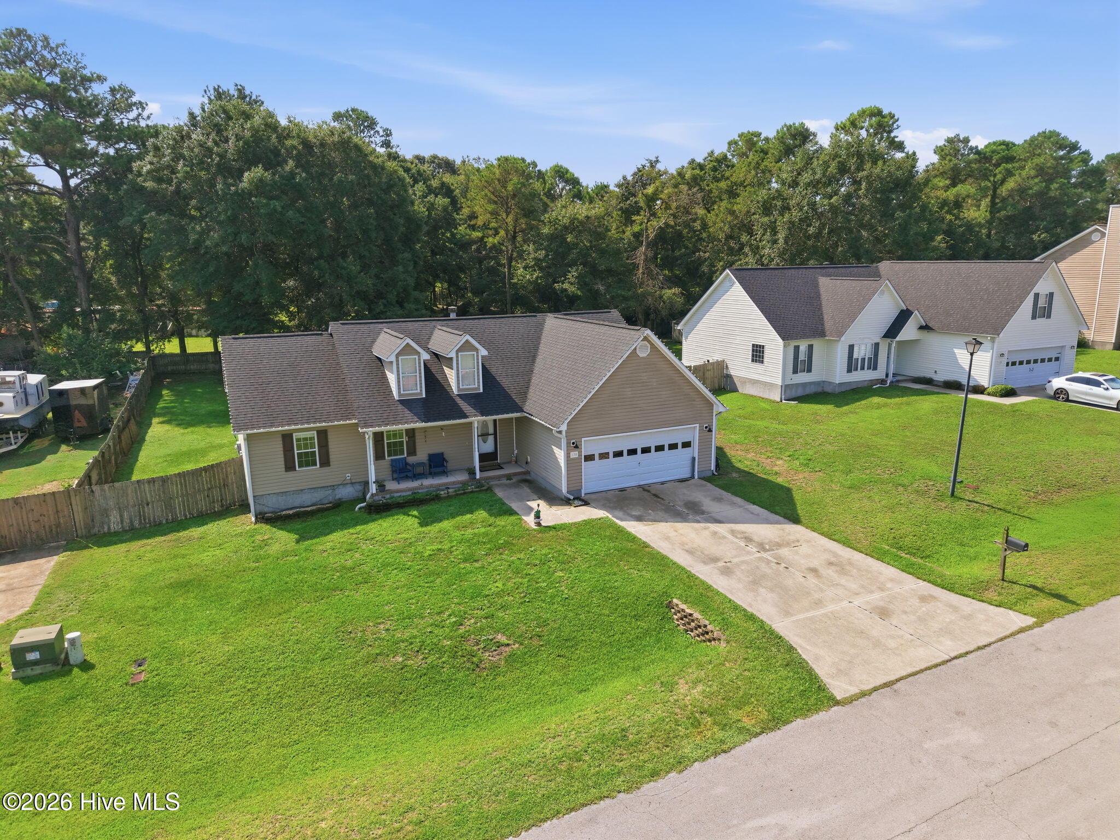
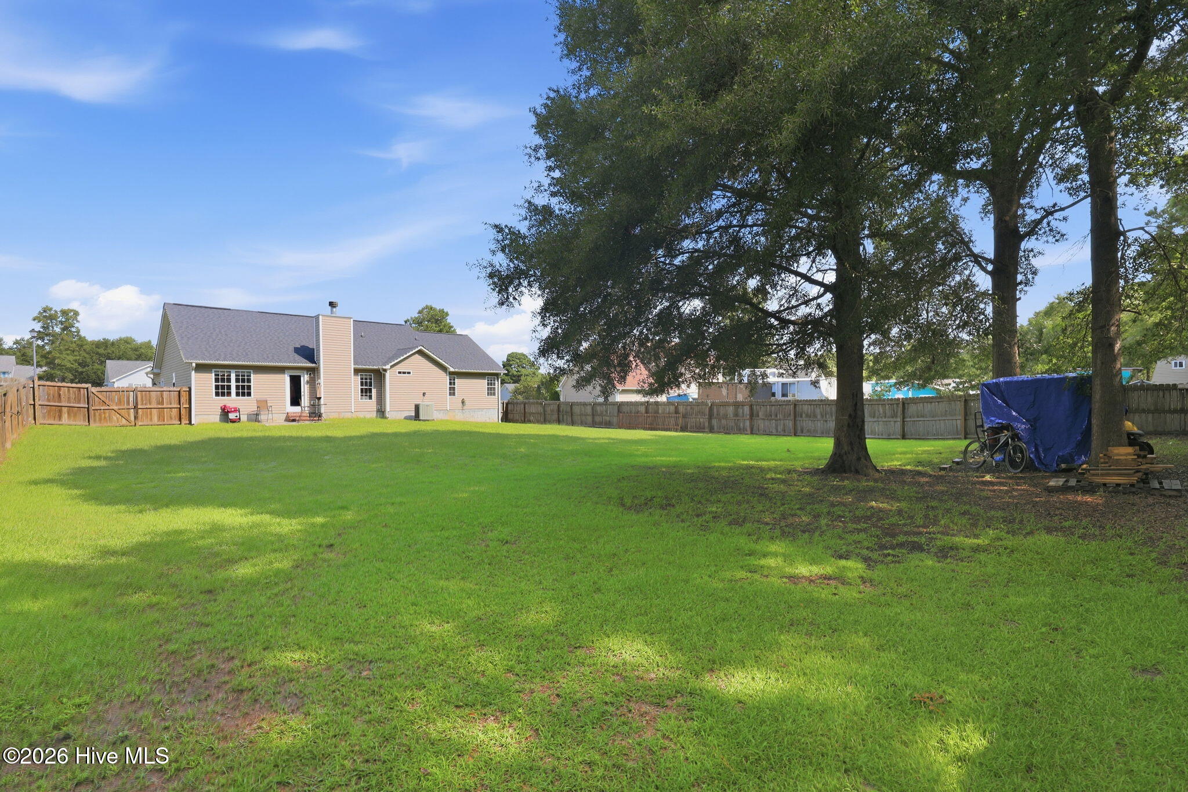
Investors Dream at 138 Lawndale Lane! This charming, single-level retreat in Sneads Ferry offers the perfect blend of relaxation and convenience--all without the restrictions of an HOA. Inside, you'll find a bright, airy family room with vaulted ceilings and a wood-burning fireplace, ideal for quiet evenings. The chef-ready kitchen features granite countertops and stainless steel appliances, opening directly into the dining area for easy entertaining. The spacious backyard is a blank canvas for your outdoor gatherings. With a split bedroom layout, including a serene master suite and two additional well-sized rooms, this home accommodates every lifestyle. Located just a short drive from the Camp Lejeune and Stone Bay gates, and only moments from the sun and sand of Topsail Island!

Save
Ask
Tour
Hide
Share
Listing Snapshot
Price 
$335,900
Days On Site 
0 Days
Bedrooms 
3
Inside Area (SqFt) 
1,508 sqft
Total Baths 
2
Full Baths 
2
Partial Baths 
N/A
Lot Size 
0.36 Acres
Year Built 
2006
MLS® Number 
100599036
Status 
Active
Property Tax 
$1,948.77
HOA/Condo/Coop Fees 
N/A
Sq Ft Source 
N/A
Friends & Family
Recent Activity
2 hours agoListing first seen on site
2 hours agoListing updated with changes from the MLS®
General Features
Acres 
0.36
Attached Garage 
Yes
Foundation 
Slab
Garage 
Yes
Garage Spaces 
2
Levels 
One
Number Of Stories 
1
Parking 
Garage Faces FrontOff StreetPavedGarage
Parking Spaces 
4
Property Sub Type 
Single Family Residence
Security 
Smoke Detector(s)
Sewer 
Septic Tank
Special Circumstances 
Standard
SqFt Total 
1508
Utilities 
Water Available
Water Source 
Public
Zoning 
R-8M
Interior Features
Appliances 
Electric OvenRefrigeratorDishwasherElectric RangeMicrowaveElectric Water Heater
Basement 
None
Cooling 
Central Air
Fireplace 
Yes
Flooring 
CarpetLaminateTile
Furnished 
Unfurnished
Heating 
ElectricForced Air
Interior 
Master DownstairsWalk-In Closet(s)Vaulted Ceiling(s)Entrance FoyerCeiling Fan(s)Pantry
Laundry Features 
Washer HookupLaundry Room
Window Features 
Window Coverings
Bedroom 2 
Dimensions - 11.1x12.3Level - First
Bedroom 3 
Dimensions - 12.7x12.3Level - First
Dining Room 
Dimensions - 10.3x9.5Level - First
Kitchen 
Dimensions - 13.3x13.1Level - First
Living Room 
Dimensions - 20.7x15.11Level - First
Master Bedroom 
Dimensions - 13.4x13.3Level - First
Save
Ask
Tour
Hide
Share
Exterior Features
Construction Details 
Vinyl SidingFrame
Exterior 
None
Fencing 
Wood
Frontage 
See Remarks
Patio And Porch 
CoveredPatioPorch
Pool Features 
None
Road Frontage 
City StreetState Road
Roof 
Shingle
View 
See Remarks
Waterview 
See Remarks
Windows/Doors 
Window Coverings
Community Features
Association Amenities 
None
Financing Terms Available 
CashConventionalFHA
Roads 
Paved
School District 
Onslow
Schools
School District
Onslow
Elementary School
Dixon
Middle School
Dixon
High School
Dixon
Listing courtesy of Kelli Karwoski of ACCESS REALTY GROUP


The data relating to real estate on this website comes in part from the Internet Data Exchange program of Hive MLS, and is updated as of 2026-08-26 06:18 PM UTC. All information is deemed reliable but not guaranteed and should be independently verified. All properties are subject to prior sale, change, or withdrawal. Neither listing broker(s) shall be responsible for any typographical errors, misinformation, or misprints, and shall be held totally harmless from any damages arising from reliance upon these data. Copyright 2026 Hive MLS

Neighborhood & Commute
Source: Walkscore
Disclosure: Community information and market data powered by Constellation Data Labs. Information is deemed reliable but not guaranteed.
Save
Ask
Tour
Hide
Share