Save
Ask
Tour
Hide
Share
$2,300,000
New Listing

337 Airlie Road
Wilmington, NC 28403

For Sale|Single Family Residence|Active
4
Beds
5
Total Baths
4
Full Baths
1
Partial Bath
3,344
SqFt
$688
/SqFt
2025
Built
Subdivision:
Airlie at Wrightsville Sound
County:
New Hanover
Call Now: (910) 941-8541
Is this the listing for you? We can help make it yours.
(910) 941-8541
Upcoming Open Houses
Sat, Aug 29, 10:00 AM - 12:00 PM
337 Airlie Road337 Airlie Road337 Airlie Road337 Airlie Road
Save
Ask
Tour
Hide
Share

Mortgage Calculator

Monthly Payment (Est.)

$10,494
Calculator powered by Showcase IDX, a Constellation1 Company. Copyright ©2026 Information is deemed reliable but not guaranteed.

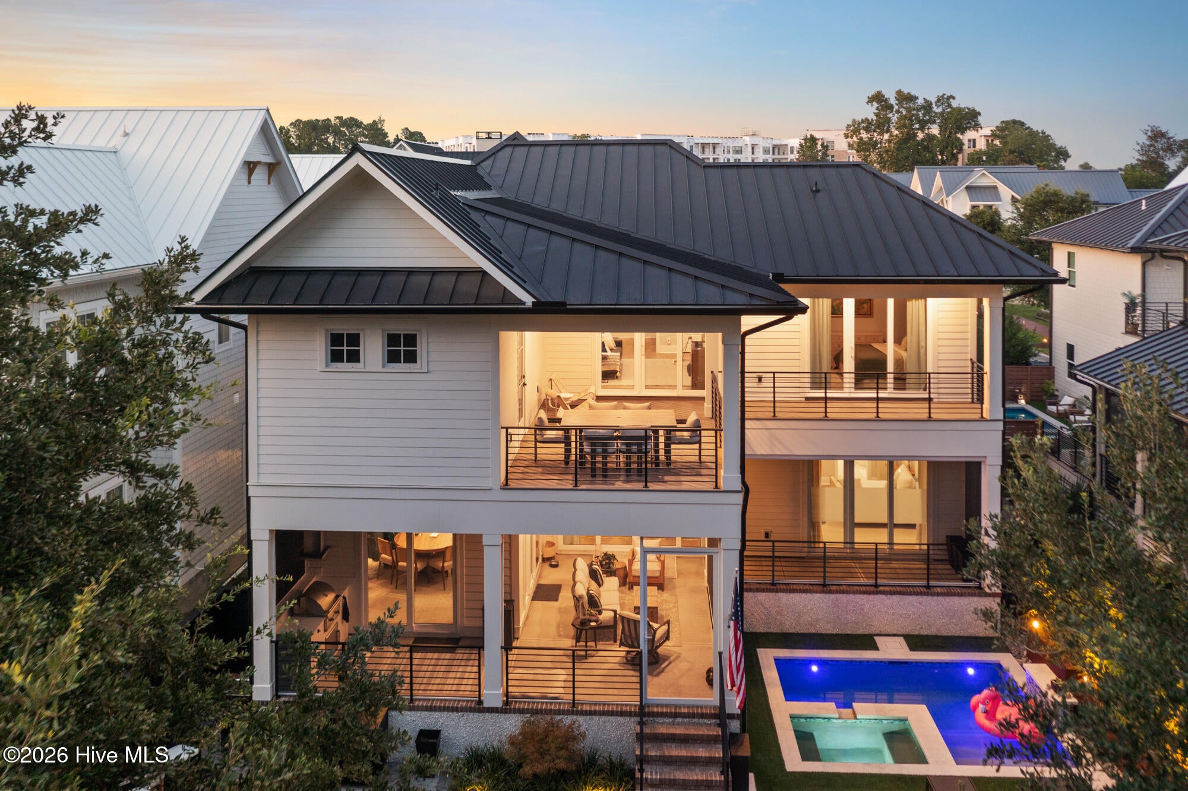
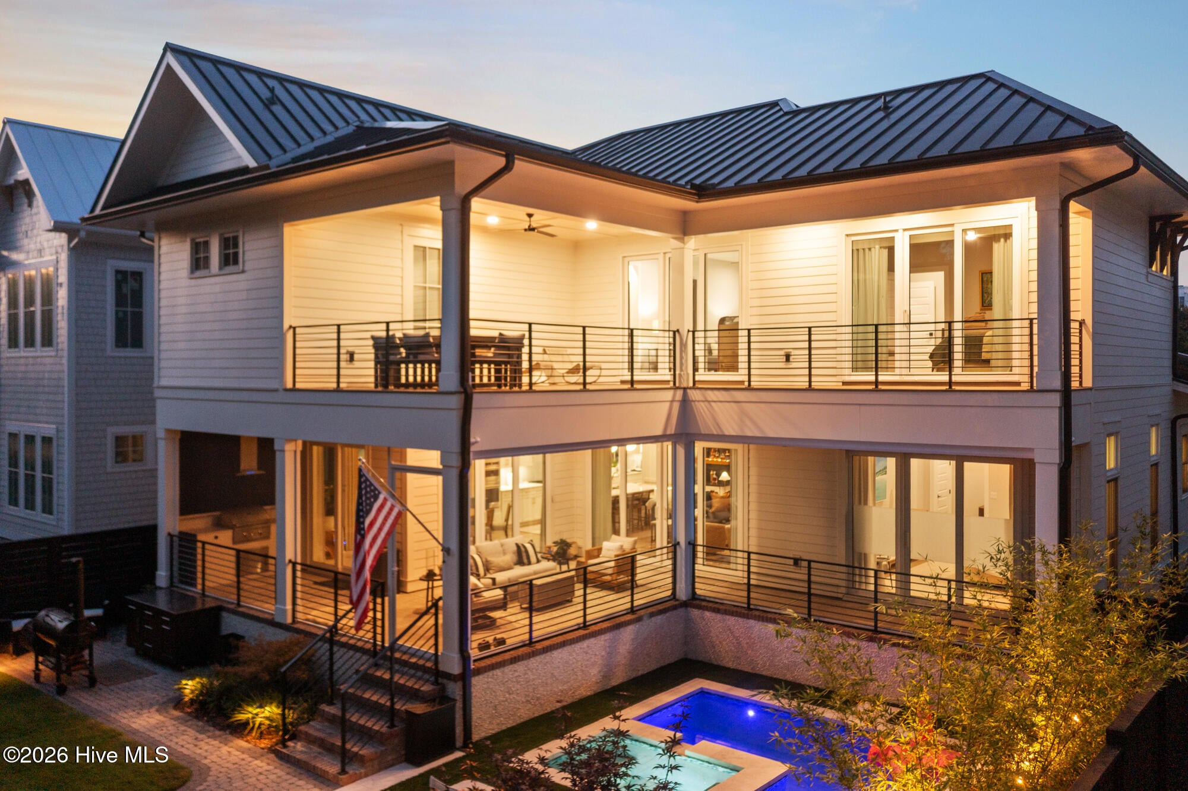
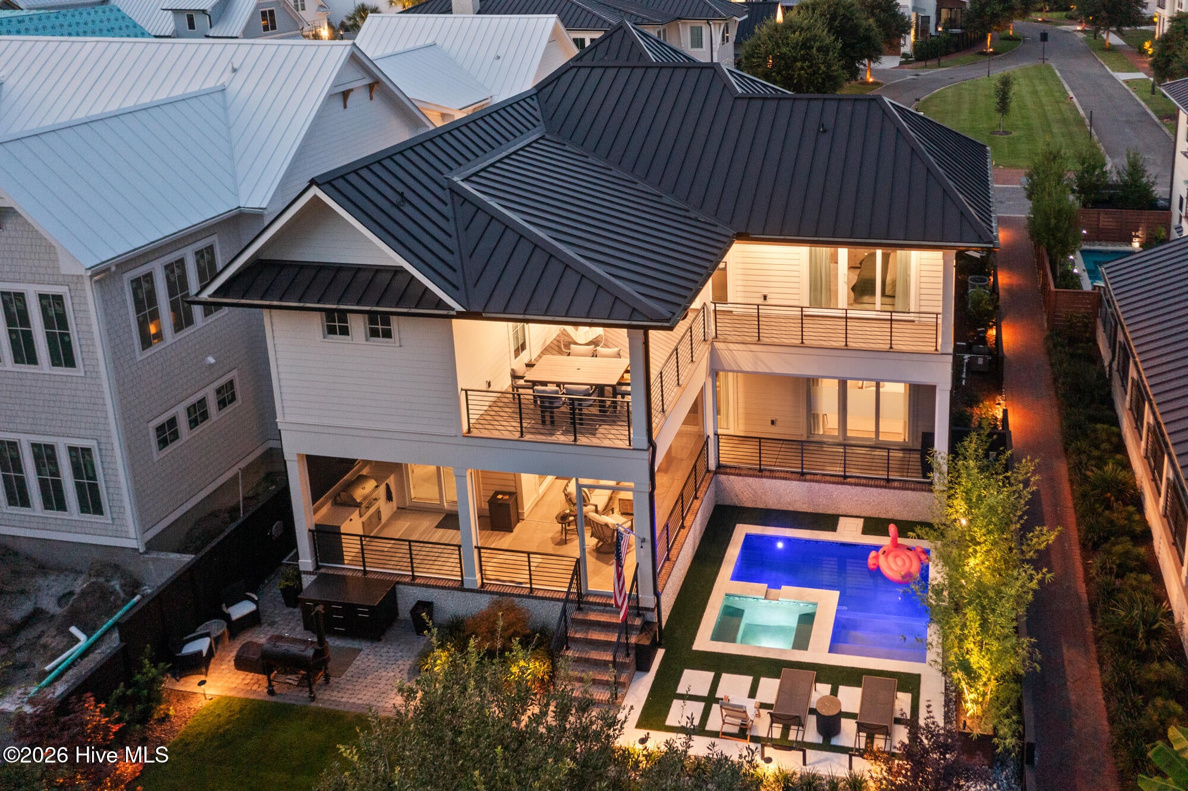
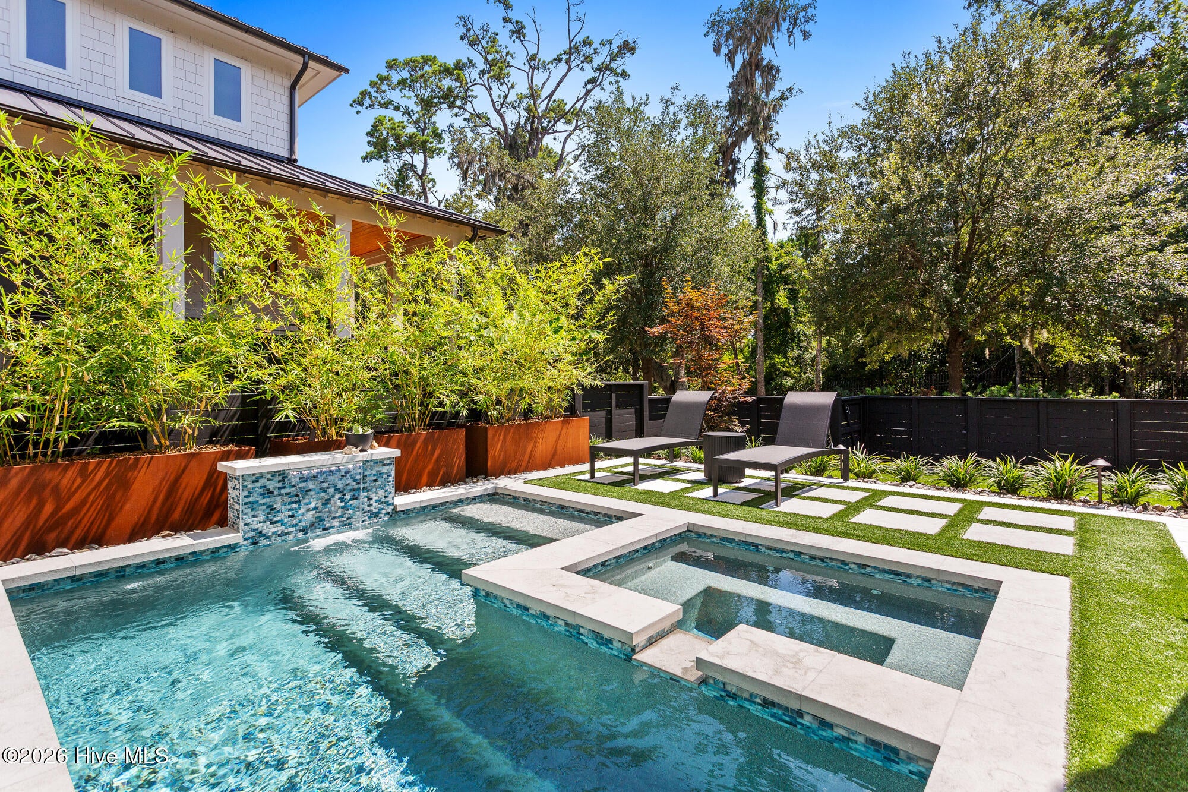
Exceptional residence in the coveted Airlie at Wrightsville Sound. Sitting along the iconic Airlie Road just minutes from Wrightsville Beach. This modern 4-bedroom, 5-bath, 3,344-square-foot home has been transformed since 2025 with an extraordinary level of custom detail rarely found on the resale market. Step outside to a private backyard retreat featuring an in-ground gunite pool, hot tub, and outdoor kitchen with custom motorized screens for the porches all framed by upgraded landscaping and lighting -- an entertainer's dream. Inside, no detail was overlooked. The kitchen is anchored by a 48'' custom-panel refrigerator, custom hood, beverage fridge, and custom pantry that has been outfitted with custom shelving for effortless organization. The custom bar area is a showstopper, finished with stone detailing on the ceiling and its own wine fridge -- perfect for entertaining. A stone mantel crowns the fireplace, while the built in's are topped with stone in the living room which adds further richness to the home's finishes. The primary suite offers a custom-shelved walk-in closet and a spa-like primary ensuite. Every bedroom offers the convenience of its own en-suite bathroom. Throughout the home there has been upgraded lighting, custom window coverings, and custom-sized floor coverings that elevate every room. A rare move-in-ready opportunity in one of Wilmington's premier luxury communities. Beyond the front door, Airlie at Wrightsville Sound offers a lifestyle only a few communities can match: quiet, cobblestone-accented streets shaded by mature live oaks, easy bike access straight to Wrightsville Beach, and a short stroll to waterfront dining and boutique shopping along Airlie Road. This is coastal Carolina living at its finest -- a custom-quality home in a legacy setting, ready for its next owner to move in and simply enjoy. Don't miss this rare opportunity to own a fully upgraded, move-in-ready home in one of Wilmington's most sought-after luxury neighborhoods.

Save
Ask
Tour
Hide
Share
Listing Snapshot
Price 
$2,300,000
Days On Site 
0 Days
Bedrooms 
4
Inside Area (SqFt) 
3,344 sqft
Total Baths 
5
Full Baths 
4
Partial Baths 
1
Lot Size 
0.15 Acres
Year Built 
2025
MLS® Number 
100599047
Status 
Active
Property Tax 
$6,042.72
HOA/Condo/Coop Fees 
$175 monthly
Sq Ft Source 
N/A
Friends & Family
Recent Activity
5 hours agoListing first seen on site
5 hours agoListing updated with changes from the MLS®
General Features
Acres 
0.15
Attached Garage 
Yes
Foundation 
RaisedSlab
Garage 
Yes
Garage Spaces 
2
Levels 
Two
Number Of Stories 
2
Parking 
Garage Faces SideConcreteGarage Door OpenerOn SiteGarage
Parking Spaces 
4
Property Sub Type 
Single Family Residence
Security 
Fire Sprinkler SystemSmoke Detector(s)
Special Circumstances 
Standard
SqFt Total 
3344
Utilities 
Natural Gas ConnectedSewer AvailableWater Available
Water Source 
Public
Zoning 
UMX
Interior Features
Appliances 
Vented Exhaust FanGas OvenGas CooktopBuilt-In Gas OvenFreezerWasherRefrigeratorDryerDisposalDishwasherConvection OvenTankless Water HeaterGas RangeWater PurifierGas Water Heater
Basement 
None
Cooling 
Central AirCeiling Fan(s)
Fireplace 
Yes
Fireplace Features 
Gas Log
Flooring 
TileWood
Furnished 
Negotiable
Heating 
Heat PumpNatural GasZoned
Interior 
Master DownstairsWalk-In Closet(s)High CeilingsEntrance FoyerKitchen IslandCeiling Fan(s)Pantry
Laundry Features 
Laundry Room
Spa 
Yes
Window Features 
Window Coverings
Bathroom 1 
Dimensions - 14.0x11.0
Bathroom 2 
Dimensions - 10.0x6.0Level - Second
Bedroom 1 
Dimensions - 14.0x12.0Level - Second
Bedroom 2 
Dimensions - 15.0x12.0Level - Second
Bedroom 3 
Dimensions - 14.0x12.0Level - Second
Dining Room 
Dimensions - 13.0x12.0Level - First
Family Room 
Dimensions - 18.0x12.0Level - Second
Kitchen 
Dimensions - 18.0x11.0Level - First
Laundry 
Dimensions - 11.0x6.0Level - First
Living Room 
Dimensions - 18.0x18.0Level - First
Master Bedroom 
Dimensions - 17.0x14.0Level - First
Other 
Dimensions - 11.0x6.0Level - FirstDescription - WIC
Utility Room 
Dimensions - 9.0x9.0Level - First
Save
Ask
Tour
Hide
Share
Exterior Features
Construction Details 
StuccoFiber CementFrame
Exterior 
Gas GrillOutdoor GrillBalcony
Fencing 
Back YardWood
Frontage 
See Remarks
Patio And Porch 
CoveredDeckPatioPorchScreenedRear Porch
Pool Features 
In GroundGunitePrivate
Private Pool 
Yes
Road Frontage 
Private Road
Roof 
Metal
Spa 
Yes
View 
See Remarks
Waterview 
See Remarks
Windows/Doors 
Window Coverings
Community Features
Accessibility Features 
Accessible Full BathAccessible BedroomAccessible ClosetsAccessible Common AreaAccessible Washer/Dryer
Association Amenities 
ManagementTaxes
Association Dues 
2100
Community Features 
SidewalksStreet Lights
Financing Terms Available 
CashConventionalVA Loan
HOA Fee Frequency 
Annually
Roads 
Paved
School District 
New Hanover
Schools
School District
New Hanover
Elementary School
Wrightsville Beach
Middle School
Noble
High School
Hoggard
Listing courtesy of Hannah M Sanderson of Landmark Sotheby's International Realty


The data relating to real estate on this website comes in part from the Internet Data Exchange program of Hive MLS, and is updated as of 2026-08-26 09:42 PM UTC. All information is deemed reliable but not guaranteed and should be independently verified. All properties are subject to prior sale, change, or withdrawal. Neither listing broker(s) shall be responsible for any typographical errors, misinformation, or misprints, and shall be held totally harmless from any damages arising from reliance upon these data. Copyright 2026 Hive MLS

Neighborhood & Commute
Source: Walkscore
Disclosure: Community information and market data powered by Constellation Data Labs. Information is deemed reliable but not guaranteed.
Save
Ask
Tour
Hide
Share