
281 E Maritt StreetHampstead, NC 28443
Mortgage Calculator
Monthly Payment (Est.)
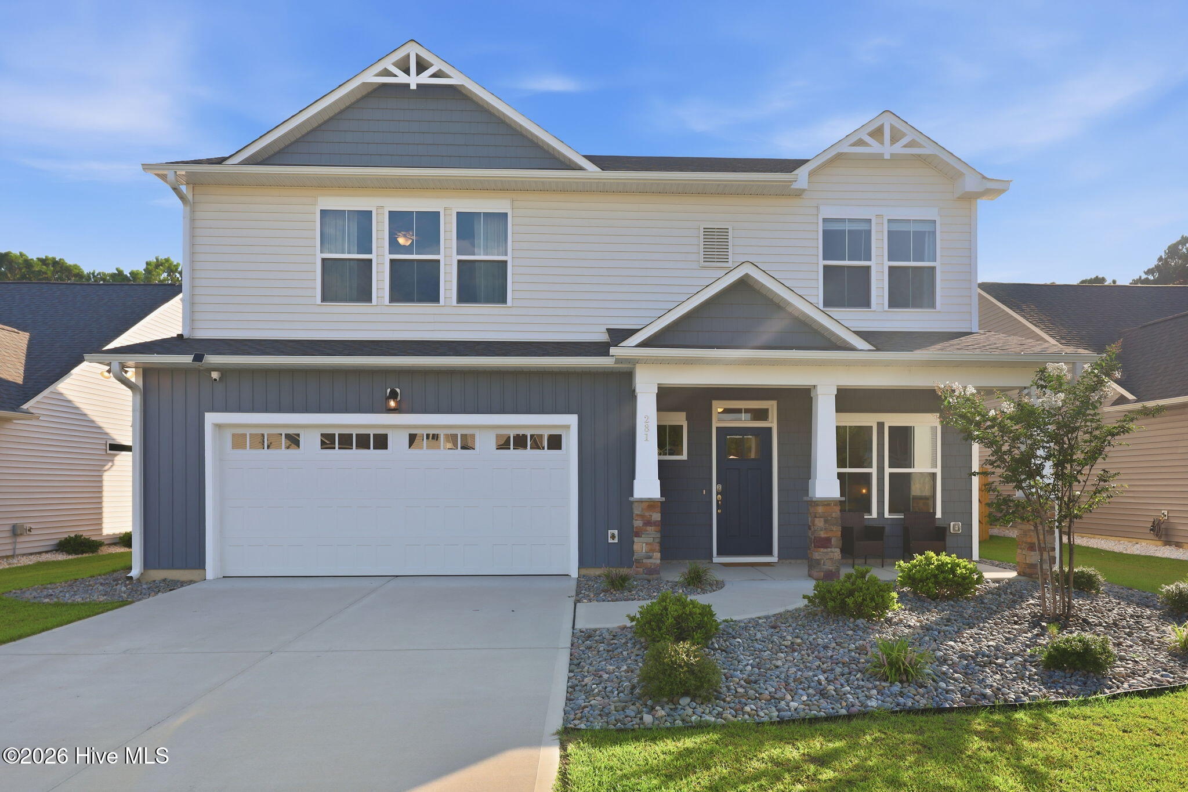
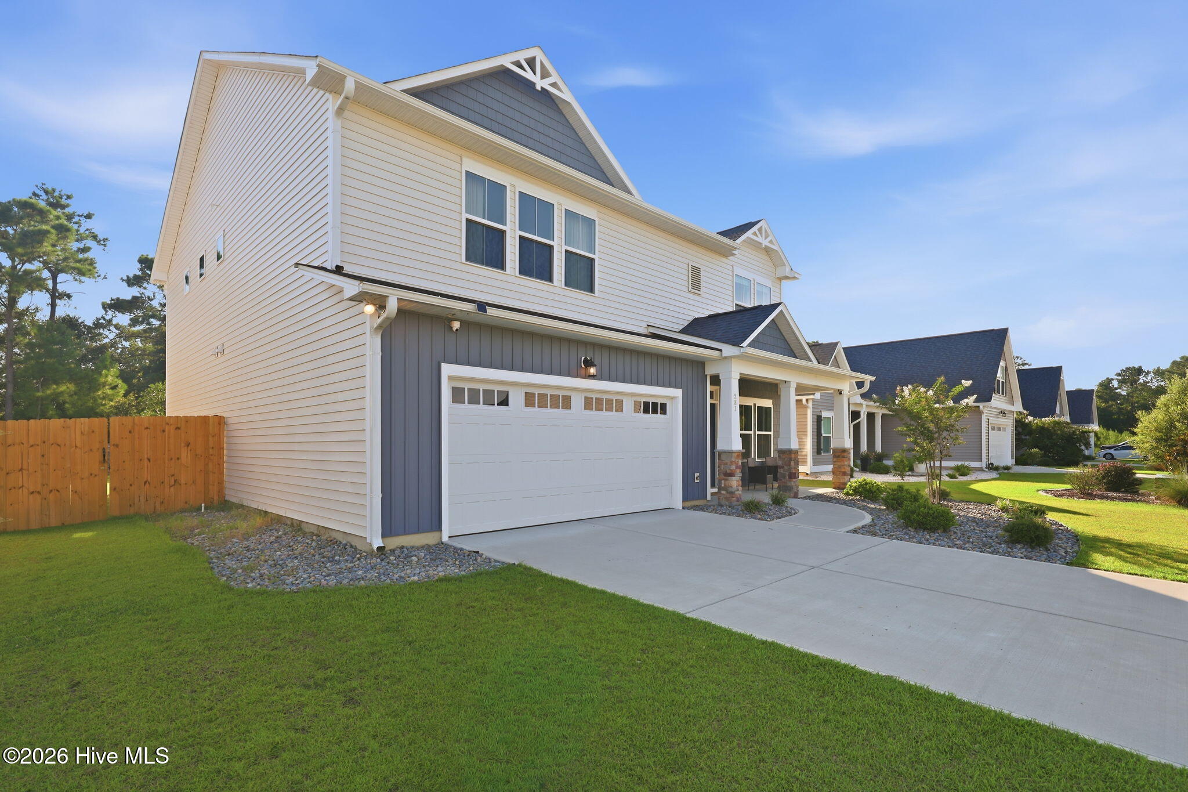
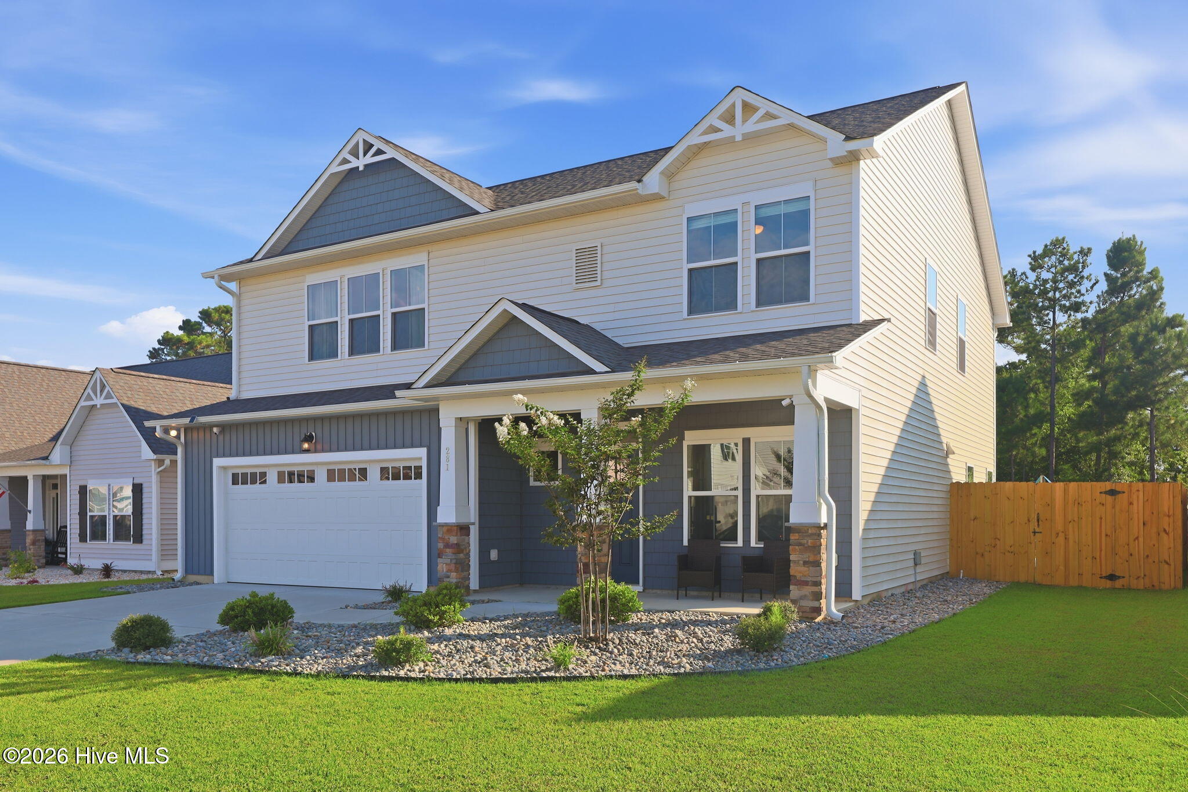
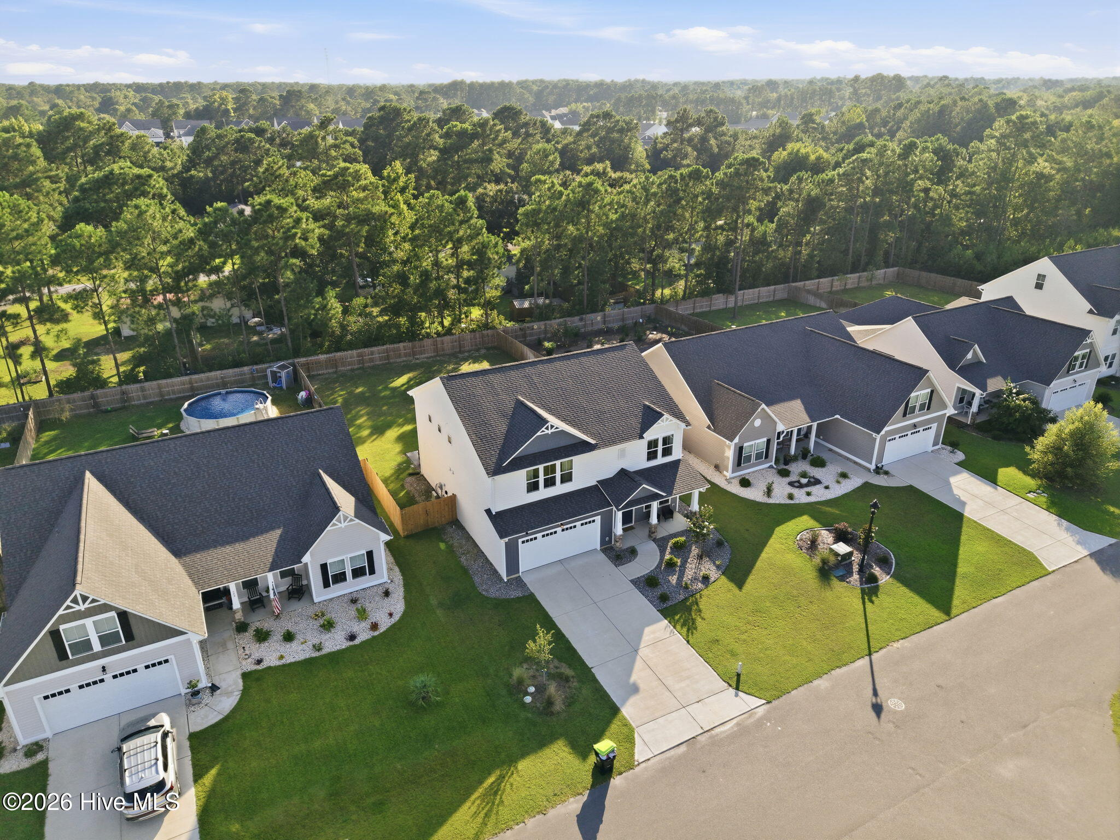
$2,441Welcome to a home where modern comfort, thoughtful design, and everyday convenience come together beautifully. With inviting spaces for gathering, relaxing, working, and entertaining, this home offers the flexibility to reflect your lifestyle and become a place that feels uniquely yours. At the heart of the main level, the spacious family room opens naturally to the casual dining area and kitchen, creating a bright, connected setting for morning routines, family dinners, holiday celebrations, and relaxed evenings with guests. The kitchen features upgraded cabinetry, a large center island, and a generous pantry, offering both style and practical storage as you prepare meals, share conversations, and create memories. A dedicated study adds valuable flexibility for working from home, managing household tasks, creating a playroom, or enjoying a quiet retreat. Just beyond the family room, the covered porch extends your living space outdoors--ideal for morning coffee, weekend gatherings, summer dinners, or unwinding at the end of the day. Upstairs, the spacious primary suite provides a comfortable retreat with two oversized walk-in closets, dual vanities, and a large tiled shower accented by a stylish half-glass wall. Three additional generously sized bedrooms offer room for family, guests, or hobbies, while the versatile bonus area can adapt as your needs change--whether you envision a media space, homework zone, creative studio, game room, or second lounge. Practicality continues with abundant storage, including an additional storage room off the garage for seasonal items, tools, sports equipment, and everyday essentials. Outside, the fully fenced-in backyard offers privacy and flexibility, providing a welcoming space for pets, play, outdoor dining, gardening, or peaceful afternoons in the fresh air. With room to personalize the space, you can create a backyard that feels like your own private extension of home. Combining spacious living areas, appealing upgrades, flexible rooms, and thoughtful storage, this home gives you the foundation to settle in, make memories, and shape each space around the way you live. Whether you are hosting loved ones, enjoying quiet time, working from home, or growing into the next chapter of life, this home makes it easy to feel at home from the moment you arrive. Schedule your showing and discover how comfortably this home can support the lifestyle you've been looking for--and how easily it can become your own.
| 4 hours ago | Listing first seen on site | |
| 4 hours ago | Listing updated with changes from the MLS® |

The data relating to real estate on this website comes in part from the Internet Data Exchange program of Hive MLS, and is updated as of 2026-08-26 09:36 PM UTC. All information is deemed reliable but not guaranteed and should be independently verified. All properties are subject to prior sale, change, or withdrawal. Neither listing broker(s) shall be responsible for any typographical errors, misinformation, or misprints, and shall be held totally harmless from any damages arising from reliance upon these data. Copyright 2026 Hive MLS
Did you know? You can invite friends and family to your search. They can join your search, rate and discuss listings with you.