
108 Birdsong DriveWallace, NC 28466
Mortgage Calculator
Monthly Payment (Est.)
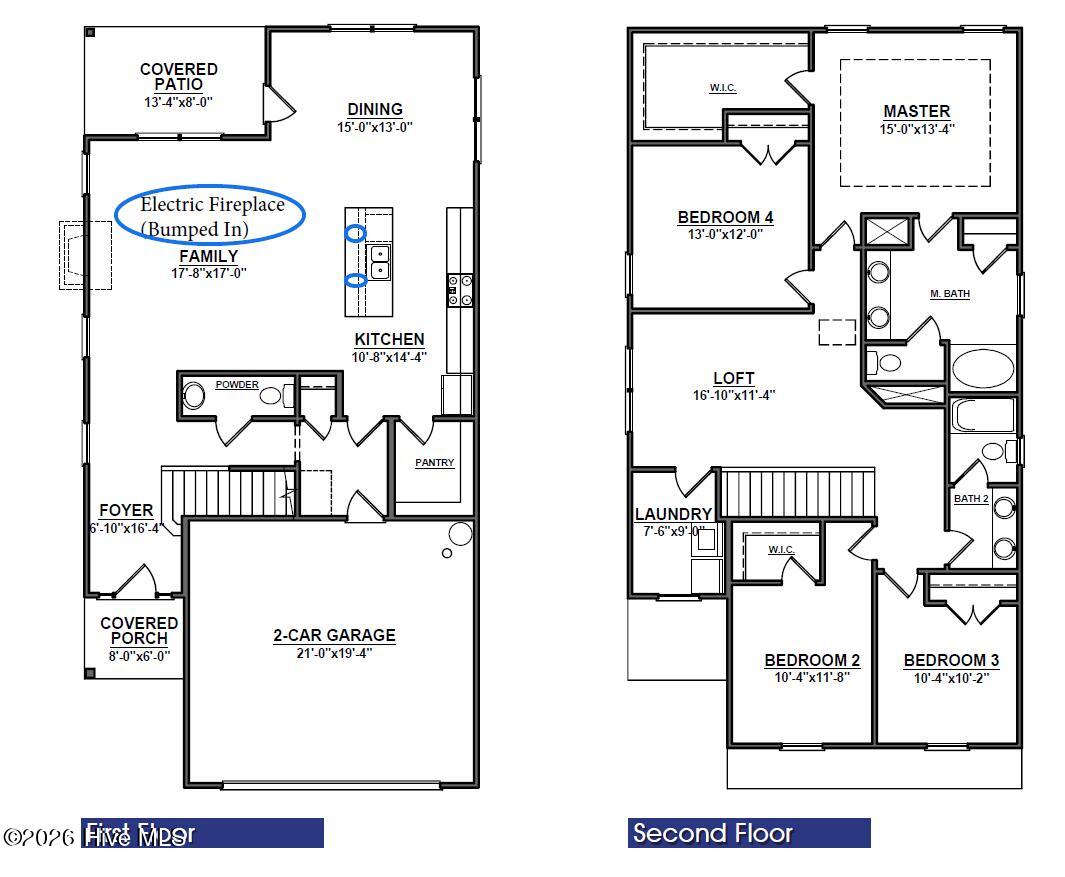
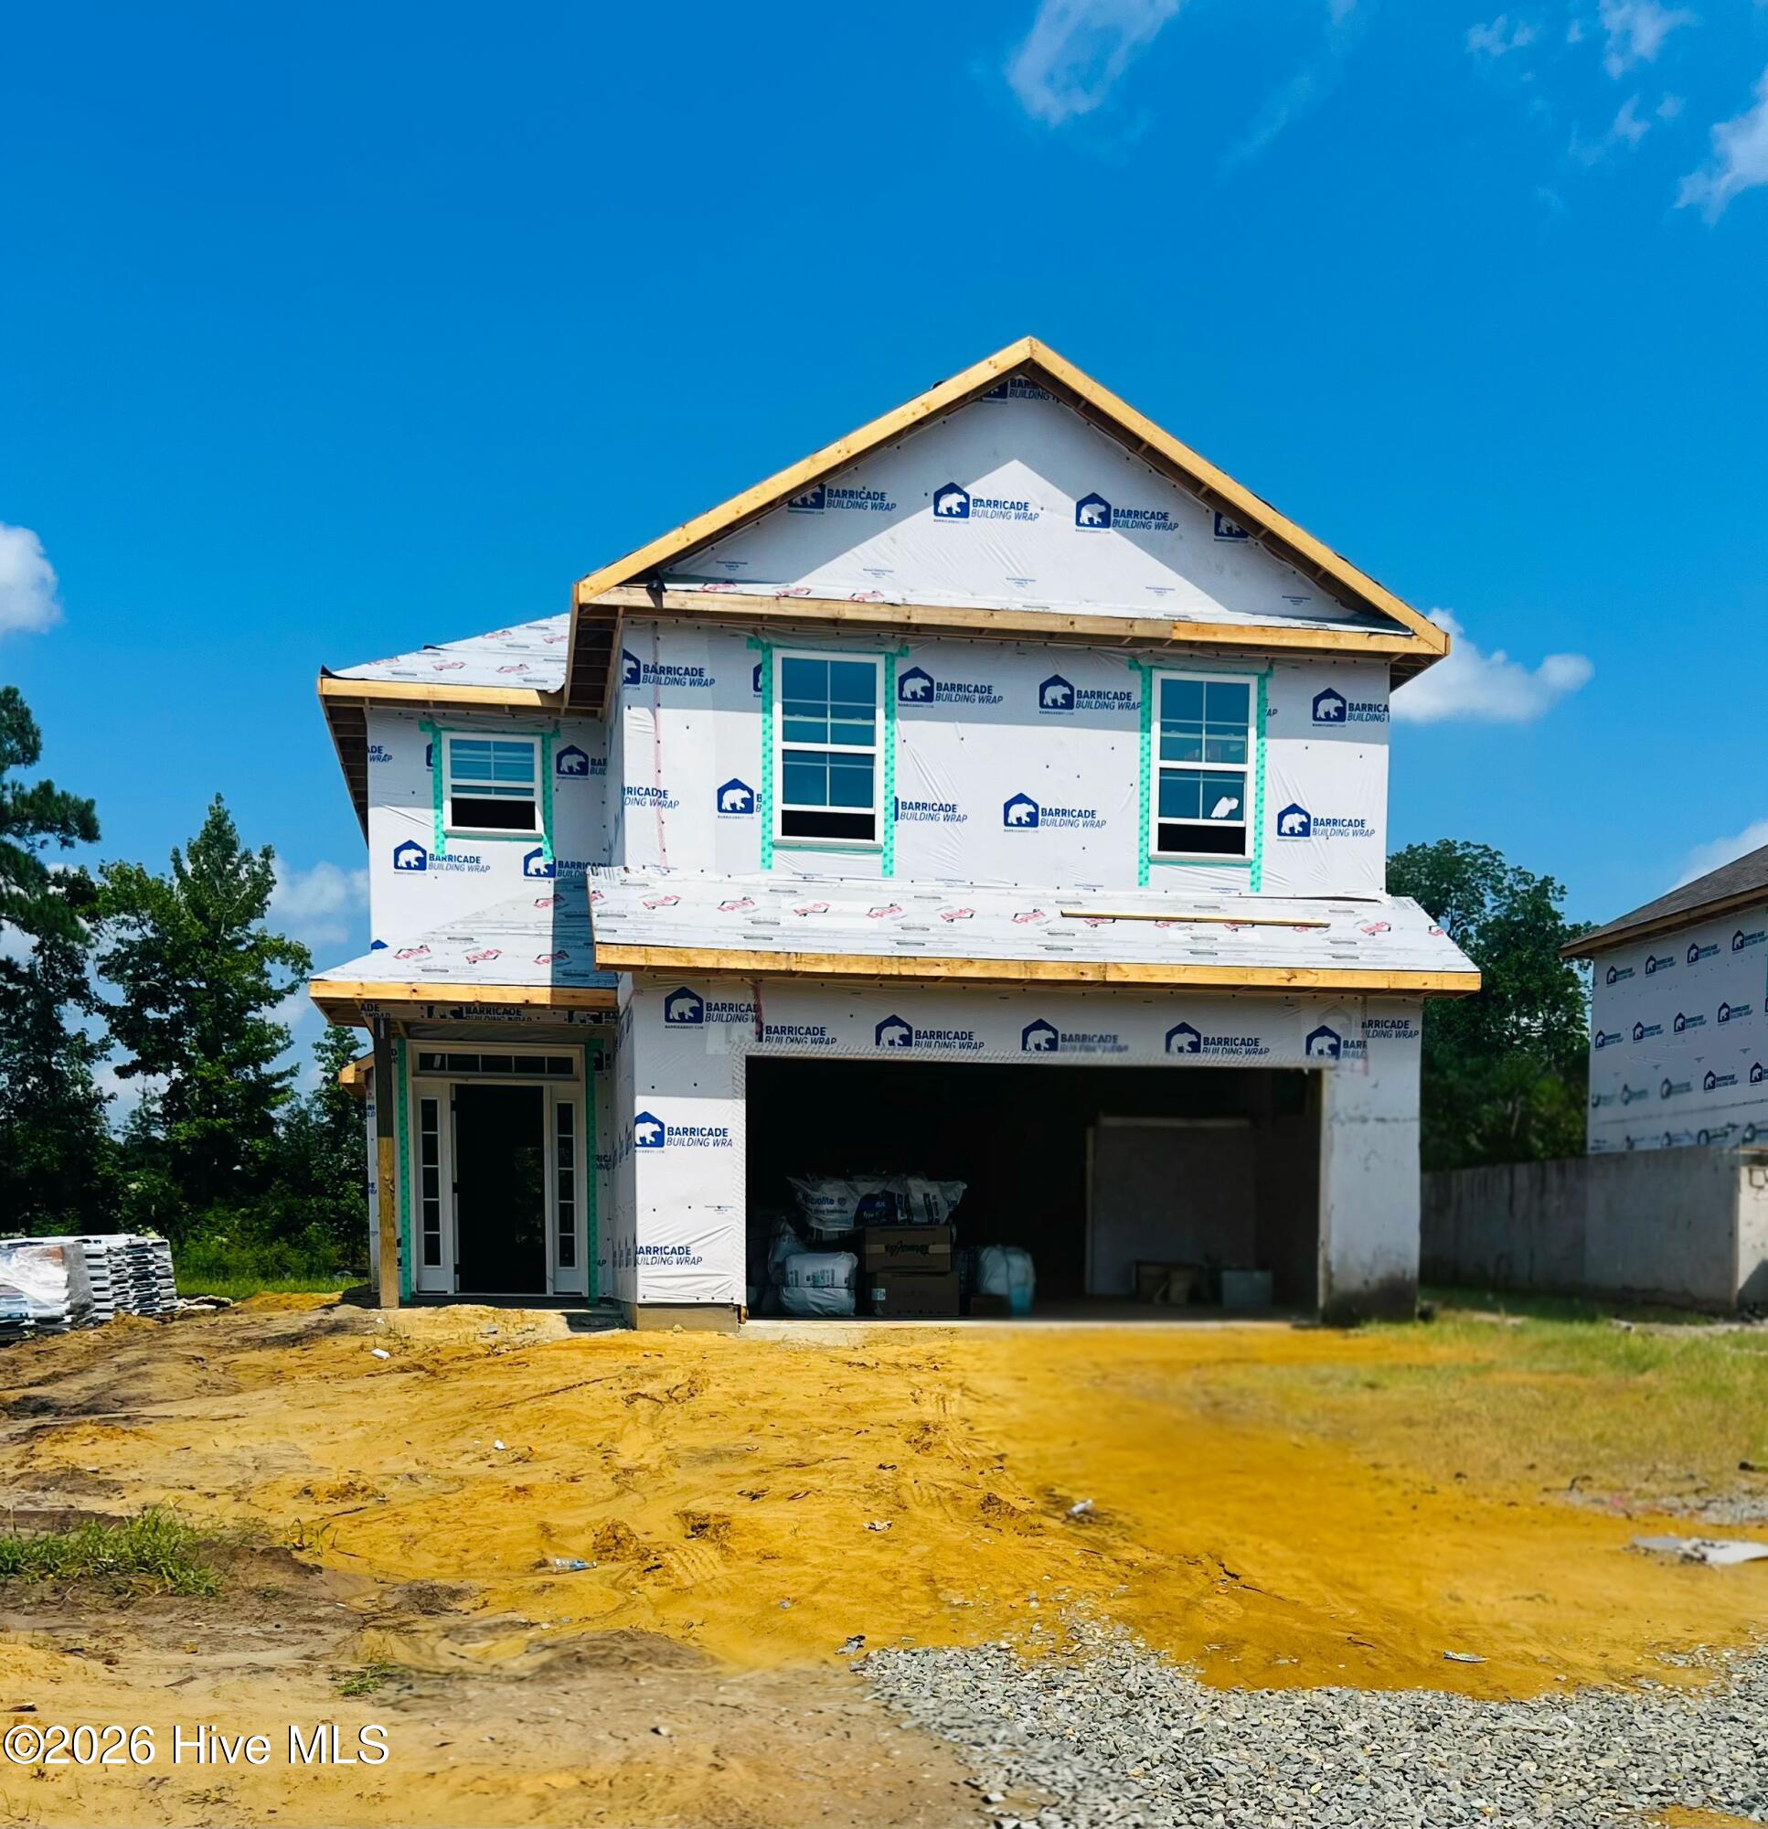
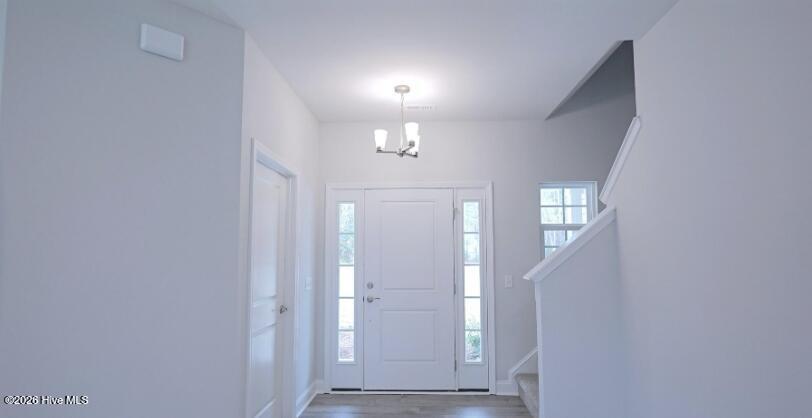
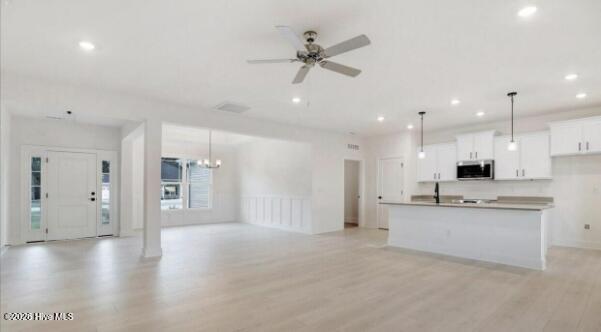
$1,612The 2408 floorplan by Adams Homes is a stunning two-story home that offers both elegance and functionality. With 4 bedrooms and 2.5 baths, this home provides ample space for comfortable living and entertaining. As you step into the home, you are greeted by a grand foyer that leads you into the heart of the house. Moving forward, you enter the open-concept living area, which combines the family room, kitchen, and dining space. The family room is a perfect gathering spot for relaxation and entertainment, featuring large windows that fill the room with natural light. The adjacent dining area offers plenty of space for enjoying meals with family and friends. The well-appointed kitchen is a chef's dream, equipped with modern appliances, a center island, ample countertop space, and a walk-in pantry. The master bedroom is located upstairs and offers a peaceful retreat with its spacious layout and large windows that allow for abundant natural light. The ensuite bathroom is a haven of relaxation, featuring dual vanities, a soaking tub, and a private water closet. The master suite also boasts a generously sized walk-in closet, providing ample storage space for your wardrobe and personal belongings. The additional bedrooms can accommodate family members, and guests, or serve as a home office or hobby room. A centrally located bathroom with dual sinks serves the upstairs bedrooms, ensuring convenience for everyone. The 2408 floorplan also includes a designated laundry room, conveniently located on the second floor, making laundry chores a breeze. Outside, you'll find a spacious backyard, providing endless possibilities for outdoor activities and relaxation. The 2408 floorplan from Adams Homes offers a perfect blend of style, comfort, and functionality. Its thoughtful design, high-quality craftsmanship, and attention to detail create a home that exudes sophistication and meets the needs of modern living.
| 2 hours ago | Listing first seen on site | |
| 2 hours ago | Listing updated with changes from the MLS® |

The data relating to real estate on this website comes in part from the Internet Data Exchange program of Hive MLS, and is updated as of 2026-08-26 09:42 PM UTC. All information is deemed reliable but not guaranteed and should be independently verified. All properties are subject to prior sale, change, or withdrawal. Neither listing broker(s) shall be responsible for any typographical errors, misinformation, or misprints, and shall be held totally harmless from any damages arising from reliance upon these data. Copyright 2026 Hive MLS
Did you know? You can invite friends and family to your search. They can join your search, rate and discuss listings with you.