
823 Tupelo Tree DriveHubert, NC 28539


Mortgage Calculator
Monthly Payment (Est.)
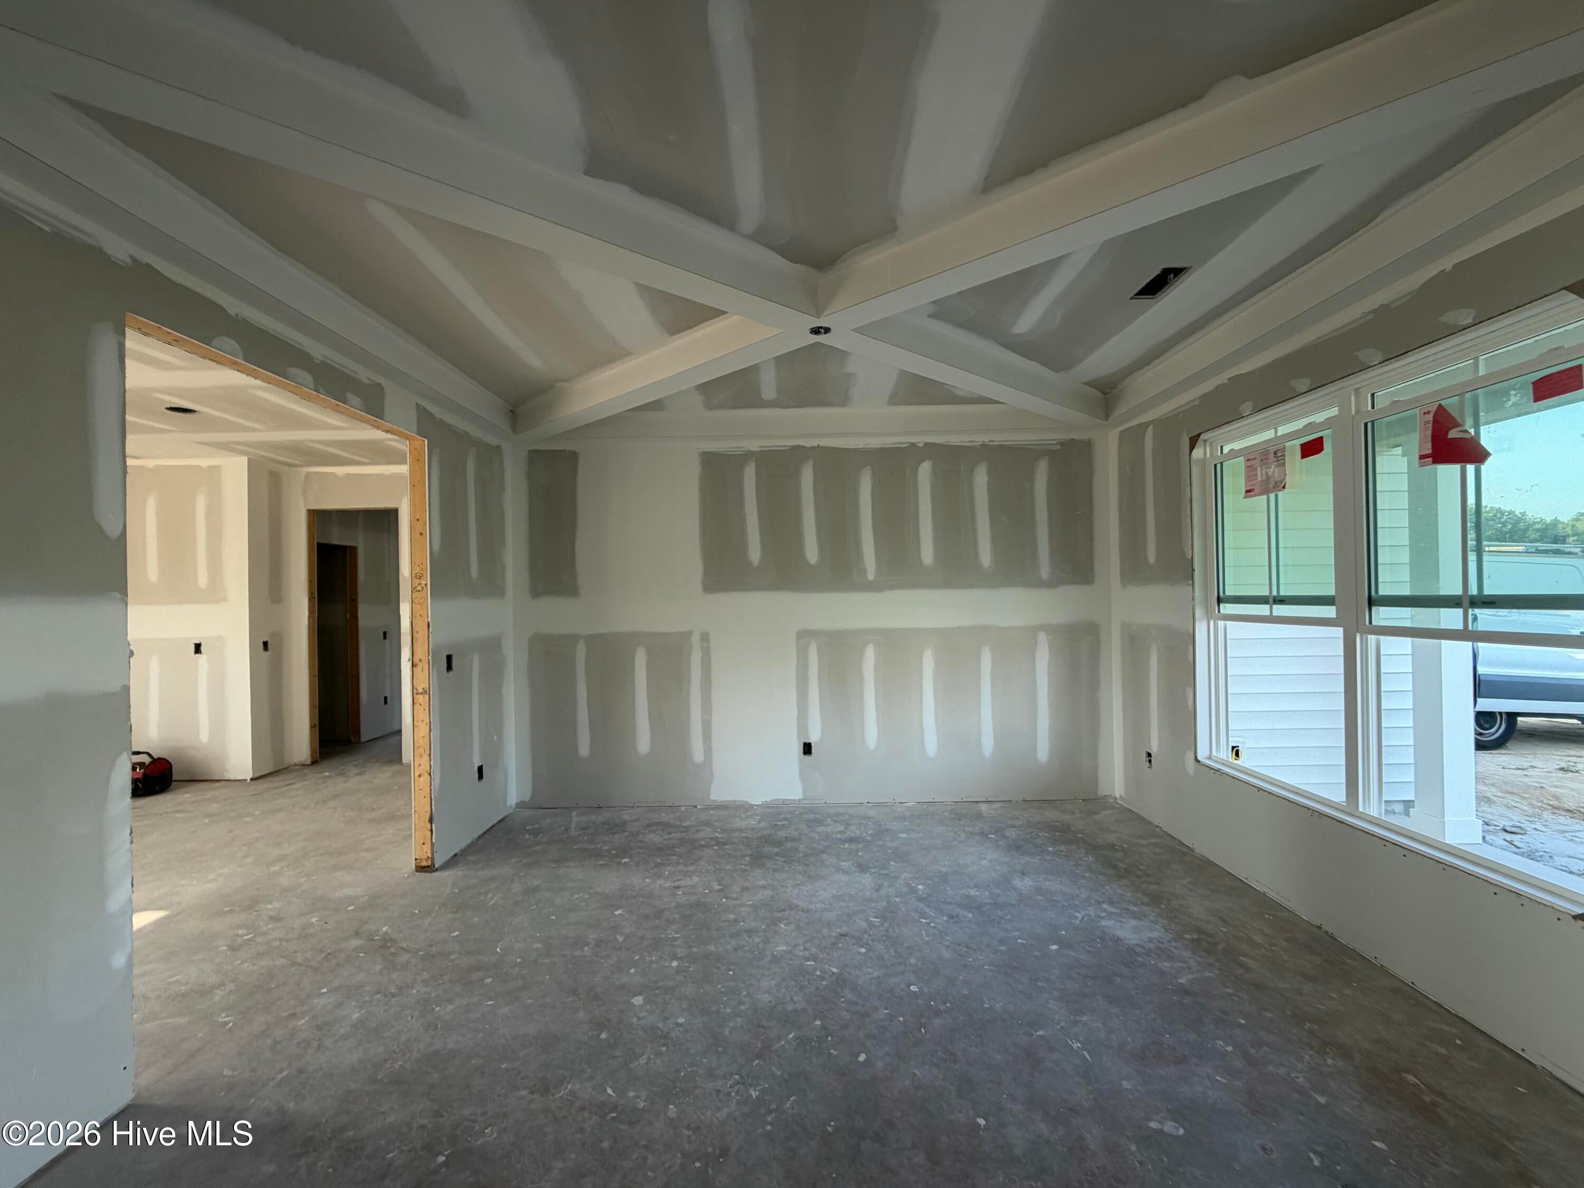
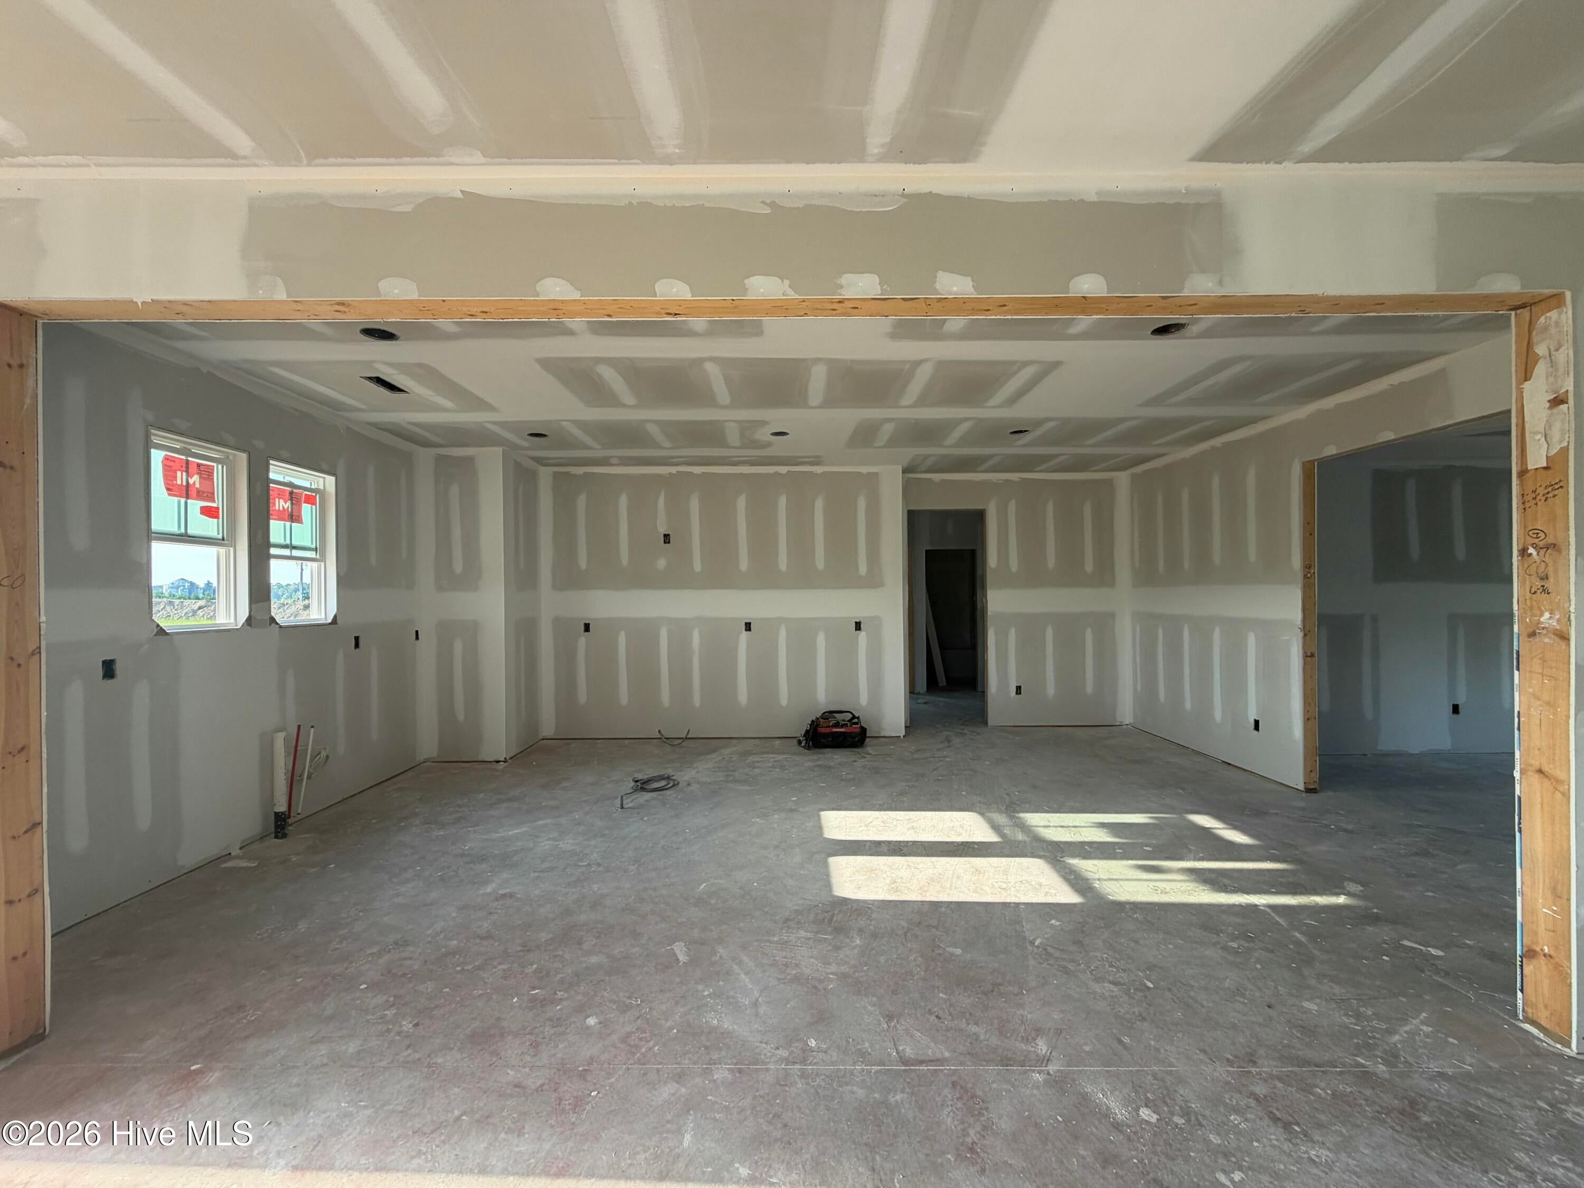
$2,441Welcome to the Bristol, a beautifully designed 3,200-square-foot two-story home offering four bedrooms, three full baths, and an exceptionally functional floor plan. The main level welcomes you with a spacious family room, dedicated dining room, well-appointed kitchen, convenient foyer, and a versatile fourth bedroom/study. Upstairs, the private primary suite features a generous bedroom, walk-in closet, and ensuite bath, while two additional bedrooms, a full bath, laundry room, and spacious game room provide plenty of room for everyone. Thoughtfully selected upgrades include a covered rear porch, elegant coffered ceiling in the dining room, tray ceiling in the primary bedroom, upgraded single-bowl kitchen sink, upgraded cabinet hardware, and accent paint in the primary bedroom. The covered porch extends the living space outdoors and creates the perfect setting for relaxing or entertaining. The Bristol's combination of spacious living areas, flexible rooms, generous bedrooms, and desirable indoor-outdoor living makes this home an ideal choice for both everyday living and entertaining. Two-car garage and beautiful Elevation A exterior complete this impressive new home in Peytons Ridge.
| 3 weeks ago | Listing first seen on site | |
| 3 weeks ago | Listing updated with changes from the MLS® |

The data relating to real estate on this website comes in part from the Internet Data Exchange program of Hive MLS, and is updated as of 2026-09-17 03:38 AM UTC. All information is deemed reliable but not guaranteed and should be independently verified. All properties are subject to prior sale, change, or withdrawal. Neither listing broker(s) shall be responsible for any typographical errors, misinformation, or misprints, and shall be held totally harmless from any damages arising from reliance upon these data. Copyright 2026 Hive MLS
Did you know? You can invite friends and family to your search. They can join your search, rate and discuss listings with you.