Save
Ask
Tour
Hide
Share
$220,000
New Listing

124 Sherwood Road
Jacksonville, NC 28540

For Sale|Single Family Residence|Active
3
Beds
1
Total Bath
1
Full Bath
1,220
SqFt
$180
/SqFt
1943
Built
Subdivision:
Overbrook
County:
Onslow
Call Now: (910) 941-8541
Is this the listing for you? We can help make it yours.
(910) 941-8541
124 Sherwood Road124 Sherwood Road124 Sherwood Road124 Sherwood Road
Save
Ask
Tour
Hide
Share

Mortgage Calculator

Monthly Payment (Est.)

$1,004
Calculator powered by Showcase IDX, a Constellation1 Company. Copyright ©2026 Information is deemed reliable but not guaranteed.

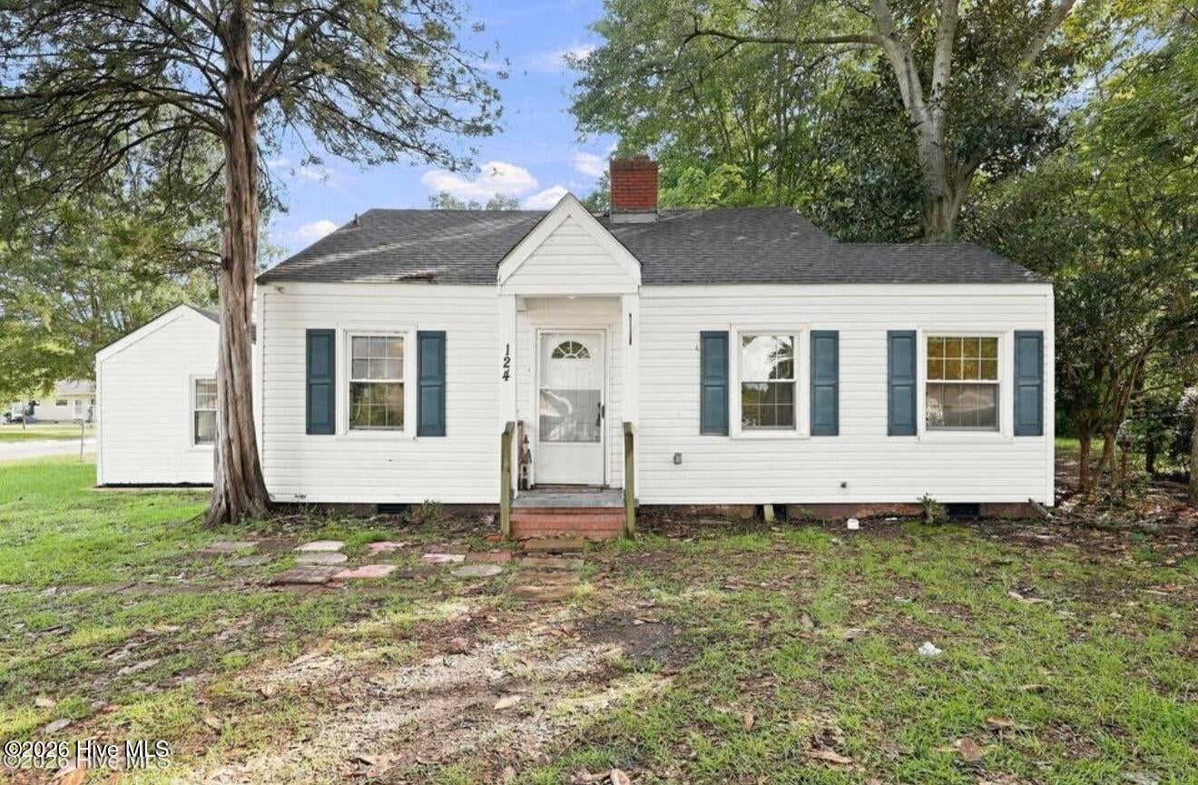
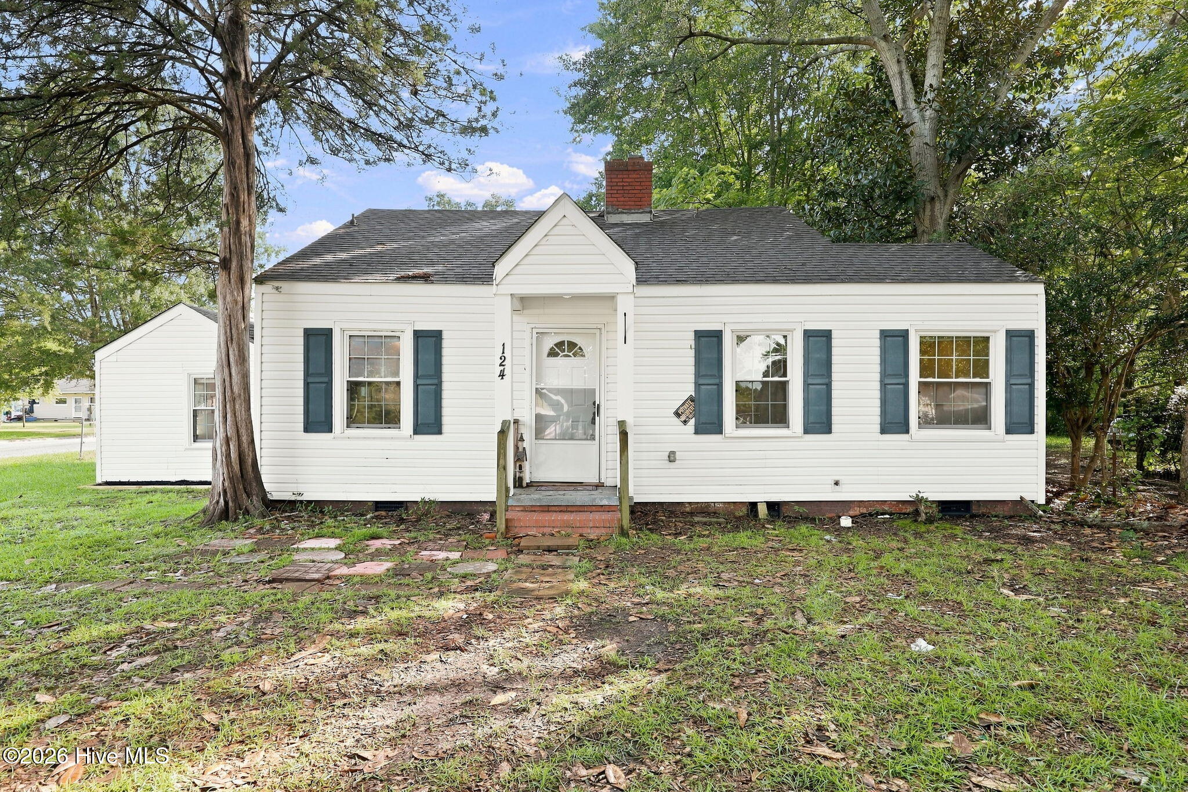
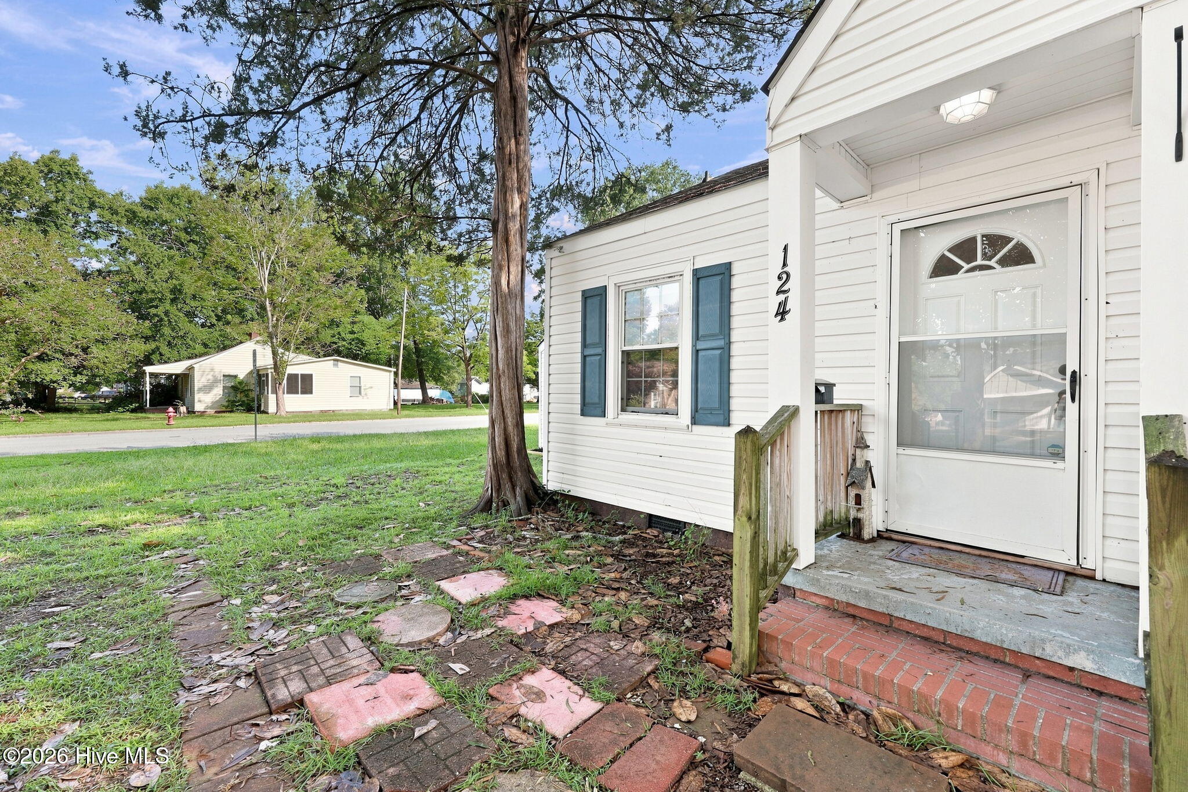
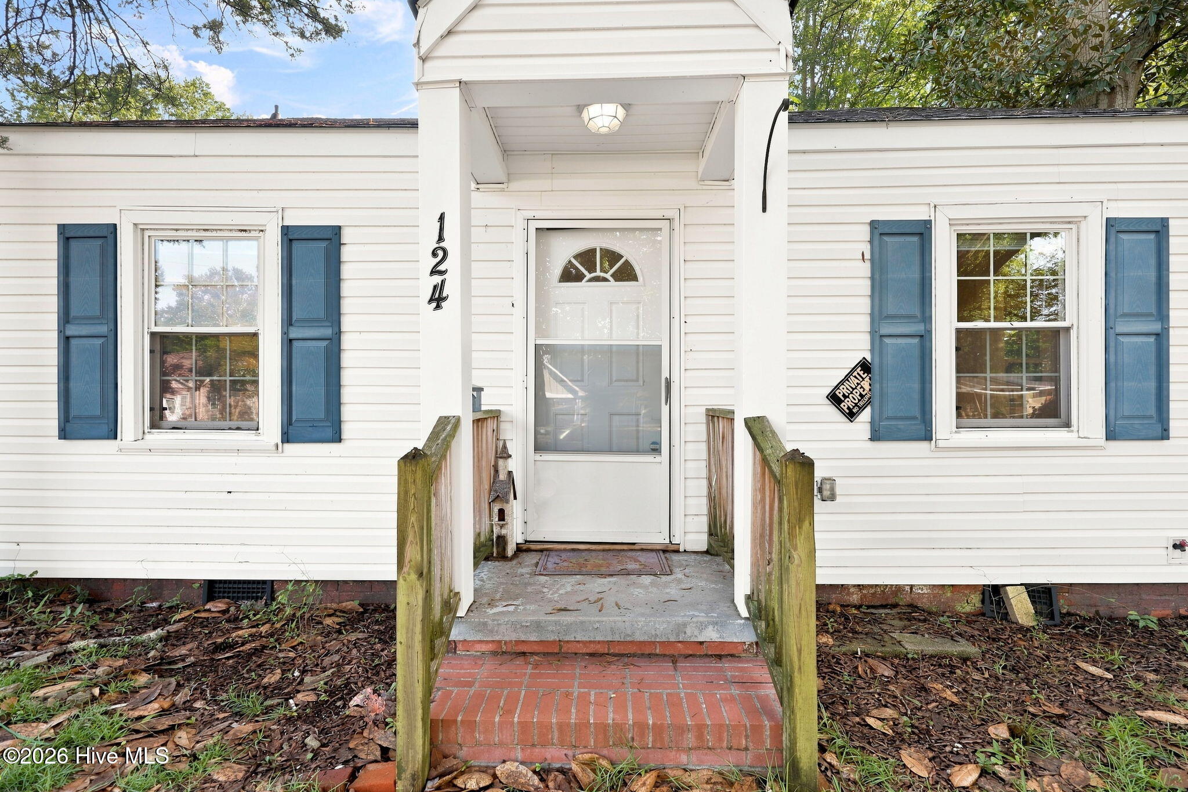
Welcome to 124 Sherwood Road, a beautifully renovated home conveniently located near numerous restaurants, Courts Plus, and the local downtown area. This inviting home features 3 bedrooms, 1 bathroom, a versatile bonus room, and an open floor plan designed for comfortable everyday living. Step inside to a spacious living room with plenty of room to relax and entertain. The adjoining bonus room offers endless possibilities and could easily serve as a home office, gym, playroom, hobby room, or additional living space. The kitchen offers ample space for a dining table, making it a great place to gather for meals. Just beyond the kitchen, you'll find a spacious laundry room and one of the home's three bedrooms. Continue down the hall to discover two additional bedrooms and a full bathroom. Outside, the large, fenced backyard provides plenty of space for outdoor activities, entertaining, gardening, or simply relaxing. With its recent renovations, flexible living space, and convenient location, 124 Sherwood Road is ready to welcome its new owner. Schedule your showing today!

Save
Ask
Tour
Hide
Share
Listing Snapshot
Price 
$220,000
Days On Site 
0 Days
Bedrooms 
3
Inside Area (SqFt) 
1,220 sqft
Total Baths 
1
Full Baths 
1
Partial Baths 
N/A
Lot Size 
0.24 Acres
Year Built 
1943
MLS® Number 
100599189
Status 
Active
Property Tax 
$1,946.83
HOA/Condo/Coop Fees 
N/A
Sq Ft Source 
N/A
Friends & Family
Recent Activity
3 hours agoListing first seen on site
3 hours agoListing updated with changes from the MLS®
General Features
Acres 
0.24
Levels 
One
Number Of Stories 
1
Parking 
NoneUnpaved
Property Sub Type 
Single Family Residence
Special Circumstances 
Standard
SqFt Total 
1220
Utilities 
Sewer ConnectedWater Connected
Water Source 
Public
Zoning 
RSF-7
Interior Features
Appliances 
Electric OvenRefrigeratorMicrowaveElectric Water Heater
Basement 
NoneCrawl Space
Cooling 
Central Air
Fireplace 
Yes
Flooring 
Laminate
Furnished 
Unfurnished
Heating 
ElectricHeat Pump
Laundry Features 
Washer Hookup
Bedroom 2 
Level - MainDescription - Laminate floor; New Ceiling fan
Bedroom 3 
Level - MainDescription - Laminate floor
Bonus Room 
Level - MainDescription - Shelving included
Kitchen 
Level - MainDescription - New Appliance and Cabinet
Laundry 
Level - MainDescription - Off kitchen
Living Room 
Level - MainDescription - Laminate floor; Fireplace closed
Master Bedroom 
Level - MainDescription - Laminate floor; New ceiling fan
Save
Ask
Tour
Hide
Share
Exterior Features
Construction Details 
Vinyl SidingFrame
Exterior 
None
Fencing 
Chain Link
Frontage 
See Remarks
Lot Features 
Corner Lot
Patio And Porch 
Covered
Road Frontage 
City StreetState Road
Roof 
ShingleComposition
View 
See Remarks
Waterview 
See Remarks
Community Features
Association Amenities 
None
Financing Terms Available 
CashConventionalFHAVA Loan
School District 
Onslow
Schools
School District
Onslow
Elementary School
Clyde Erwin
Middle School
New Bridge
High School
Jacksonville
Listing courtesy of Corinthia Lopes of Century 21 Coastal Advantage


The data relating to real estate on this website comes in part from the Internet Data Exchange program of Hive MLS, and is updated as of 2026-08-27 12:40 AM UTC. All information is deemed reliable but not guaranteed and should be independently verified. All properties are subject to prior sale, change, or withdrawal. Neither listing broker(s) shall be responsible for any typographical errors, misinformation, or misprints, and shall be held totally harmless from any damages arising from reliance upon these data. Copyright 2026 Hive MLS

Neighborhood & Commute
Source: Walkscore
Disclosure: Community information and market data powered by Constellation Data Labs. Information is deemed reliable but not guaranteed.
Save
Ask
Tour
Hide
Share