Save
Ask
Tour
Hide
Share
$383,900
New Listing

117 Candlewood Drive
Wallace, NC 28466

For Sale|Single Family Residence|Active
3
Beds
3
Total Baths
3
Full Baths
2,483
SqFt
$155
/SqFt
1996
Built
Subdivision:
River Landing
County:
Duplin
Call Now: (910) 941-8541
Is this the listing for you? We can help make it yours.
(910) 941-8541
117 Candlewood Drive117 Candlewood Drive117 Candlewood Drive117 Candlewood Drive
Save
Ask
Tour
Hide
Share

Mortgage Calculator

Monthly Payment (Est.)

$1,752
Calculator powered by Showcase IDX, a Constellation1 Company. Copyright ©2026 Information is deemed reliable but not guaranteed.

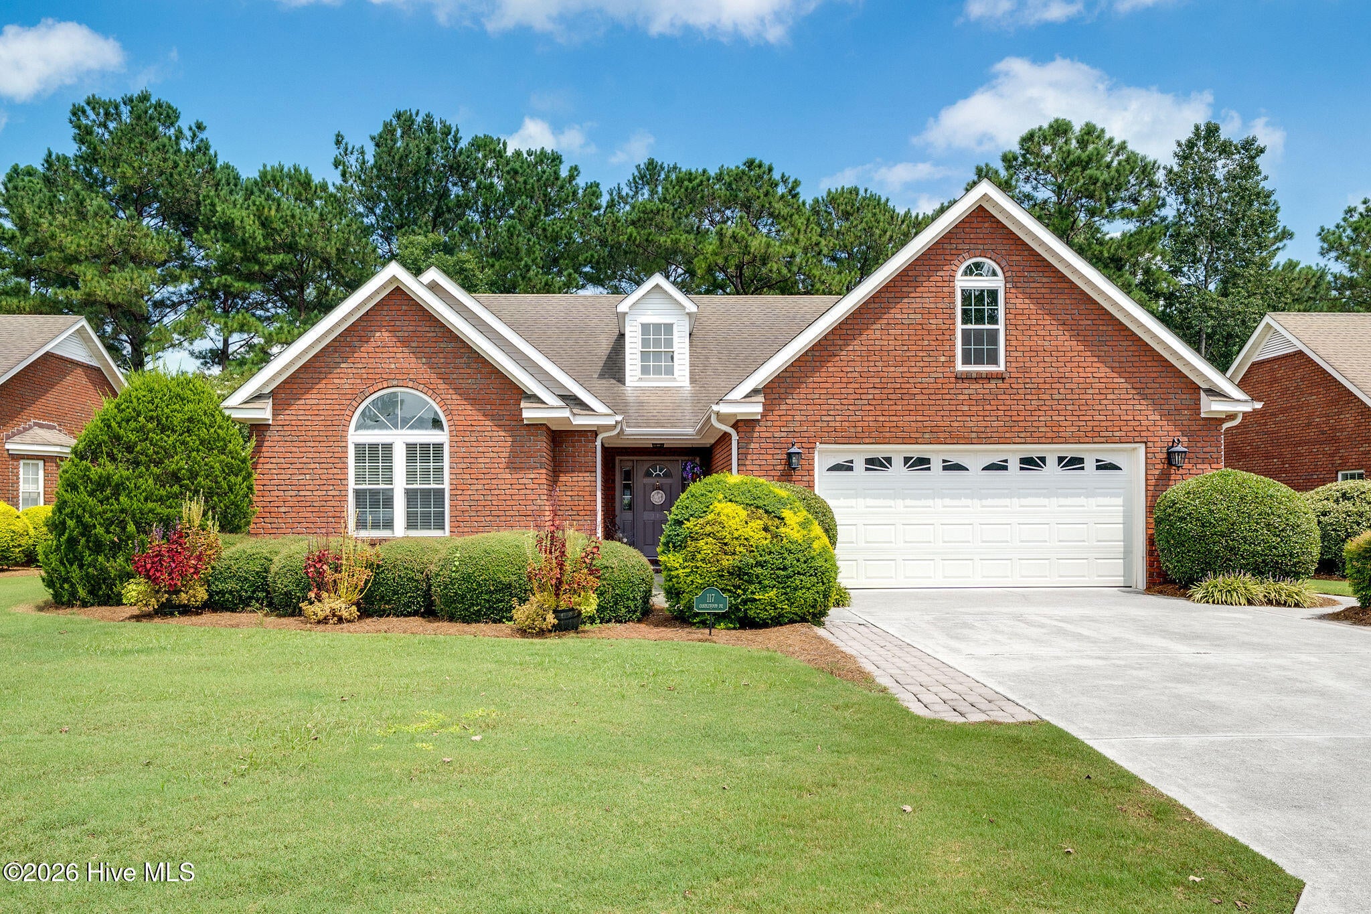
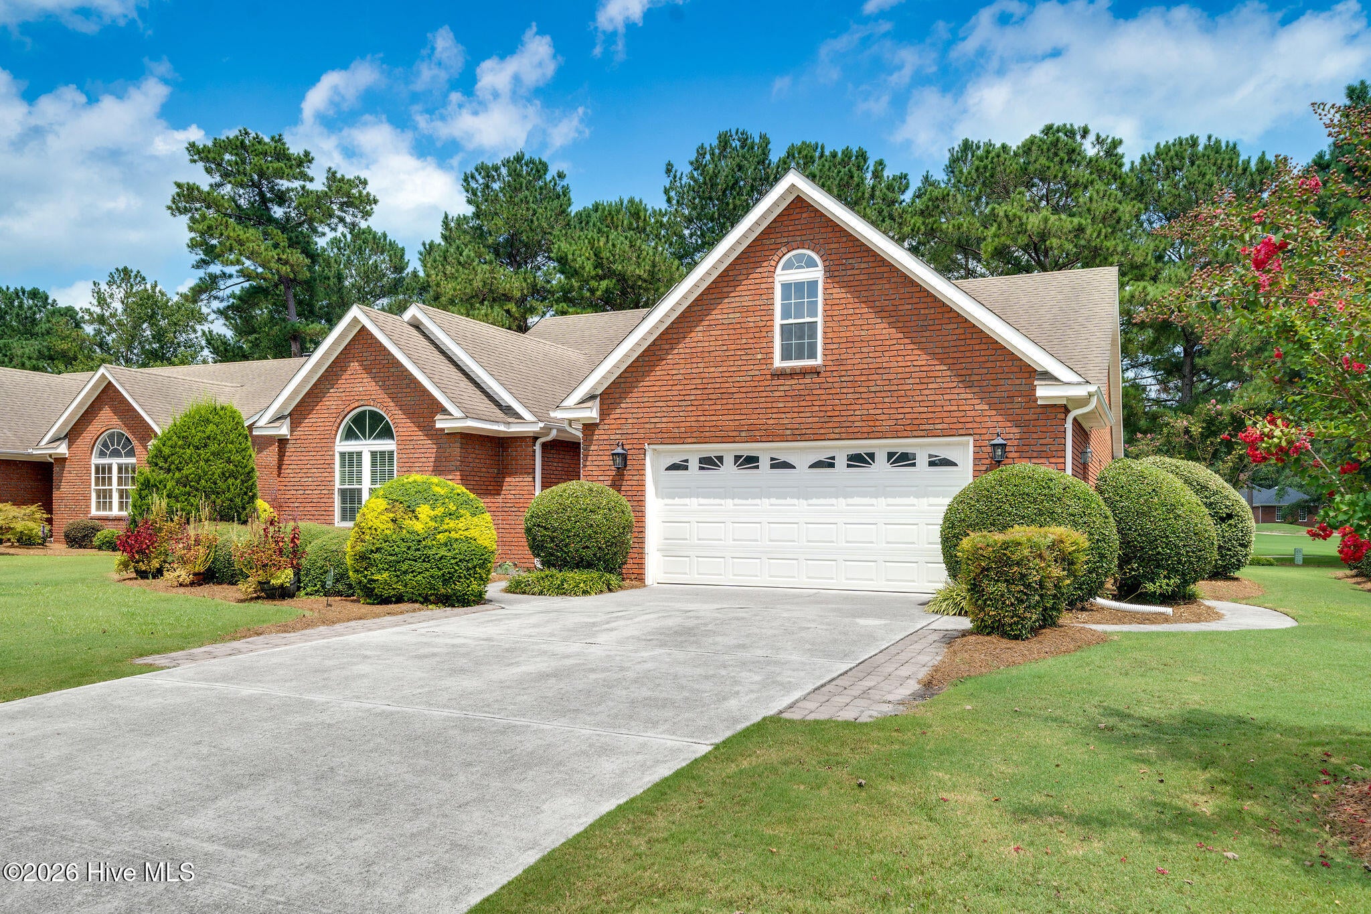
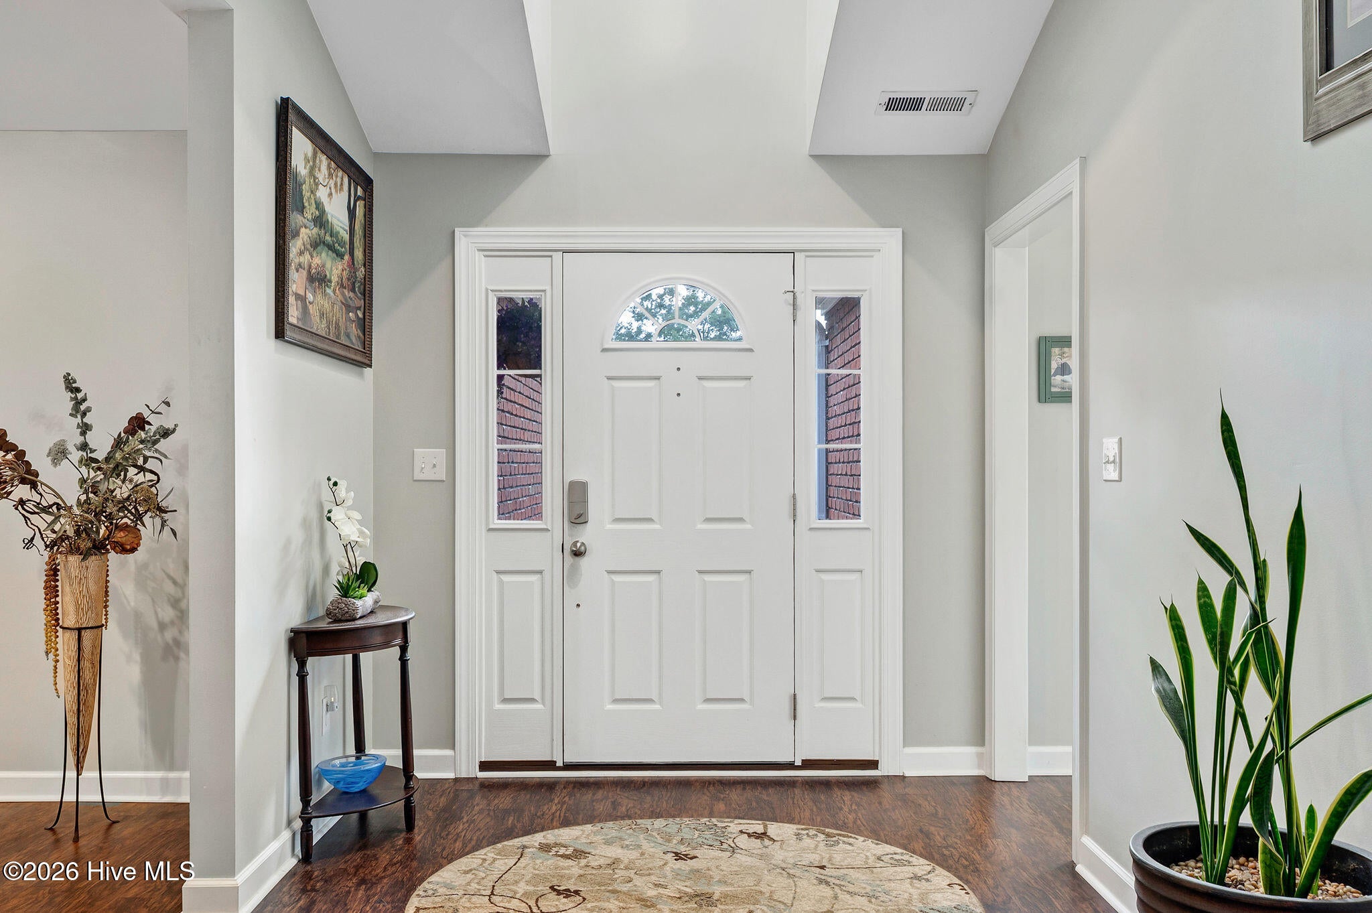
Welcome to the prestigious River Landing community, where hometown charm meets world-class amenities in a top-rated golf setting. This refined single-story patio home sits directly on the 17th fairway of the Landing Course and offers the rare combination of privacy, natural beauty, and true move-in-ready comfort. Completely renovated in 2019, the home features a bright, airy interior with light-colored walls throughout. The kitchen is a standout, showcasing granite countertops, new cabinetry, and all-new stainless steel appliances. Large windows invite in abundant daylight while framing views of the backyard and the lush greenery of the golf course. An inviting cutout opening in the kitchen creates an effortless flow, delivering that open-concept feel without losing the warmth of a traditional layout. The oversized living room is the perfect gathering space, featuring a cathedral ceiling and a fireplace, and seamlessly connecting to the sunroom--ideal for relaxing year-round. The spacious Master Suite is designed for comfort and ease, with large windows bringing in beautiful natural light. The spa-inspired bathroom includes dual vanities, new cabinetry, a soaking tub, a spacious custom walk-in shower, a separate water closet, and a generous walk-in closet. Also included is a newly finished room over the garage, offering excellent flexibility as a bonus room or comfortable space for visiting guests. Enjoy the exceptional lifestyle River Landing is known for. The community has been named a ''Top 50 Master-Planned Community'' by Where to Retire, and features two ''Two 50'' championship golf courses, recognized by the NC Golf Panel. Residents and guests can take advantage of world-class amenities including a fitness center with pool, outdoor pool, tennis courts, trails, a beautiful clubhouse, social clubs, spa services, and much more. Golf memberships are very affordable and optional. Come experience resort-style living--schedule your showing today.

Save
Ask
Tour
Hide
Share
Listing Snapshot
Price 
$383,900
Days On Site 
0 Days
Bedrooms 
3
Inside Area (SqFt) 
2,483 sqft
Total Baths 
3
Full Baths 
3
Partial Baths 
N/A
Lot Size 
0.23 Acres
Year Built 
1996
MLS® Number 
100599197
Status 
Active
Property Tax 
$2,710.96
HOA/Condo/Coop Fees 
$305.58 monthly
Sq Ft Source 
N/A
Friends & Family
Recent Activity
2 hours agoListing first seen on site
2 hours agoListing updated with changes from the MLS®
General Features
Acres 
0.23
Attached Garage 
Yes
Foundation 
Slab
Garage 
Yes
Garage Spaces 
2
Levels 
Two
Number Of Stories 
1
Parking 
On SitePavedGarage
Parking Spaces 
2
Property Condition 
Updated/Remodeled
Property Sub Type 
Single Family Residence
Security 
Smoke Detector(s)
Special Circumstances 
Standard
SqFt Total 
2483
Style 
Patio
Utilities 
Sewer AvailableWater Available
Water Source 
Public
Zoning 
R
Interior Features
Appliances 
Electric Water Heater
Basement 
None
Cooling 
Central Air
Heating 
ElectricForced Air
Interior 
Master DownstairsWalk-In Closet(s)Vaulted Ceiling(s)High CeilingsCeiling Fan(s)
Laundry Features 
In Hall
Window Features 
Skylight(s)Window Coverings
Bedroom 2 
Dimensions - 13.0x12.0Level - First
Bedroom 3 
Dimensions - 13.0x12.0Level - First
Breakfast Nook 
Dimensions - 9.0x9.0Level - First
Dining Room 
Dimensions - 13.0x12.0Level - First
Family Room 
Dimensions - 20.0x12.0Level - Second
Kitchen 
Dimensions - 13.0x10.0Level - First
Living Room 
Dimensions - 18.0x17.0Level - First
Master Bedroom 
Dimensions - 18.0x15.0Level - First
Sunroom 
Dimensions - 17.0x12.0Level - First
Save
Ask
Tour
Hide
Share
Exterior Features
Construction Details 
ConcreteBrick
Fencing 
None
Frontage 
Golf Course
Lot Features 
LandscapedNear Golf Course
Patio And Porch 
CoveredPorchScreened
Roof 
Shingle
View 
Golf Course
Waterview 
Golf Course
Windows/Doors 
Skylight(s)Window Coverings
Community Features
Accessibility Features 
Accessible Full Bath
Association Amenities 
Basketball CourtClubhouseFitness CenterGatedGolf CourseIndoor PoolMaintenance GroundsManagementPicnic AreaPlaygroundTennis Court(s)Trail(s)Water
Association Dues 
3667
Community Features 
PoolSidewalksStreet Lights
Financing Terms Available 
CashConventionalFHAVA Loan
HOA Fee Frequency 
Annually
Roads 
Paved
School District 
Duplin
Schools
School District
Duplin
Elementary School
Wallace
Middle School
Wallace
High School
Wallace-Rose Hill
Listing courtesy of Erika B Starling of White House Real Estate


The data relating to real estate on this website comes in part from the Internet Data Exchange program of Hive MLS, and is updated as of 2026-08-27 12:35 AM UTC. All information is deemed reliable but not guaranteed and should be independently verified. All properties are subject to prior sale, change, or withdrawal. Neither listing broker(s) shall be responsible for any typographical errors, misinformation, or misprints, and shall be held totally harmless from any damages arising from reliance upon these data. Copyright 2026 Hive MLS

Neighborhood & Commute
Source: Walkscore
Disclosure: Community information and market data powered by Constellation Data Labs. Information is deemed reliable but not guaranteed.
Save
Ask
Tour
Hide
Share