Save
Ask
Tour
Hide
Share
$1,287,500
New Listing

122 Line Boat Lane
Swansboro, NC 28584

For Sale|Single Family Residence|Active
3
Beds
2
Total Baths
2
Full Baths
2,505
SqFt
$514
/SqFt
1997
Built
Subdivision:
White Oak Crossing
County:
Onslow
Call Now: (910) 941-8541
Is this the listing for you? We can help make it yours.
(910) 941-8541
122 Line Boat Lane122 Line Boat Lane122 Line Boat Lane122 Line Boat Lane
Save
Ask
Tour
Hide
Share

Mortgage Calculator

Monthly Payment (Est.)

$5,874
Calculator powered by Showcase IDX, a Constellation1 Company. Copyright ©2026 Information is deemed reliable but not guaranteed.

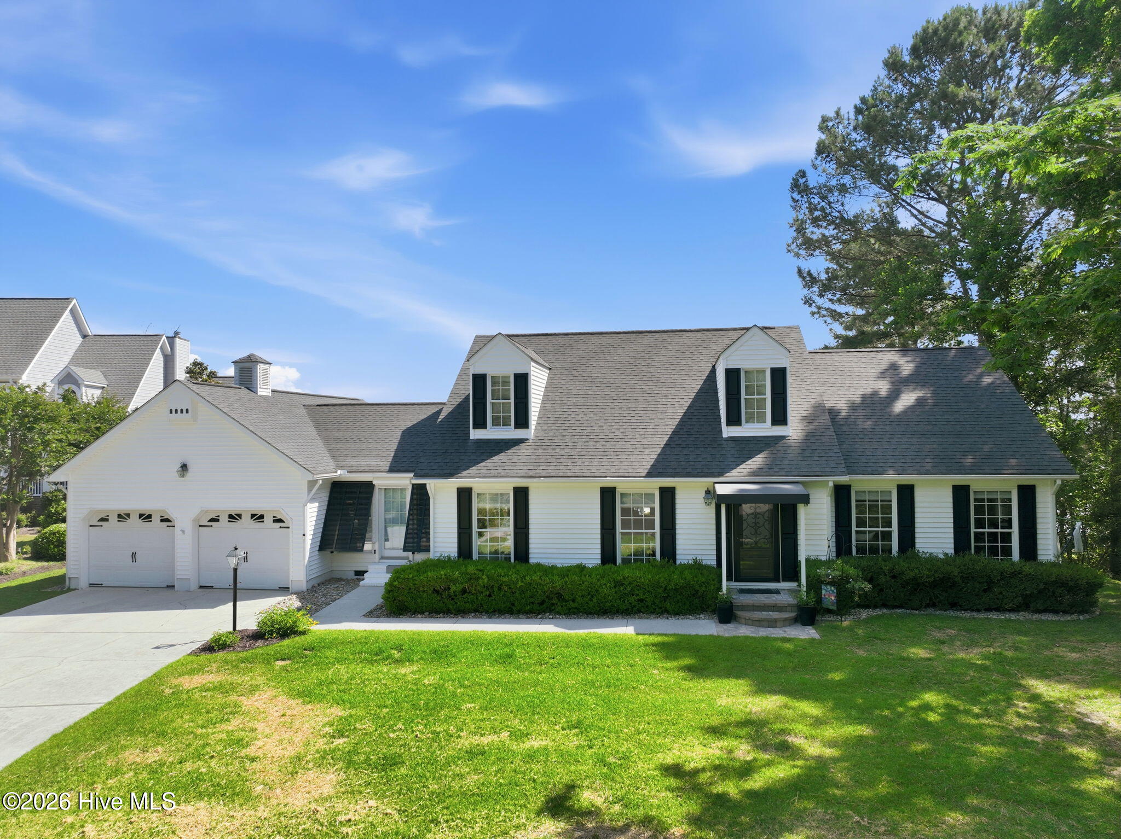
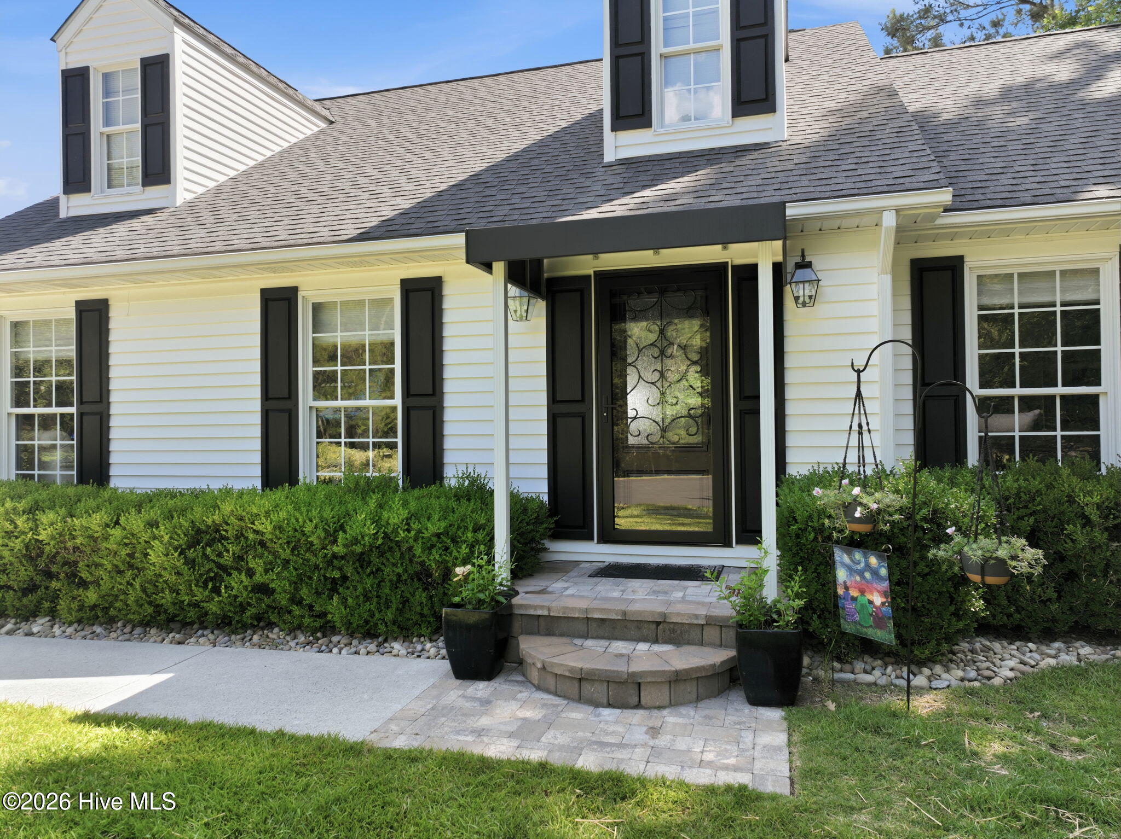
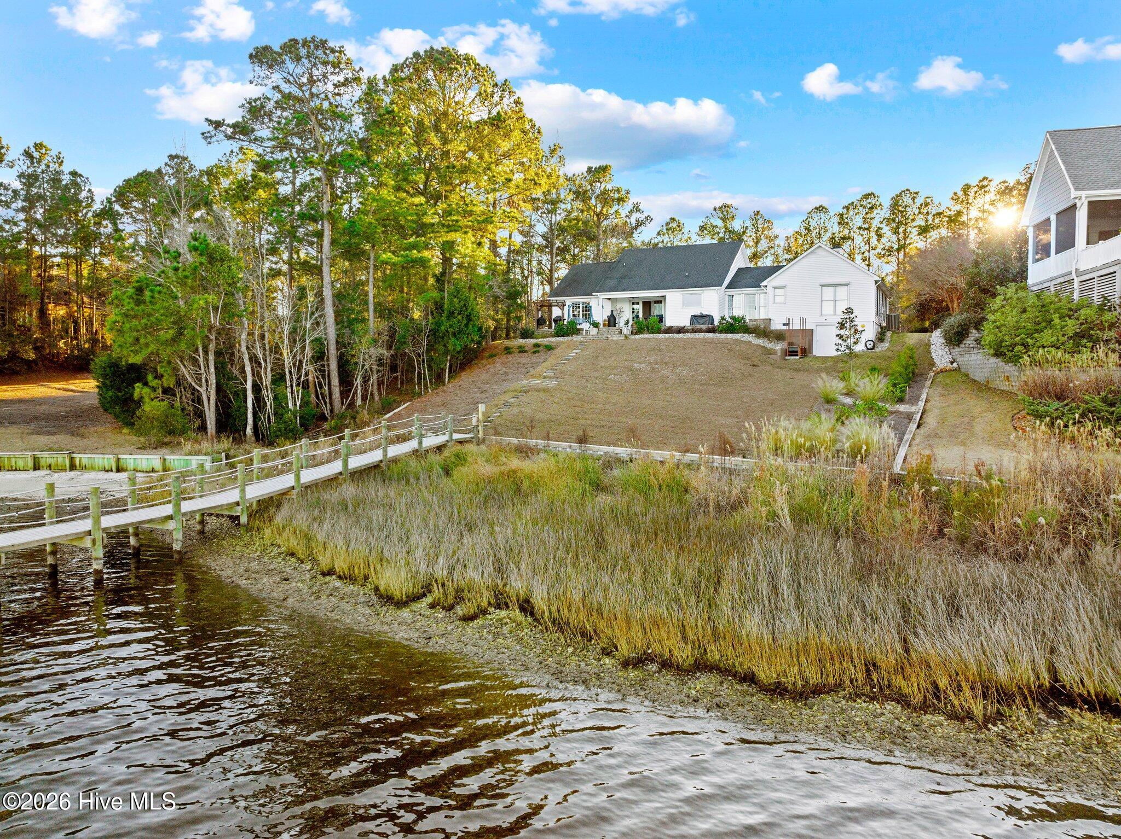
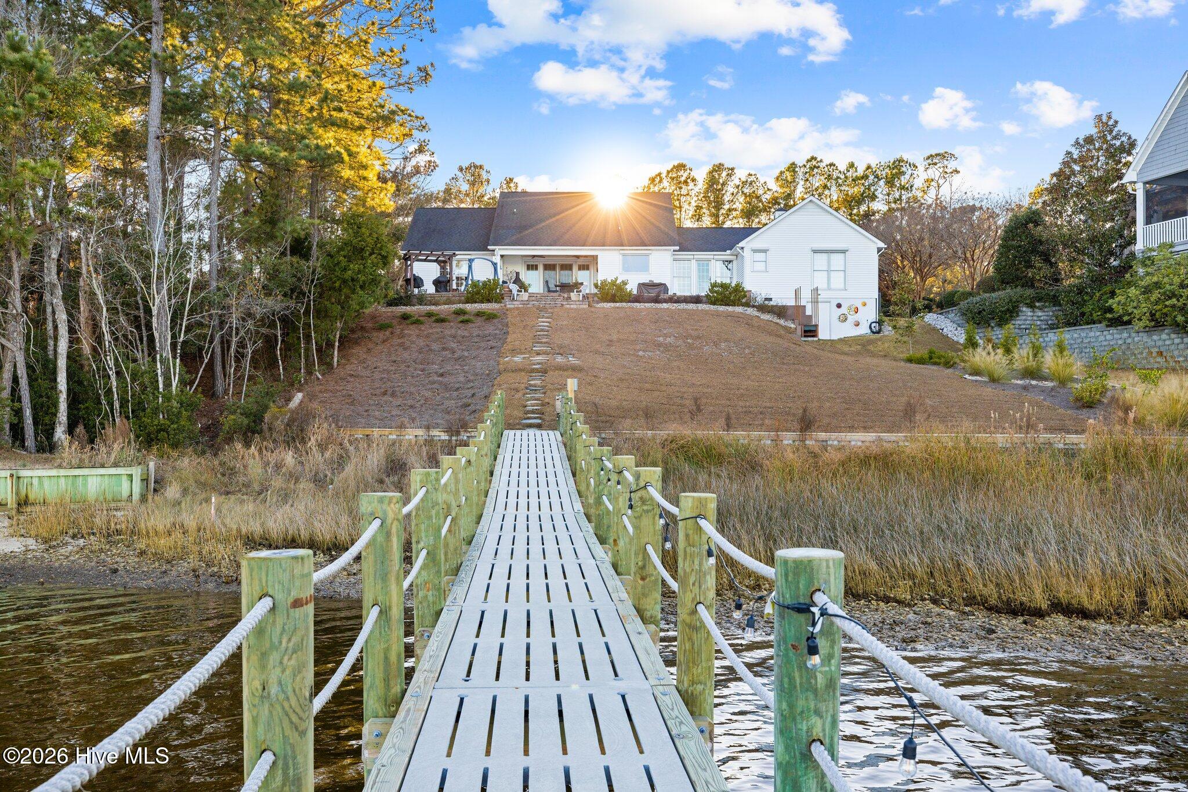
RARE WATERFRONT RANCH! Remodeled inside and out! Captivating views and outdoor living space with tiered patio and over 800SF of beautiful stone pavers. Cozy covered porch enhanced by a made in USA awning! YES! Custom design and remake of master suite features massive closet, air/water jetted tub, heated floors, oversized shower, separate vanities and TOTO bidet. Kitchen makeover includes center island with extended window view of river. Refurbished boat wood backsplash to die for! Hog slat dock with extended pilings and ropes with Golden Boat lift built in 2022. Built in TV lift cabinet and TV in living room and electric year round fireplace with ledger stone surround and floating shelves. Beautifully finished bonus room with almost 500SF offers living, sleeping, or storing. Hurricane shutters and new house shutters! Bahama shutters on master windows. Levolor shades throughout inside. Just 3 steps into waterfront living with breathtaking views and a community lifestyle like no other. (Finished Bonus Room part of SF)

Save
Ask
Tour
Hide
Share
Listing Snapshot
Price 
$1,287,500
Days On Site 
0 Days
Bedrooms 
3
Inside Area (SqFt) 
2,505 sqft
Total Baths 
2
Full Baths 
2
Partial Baths 
N/A
Lot Size 
0.5 Acres
Year Built 
1997
MLS® Number 
100599198
Status 
Active
Property Tax 
$3,864.56
HOA/Condo/Coop Fees 
$89.58 monthly
Sq Ft Source 
N/A
Friends & Family
Recent Activity
2 hours agoListing first seen on site
2 hours agoListing updated with changes from the MLS®
General Features
Acres 
0.5
Attached Garage 
Yes
Garage 
Yes
Garage Spaces 
2
Home Warranty 
Yes
Levels 
Two
Number Of Stories 
2
Parking 
Garage Faces FrontConcreteGarage Door OpenerOff StreetOn SiteGarage
Parking Spaces 
6
Property Sub Type 
Single Family Residence
Security 
Smoke Detector(s)
Sewer 
Septic Tank
Special Circumstances 
Standard
SqFt Total 
2505
Utilities 
Underground UtilitiesWater Connected
Water Source 
Public
Zoning 
R-20
Interior Features
Appliances 
WasherRefrigeratorDryerDishwasherElectric RangeMicrowaveElectric Water Heater
Basement 
NoneCrawl Space
Cooling 
Central AirHeat Pump
Flooring 
Tile
Furnished 
Unfurnished
Heating 
Heat PumpElectric
Interior 
Master DownstairsWalk-In Closet(s)High CeilingsKitchen IslandCeiling Fan(s)
Laundry Features 
In KitchenLaundry Closet
Window Features 
ShuttersWindow Coverings
Bedroom 1 
Dimensions - 11.6x14.11Level - First
Bedroom 2 
Dimensions - 15.3x11.0Level - First
Bonus Room 
Dimensions - 29.4x18.3Level - Second
Dining Room 
Dimensions - 14.4x9.4Level - First
Kitchen 
Dimensions - 11.11x19.3Level - First
Living Room 
Dimensions - 26.1x17.7Level - First
Master Bedroom 
Dimensions - 15.5x14.5Level - First
Save
Ask
Tour
Hide
Share
Exterior Features
Construction Details 
Vinyl SidingFrame
Exterior 
DockBoat Slip
Fencing 
None
Frontage 
River
Lot Features 
Cul-De-SacLandscapedSloped
Other Structures 
PergolaStorage
Patio And Porch 
CoveredPatioFront Porch
Road Frontage 
Private Road
Roof 
Shingle
View 
River
Waterfront 
Yes
Waterfront Features 
Waterfront Access
Waterview 
River
Windows/Doors 
ShuttersWindow Coverings
Community Features
Accessibility Features 
Accessible Full Bath
Association Amenities 
Tennis Court(s)
Association Dues 
1075
Financing Terms Available 
CashConventionalVA Loan
HOA Fee Frequency 
Annually
Roads 
Paved
School District 
Onslow
Schools
School District
Onslow
Elementary School
Swansboro
Middle School
Swansboro
High School
Swansboro
Listing courtesy of Sara Bryant of Turn-Key Realty


The data relating to real estate on this website comes in part from the Internet Data Exchange program of Hive MLS, and is updated as of 2026-08-27 12:40 AM UTC. All information is deemed reliable but not guaranteed and should be independently verified. All properties are subject to prior sale, change, or withdrawal. Neither listing broker(s) shall be responsible for any typographical errors, misinformation, or misprints, and shall be held totally harmless from any damages arising from reliance upon these data. Copyright 2026 Hive MLS

Neighborhood & Commute
Source: Walkscore
Disclosure: Community information and market data powered by Constellation Data Labs. Information is deemed reliable but not guaranteed.
Save
Ask
Tour
Hide
Share