Save
Ask
Tour
Hide
Share
$999,900
21 Days On Site

224 River Reach Drive
Swansboro, NC 28584

For Sale|Single Family Residence|Active
3
Beds
3
Total Baths
2
Full Baths
1
Partial Bath
2,237
SqFt
$447
/SqFt
1987
Built
Subdivision:
River Reach
County:
Onslow
Call Now: (910) 941-8541
Is this the listing for you? We can help make it yours.
(910) 941-8541
224 River Reach Drive224 River Reach Drive224 River Reach Drive224 River Reach Drive
Save
Ask
Tour
Hide
Share

Mortgage Calculator

Monthly Payment (Est.)

$4,562
Calculator powered by Showcase IDX, a Constellation1 Company. Copyright ©2026 Information is deemed reliable but not guaranteed.

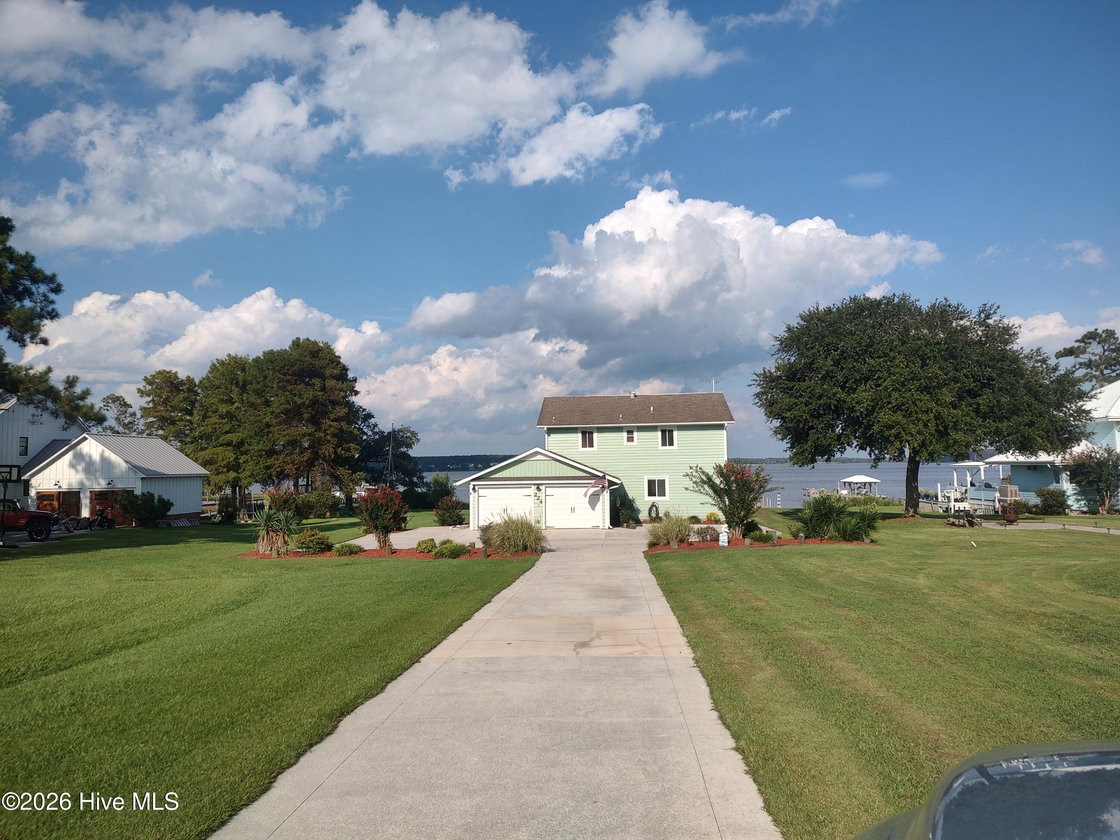
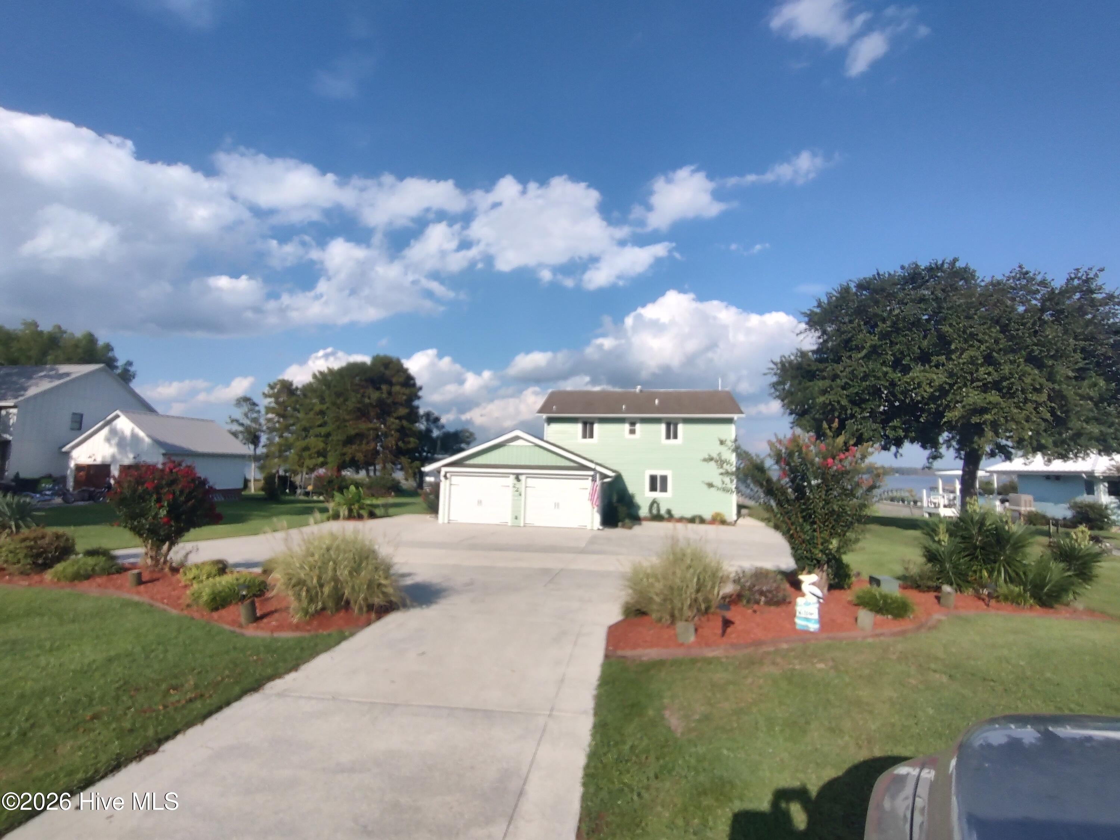
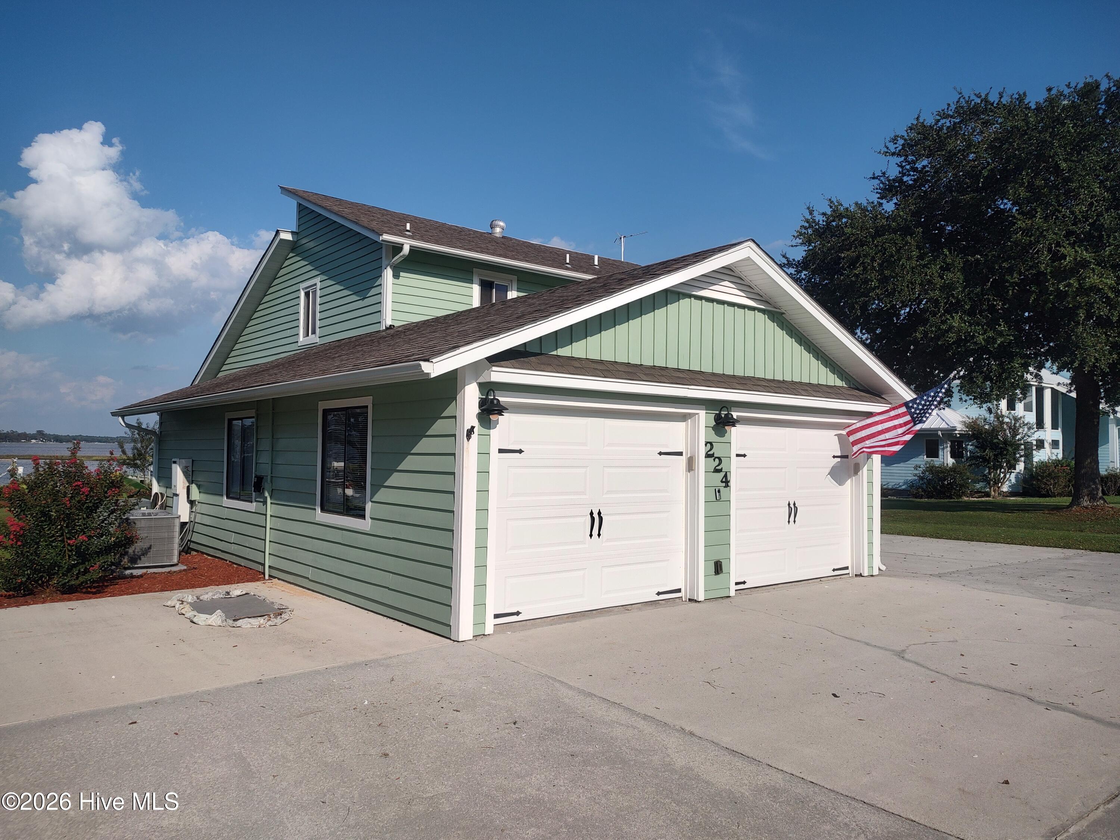
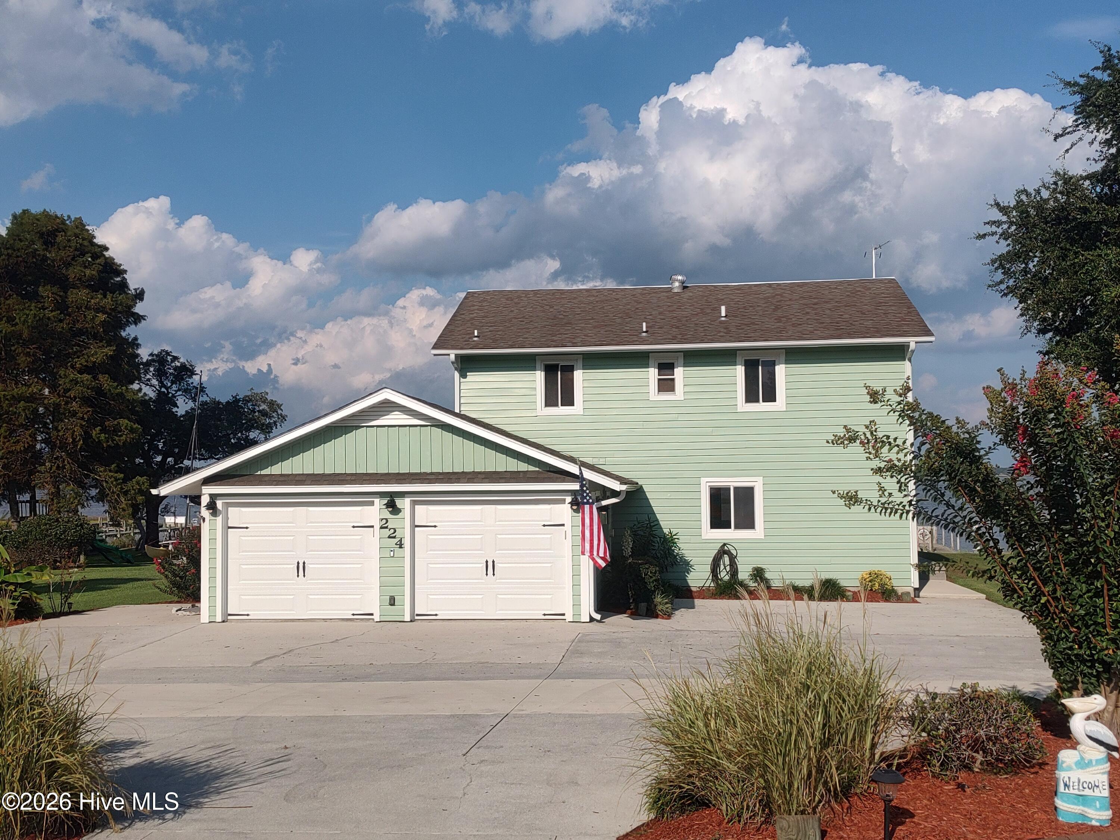
Welcome to waterfront living on the White Oak River! This beautiful two-story home is located in the established River Reach community and offers the rare combination of neighborhood waterfront amenities and your own private waterfront dock. Designed to take advantage of its setting, the home offers wonderful river views throughout. The spacious great room features hardwood floors, a fireplace and fabulous views of the water and private dock. Just beyond, the sunroom is sure to become a favorite retreat, with floor-to-ceiling windows providing expansive views of the White Oak River. The home features three bedrooms and two-and-a-half baths, with the primary bedroom conveniently located on the first floor. The kitchen is complemented by an adjoining pantry and laundry area, where additional windows continue to capture the waterfront scenery. A long driveway leads to the two-car garage and enhances the property's sense of privacy. Step outside and head down to your private dock for boating, fishing, kayaking or simply relaxing and enjoying life along the river. River Reach residents also enjoy water access, a community boat ramp, dock and gazebo, adding even more opportunities to experience the coastal lifestyle. Whether you're enjoying morning coffee in the sunroom, gathering around the fireplace or watching the sunset over the White Oak River from your dock, this home is all about the views, the water and the lifestyle. A waterfront property you truly need to see in person!

Save
Ask
Tour
Hide
Share
Listing Snapshot
Price 
$999,900
Days On Site 
21 Days
Bedrooms 
3
Inside Area (SqFt) 
2,237 sqft
Total Baths 
3
Full Baths 
2
Partial Baths 
1
Lot Size 
0.7 Acres
Year Built 
1987
MLS® Number 
100599221
Status 
Active
Property Tax 
$5,970.21
HOA/Condo/Coop Fees 
$15.08 monthly
Sq Ft Source 
N/A
Friends & Family
Recent Activity
3 weeks agoListing first seen on site
3 weeks agoListing updated with changes from the MLS®
General Features
Acres 
0.7
Attached Garage 
Yes
Garage 
Yes
Garage Spaces 
2
Home Warranty 
Yes
Levels 
Two
Number Of Stories 
2
Parking 
Garage Faces FrontConcreteGarage Door OpenerOff StreetGarageParking Pad
Parking Spaces 
2
Property Sub Type 
Single Family Residence
Sewer 
Septic Tank
SqFt Total 
2237
Utilities 
Cable AvailableSewer ConnectedWater Connected
Water Source 
Public
Zoning 
R-20Sf
Interior Features
Appliances 
WasherRefrigeratorDryerDishwasherElectric RangeGas Water HeaterTankless Water Heater
Basement 
Crawl Space
Cooling 
Central AirCeiling Fan(s)Heat Pump
Fireplace 
Yes
Fireplace Features 
Gas Log
Flooring 
CarpetVinylHardwood
Heating 
Heat PumpElectric
Interior 
Master DownstairsHigh CeilingsCeiling Fan(s)
Laundry Features 
Laundry Room
Bedroom 2 
Dimensions - 13.0x14.0Level - SecondDescription - Carpet
Bedroom 3 
Dimensions - 10.0x14.0Level - SecondDescription - Carpet
Dining Room 
Dimensions - 11.0x15.0Level - FirstDescription - Hardwood Floors
Great Room 
Dimensions - 22.0x19.0Level - FirstDescription - Hardwood Floors
Kitchen 
Dimensions - 12.0x15.0Level - FirstDescription - Tile Floor
Laundry 
Dimensions - 5.0x8.0Level - FirstDescription - Tile Floor
Loft 
Dimensions - 24.0x4.0Level - SecondDescription - Hardwood Floors
Master Bedroom 
Dimensions - 14.0x14.0Level - FirstDescription - Carpet
Other 
Dimensions - 21.0x25.0Level - FirstDescription - Garage
Sunroom 
Dimensions - 13.0x14.0Level - FirstDescription - Hardwood Floors
Save
Ask
Tour
Hide
Share
Exterior Features
Construction Details 
Wood SidingFrame
Exterior 
DockBoat Slip
Fencing 
None
Frontage 
River
Lot Features 
ClearedLandscaped
Patio And Porch 
Deck
Roof 
Shingle
View 
RiverWater
Waterfront 
Yes
Waterfront Features 
Waterfront Access
Waterview 
RiverWater
Community Features
Association Amenities 
Boat DockPicnic Area
Association Fee 
$181.0
Association Fee Frequency 
Annually
School District 
Onslow
Financing Terms Available 
CashConventionalVA Loan
Roads 
Paved
Schools
School District
Onslow
Elementary School
Swansboro
Middle School
Swansboro
High School
Swansboro
Listing courtesy of David M Pearson of Realty World Swansboro Property


The data relating to real estate on this website comes in part from the Internet Data Exchange program of Hive MLS, and is updated as of 2026-09-17 02:30 AM UTC. All information is deemed reliable but not guaranteed and should be independently verified. All properties are subject to prior sale, change, or withdrawal. Neither listing broker(s) shall be responsible for any typographical errors, misinformation, or misprints, and shall be held totally harmless from any damages arising from reliance upon these data. Copyright 2026 Hive MLS

Neighborhood & Commute
Source: Walkscore
Disclosure: Community information and market data powered by Constellation Data Labs. Information is deemed reliable but not guaranteed.
Save
Ask
Tour
Hide
Share