Save
Ask
Tour
Hide
Share
$2,499,000
New Listing

141 Cove Side Lane
Hampstead, NC 28443

For Sale|Single Family Residence|Active
4
Beds
5
Total Baths
4
Full Baths
1
Partial Bath
3,361
SqFt
$744
/SqFt
2016
Built
Subdivision:
Pelican Sound
County:
Pender
Call Now: (910) 941-8541
Is this the listing for you? We can help make it yours.
(910) 941-8541
141 Cove Side Lane141 Cove Side Lane141 Cove Side Lane141 Cove Side Lane
Save
Ask
Tour
Hide
Share

Mortgage Calculator

Monthly Payment (Est.)

$11,401
Calculator powered by Showcase IDX, a Constellation1 Company. Copyright ©2026 Information is deemed reliable but not guaranteed.

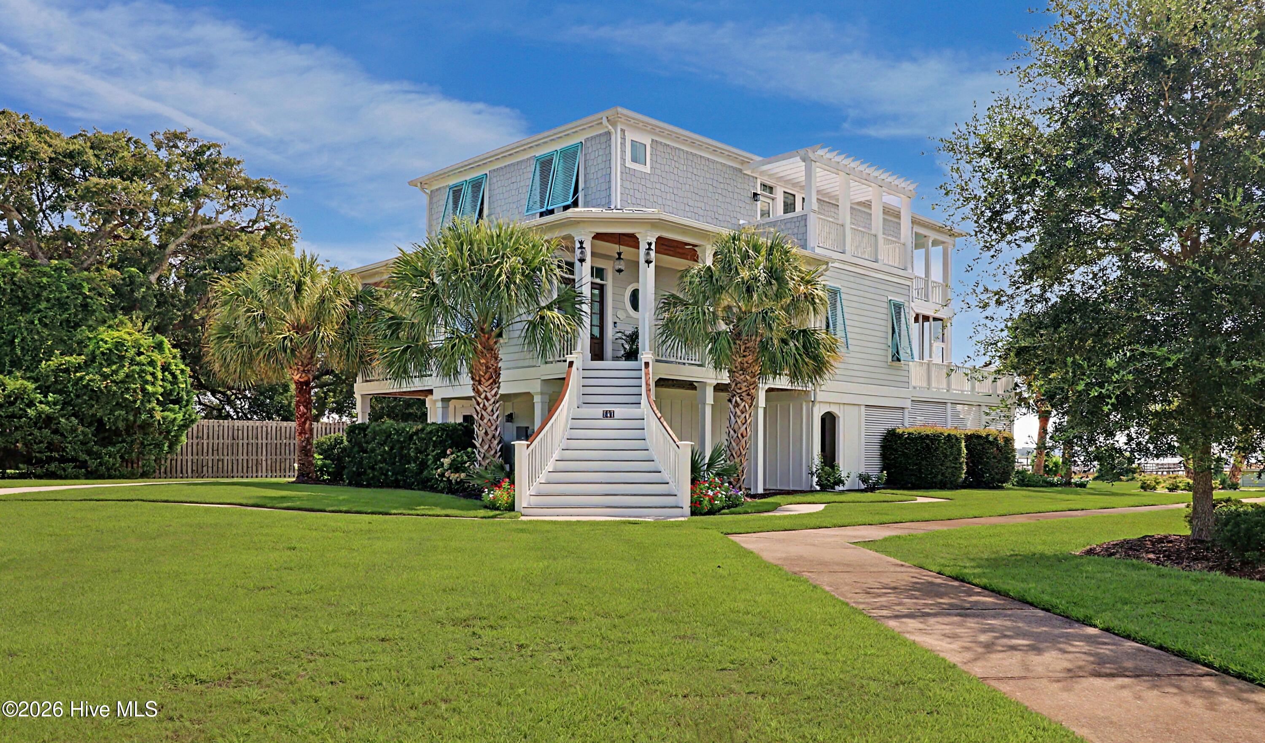
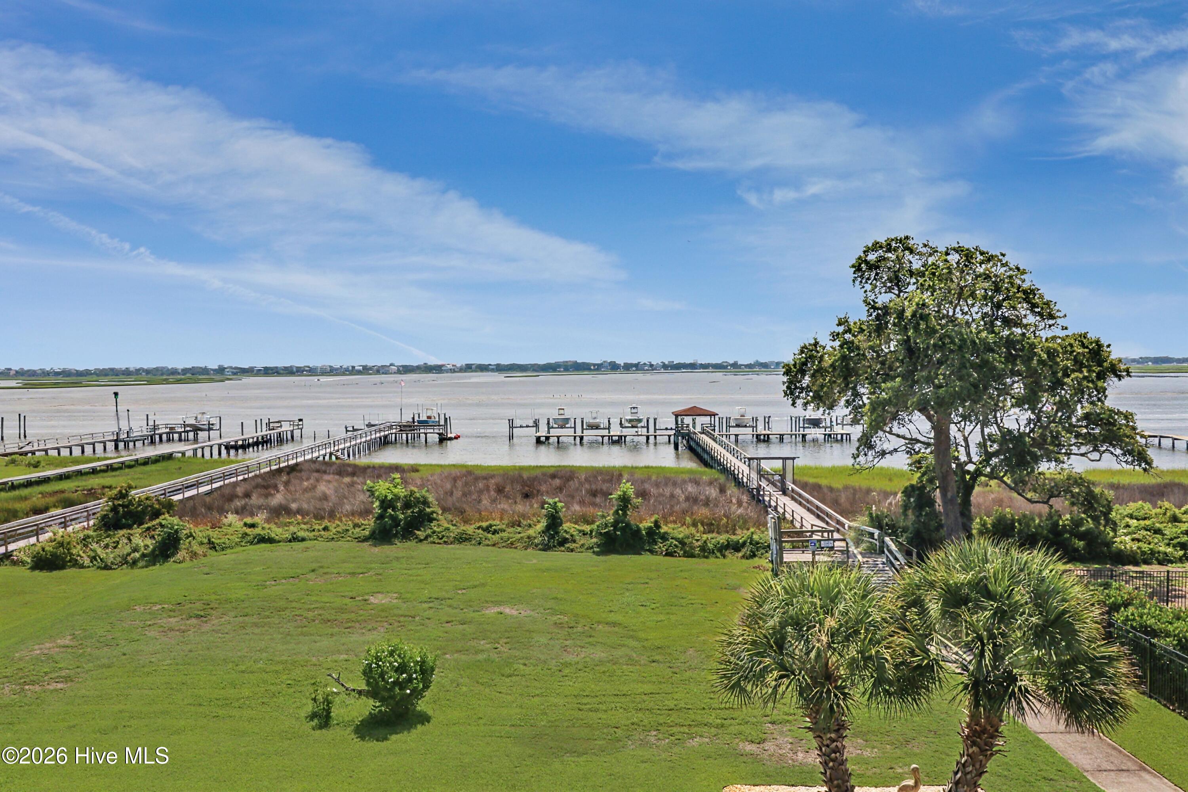
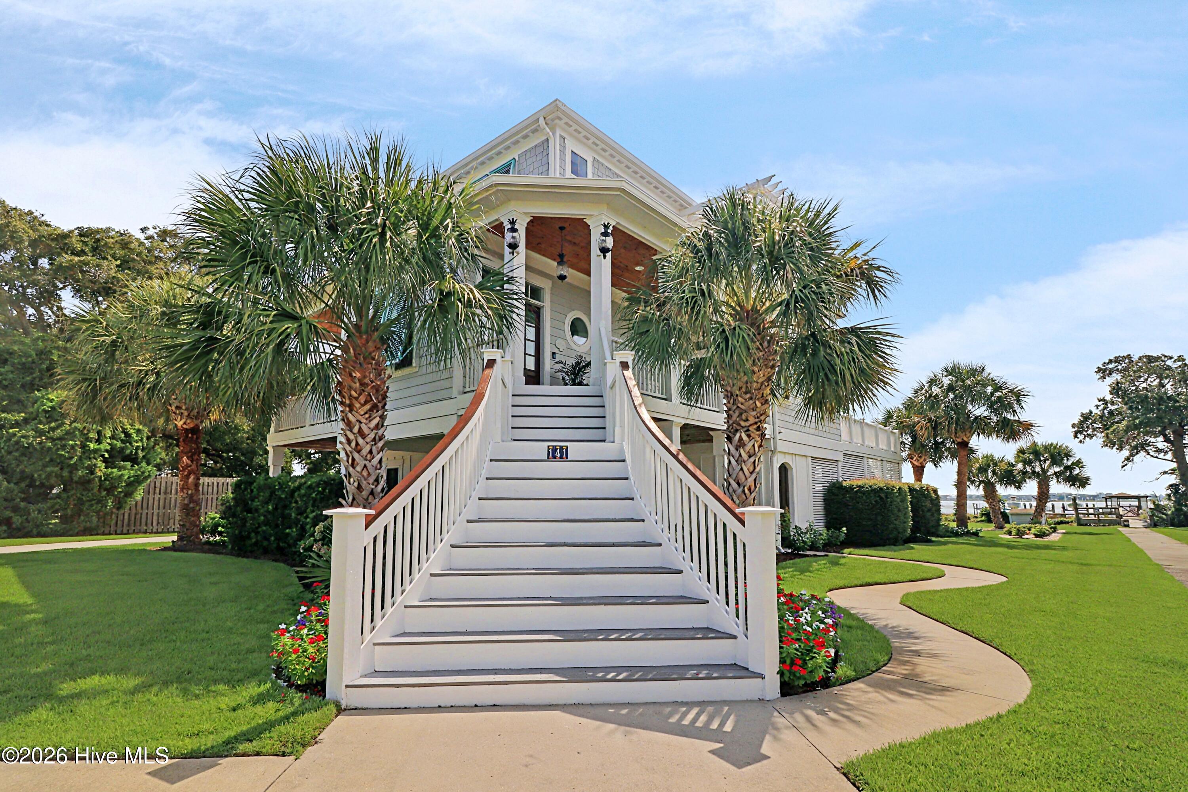
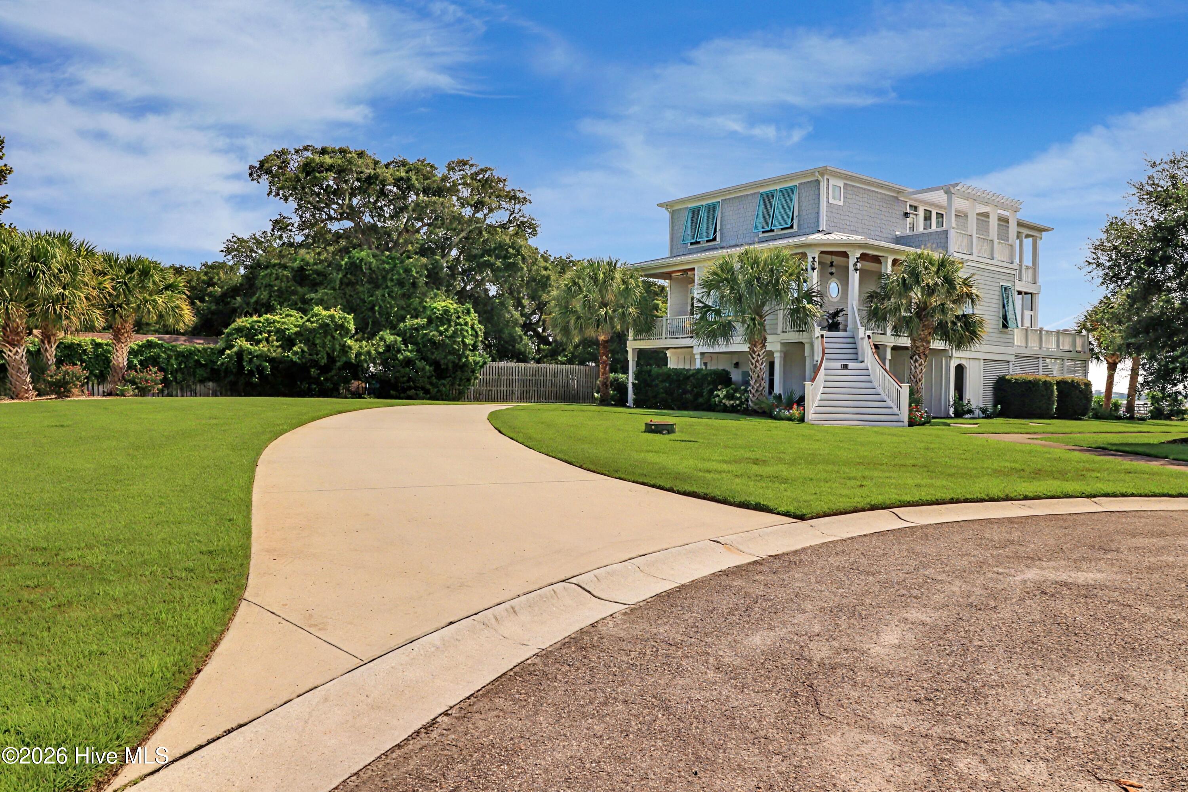
Spectacular ICWW home with a boat slip equipped with a 10,000# lift. Come enjoy the breathtaking views from every angle with all the main rooms of the house facing the water and from several porches, including the expansion of your living space with a lovely screened porch and a grilling porch. Many upscale features including an elevator, chef's kitchen, formal dining, custom trim work, hardwood floors and beautiful light fixtures. The primary suite offers a sitting area with a wrap fireplace, wet bar, a private covered porch and a sun deck, ample closets, separate tub/shower and dual vanities. The other bedrooms offer private bathrooms and access to covered porches. Outdoor shower and storage shed are great additions to your outdoor space! Come enjoy the best of coastal living! After you have enjoyed cruising, fishing/crabbing, local waterfront restaurants and the sandbars you can enjoy the community pier and enjoy a conversation and a beverage with your neighbors!

Save
Ask
Tour
Hide
Share
Listing Snapshot
Price 
$2,499,000
Days On Site 
0 Days
Bedrooms 
4
Inside Area (SqFt) 
3,361 sqft
Total Baths 
5
Full Baths 
4
Partial Baths 
1
Lot Size 
0.61 Acres
Year Built 
2016
MLS® Number 
100599243
Status 
Active
Property Tax 
$5,085
HOA/Condo/Coop Fees 
$137.5 monthly
Sq Ft Source 
N/A
Friends & Family
Recent Activity
7 hours agoListing first seen on site
7 hours agoListing updated with changes from the MLS®
General Features
Acres 
0.61
Attached Garage 
Yes
Foundation 
Slab
Garage 
Yes
Garage Spaces 
3
Levels 
Three Or More
Number Of Stories 
3
Parking 
Garage Door OpenerGarage
Parking Spaces 
3
Property Sub Type 
Single Family Residence
Sewer 
Holding Tank
Special Circumstances 
Standard
SqFt Total 
3361
Utilities 
Cable AvailableUnderground Utilities
Water Source 
Well
Zoning 
RP
Interior Features
Cooling 
Central AirCeiling Fan(s)
Fireplace 
Yes
Fireplace Features 
Gas Log
Heating 
PropaneElectricForced Air
Interior 
Walk-In Closet(s)High CeilingsEntrance FoyerKitchen IslandCeiling Fan(s)ElevatorPantryWet BarEat-in KitchenWired for Data
Window Features 
Window Coverings
Bedroom 2 
Dimensions - 13.0x12.0Level - Third
Bedroom 3 
Dimensions - 11.0x16.0Level - Second
Bedroom 4 
Dimensions - 17.0x12.0Level - First
Dining Room 
Dimensions - 12.0x17.0Level - Second
Kitchen 
Dimensions - 19.0x11.0Level - Second
Laundry 
Dimensions - 6.0x9.0Level - Third
Living Room 
Dimensions - 19.0x25.0Level - Second
Master Bedroom 
Dimensions - 20.0x17.0Level - Third
Other 
Dimensions - 14.0x8.0Level - SecondDescription - Foyer
Save
Ask
Tour
Hide
Share
Exterior Features
Construction Details 
Frame
Exterior 
Boat Slip
Fencing 
None
Patio And Porch 
CoveredDeckEnclosedScreenedWrap AroundFront PorchRear PorchSide Porch
Road Frontage 
Private Road
Roof 
Shingle
Waterfront 
Yes
Waterfront Features 
Waterfront Access
Windows/Doors 
Window Coverings
Community Features
Accessibility Features 
Accessible Full Bath
Association Amenities 
Boat DockManagement
Association Dues 
1650
Financing Terms Available 
CashConventionalVA Loan
HOA Fee Frequency 
Annually
Schools
School District
Unknown
Elementary School
Surf City
Middle School
Surf City
High School
Topsail
Listing courtesy of Lisa A Mathews of RE/MAX Essential


The data relating to real estate on this website comes in part from the Internet Data Exchange program of Hive MLS, and is updated as of 2026-08-27 06:13 PM UTC. All information is deemed reliable but not guaranteed and should be independently verified. All properties are subject to prior sale, change, or withdrawal. Neither listing broker(s) shall be responsible for any typographical errors, misinformation, or misprints, and shall be held totally harmless from any damages arising from reliance upon these data. Copyright 2026 Hive MLS

Neighborhood & Commute
Source: Walkscore
Disclosure: Community information and market data powered by Constellation Data Labs. Information is deemed reliable but not guaranteed.
Save
Ask
Tour
Hide
Share