Save
Ask
Tour
Hide
Share
$379,900
New Listing

6328 Wrightsville Avenue Apt C1
Wilmington, NC 28403

Townhouse|Coming Soon
2
Beds
2
Total Baths
2
Full Baths
1,239
SqFt
$307
/SqFt
1989
Built
Subdivision:
Hanover Place
County:
New Hanover
Call Now: (910) 941-8541
Is this the listing for you? We can help make it yours.
(910) 941-8541
6328 Wrightsville Avenue Apt C16328 Wrightsville Avenue Apt C16328 Wrightsville Avenue Apt C16328 Wrightsville Avenue Apt C1
Save
Ask
Tour
Hide
Share

Mortgage Calculator

Monthly Payment (Est.)

$1,733
Calculator powered by Showcase IDX, a Constellation1 Company. Copyright ©2026 Information is deemed reliable but not guaranteed.

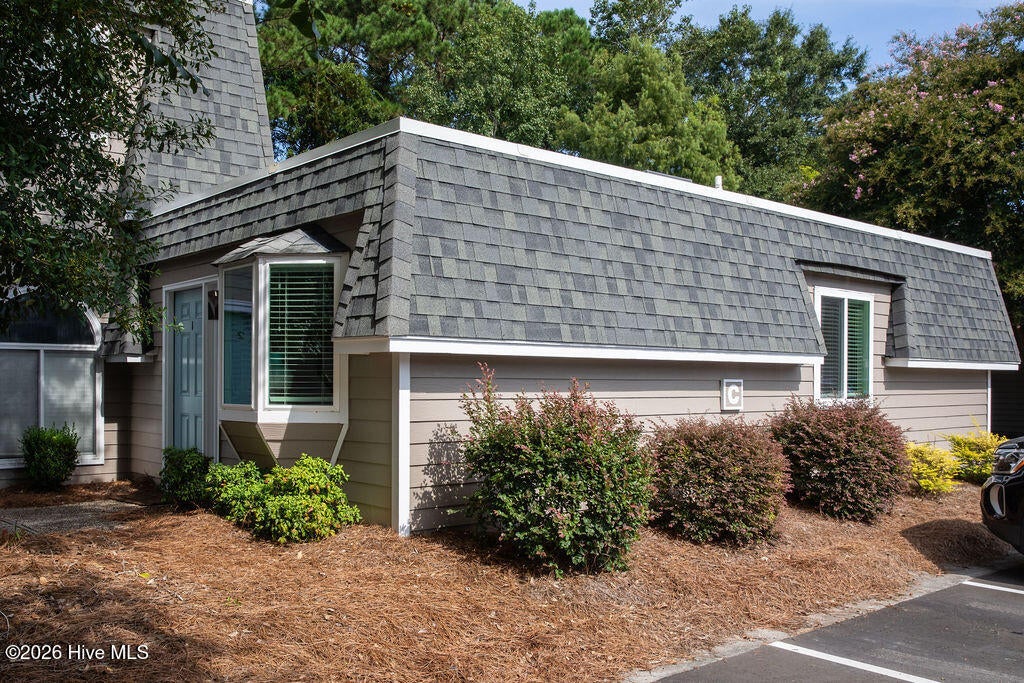
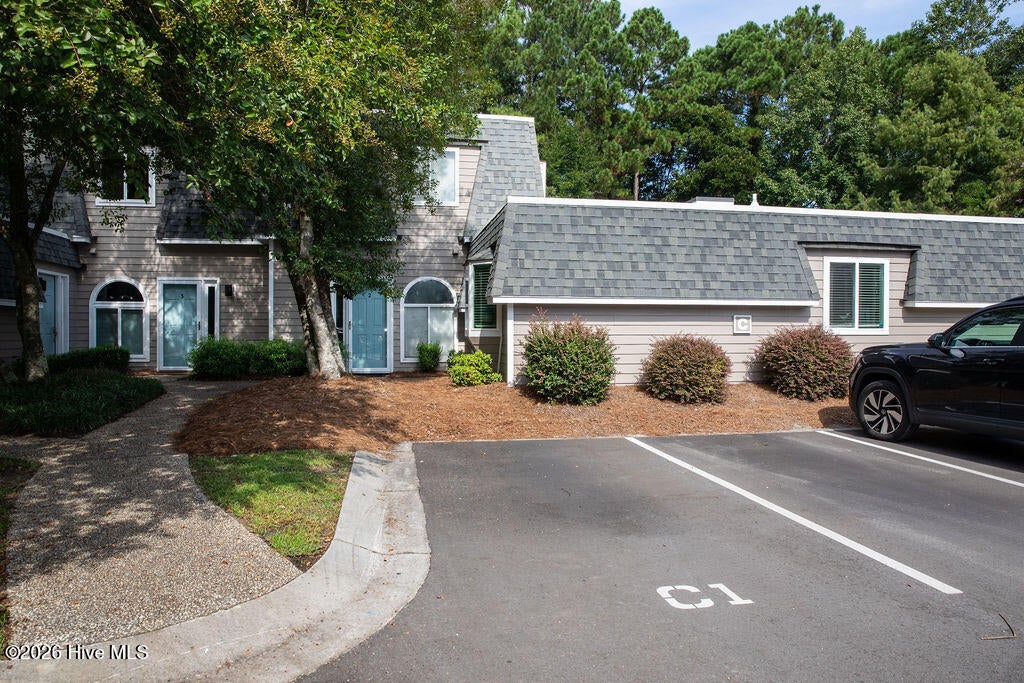
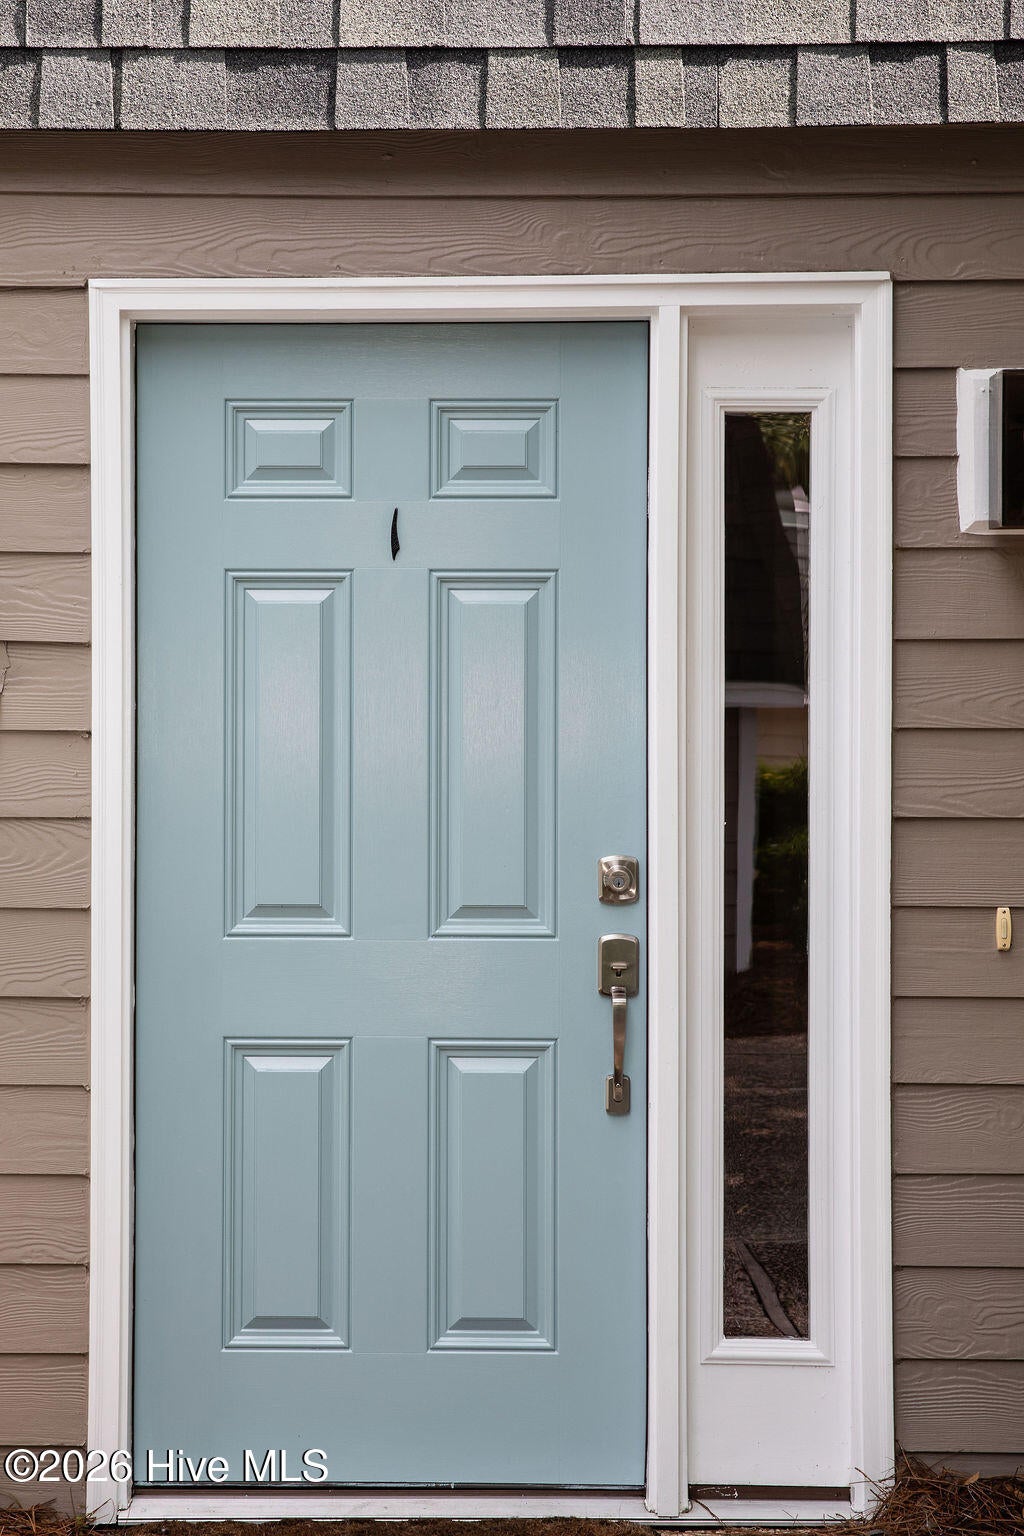
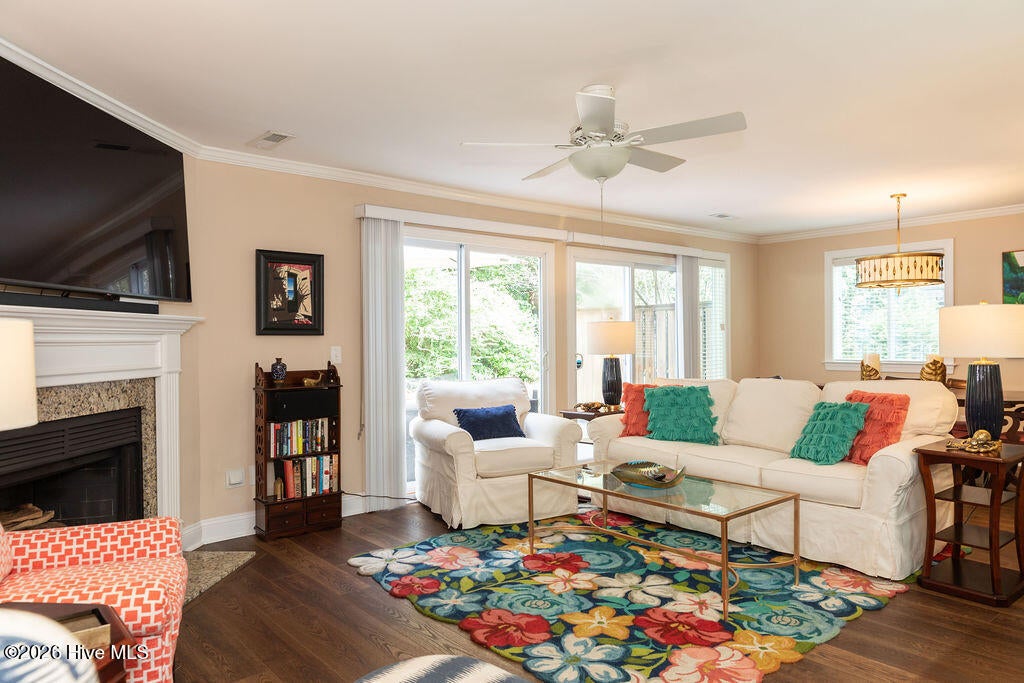
Location, lifestyle, and value come together in this rare one-story townhouse at 6328 Wrightsville Ave in Wilmington, NC. Ideally positioned within approximately one mile of Wrightsville Beach, Airlie Gardens, and Mayfaire, this home puts some of Wilmington's most sought-after destinations for beach days, dining, entertainment, shopping, and recreation right at your fingertips. Everyday essentials are also just a short five-minute drive away. This corner-unit townhouse underwent a complete renovation in 2019, thoughtfully updating the home with new windows, four skylights, a renovated kitchen, new interior and exterior doors, and LVP flooring throughout. The four skylights are a standout feature, flooding the interior with an incredible amount of natural light and creating a bright, open, welcoming atmosphere. The HVAC system was newly installed in 2026 and includes a transferable warranty, providing added peace of mind for the next owner. Parking is another major advantage, with two prime designated parking spaces, including one located just steps from the front door. For buyers looking for flexibility and investment potential, short-term rentals are allowed in Hanover Place, making this property an appealing option as a second home, vacation getaway, or investment property. With its rare one-story layout, corner-unit location, extensive renovations, new 2026 HVAC system, exceptional natural light, two dedicated parking spaces, and proximity to Wrightsville Beach and Mayfaire, this is an opportunity that is hard to duplicate--especially at a price under $400,000.

Save
Ask
Tour
Hide
Share
Listing Snapshot
Price 
$379,900
Days On Site 
0 Days
Bedrooms 
2
Inside Area (SqFt) 
1,239 sqft
Total Baths 
2
Full Baths 
2
Partial Baths 
N/A
Lot Size 
0.03 Acres
Year Built 
1989
MLS® Number 
100599249
Status 
Coming Soon
Property Tax 
$2,082.71
HOA/Condo/Coop Fees 
$329.42 monthly
Sq Ft Source 
N/A
Friends & Family
Recent Activity
6 hours agoListing first seen on site
6 hours agoListing updated with changes from the MLS®
General Features
Acres 
0.03
Foundation 
Slab
Levels 
One
Number Of Stories 
1
Parking 
Assigned
Pets 
Dogs OKCats OKYes
Property Sub Type 
Townhouse
Special Circumstances 
Standard
SqFt Total 
1239
Utilities 
Sewer ConnectedWater Connected
Water Source 
Public
Zoning 
MD-17
Interior Features
Appliances 
RefrigeratorDishwasherElectric RangeMicrowaveElectric Water Heater
Basement 
None
Cooling 
Central AirCeiling Fan(s)
Fireplace 
Yes
Furnished 
Unfurnished
Heating 
ElectricForced AirHeat Pump
Interior 
Master DownstairsCeiling Fan(s)
Laundry Features 
Washer HookupLaundry Room
Window Features 
Skylight(s)Window Coverings
Bedroom 2 
Dimensions - 13.0x10.0
Dining Room 
Dimensions - 14.0x11.0
Kitchen 
Dimensions - 12.0x9.0
Living Room 
Dimensions - 16.0x14.0
Master Bedroom 
Dimensions - 17.0x10.0
Office 
Dimensions - 14.0x8.0
Save
Ask
Tour
Hide
Share
Exterior Features
Construction Details 
Wood SidingFrame
Fencing 
None
Frontage 
See Remarks
Lot Features 
Corner Lot
Patio And Porch 
Deck
Pool Features 
None
Roof 
Shingle
View 
See Remarks
Waterview 
See Remarks
Windows/Doors 
Skylight(s)Window Coverings
Community Features
Association Dues 
3953
Community Features 
Street Lights
Financing Terms Available 
CashConventionalFHAVA Loan
HOA Fee Frequency 
Annually
Roads 
Paved
School District 
New Hanover
Schools
School District
New Hanover
Elementary School
Bradley Creek
Middle School
Roland Grise
High School
Hoggard
Listing courtesy of Scott H Ashcraft of BlueCoast Realty Corporation


The data relating to real estate on this website comes in part from the Internet Data Exchange program of Hive MLS, and is updated as of 2026-08-27 06:02 PM UTC. All information is deemed reliable but not guaranteed and should be independently verified. All properties are subject to prior sale, change, or withdrawal. Neither listing broker(s) shall be responsible for any typographical errors, misinformation, or misprints, and shall be held totally harmless from any damages arising from reliance upon these data. Copyright 2026 Hive MLS

Neighborhood & Commute
Source: Walkscore
Disclosure: Community information and market data powered by Constellation Data Labs. Information is deemed reliable but not guaranteed.
Save
Ask
Tour
Hide
Share