Save
Ask
Tour
Hide
Share
$585,000
New Listing

649 Jenoa Loop
Castle Hayne, NC 28429

For Sale|Townhouse|Active
4
Beds
3
Total Baths
3
Full Baths
2,429
SqFt
$241
/SqFt
2018
Built
Subdivision:
River Bluffs
County:
New Hanover
Call Now: (910) 941-8541
Is this the listing for you? We can help make it yours.
(910) 941-8541
649 Jenoa Loop649 Jenoa Loop649 Jenoa Loop649 Jenoa Loop
Save
Ask
Tour
Hide
Share

Mortgage Calculator

Monthly Payment (Est.)

$2,669
Calculator powered by Showcase IDX, a Constellation1 Company. Copyright ©2026 Information is deemed reliable but not guaranteed.

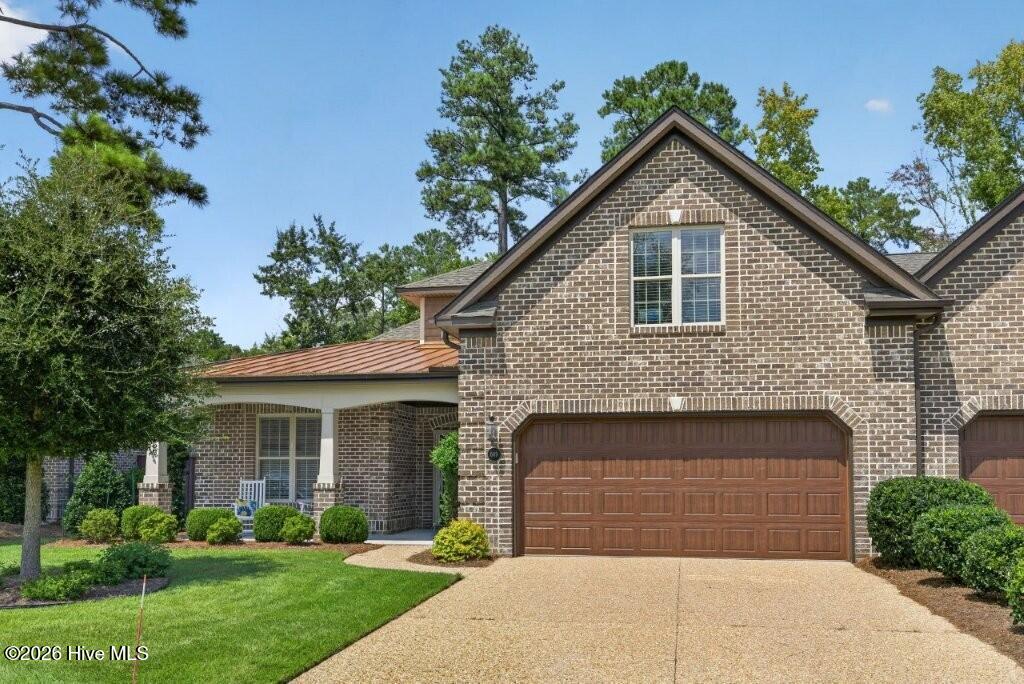
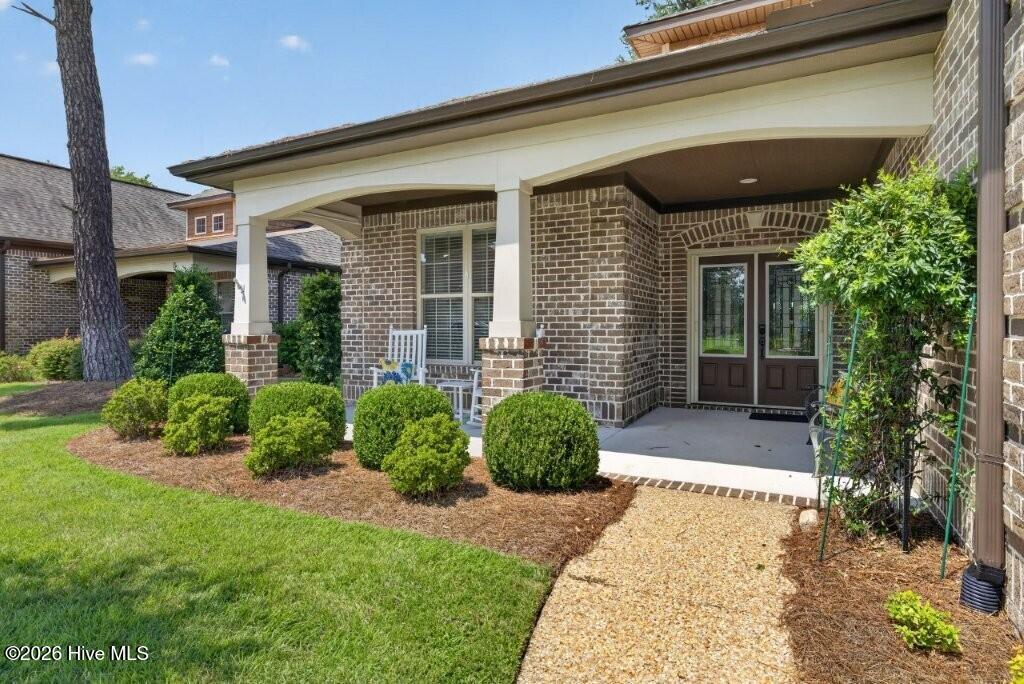
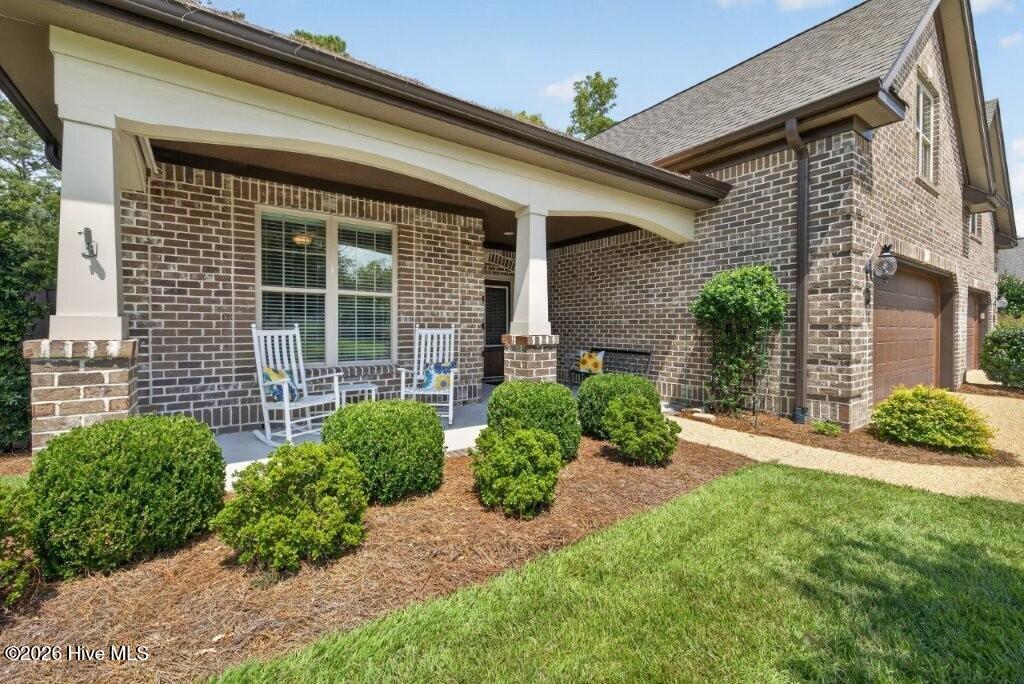
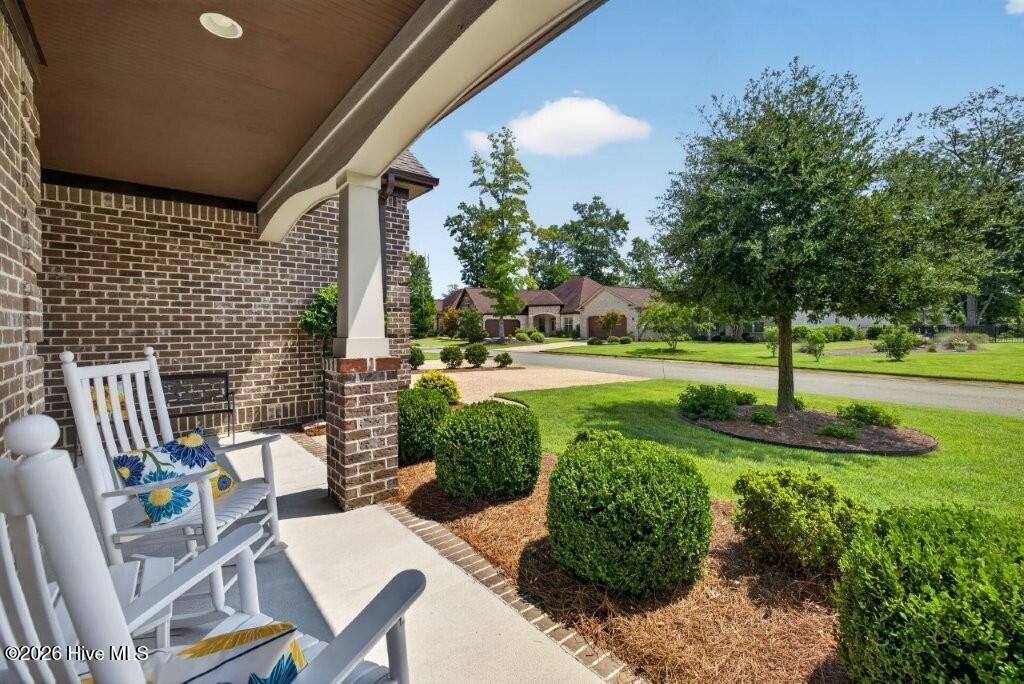
Immaculate 4-BR, 3-bath townhome in the Rosewood Landing neighborhood of River Bluffs, offering thoughtfully renovated spaces and exceptional indoor-outdoor living. The renovated kitchen features quartz countertops, stylish backsplash, and updated appliances, including refrigerator, induction range, built-in microwave, and dishwasher. The primary bath has been beautifully updated with a larger shower, solar tube for natural light, heated floors new vanity, and tile. 2 solar tubes in the living area brings even more natural light into the home. Smart thermostat and a roller screen at the front entry enhance comfort and airflow, allowing the front doors to remain open while enjoying a refreshing breeze throughout the home. Engineered hardwood flooring has been added in two bedrooms to seamlessly match the existing flooring. A spacious bonus room offers flexible living space and can serve as a 4th BR ***Additional remarks continued for above- office,media room or additional gathering area French doors open to a wonderful all-season lanai, while the enlarged patio creates even more room for outdoor entertaining and relaxation. The nicely landscaped backyard features privacy shrubs along the rear and side fencing. Additional highlights include a 2-car attached garage and natural gas whole-house generator and fireplace. This beautifully maintained townhome offers comfort, flexibility, and numerous thoughtful upgrades throughout. River Bluffs has numerous amenities including pools, boat dock, fitness center, basketball court, pickleball, walking trails, dog park and RV parking. Boat docks are available to purchase or rent. Lawn maintenance included in HOA.

Save
Ask
Tour
Hide
Share
Listing Snapshot
Price 
$585,000
Days On Site 
0 Days
Bedrooms 
4
Inside Area (SqFt) 
2,429 sqft
Total Baths 
3
Full Baths 
3
Partial Baths 
N/A
Lot Size 
0.15 Acres
Year Built 
2018
MLS® Number 
100599316
Status 
Active
Property Tax 
$1,945.87
HOA/Condo/Coop Fees 
$599 monthly
Sq Ft Source 
N/A
Friends & Family
Recent Activity
3 hours agoListing first seen on site
3 hours agoListing updated with changes from the MLS®
General Features
Acres 
0.15
Attached Garage 
Yes
Foundation 
Slab
Garage 
Yes
Garage Spaces 
2
Levels 
One and One Half
Number Of Stories 
2
Parking 
Garage Faces FrontGarage Door OpenerGarage
Parking Spaces 
2
Property Sub Type 
Townhouse
Special Circumstances 
Standard
SqFt Total 
2429
Utilities 
Natural Gas ConnectedWater Available
Water Source 
Public
Zoning 
PD
Interior Features
Appliances 
Electric CooktopWasherRefrigeratorDryerMicrowaveElectric Water Heater
Cooling 
ZonedHeat Pump
Electric 
Generator
Fireplace 
Yes
Fireplace Features 
Gas Log
Flooring 
CarpetTileWood
Heating 
Heat PumpElectricZoned
Interior 
Tray Ceiling(s)Ceiling Fan(s)Pantry
Laundry Features 
Laundry Room
Window Features 
ShuttersWindow Coverings
Bedroom 2 
Dimensions - 13.0x12.0Level - First
Bedroom 3 
Dimensions - 15.0x14.0Level - First
Bedroom 4 
Dimensions - 15.5x14.5Level - SecondDescription - BONUS ROOM FROG
Dining Room 
Dimensions - 15.0x10.0Level - First
Kitchen 
Dimensions - 13.0x12.0Level - First
Living Room 
Dimensions - 22.0x14.0Level - First
Master Bedroom 
Dimensions - 21.0x13.0Level - First
Save
Ask
Tour
Hide
Share
Exterior Features
Construction Details 
Brick VeneerFrame
Fencing 
Back Yard
Frontage 
See Remarks
Patio And Porch 
PatioFront Porch
Roof 
Shingle
View 
See Remarks
Waterview 
See Remarks
Windows/Doors 
ShuttersWindow Coverings
Community Features
Association Amenities 
Boat DockDog ParkFitness CenterGatedMaintenance GroundsManagementTennis Court(s)TrashSport Court
Association Dues 
7188
Community Features 
Pool
Financing Terms Available 
CashConventional
HOA Fee Frequency 
Annually
Roads 
Paved
School District 
New Hanover
Schools
School District
New Hanover
Elementary School
Castle Hayne
Middle School
Holly Shelter
High School
Laney
Listing courtesy of Wendy D Rhodes of Coldwell Banker Sea Coast Advantage


The data relating to real estate on this website comes in part from the Internet Data Exchange program of Hive MLS, and is updated as of 2026-08-27 07:33 PM UTC. All information is deemed reliable but not guaranteed and should be independently verified. All properties are subject to prior sale, change, or withdrawal. Neither listing broker(s) shall be responsible for any typographical errors, misinformation, or misprints, and shall be held totally harmless from any damages arising from reliance upon these data. Copyright 2026 Hive MLS

Neighborhood & Commute
Source: Walkscore
Disclosure: Community information and market data powered by Constellation Data Labs. Information is deemed reliable but not guaranteed.
Save
Ask
Tour
Hide
Share