Save
Ask
Tour
Hide
Share
$685,000
New Listing

415 Woodland Drive
Jacksonville, NC 28540

Single Family Residence|Coming Soon
5
Beds
5
Total Baths
3
Full Baths
2
Partial Baths
4,883
SqFt
$140
/SqFt
1958
Built
Subdivision:
Chaney Heights
County:
Onslow
Call Now: (910) 941-8541
Is this the listing for you? We can help make it yours.
(910) 941-8541
415 Woodland Drive415 Woodland Drive
Save
Ask
Tour
Hide
Share

Mortgage Calculator

Monthly Payment (Est.)

$3,125
Calculator powered by Showcase IDX, a Constellation1 Company. Copyright ©2026 Information is deemed reliable but not guaranteed.

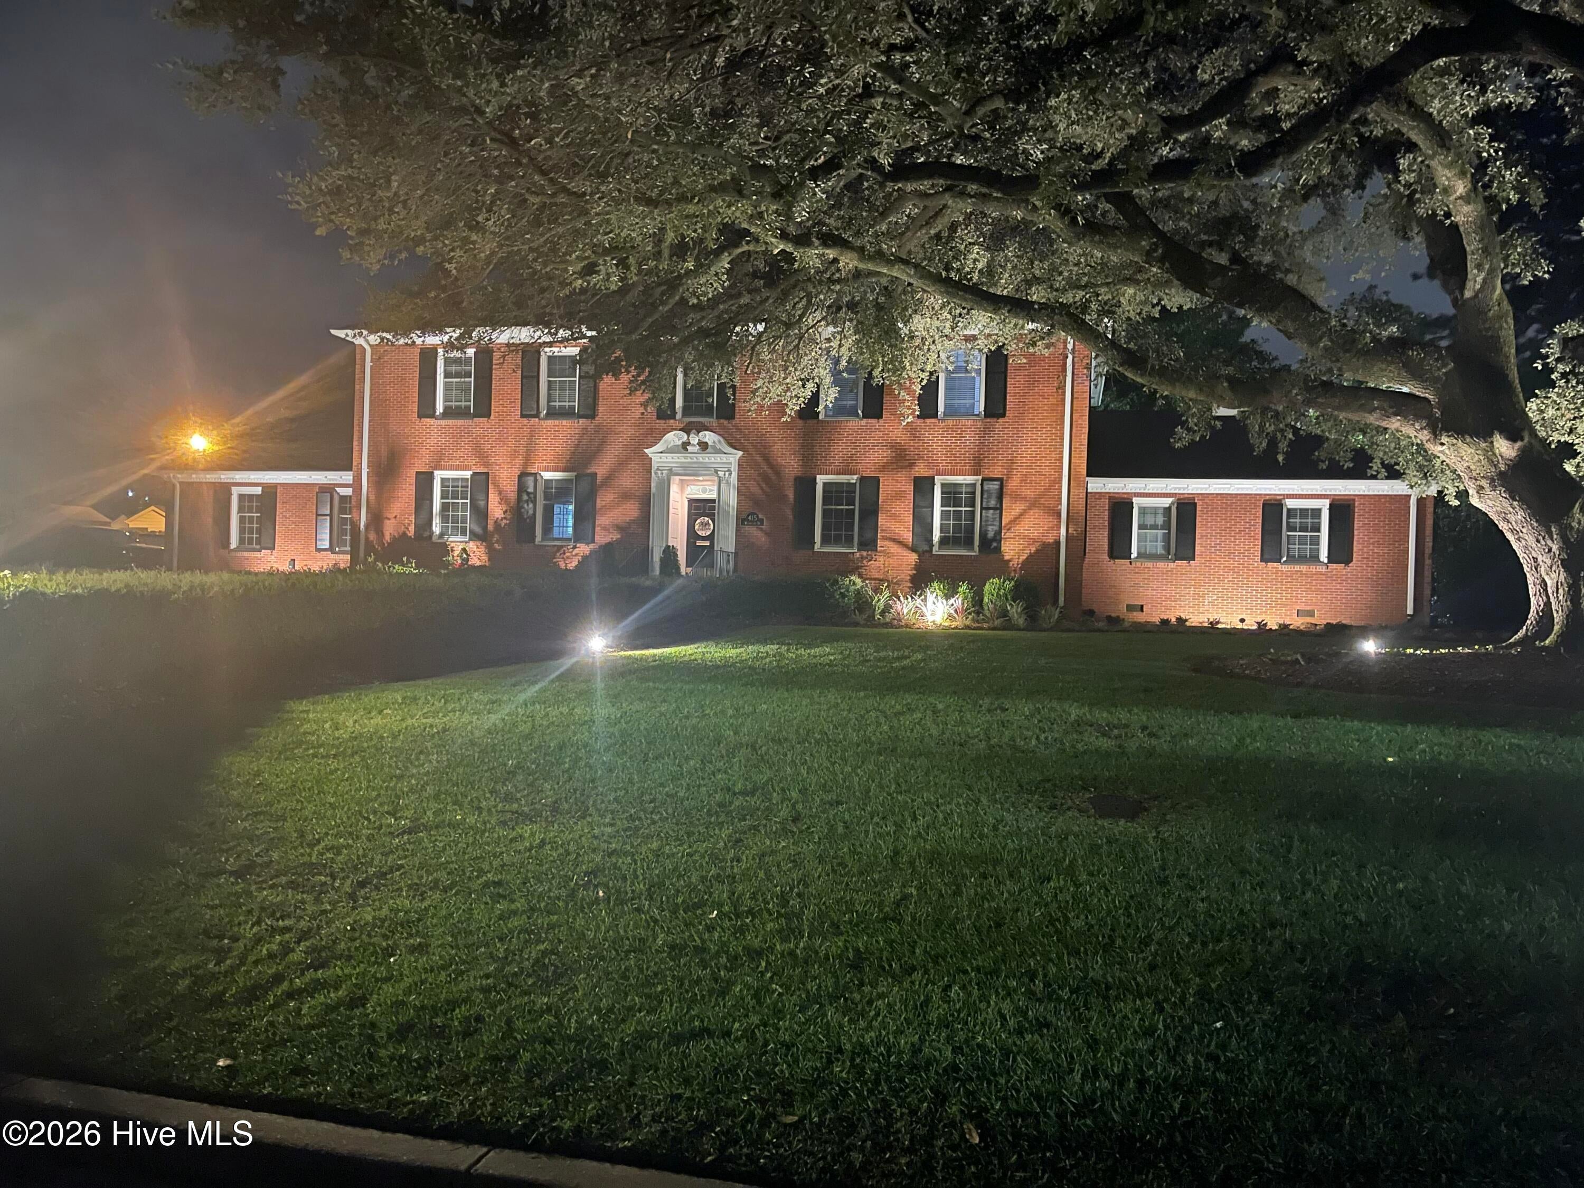
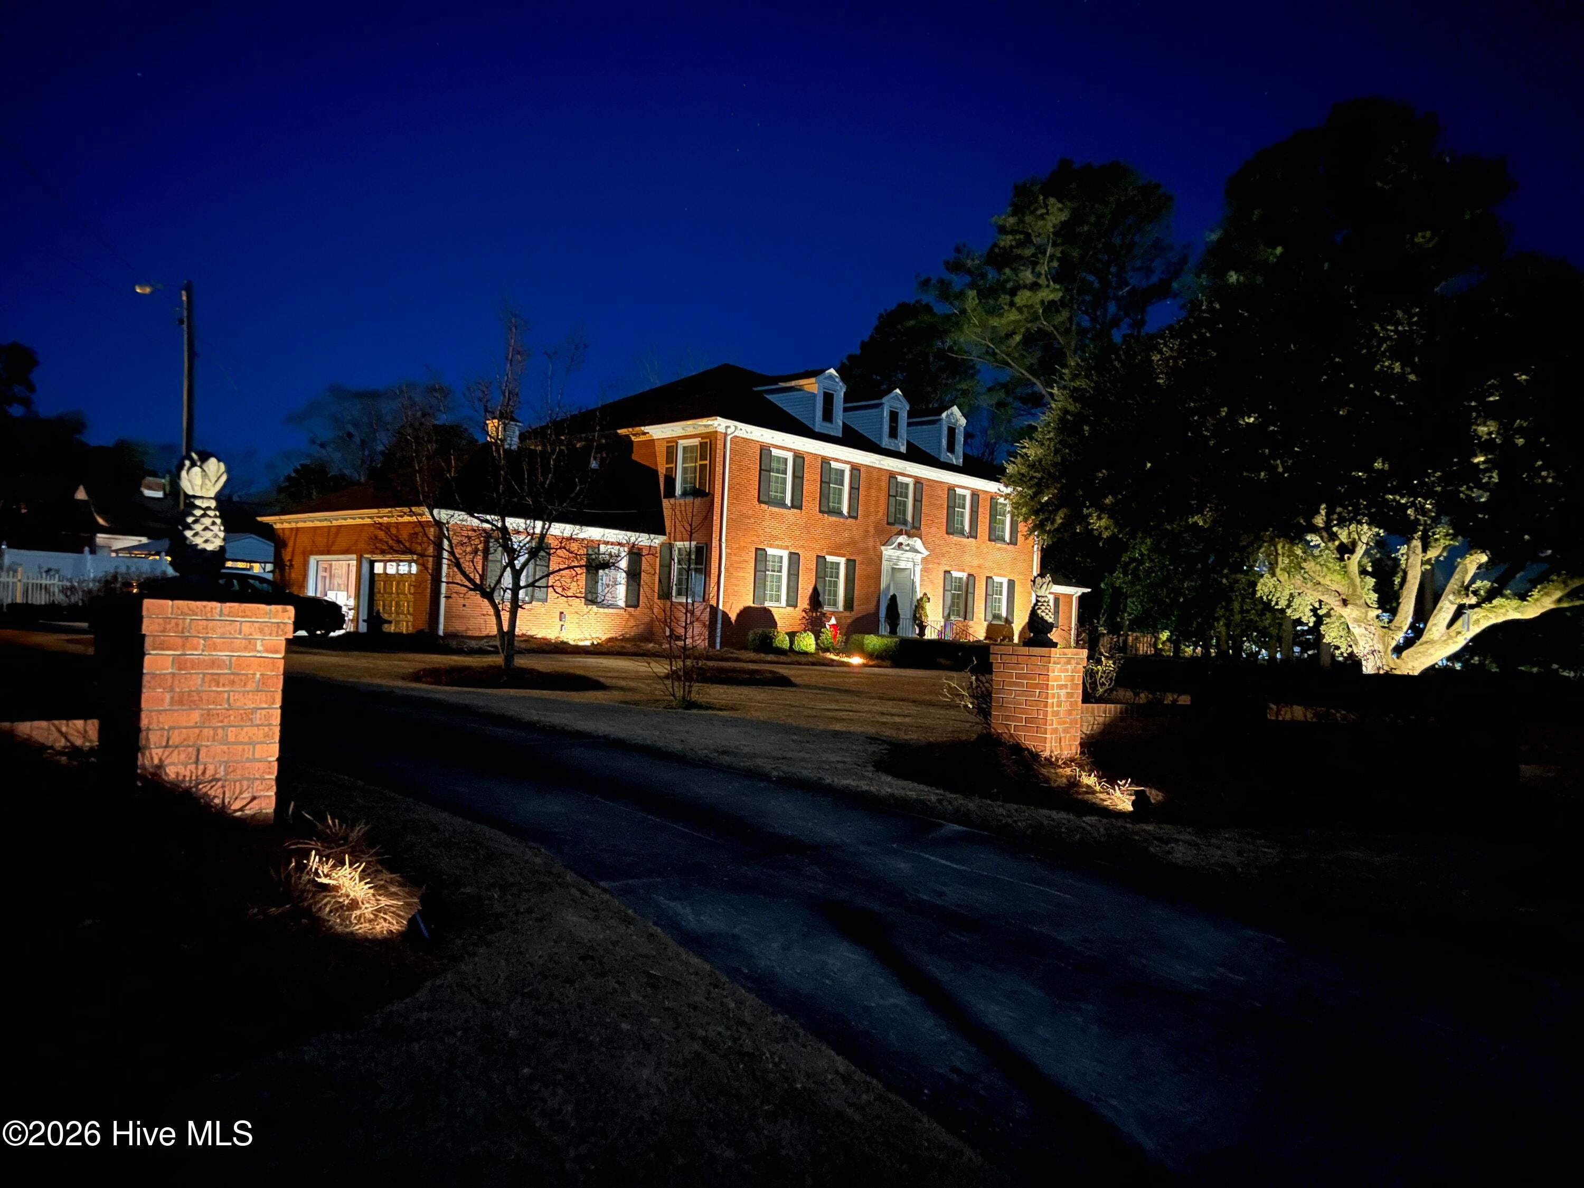
***COMING SOON! Showings begin 9/11*** If you've ever dreamed of having a ''Home Alone'' inspired Christmas (I know it's still blazing hot out) then I think I have the perfect one! You don't want to miss this beautifully constructed 5 bedroom, 3 full and 2 half bathroom 1950's home sitting on a beautiful 1 acre lot in the heart of Jacksonville. Walking distance to near by schools, parks, pilate studio, gym or simply your morning coffee at Starbucks or brunch at 1940's. The pictures before don't do this home justice! Sellers have done updates throughout the home and have maintained it very well. New roof done in 2020, new HVAC unit in 2025, wooden deck in back yard, 6 person hot tub, security cameras, vinyl fencing in back yard, remodeled jack and Jill bathroom, painting through out, and kitchen upgrades! This entire almost 5000 heated sqft home is completely functional and filled with thought out nooks and crannies. From cedar closets to the primary suite on the first floor. But not to worry if you want a Primary upstairs you have four more bedrooms to choose from. Each with plenty of closet space, a jack and Jill bathroom, and also with a separate room for your vanity/powder room or perhaps an office. Storage in this home is beyond abundant not only do you have multiple attic accesses and closets but this home also has a basement, plenty big for storage or a craft room! You will also find how conveniently things are placed throughout this home, a half bath in your two car garage, I'm not sure it gets better than that! More details and professional pictures coming soon!

Save
Ask
Tour
Hide
Share
Listing Snapshot
Price 
$685,000
Days On Site 
0 Days
Bedrooms 
5
Inside Area (SqFt) 
4,883 sqft
Total Baths 
5
Full Baths 
3
Partial Baths 
2
Lot Size 
1 Acre
Year Built 
1958
MLS® Number 
100599322
Status 
Coming Soon
Property Tax 
$8,311.29
HOA/Condo/Coop Fees 
N/A
Sq Ft Source 
N/A
Friends & Family
Recent Activity
3 hours agoListing first seen on site
3 hours agoListing updated with changes from the MLS®
General Features
Acres 
1
Attached Garage 
Yes
Foundation 
See Remarks
Garage 
Yes
Garage Spaces 
2
Levels 
Two
Number Of Stories 
2
Parking 
Garage Faces SideOn StreetOff StreetOn SitePavedGarage
Parking Spaces 
2
Property Sub Type 
Single Family Residence
Sewer 
Public Sewer
Special Circumstances 
Standard
SqFt Total 
4883
Utilities 
Natural Gas AvailableSewer ConnectedWater Connected
Water Source 
Public
Zoning 
RSF-7
Interior Features
Appliances 
Electric CooktopBuilt-In Electric OvenRefrigeratorDisposalDishwasherMicrowave
Basement 
Interior EntrySump Pump
Cooling 
Central AirCeiling Fan(s)Multi Units
Fireplace 
Yes
Fireplace Features 
Gas Log
Flooring 
TileHardwood
Heating 
Fireplace(s)ElectricHeat Pump
Interior 
Master DownstairsWalk-In Closet(s)High CeilingsKitchen IslandCeiling Fan(s)PantryBuilt-in FeaturesCedar Closet(s)
Laundry Features 
Washer HookupLaundry ChuteLaundry Room
Spa 
Yes
Window Features 
Window Coverings
Bathroom 1 
Level - First
Bathroom 2 
Level - First
Bathroom 3 
Level - Second
Bathroom 4 
Level - Second
Bathroom 5 
Level - FirstDescription - in garage
Bedroom 2 
Level - Second
Bedroom 3 
Level - Second
Bedroom 4 
Level - Second
Bedroom 5 
Level - Second
Dining Room 
Level - First
Kitchen 
Level - First
Laundry 
Level - First
Library 
Level - First
Living Room 
Level - First
Master Bedroom 
Level - First
Other 
Level - Basement
Sunroom 
Level - First
Save
Ask
Tour
Hide
Share
Exterior Features
Construction Details 
BrickFrame
Exterior 
None
Fencing 
Back YardVinyl
Frontage 
See Remarks
Other Structures 
Shed(s)Storage
Patio And Porch 
DeckEnclosedPatioPorch
Pool Features 
See Remarks
Road Frontage 
City StreetState Road
Roof 
Shingle
Spa 
Yes
View 
See Remarks
Waterview 
See Remarks
Windows/Doors 
Window Coverings
Community Features
Accessibility Features 
Accessible Full Bath
Financing Terms Available 
CashConventionalFHAVA Loan
Roads 
Paved
School District 
Onslow
Schools
School District
Onslow
Elementary School
Other
Middle School
New Bridge
High School
Jacksonville
Listing courtesy of Mariela Gallegos of Terri Alphin Smith & Co


The data relating to real estate on this website comes in part from the Internet Data Exchange program of Hive MLS, and is updated as of 2026-08-27 07:33 PM UTC. All information is deemed reliable but not guaranteed and should be independently verified. All properties are subject to prior sale, change, or withdrawal. Neither listing broker(s) shall be responsible for any typographical errors, misinformation, or misprints, and shall be held totally harmless from any damages arising from reliance upon these data. Copyright 2026 Hive MLS

Neighborhood & Commute
Source: Walkscore
Disclosure: Community information and market data powered by Constellation Data Labs. Information is deemed reliable but not guaranteed.
Save
Ask
Tour
Hide
Share