Save
Ask
Tour
Hide
Share
$650,000
19 Days On Site

104 S 3rd Street I-1 & Slip 5 Atlantic Harbour
Morehead City, NC 28557

For Sale|Condominium|Active
2
Beds
2
Total Baths
2
Full Baths
1,002
SqFt
$649
/SqFt
2002
Built
Subdivision:
Atlantic Harbour
County:
Carteret
Call Now: (910) 941-8541
Is this the listing for you? We can help make it yours.
(910) 941-8541
104 S 3rd Street I-1 & Slip 5 Atlantic Harbour104 S 3rd Street I-1 & Slip 5 Atlantic Harbour104 S 3rd Street I-1 & Slip 5 Atlantic Harbour104 S 3rd Street I-1 & Slip 5 Atlantic Harbour
Save
Ask
Tour
Hide
Share

Mortgage Calculator

Monthly Payment (Est.)

$2,966
Calculator powered by Showcase IDX, a Constellation1 Company. Copyright ©2026 Information is deemed reliable but not guaranteed.

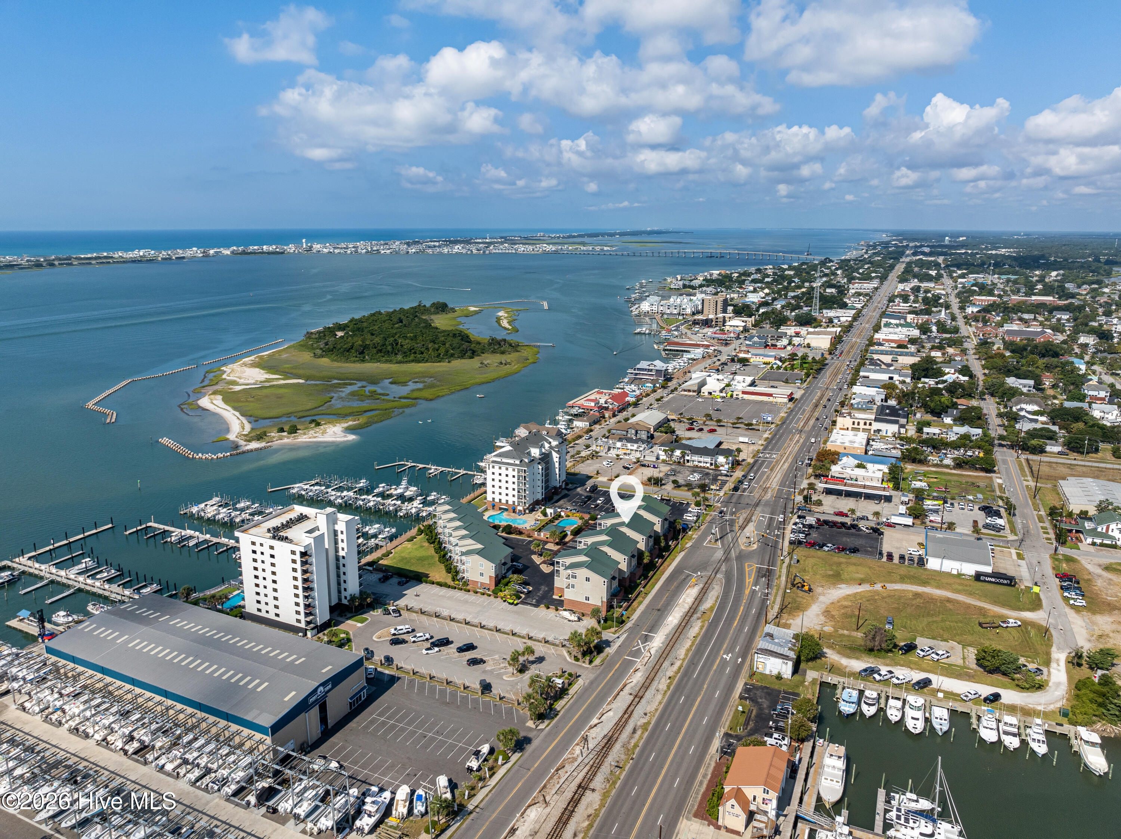
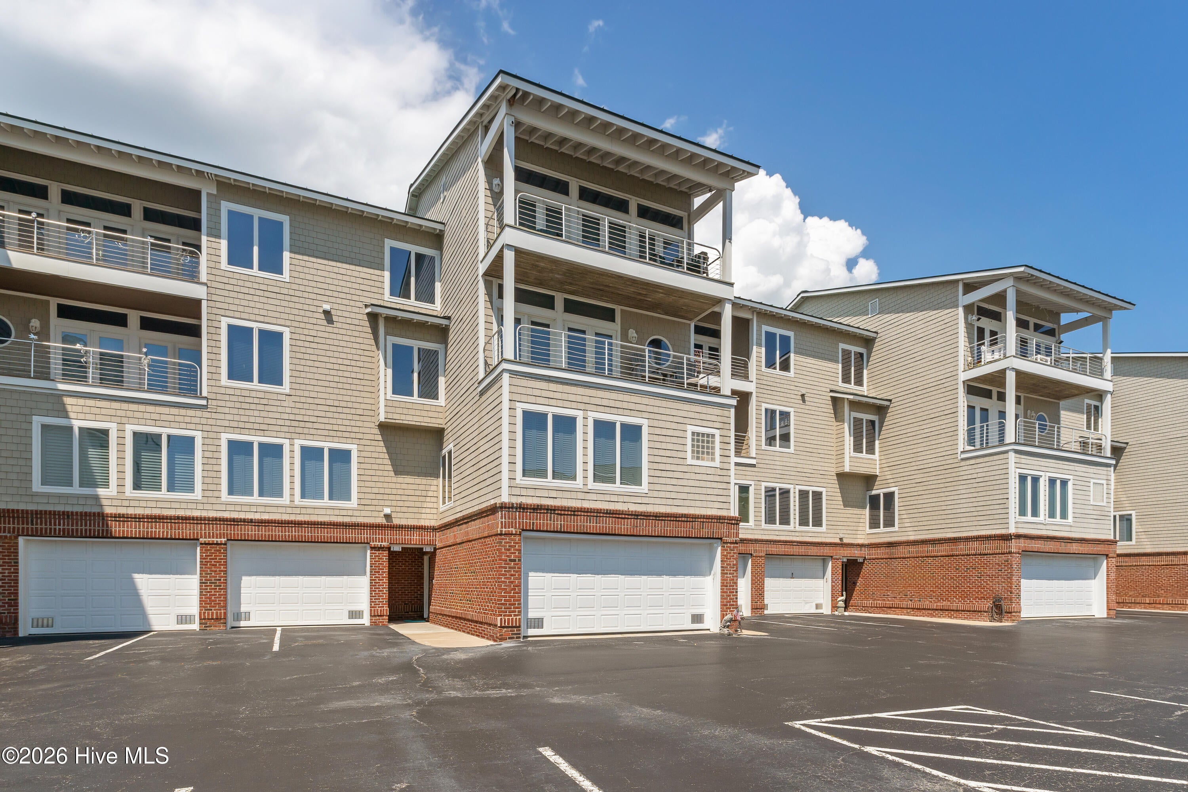
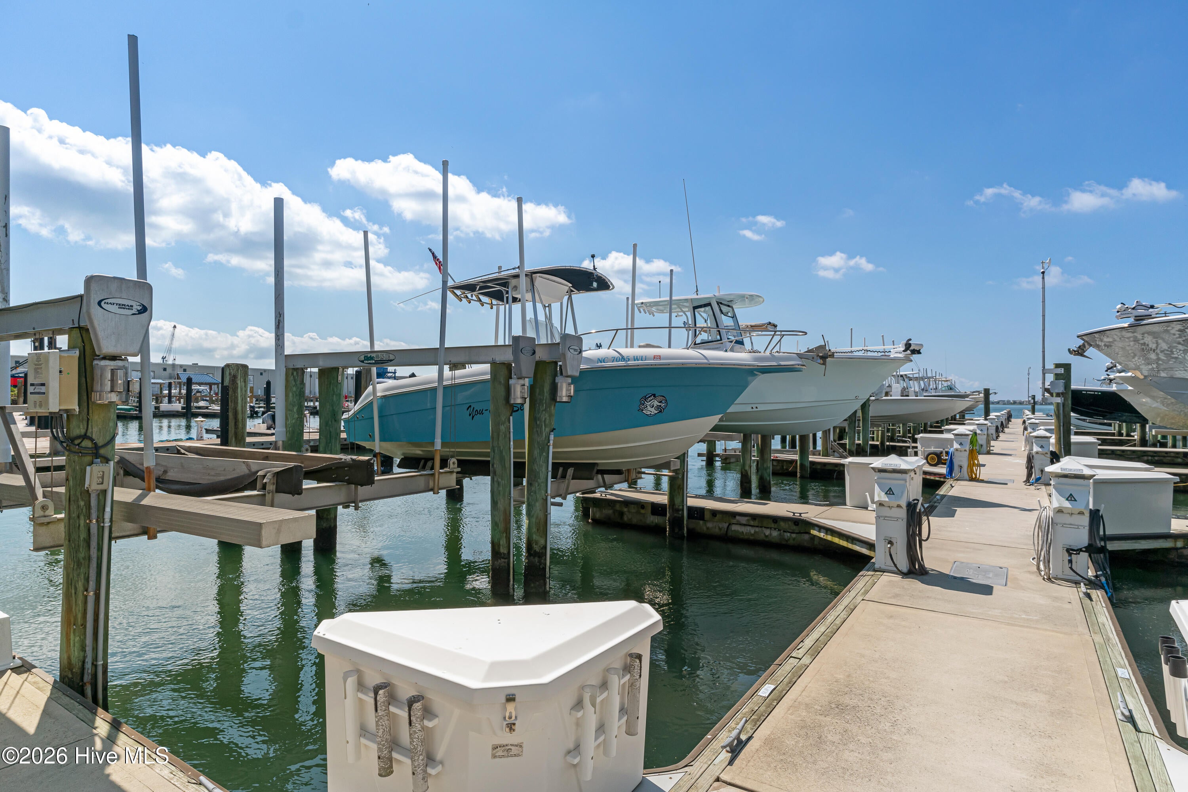
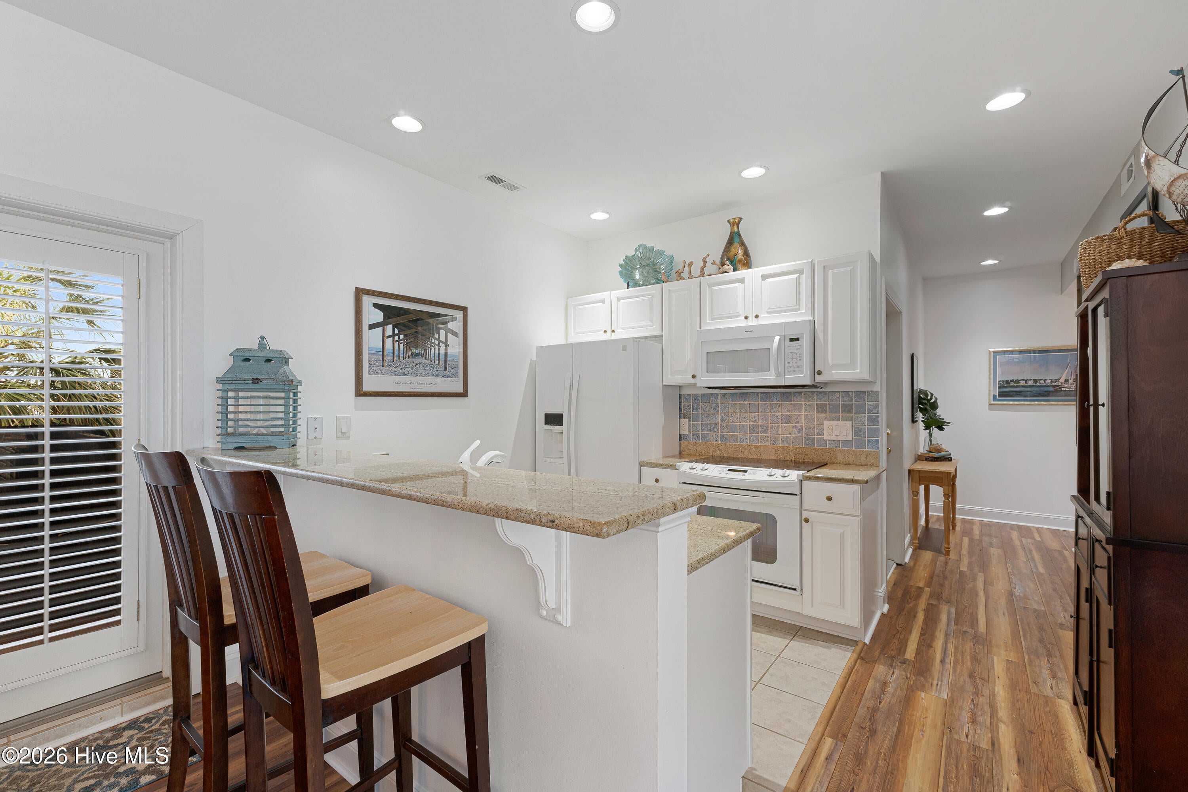
Furnished 2-bedroom condo with beautiful water views in Atlantic Harbour, offering the perfect combination of coastal living and convenient access to Downtown Morehead City. Conveys with Boat Slip #5 with a boat lift, making it easy to enjoy days on the water right from home. The garage entry is currently set up as a casual hangout space featuring a wet bar, TV area, and convenient fishing rod storage. Inside, the open living and dining area is filled with coastal views, including views of Bogue Sound from the living space. The kitchen features white cabinetry, granite countertops, a tile backsplash, and white appliances, with the laundry area conveniently located nearby. The primary bedroom offers water views and a private ensuite with a jetted tub and tiled shower. A guest bedroom and full bath complete the interior. Atlantic Harbour residents can relax by the community pool before heading downtown for dinner, shopping, and live music. With a boat slip and lift just steps away, enjoy the hard-to-beat convenience of launching, docking, dining, and returning home with ease. Perfectly positioned between the water and the energy of Downtown Morehead City, this furnished condo makes the coastal lifestyle part of everyday living--not just a weekend escape.

Save
Ask
Tour
Hide
Share
Listing Snapshot
Price 
$650,000
Days On Site 
19 Days
Bedrooms 
2
Inside Area (SqFt) 
1,002 sqft
Total Baths 
2
Full Baths 
2
Partial Baths 
N/A
Lot Size 
N/A
Year Built 
2002
MLS® Number 
100599332
Status 
Active
Property Tax 
N/A
HOA/Condo/Coop Fees 
$390.33 monthly
Sq Ft Source 
N/A
Friends & Family
Recent Activity
3 weeks agoListing first seen on site
3 weeks agoListing updated with changes from the MLS®
General Features
Attached Garage 
Yes
Foundation 
Slab
Garage 
Yes
Garage Spaces 
1
Levels 
One
Number Of Stories 
1
Parking 
Garage Faces FrontParking LotAsphaltPaved
Parking Spaces 
1
Property Sub Type 
Condominium
Sewer 
Public Sewer
Special Circumstances 
Standard
SqFt Total 
1002
Utilities 
Sewer ConnectedWater Connected
Water Source 
Public
Zoning 
PD
Interior Features
Appliances 
Electric OvenWasherRefrigeratorDryerDishwasherMicrowaveElectric Water Heater
Cooling 
Heat Pump
Flooring 
Ceramic Tile
Furnished 
Furnished
Heating 
Heat PumpElectric
Interior 
Pantry
Laundry Features 
Washer Hookup
Window Features 
Window Coverings
Bedroom 2 
Dining Room 
Kitchen 
Living Room 
Master Bedroom 
Save
Ask
Tour
Hide
Share
Exterior Features
Construction Details 
BlockFiber CementFrame
Exterior 
BalconyBoat Slip
Fencing 
None
Frontage 
See Remarks
Roof 
Metal
View 
Water
Waterfront 
Yes
Waterview 
Water
Windows/Doors 
Window Coverings
Community Features
Association Amenities 
Boat DockMaintenance GroundsMaintenance StructureManagementMarinaCable TV
Association Fee 
$2400.0
Association Fee Frequency 
Annually
Additional Association Fee 
$2284.0
Additional Association Fee Frequency 
Annually
Community Features 
PoolSidewalksStreet Lights
Financing Terms Available 
CashConventional
Roads 
Paved
Schools
School District
Unknown
Elementary School
Morehead City Primary
Middle School
Morehead City
High School
West Carteret
Listing courtesy of Mary Cheatham King Real Estate team of Keller Williams Crystal Coast


The data relating to real estate on this website comes in part from the Internet Data Exchange program of Hive MLS, and is updated as of 2026-09-16 02:41 PM UTC. All information is deemed reliable but not guaranteed and should be independently verified. All properties are subject to prior sale, change, or withdrawal. Neither listing broker(s) shall be responsible for any typographical errors, misinformation, or misprints, and shall be held totally harmless from any damages arising from reliance upon these data. Copyright 2026 Hive MLS

Neighborhood & Commute
Source: Walkscore
Disclosure: Community information and market data powered by Constellation Data Labs. Information is deemed reliable but not guaranteed.
Save
Ask
Tour
Hide
Share