Save
Ask
Tour
Hide
Share
$429,330
New Listing

5446 Folklore Way
Wilmington, NC 28412

For Sale|Single Family Residence|Active
3
Beds
3
Total Baths
2
Full Baths
1
Partial Bath
1,573
SqFt
$273
/SqFt
2026
Built
Subdivision:
Riverlights
County:
New Hanover
Call Now: (910) 941-8541
Is this the listing for you? We can help make it yours.
(910) 941-8541
5446 Folklore Way5446 Folklore Way5446 Folklore Way5446 Folklore Way
Save
Ask
Tour
Hide
Share

Mortgage Calculator

Monthly Payment (Est.)

$1,959
Calculator powered by Showcase IDX, a Constellation1 Company. Copyright ©2026 Information is deemed reliable but not guaranteed.

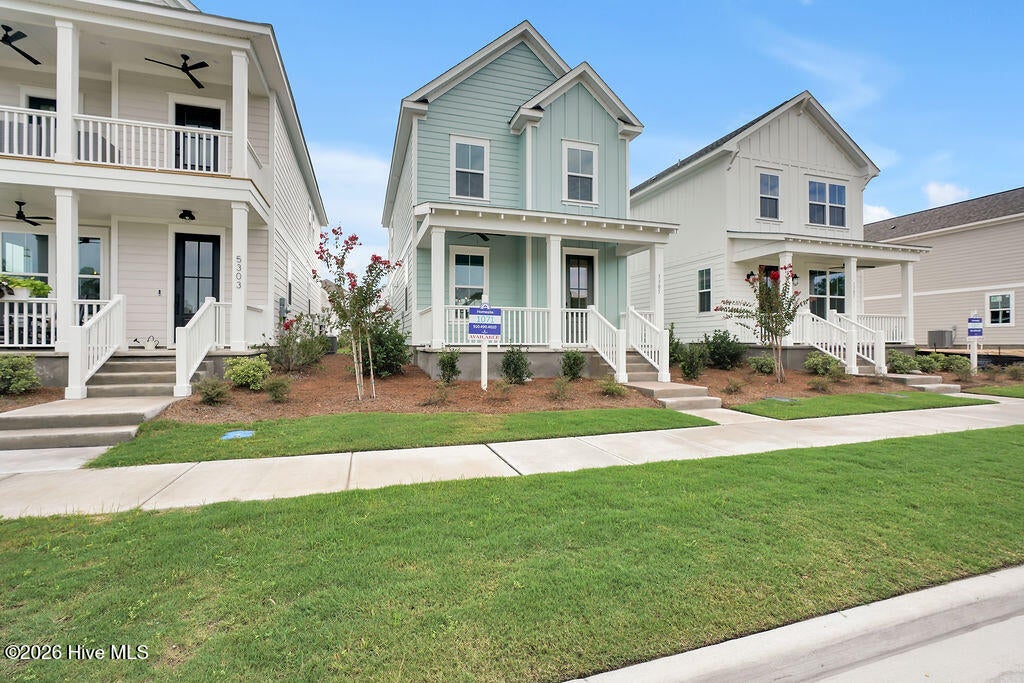
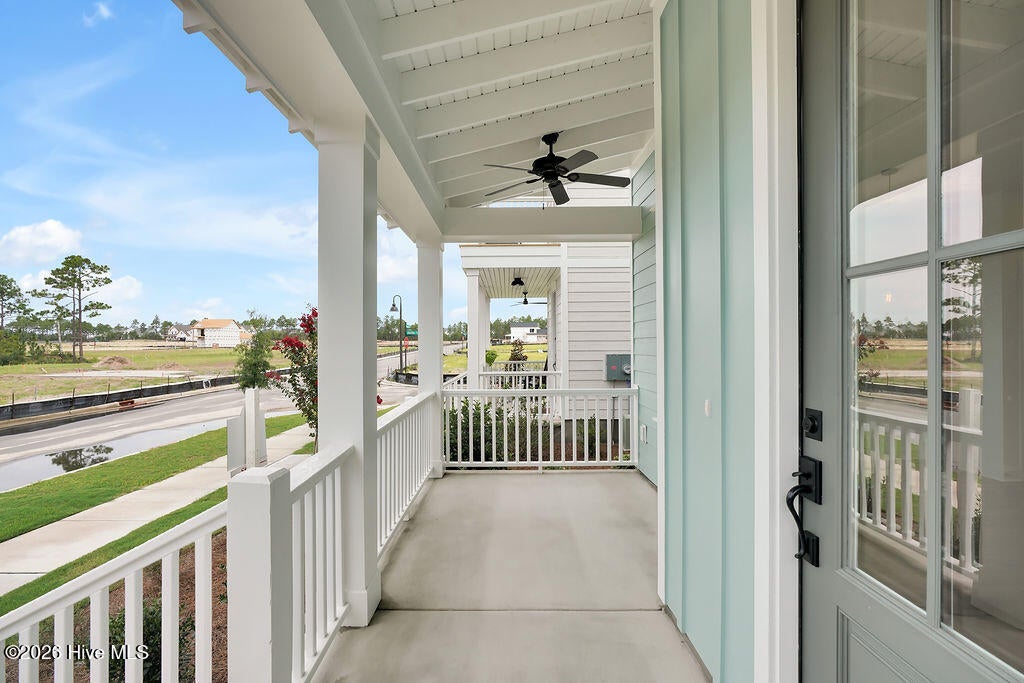
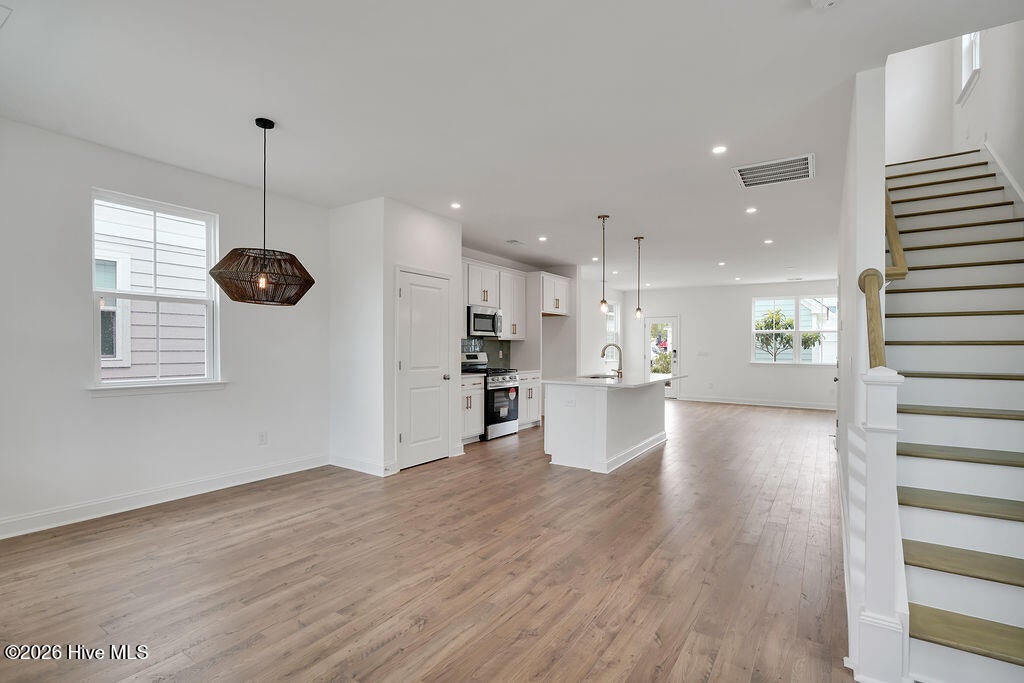
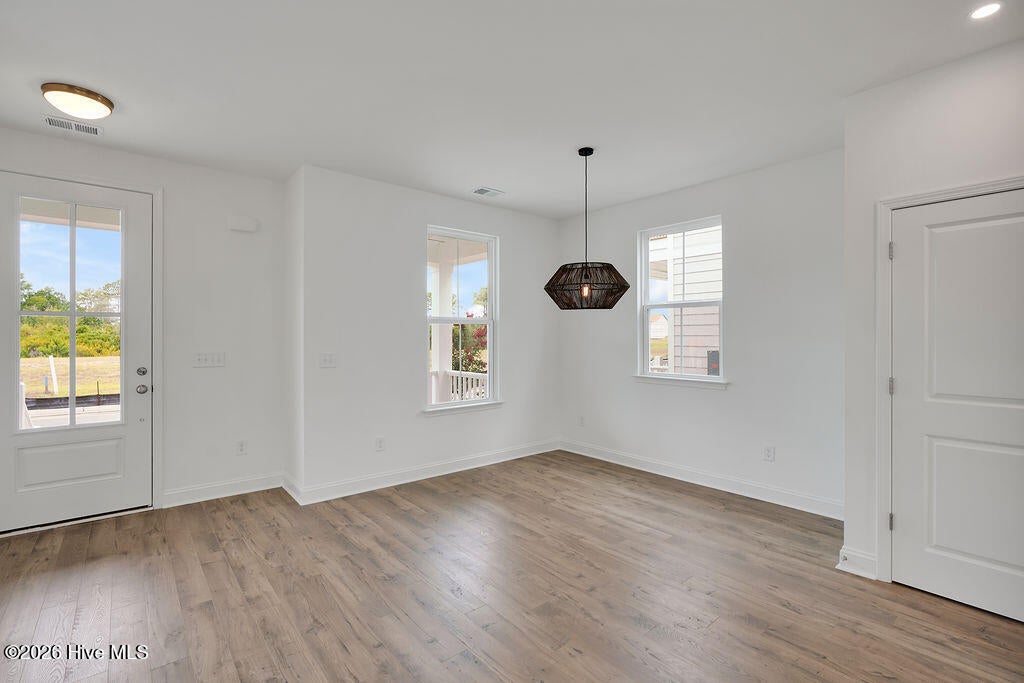
Discover new-construction living in Riverlights with the beautifully designed Haywood floor plan built by New Leaf Builders. This quintessential 3-bedroom, 2.5-bath home offers an exceptional combination of style, comfort, and functionality, with a layout that lives larger than its square footage. The open-concept main floor is designed for everyday living and effortless entertaining. An inviting kitchen sits between the living and dining areas, creating a natural gathering space and easy connection throughout the heart of the home. The kitchen features stainless-steel appliances, including a natural-gas range, microwave, and dishwasher, along with 42'' white upper cabinets, light-green lower cabinets and island, and elegant Carrera Marmi quartz countertops. Luxury vinyl plank/laminate flooring extends throughout the entire downstairs and upstairs hallway, complemented by beautiful wood stairs. The rear-positioned family room provides added privacy and convenient access to the back entryway, making it an ideal space to relax at the end of the day. Tucked away upstairs, the spacious owner's suite offers a private retreat. The primary bathroom features a white dual vanity with Carrera Marmi quartz countertops and a fully tiled walk-in shower. With thoughtful design, an expansive feel, and stylish finishes throughout, the Haywood offers the space and comfort you're looking for in a new home at Riverlights. Riverlights is a new home community surrounded by the coast and Cape Fear River, where nature is part your everyday routine. With easy access to the Cape Fear River, the intercoastal waterways, a family-friendly pool, a new dog park, gym and a 38-acre lake, you can kayak, paddleboard or stroll along the community dock any time of day. Enjoy the three-mile loop around the lake and scenic nature trails that weave throughout Riverlights. Conveniently located minutes to Historic downtown Wilmington, beaches, restaurants and shopping the location of Riverlights is unbeatable. [Riverlights] [The Haywood]

Save
Ask
Tour
Hide
Share
Listing Snapshot
Price 
$429,330
Days On Site 
0 Days
Bedrooms 
3
Inside Area (SqFt) 
1,573 sqft
Total Baths 
3
Full Baths 
2
Partial Baths 
1
Lot Size 
0.09 Acres
Year Built 
2026
MLS® Number 
100599335
Status 
Active
Property Tax 
$639.71
HOA/Condo/Coop Fees 
$155 monthly
Sq Ft Source 
N/A
Friends & Family
Recent Activity
3 hours agoListing first seen on site
3 hours agoListing updated with changes from the MLS®
General Features
Acres 
0.09
Foundation 
RaisedSlab
Garage 
Yes
Garage Spaces 
1
Green Energy Efficient 
LightingThermostat
Levels 
Two
Number Of Stories 
2
Parking 
ConcreteGarage Door OpenerLightedPavedGarage
Parking Spaces 
3
Property Condition 
New ConstructionUnder Construction
Property Sub Type 
Single Family Residence
Security 
Smoke Detector(s)
Special Circumstances 
Standard
SqFt Total 
1573
Utilities 
Cable AvailableNatural Gas ConnectedSewer ConnectedWater Connected
Zoning 
R-7
Interior Features
Appliances 
DisposalDishwasherENERGY STAR Qualified AppliancesTankless Water HeaterGas RangeMicrowaveGas Water Heater
Basement 
None
Cooling 
Central Air
Flooring 
CarpetLaminateTile
Furnished 
Unfurnished
Heating 
ElectricHeat Pump
Interior 
Walk-In Closet(s)High CeilingsPantrySmart Thermostat
Laundry Features 
Washer HookupLaundry Closet
Window Features 
Insulated Windows
Bedroom 2 
Dimensions - 9.5x10.5Level - Second
Bedroom 3 
Dimensions - 9.0x9.5Level - Second
Dining Room 
Dimensions - 15.0x10.0Level - First
Kitchen 
Dimensions - 15.0x10.0Level - First
Living Room 
Dimensions - 19.0x13.0Level - First
Master Bedroom 
Dimensions - 13.5x13.0Level - Second
Save
Ask
Tour
Hide
Share
Exterior Features
Construction Details 
Fiber CementFrame
Fencing 
None
Frontage 
See Remarks
Patio And Porch 
CoveredFront Porch
Roof 
Shingle
View 
See Remarks
Waterview 
See Remarks
Windows/Doors 
Insulated Windows
Community Features
Accessibility Features 
Accessible Full Bath
Association Amenities 
Billiard RoomBoat DockClubhouseDog ParkFitness CenterJogging PathPicnic AreaPlaygroundTrail(s)Sport Court
Association Dues 
1860
Community Features 
PoolSidewalksStreet Lights
Financing Terms Available 
CashConventionalFHAVA Loan
HOA Fee Frequency 
Annually
Roads 
Paved
School District 
New Hanover
Schools
School District
New Hanover
Elementary School
Williams
Middle School
Myrtle Grove
High School
New Hanover
Listing courtesy of Tyler Henrikson of O'Shaughnessy New Homes LLC


The data relating to real estate on this website comes in part from the Internet Data Exchange program of Hive MLS, and is updated as of 2026-08-27 07:27 PM UTC. All information is deemed reliable but not guaranteed and should be independently verified. All properties are subject to prior sale, change, or withdrawal. Neither listing broker(s) shall be responsible for any typographical errors, misinformation, or misprints, and shall be held totally harmless from any damages arising from reliance upon these data. Copyright 2026 Hive MLS

Neighborhood & Commute
Source: Walkscore
Disclosure: Community information and market data powered by Constellation Data Labs. Information is deemed reliable but not guaranteed.
Save
Ask
Tour
Hide
Share