
495 Sugar Cove RunWilmington, NC 28411
Mortgage Calculator
Monthly Payment (Est.)

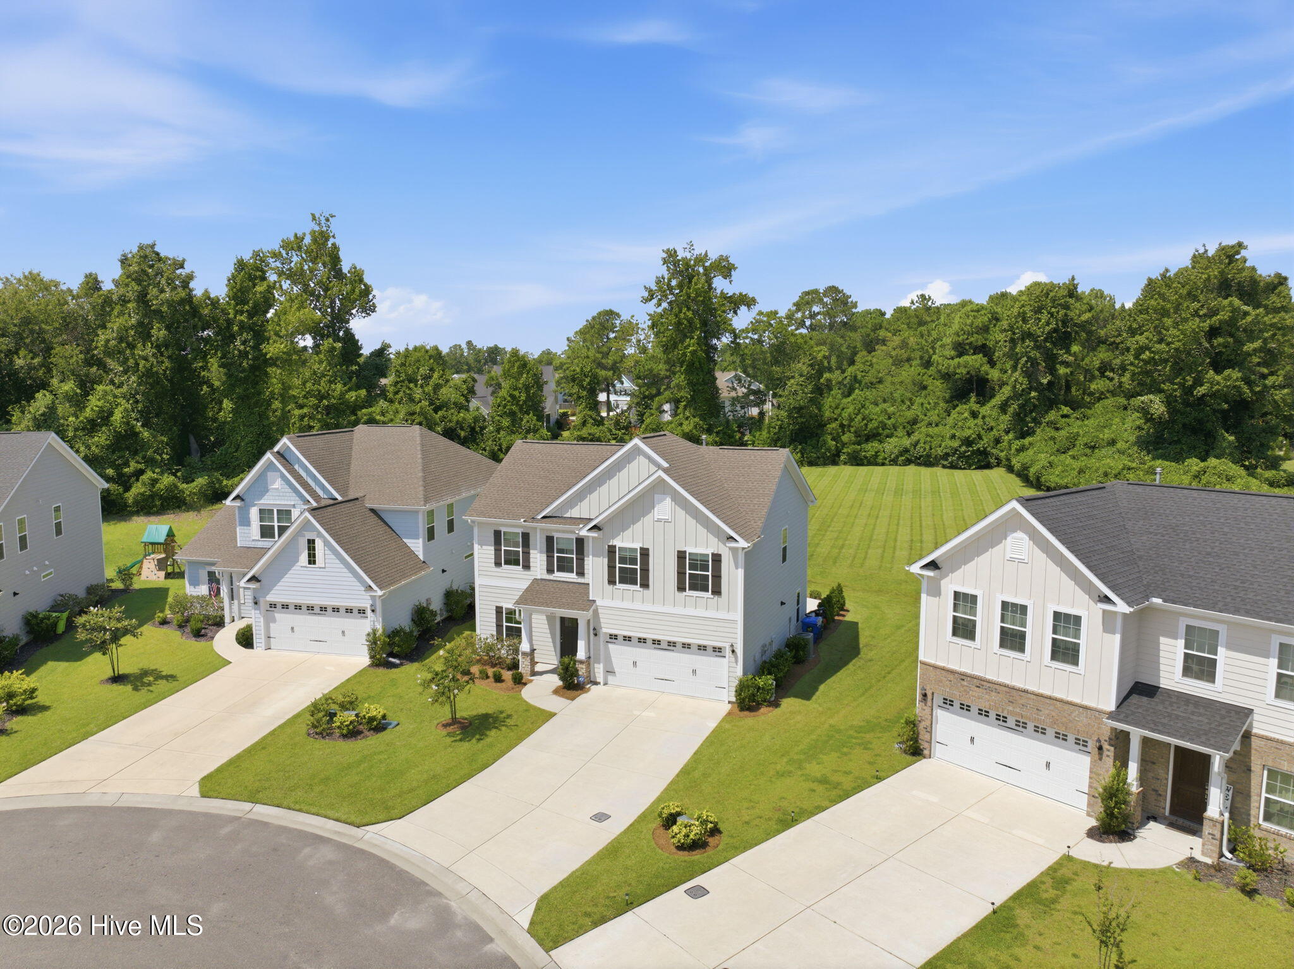
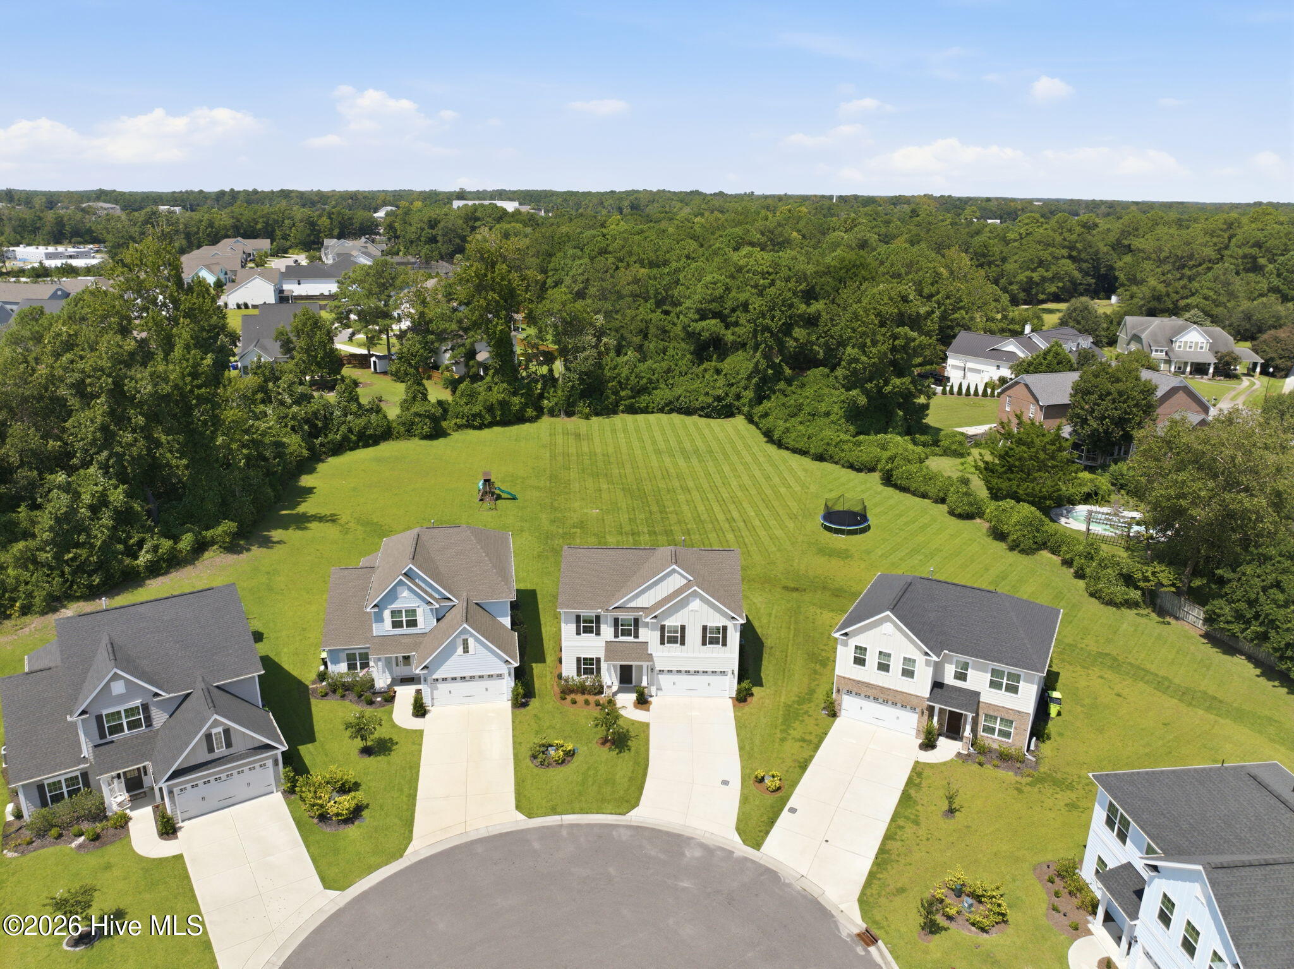
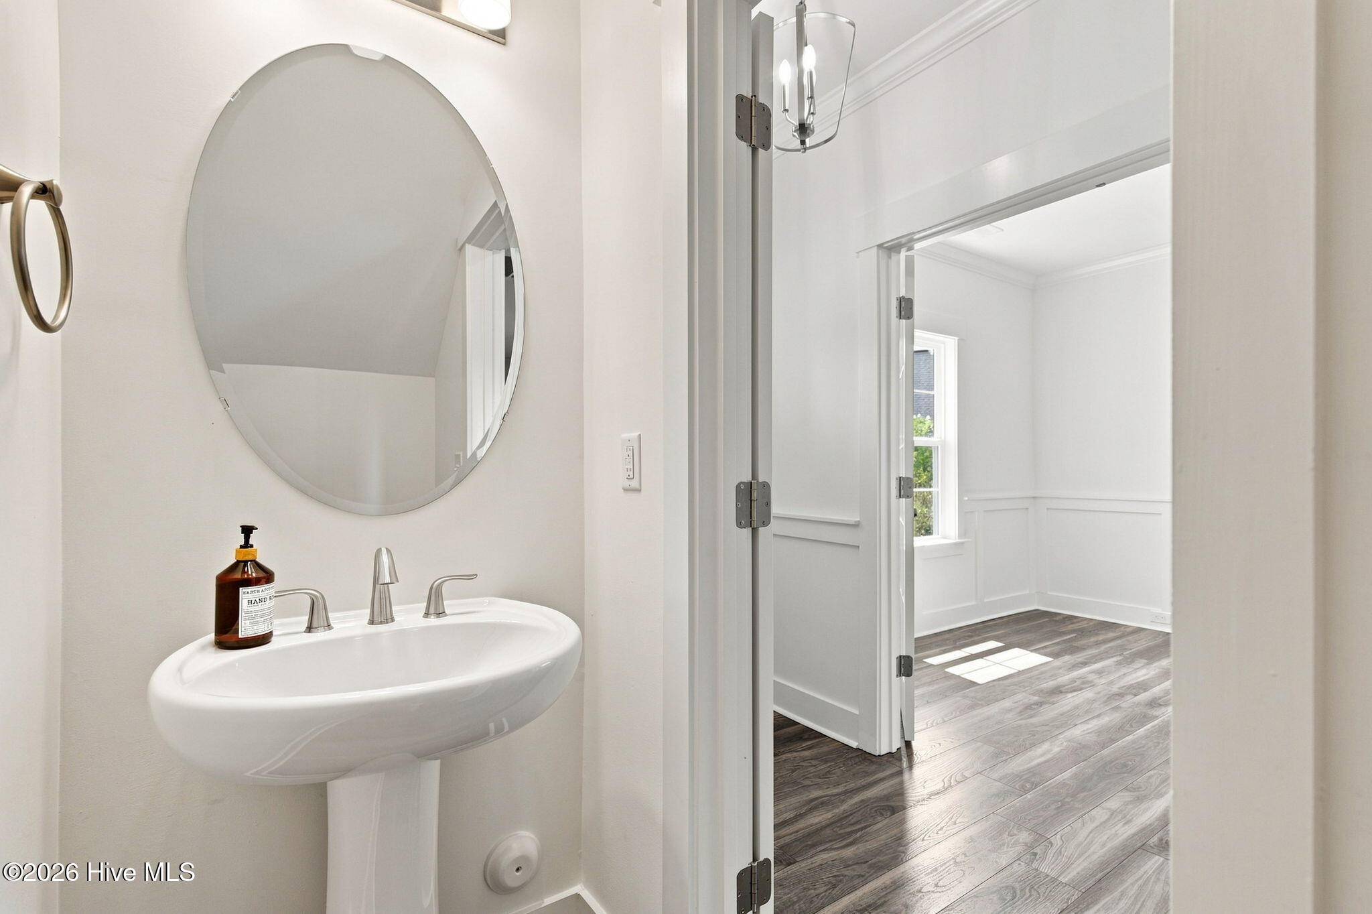
$2,550Located in the highly desirable Scotts Hill area, Scotts Hill Village offers the perfect combination of neighborhood living, everyday convenience, and easy access to everything the Wilmington area has to offer. This natural gas community provides direct access to I-40 and Highway 17N, making trips to area beaches, shopping, dining, and surrounding destinations incredibly convenient. The Harbor is a thoughtfully designed two-story home featuring four bedrooms, two and a half baths, a dedicated home office, and a light-filled sunroom. The open-concept main living area is ideal for both everyday living and entertaining, with a spacious family room anchored by a cozy fireplace and flowing seamlessly into the kitchen and eat-in dining area. Added wainscoting throughout multiple rooms brings an elevated, custom touch to the interior, while premium window treatments throughout the home add both style and privacy. Upstairs, the spacious primary suite provides a relaxing retreat with a tray ceiling, beautifully appointed bath featuring a tile shower and linen closet, and a generous walk-in closet. Three additional bedrooms and a full bath complete the second floor, providing plenty of flexibility for family, guests, or additional workspace. Outside, the home truly shines. The gorgeous yard offers an inviting setting to relax, play, garden, or entertain, while the back patio creates the perfect spot for grilling, outdoor dining, and enjoying beautiful Carolina evenings. The combination of the sunroom, patio, and beautifully maintained yard extends the home's living space well beyond the interior. Adding even more value, all appliances convey with the home, including the washer and dryer, making this an exceptionally easy move-in opportunity. With its upgraded interior details, premium window treatments, impressive outdoor space, flexible floor plan, and desirable Scotts Hill location, this home offers a wonderful blend of comfort, style, and convenience.
| 4 hours ago | Listing first seen on site | |
| 4 hours ago | Listing updated with changes from the MLS® |

The data relating to real estate on this website comes in part from the Internet Data Exchange program of Hive MLS, and is updated as of 2026-08-27 10:39 PM UTC. All information is deemed reliable but not guaranteed and should be independently verified. All properties are subject to prior sale, change, or withdrawal. Neither listing broker(s) shall be responsible for any typographical errors, misinformation, or misprints, and shall be held totally harmless from any damages arising from reliance upon these data. Copyright 2026 Hive MLS
Did you know? You can invite friends and family to your search. They can join your search, rate and discuss listings with you.