Save
Ask
Tour
Hide
Share
$319,000
New Listing

2124 Barnett Avenue
Wilmington, NC 28403

For Sale|Single Family Residence|Active
2
Beds
1
Total Bath
1
Full Bath
882
SqFt
$362
/SqFt
1948
Built
Subdivision:
Carolina Place
County:
New Hanover
Call Now: (910) 941-8541
Is this the listing for you? We can help make it yours.
(910) 941-8541
2124 Barnett Avenue2124 Barnett Avenue2124 Barnett Avenue2124 Barnett Avenue
Save
Ask
Tour
Hide
Share

Mortgage Calculator

Monthly Payment (Est.)

$1,455
Calculator powered by Showcase IDX, a Constellation1 Company. Copyright ©2026 Information is deemed reliable but not guaranteed.

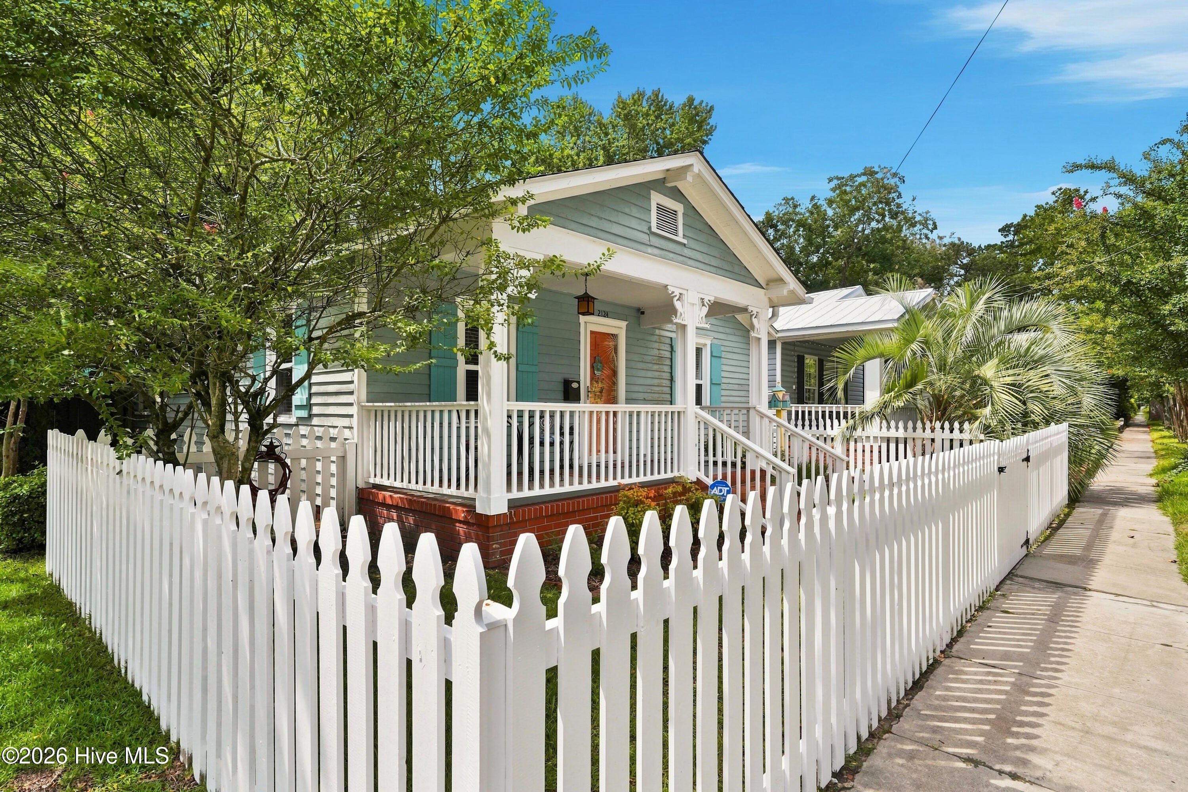
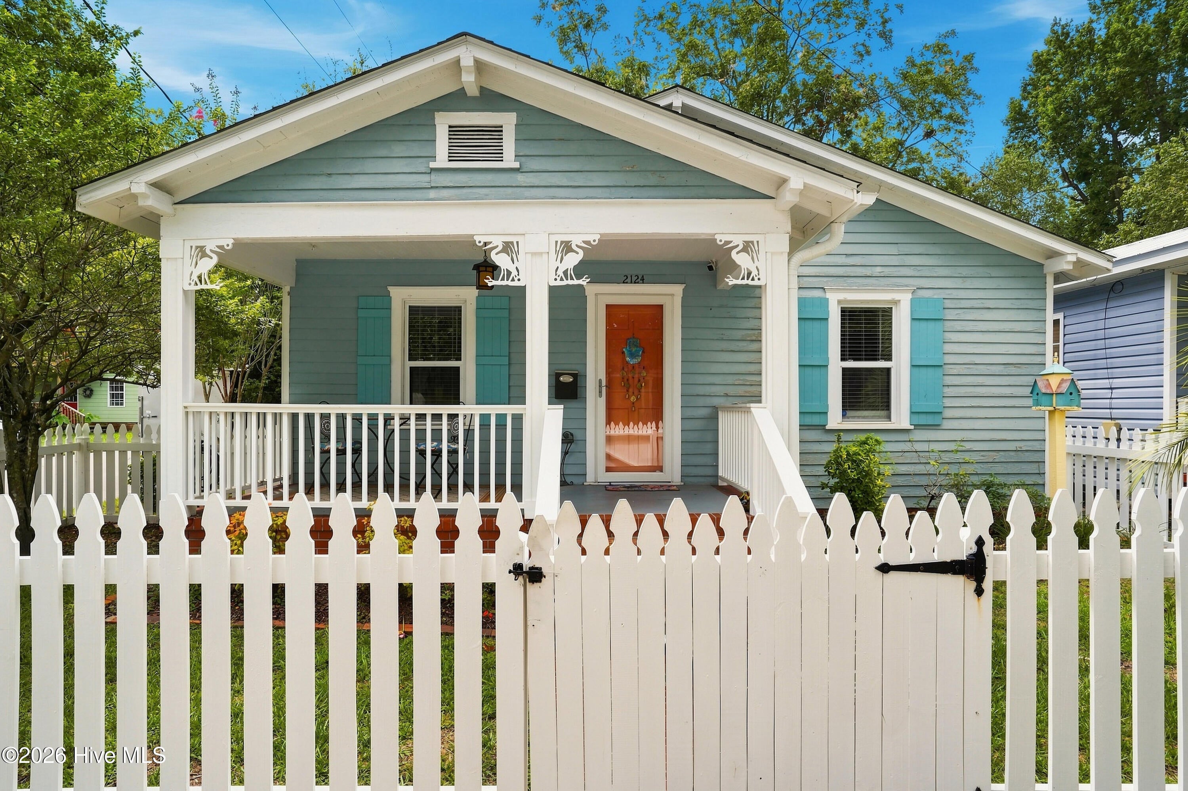
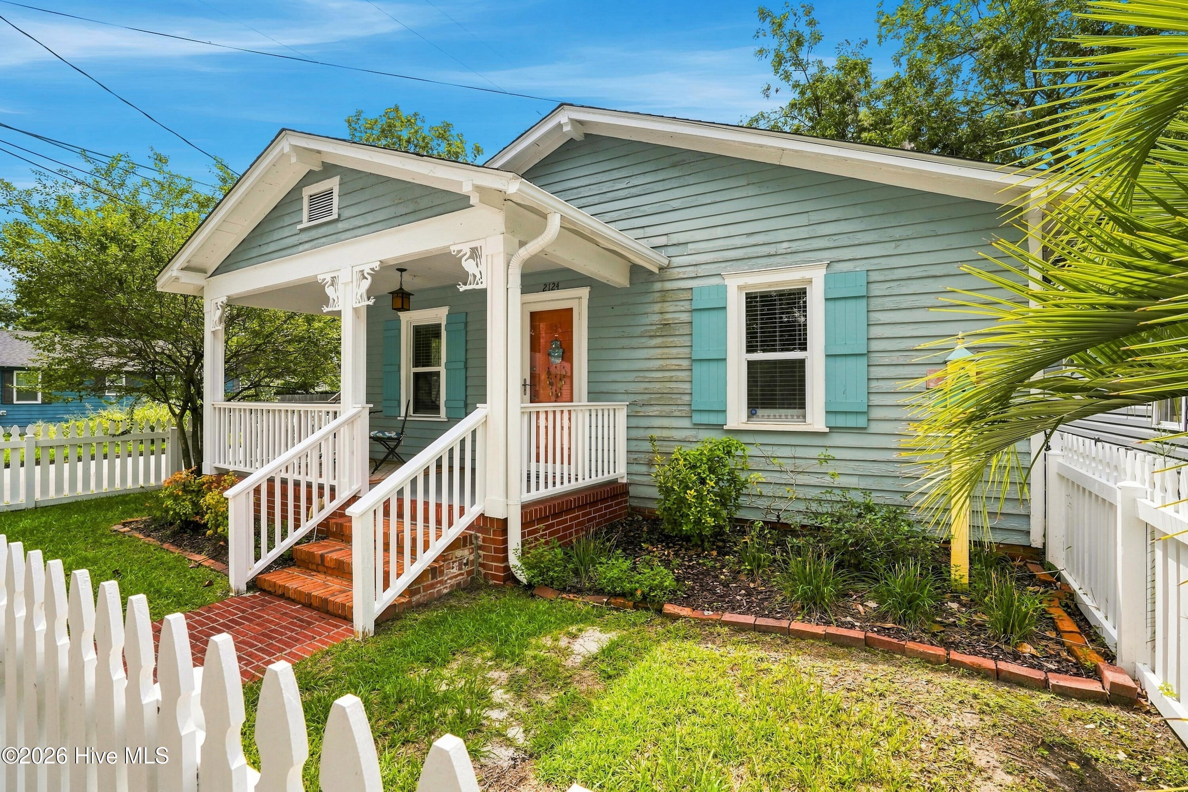
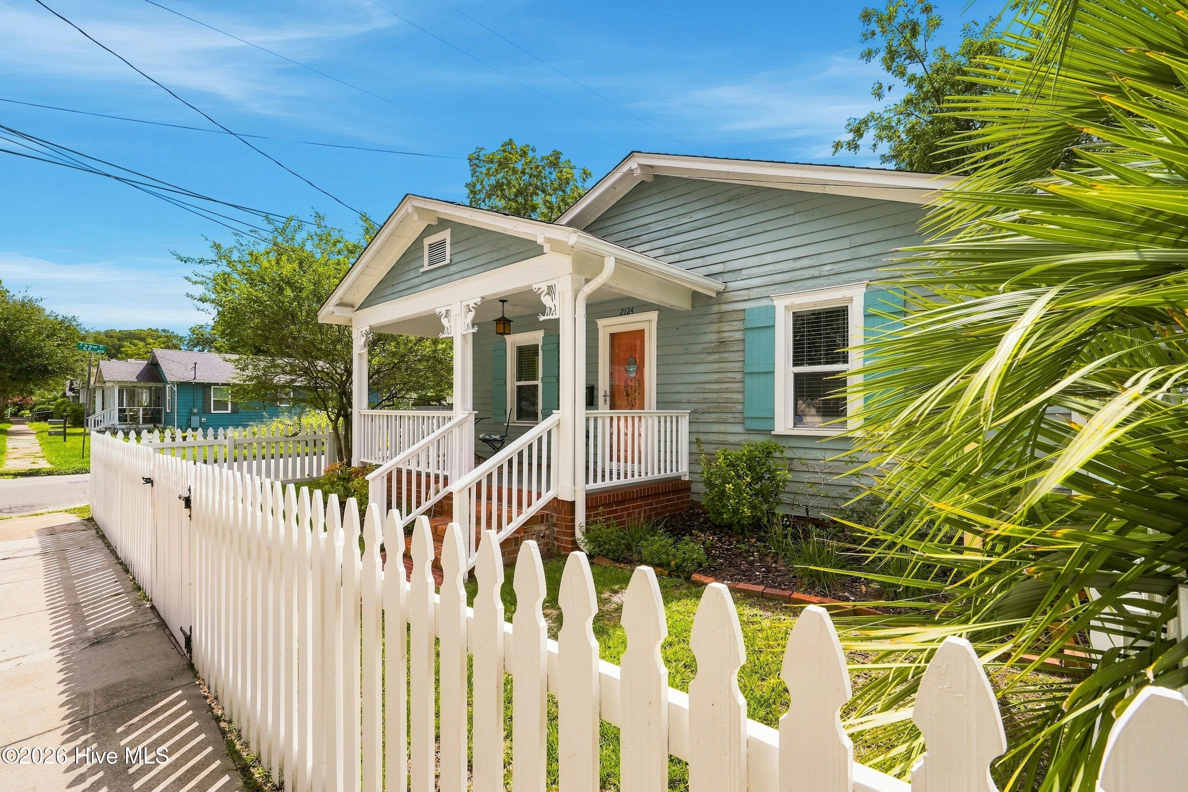
Welcome to this charming cottage home located at 2124 Barnett Avenue in the beautiful and sought-after historic neighborhood of Carolina Place in Wilmington, NC. Conveniently located close to both downtown and midtown Wilmington, this home sits on a fenced corner lot less than a block from Wallace Park. Enjoy the park's playground, basketball courts, swings, large lawn, beautiful mature trees, and peaceful stream. This cottage features two bedrooms and one bathroom, beautiful hardwood floors, and a large deck perfect for entertaining. Alley access provides convenient off-street parking. The gas pack HVAC system was replaced approximately two years ago, and the home also has a current transferable termite bond. Priced well below market value and offered as-is at just $319,000, this is a wonderful opportunity to own a home in one of Wilmington's most desirable historic neighborhoods.

Save
Ask
Tour
Hide
Share
Listing Snapshot
Price 
$319,000
Days On Site 
0 Days
Bedrooms 
2
Inside Area (SqFt) 
882 sqft
Total Baths 
1
Full Baths 
1
Partial Baths 
N/A
Lot Size 
0.08 Acres
Year Built 
1948
MLS® Number 
100599435
Status 
Active
Property Tax 
$1,603.07
HOA/Condo/Coop Fees 
N/A
Sq Ft Source 
N/A
Friends & Family
Recent Activity
2 hours agoListing first seen on site
3 hours agoListing updated with changes from the MLS®
General Features
Acres 
0.08
Levels 
One
Number Of Stories 
1
Parking 
On StreetOff StreetOn SitePavedParking Pad
Property Sub Type 
Single Family Residence
Special Circumstances 
Standard
SqFt Total 
882
Utilities 
Natural Gas AvailableSewer AvailableWater Available
Water Source 
Public
Zoning 
R-5
Interior Features
Appliances 
Gas Water Heater
Basement 
Crawl Space
Cooling 
Central Air
Heating 
Forced AirNatural Gas
Window Features 
Window Coverings
Bedroom 1 
Dimensions - 12.11x11.07Level - First
Bedroom 2 
Dimensions - 12.11x12.0Level - First
Kitchen 
Dimensions - 13.1x11.11Level - FirstDescription - combination dining room
Laundry 
Dimensions - 11.5x5.11Level - First
Living Room 
Dimensions - 13.1x12.0Level - First
Save
Ask
Tour
Hide
Share
Exterior Features
Construction Details 
Wood SidingFrame
Exterior 
None
Fencing 
FullWood
Frontage 
See Remarks
Patio And Porch 
CoveredDeckPorch
Road Frontage 
City StreetState Road
Roof 
Shingle
View 
See Remarks
Waterview 
See Remarks
Windows/Doors 
Window Coverings
Community Features
Financing Terms Available 
CashConventionalFHAVA Loan
School District 
New Hanover
Schools
School District
New Hanover
Elementary School
Forest Hills
Middle School
Williston
High School
Hoggard
Listing courtesy of April F Williams of Intracoastal Realty Corporation


The data relating to real estate on this website comes in part from the Internet Data Exchange program of Hive MLS, and is updated as of 2026-08-27 10:33 PM UTC. All information is deemed reliable but not guaranteed and should be independently verified. All properties are subject to prior sale, change, or withdrawal. Neither listing broker(s) shall be responsible for any typographical errors, misinformation, or misprints, and shall be held totally harmless from any damages arising from reliance upon these data. Copyright 2026 Hive MLS

Neighborhood & Commute
Source: Walkscore
Disclosure: Community information and market data powered by Constellation Data Labs. Information is deemed reliable but not guaranteed.
Save
Ask
Tour
Hide
Share