Save
Ask
Tour
Hide
Share
$240,000
New Listing

305 White Oak Street
Jacksonville, NC 28540

For Sale|Single Family Residence|Active
3
Beds
2
Total Baths
1
Full Bath
1
Partial Bath
1,151
SqFt
$209
/SqFt
1961
Built
Subdivision:
Oak Grove
County:
Onslow
Call Now: (910) 941-8541
Is this the listing for you? We can help make it yours.
(910) 941-8541
Upcoming Open Houses
Sat, Aug 29, 11:00 AM - 2:00 PM
305 White Oak Street305 White Oak Street305 White Oak Street305 White Oak Street
Save
Ask
Tour
Hide
Share

Mortgage Calculator

Monthly Payment (Est.)

$1,095
Calculator powered by Showcase IDX, a Constellation1 Company. Copyright ©2026 Information is deemed reliable but not guaranteed.

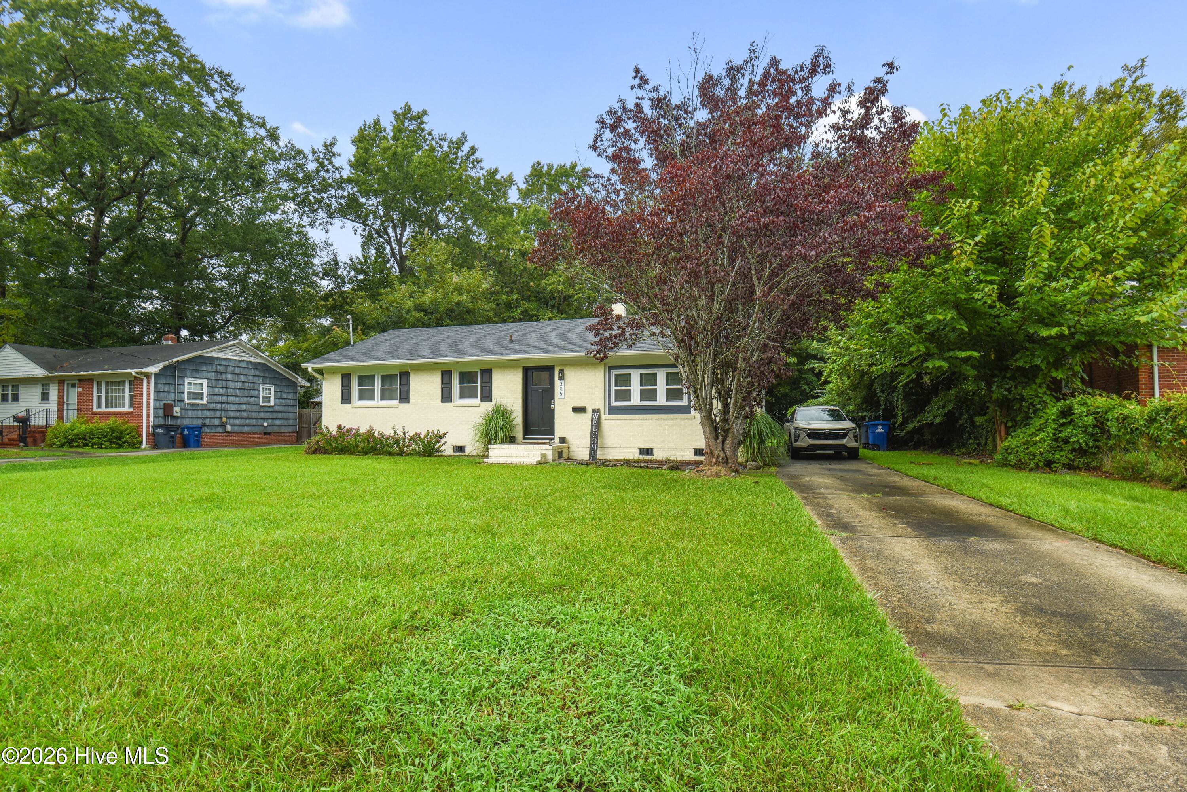
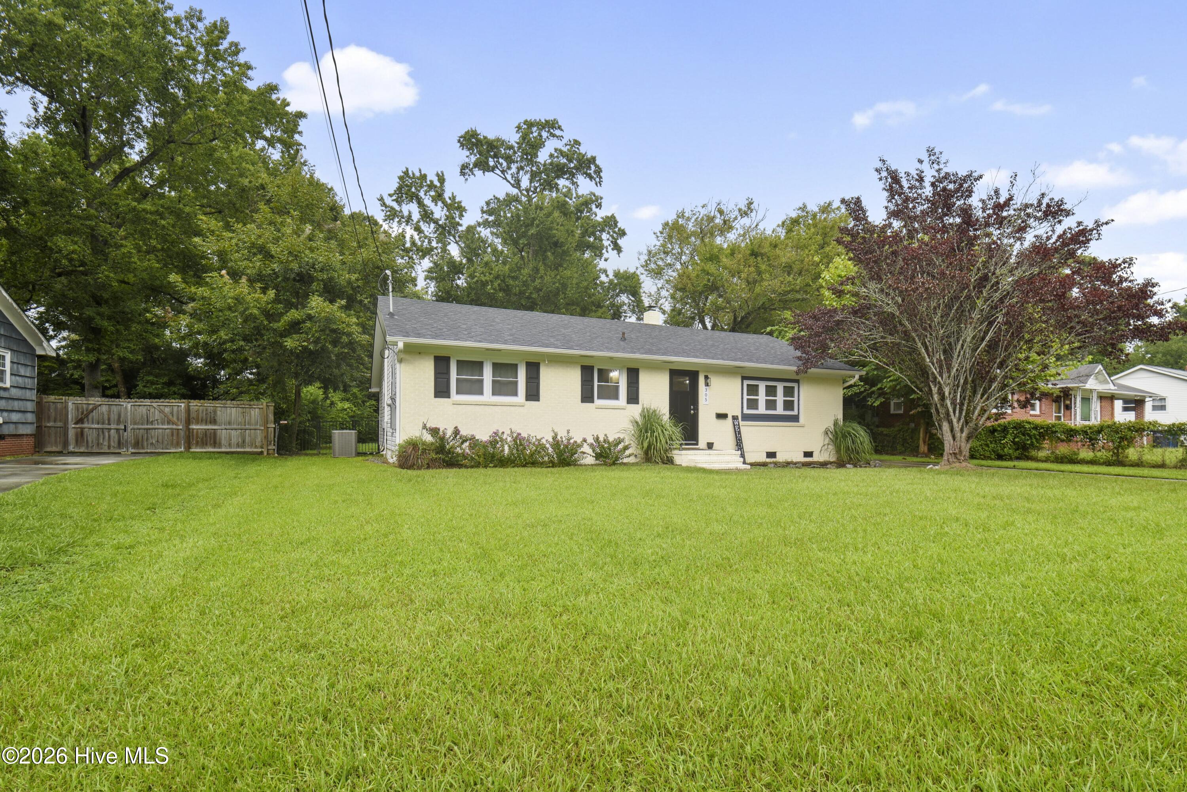
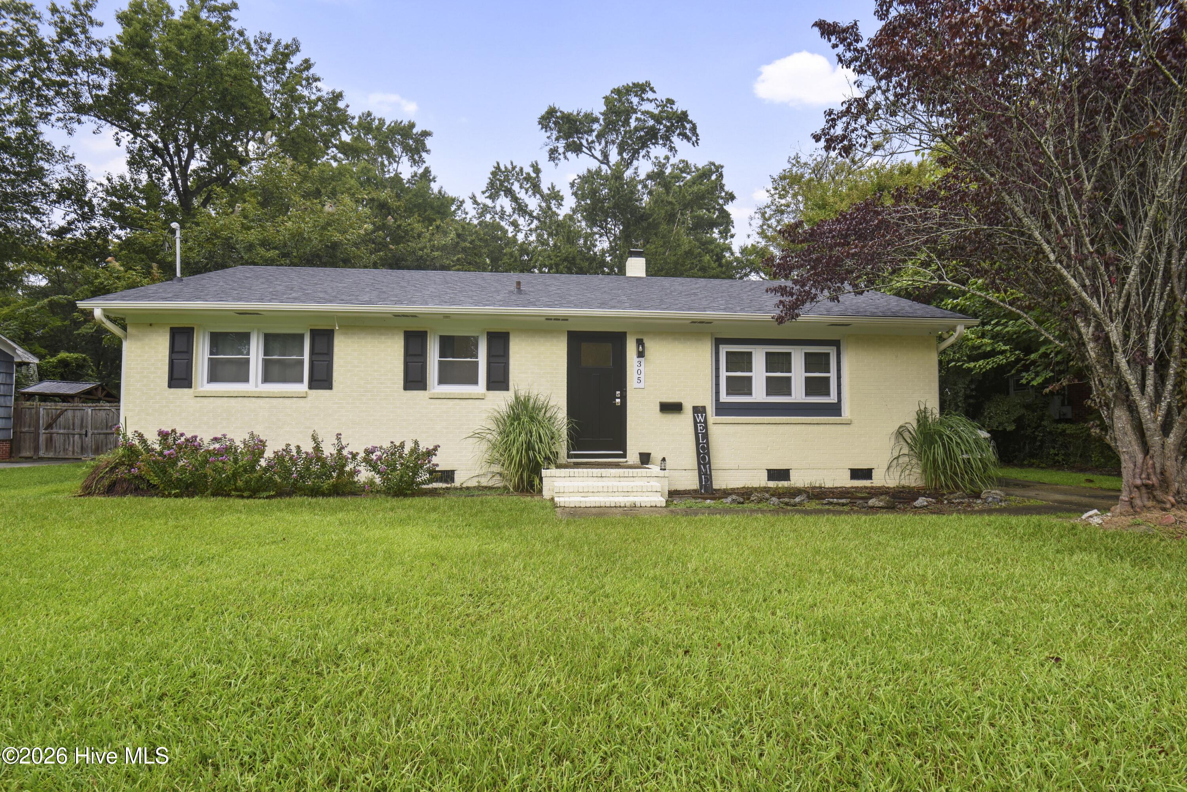
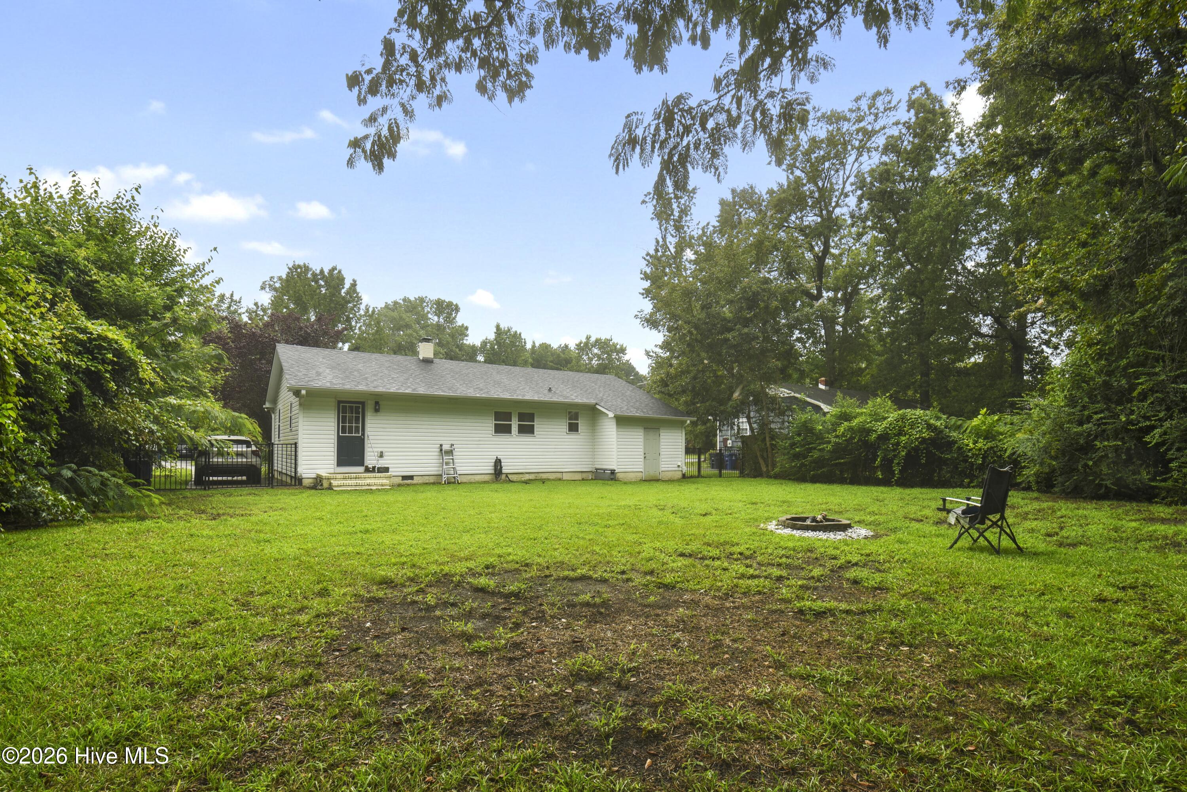
Welcome home to 305 White Oak Street! This charming 3-bedroom, 1.5-bath home offers 1,151 heated square feet, a single-level layout, and a long list of updates that make it easy to settle in and enjoy. Major improvements completed in 2023 include the roof, HVAC and ductwork, electrical, insulation and drywall, vinyl windows, siding, water heater, kitchen cabinets, stainless steel appliances, bathroom updates, and crawl space improvements. Since then, even more has been done, including LVP flooring in the bedrooms, a beautiful custom front door, and a tiled shower with granite finishes. The updates continue outside with a new shed added in November 2025, offering extra storage for tools, lawn equipment, and more. A black aluminum fence installed in April 2026 surrounds the yard and includes gates on both sides of the home. The yard has also been leveled, and the gutters drain into French drains for added water management. Sitting on a 0.38-acre lot with no HOA, this home offers plenty of updates without losing its classic charm. Conveniently located near Camp Lejeune, New River Air Station, shopping, dining, and entertainment, 305 White Oak Street is ready to welcome its next owner home.

Save
Ask
Tour
Hide
Share
Listing Snapshot
Price 
$240,000
Days On Site 
0 Days
Bedrooms 
3
Inside Area (SqFt) 
1,151 sqft
Total Baths 
2
Full Baths 
1
Partial Baths 
1
Lot Size 
0.38 Acres
Year Built 
1961
MLS® Number 
100599447
Status 
Active
Property Tax 
$2,893.31
HOA/Condo/Coop Fees 
N/A
Sq Ft Source 
N/A
Friends & Family
Recent Activity
2 hours agoListing first seen on site
2 hours agoListing updated with changes from the MLS®
General Features
Acres 
0.38
Levels 
One
Number Of Stories 
1
Parking 
Off Street
Property Sub Type 
Single Family Residence
Sewer 
Public Sewer
Special Circumstances 
Standard
SqFt Total 
1151
Utilities 
Sewer AvailableWater Available
Water Source 
Public
Zoning 
RSF-7
Interior Features
Appliances 
Electric OvenRefrigeratorDishwasherMicrowaveElectric Water Heater
Basement 
NoneCrawl Space
Cooling 
Heat Pump
Flooring 
CarpetLaminate
Heating 
Heat PumpElectric
Interior 
Ceiling Fan(s)
Laundry Features 
Laundry Room
Bedroom 2 
Dimensions - 12.2x12.7
Bedroom 3 
Dimensions - 10.8x12.5
Kitchen 
Dimensions - 8.5x12.75
Living Room 
Dimensions - 23.75x12.5
Master Bedroom 
Dimensions - 16.1x12.5
Save
Ask
Tour
Hide
Share
Exterior Features
Construction Details 
BrickVinyl SidingFrame
Fencing 
Chain LinkPartialWrought Iron
Frontage 
See Remarks
Other Structures 
Shed(s)
Patio And Porch 
Porch
Road Frontage 
City StreetState Road
Roof 
Shingle
View 
See Remarks
Waterview 
See Remarks
Community Features
Association Amenities 
None
Financing Terms Available 
CashConventionalFHAVA Loan
School District 
Onslow
Schools
School District
Onslow
Elementary School
Northwoods
Middle School
Northwoods Park
High School
Jacksonville
Listing courtesy of Christopher Michael Rayner of Realty One Group Affinity


The data relating to real estate on this website comes in part from the Internet Data Exchange program of Hive MLS, and is updated as of 2026-08-27 10:33 PM UTC. All information is deemed reliable but not guaranteed and should be independently verified. All properties are subject to prior sale, change, or withdrawal. Neither listing broker(s) shall be responsible for any typographical errors, misinformation, or misprints, and shall be held totally harmless from any damages arising from reliance upon these data. Copyright 2026 Hive MLS

Neighborhood & Commute
Source: Walkscore
Disclosure: Community information and market data powered by Constellation Data Labs. Information is deemed reliable but not guaranteed.
Save
Ask
Tour
Hide
Share