Save
Ask
Tour
Hide
Share
$519,500
New Listing

632 Mcginnis Lane
Wilmington, NC 28412

For Sale|Single Family Residence|Active
4
Beds
2
Total Baths
2
Full Baths
2,053
SqFt
$253
/SqFt
2012
Built
Subdivision:
Belle Meade Plantation
County:
New Hanover
Call Now: (910) 941-8541
Is this the listing for you? We can help make it yours.
(910) 941-8541
Upcoming Open Houses
Sun, Aug 30, 12:00 PM - 3:00 PM
632 Mcginnis Lane632 Mcginnis Lane632 Mcginnis Lane632 Mcginnis Lane
Save
Ask
Tour
Hide
Share

Mortgage Calculator

Monthly Payment (Est.)

$2,370
Calculator powered by Showcase IDX, a Constellation1 Company. Copyright ©2026 Information is deemed reliable but not guaranteed.

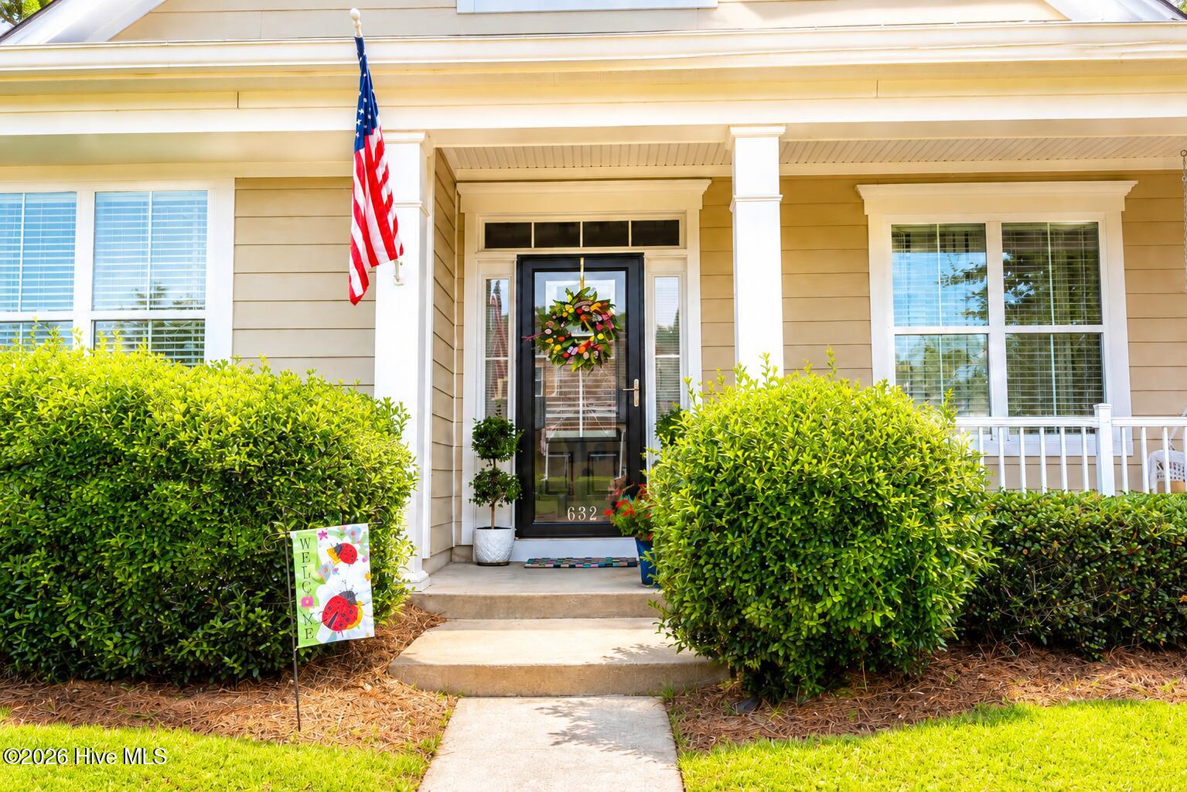
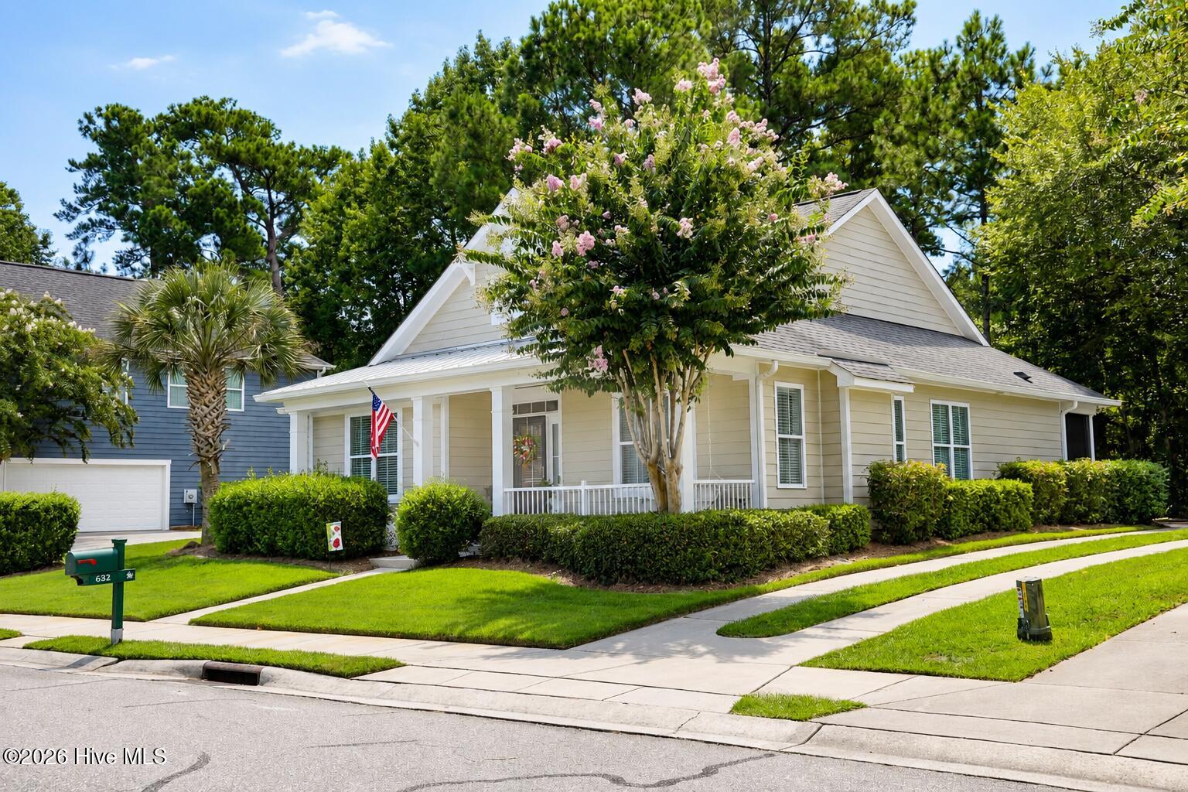
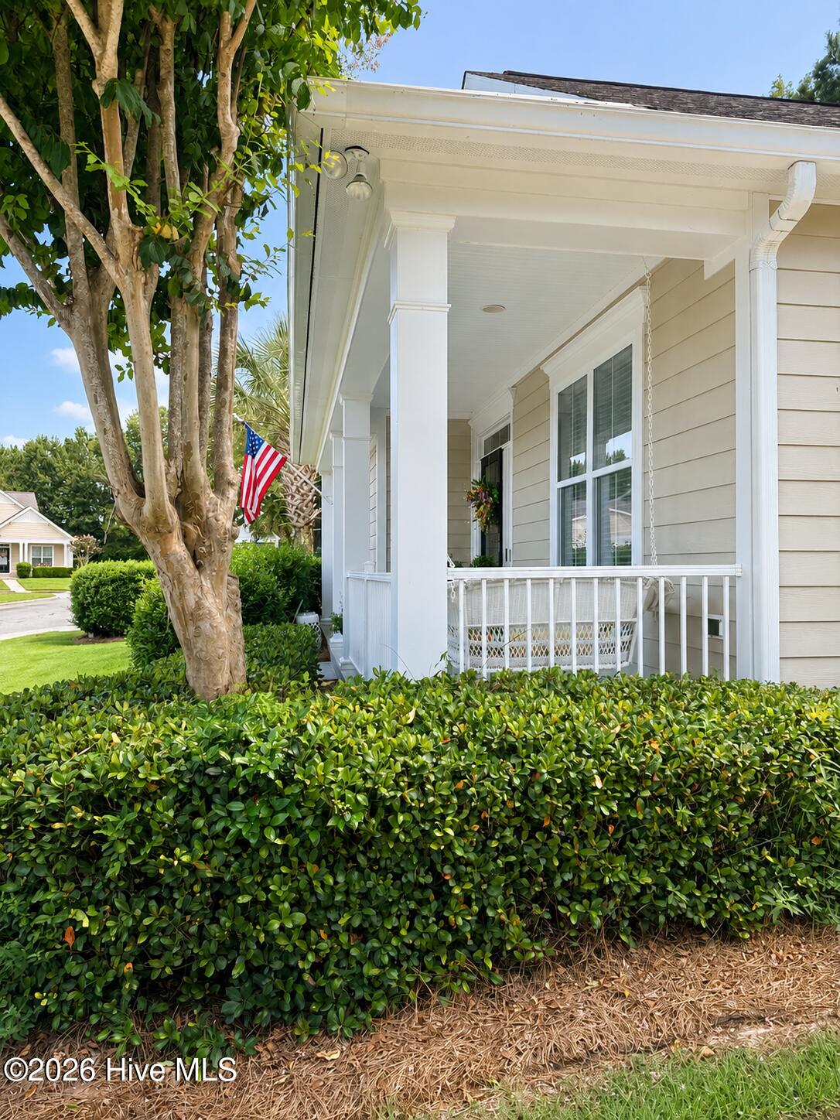
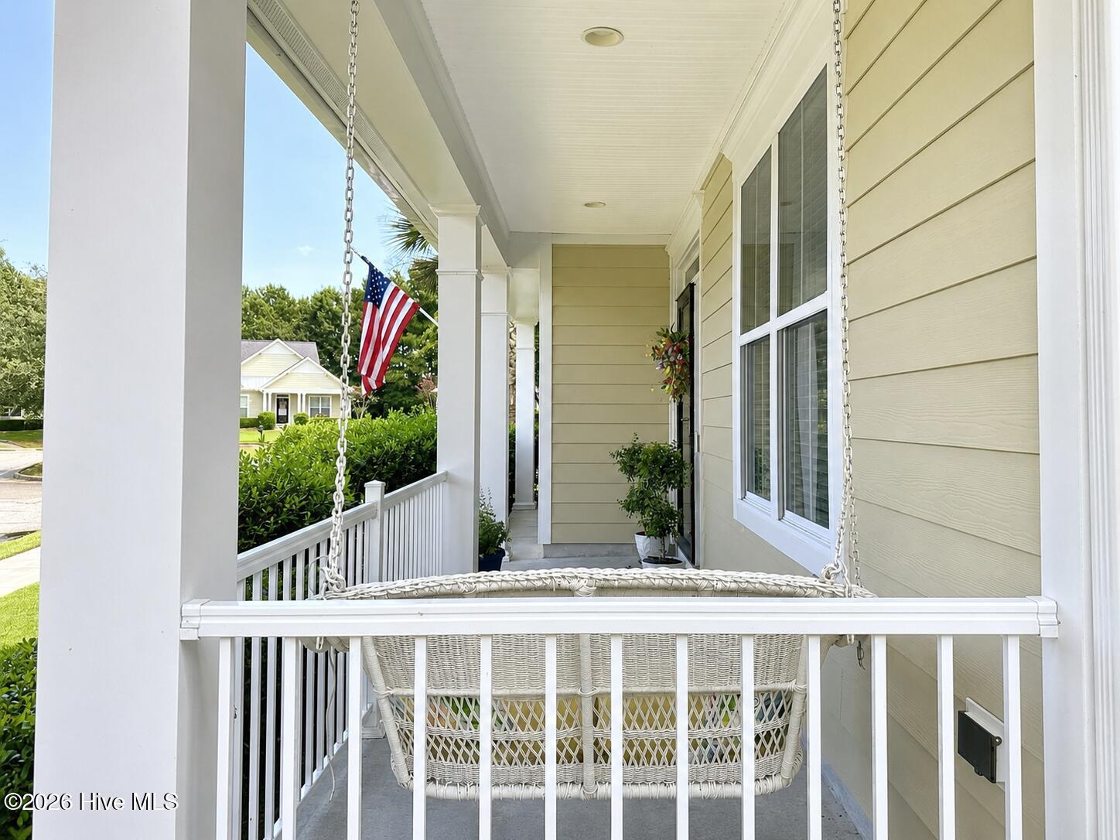
This charming cul de sac home in Belle Meade Plantation offers a quiet retreat with easy access to shopping, medical, entertainment, beaches! From its welcoming front porch to the serene wooded view from the screened porch and kitchen you will find many reasons to want to call this home yours. The open floor plan offers custom detailing throughout including crown molding, coffered ceilings in the dining area, architectural decorative arch leading to the kitchen, natural gas for the fireplace and stove, kitchen island with seating for 4...this list goes on! There is a large pantry, granite counters and a lovely view in the kitchen The large Primary Bedroom boasts a walk in closet and a bathroom with 2 vanities, shower and separate tub. 2 additional bedrooms on the main floor also have generous closet space. The flex room over the garage has a closet and could be used as an additional bedroom. Upstairs there is also easy access to the floored attic which is an added bonus! The two car garage is tucked around back and there is a fenced area perfect for pets to play or even a home garden! This house is a gem of a find and a pleasure to show!

Save
Ask
Tour
Hide
Share
Listing Snapshot
Price 
$519,500
Days On Site 
0 Days
Bedrooms 
4
Inside Area (SqFt) 
2,053 sqft
Total Baths 
2
Full Baths 
2
Partial Baths 
N/A
Lot Size 
0.17 Acres
Year Built 
2012
MLS® Number 
100599449
Status 
Active
Property Tax 
$1,775.92
HOA/Condo/Coop Fees 
$157.42 monthly
Sq Ft Source 
N/A
Friends & Family
Recent Activity
2 hours agoListing first seen on site
2 hours agoListing updated with changes from the MLS®
General Features
Acres 
0.17
Attached Garage 
Yes
Foundation 
Slab
Garage 
Yes
Garage Spaces 
2
Home Warranty 
Yes
Levels 
One
Number Of Stories 
2
Parking 
Garage Faces SideAttachedCoveredGarage Door OpenerOff StreetPavedEnclosedGarage
Parking Spaces 
4
Pets 
Yes
Property Sub Type 
Single Family Residence
Special Circumstances 
Standard
SqFt Total 
2053
Utilities 
Natural Gas ConnectedSewer ConnectedWater Connected
Water Source 
Public
Zoning 
R-10
Interior Features
Appliances 
Gas CooktopBuilt-In Gas OvenWasherRefrigeratorDryerMicrowaveElectric Water Heater
Basement 
None
Cooling 
Central AirCeiling Fan(s)Heat Pump
Fireplace 
Yes
Fireplace Features 
Gas Log
Flooring 
CarpetTileWood
Heating 
Heat PumpElectricForced Air
Interior 
Master DownstairsWalk-In Closet(s)Kitchen IslandCeiling Fan(s)Pantry
Laundry Features 
Laundry Room
Window Features 
Window Coverings
Bedroom 1 
Dimensions - 14.0x12.0Level - First
Bedroom 2 
Dimensions - 12.0x11.0Level - First
Dining Room 
Dimensions - 17.0x14.0Level - First
Fnshd Room over Garage 
Dimensions - 17.0x11.0Level - SecondDescription - Flex space
Kitchen 
Dimensions - 17.0x11.0Level - First
Living Room 
Dimensions - 17.0x15.0Level - First
Master Bedroom 
Dimensions - 18.0x13.0Level - First
Save
Ask
Tour
Hide
Share
Exterior Features
Construction Details 
Fiber CementFrame
Fencing 
PartialBack YardWrought Iron
Frontage 
See Remarks
Lot Features 
Cul-De-SacInterior LotLevelRectangular Lot
Patio And Porch 
CoveredScreenedFront PorchRear Porch
Pool Features 
None
Roof 
Shingle
View 
See Remarks
Waterview 
See Remarks
Windows/Doors 
Window Coverings
Community Features
Accessibility Features 
Accessible Full Bath
Association Amenities 
Maintenance Grounds
Association Dues 
1889
Community Features 
SidewalksStreet Lights
Financing Terms Available 
CashConventionalFHAVA Loan
HOA Fee Frequency 
Annually
Roads 
Paved
School District 
New Hanover
Schools
School District
New Hanover
Elementary School
Williams
Middle School
Myrtle Grove
High School
Ashley
Listing courtesy of Lois Potratz of Corcoran HM Properties


The data relating to real estate on this website comes in part from the Internet Data Exchange program of Hive MLS, and is updated as of 2026-08-27 10:26 PM UTC. All information is deemed reliable but not guaranteed and should be independently verified. All properties are subject to prior sale, change, or withdrawal. Neither listing broker(s) shall be responsible for any typographical errors, misinformation, or misprints, and shall be held totally harmless from any damages arising from reliance upon these data. Copyright 2026 Hive MLS

Neighborhood & Commute
Source: Walkscore
Disclosure: Community information and market data powered by Constellation Data Labs. Information is deemed reliable but not guaranteed.
Save
Ask
Tour
Hide
Share