
289 E Ivybridge DriveHubert, NC 28539
Mortgage Calculator
Monthly Payment (Est.)
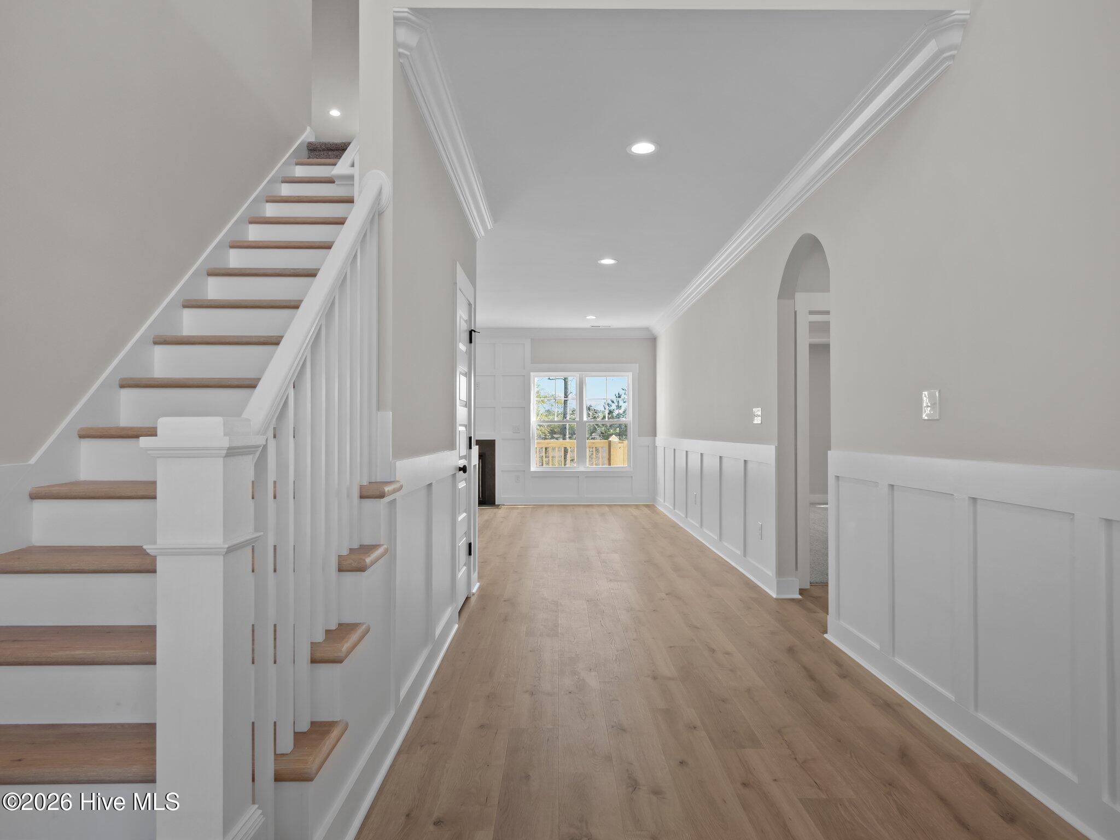
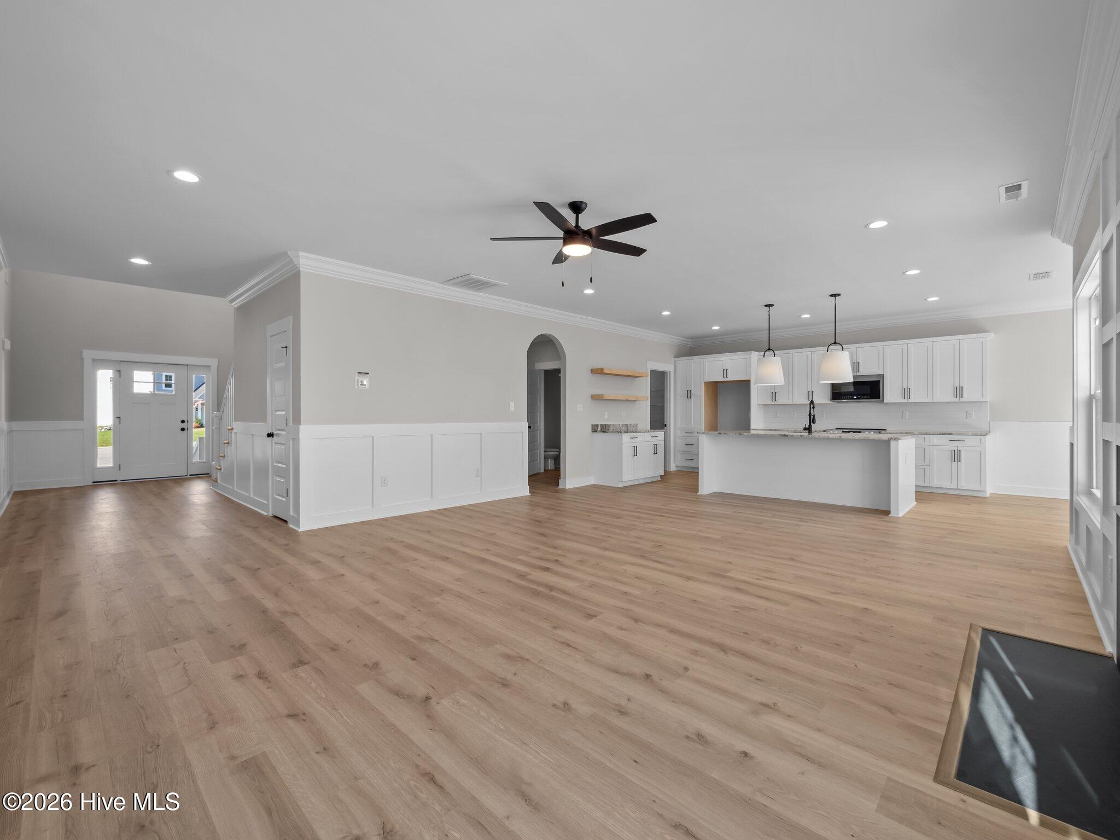
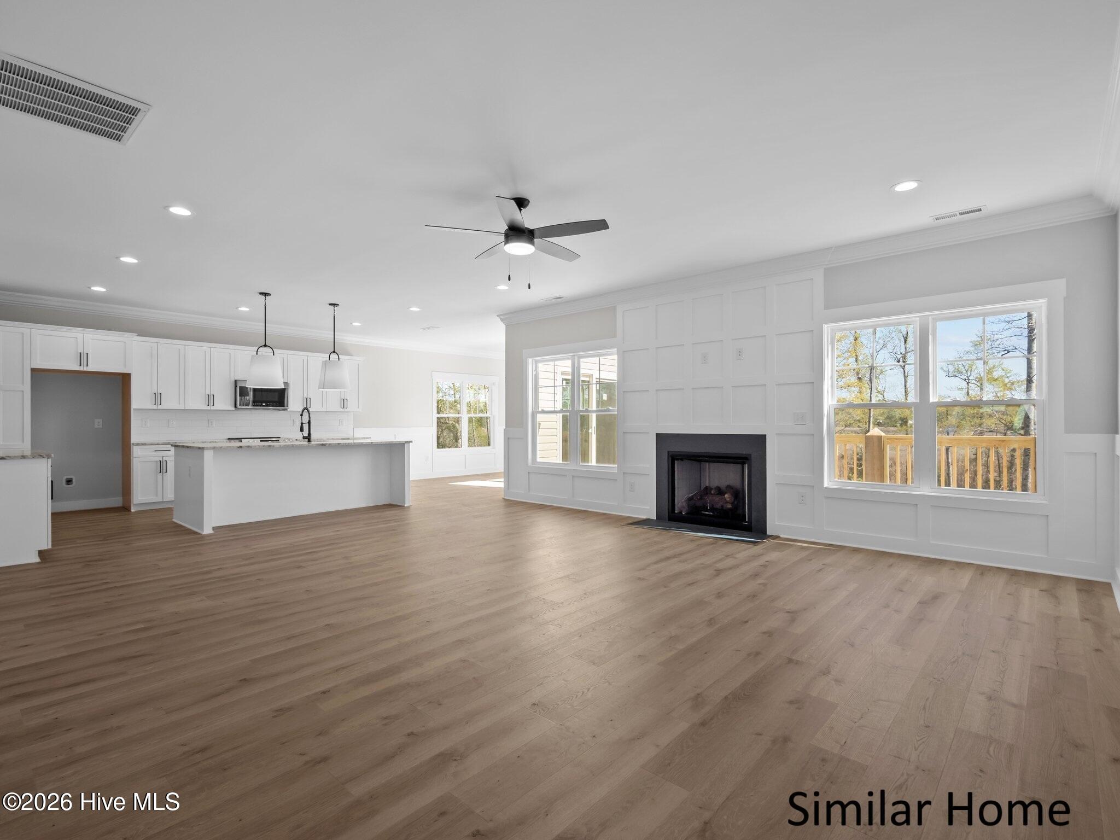
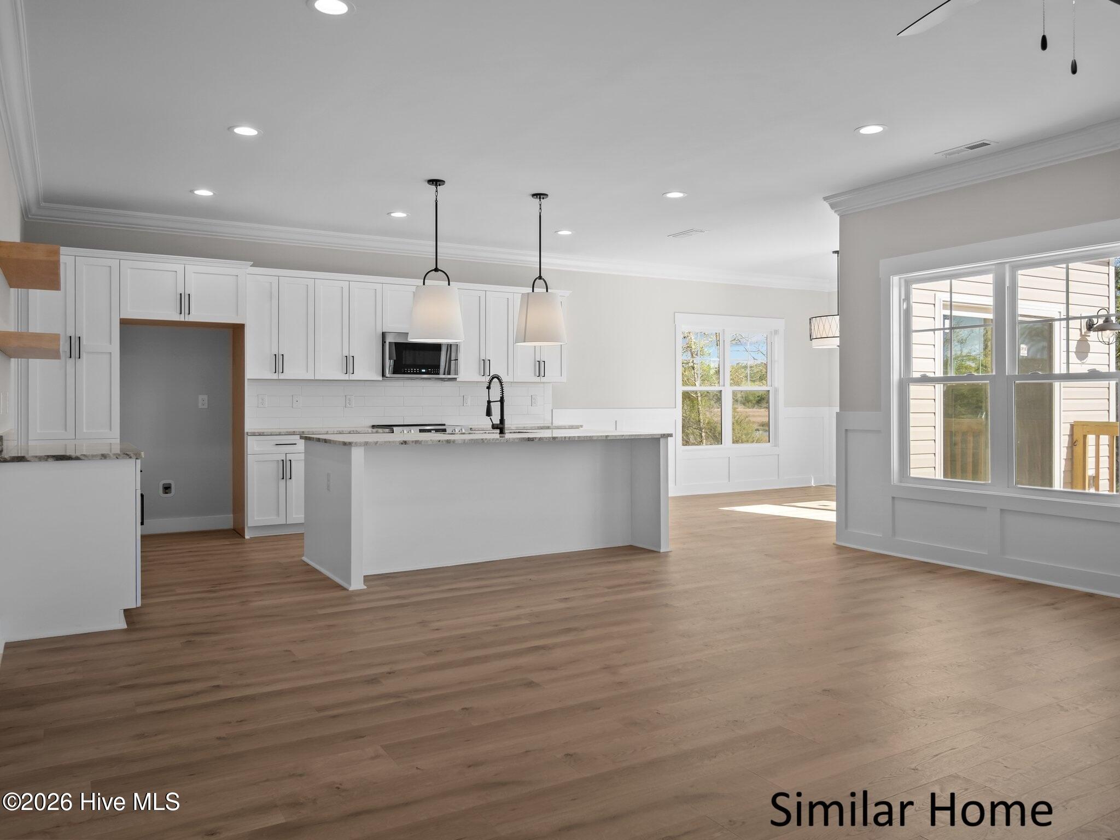
$3,020Welcome to this stunning new construction home in the sought after Kingsbridge II community along the shores of Queens Creek. Offering 3,431 square feet of thoughtfully designed living space, this home features four bedrooms, three and a half bathrooms, a loft, and a bonus room, providing plenty of space and flexibility for everyday living. The open floor plan creates a warm and inviting atmosphere, highlighted by a spacious living room with a fireplace and accent wall. The kitchen serves as the heart of the home, featuring custom cabinetry, a central island, coffee bar, granite countertops, and stainless steel appliances. Its seamless connection to the dining and living areas makes it ideal for both entertaining and everyday gatherings. The main floor owner's suite offers a relaxing retreat with a trey ceiling, accent wall, custom walk in closet with built in shelving, and a spa like en suite bathroom complete with a tiled walk in shower and dual vanity. Upstairs, additional bedrooms provide comfortable living space and ample storage, while the loft and bonus room offer endless possibilities for a home office, playroom, media room, or guest space. Luxury vinyl plank flooring, wainscoting, crown molding, and recessed lighting throughout add timeless style and durability. Step outside to enjoy the spacious deck and take in the beautiful waterfront setting of Queens Creek, the perfect backdrop for outdoor entertaining, morning coffee, or peaceful evenings by the water. Combining new construction, modern finishes, flexible living spaces, and the beauty of waterfront living, this Kingsbridge II home offers an exceptional coastal lifestyle in a desirable community. Schedule your tour today and experience all it has to offer. Disclaimer: Square footage and dimensions are approximate, subject to change without prior notice or obligation, and may vary in actual construction.
| 3 weeks ago | Listing first seen on site | |
| 3 weeks ago | Listing updated with changes from the MLS® |

The data relating to real estate on this website comes in part from the Internet Data Exchange program of Hive MLS, and is updated as of 2026-09-17 03:38 AM UTC. All information is deemed reliable but not guaranteed and should be independently verified. All properties are subject to prior sale, change, or withdrawal. Neither listing broker(s) shall be responsible for any typographical errors, misinformation, or misprints, and shall be held totally harmless from any damages arising from reliance upon these data. Copyright 2026 Hive MLS
Did you know? You can invite friends and family to your search. They can join your search, rate and discuss listings with you.