Save
Ask
Tour
Hide
Share
$625,000
New Listing

311 Johnson Street
New Bern, NC 28560

For Sale|Single Family Residence|Active
4
Beds
3
Total Baths
2
Full Baths
1
Partial Bath
2,984
SqFt
$209
/SqFt
1805
Built
Subdivision:
New Bern Downtown Historic
County:
Craven
Call Now: (910) 941-8541
Is this the listing for you? We can help make it yours.
(910) 941-8541
311 Johnson Street311 Johnson Street311 Johnson Street311 Johnson Street
Save
Ask
Tour
Hide
Share

Mortgage Calculator

Monthly Payment (Est.)

$2,852
Calculator powered by Showcase IDX, a Constellation1 Company. Copyright ©2026 Information is deemed reliable but not guaranteed.

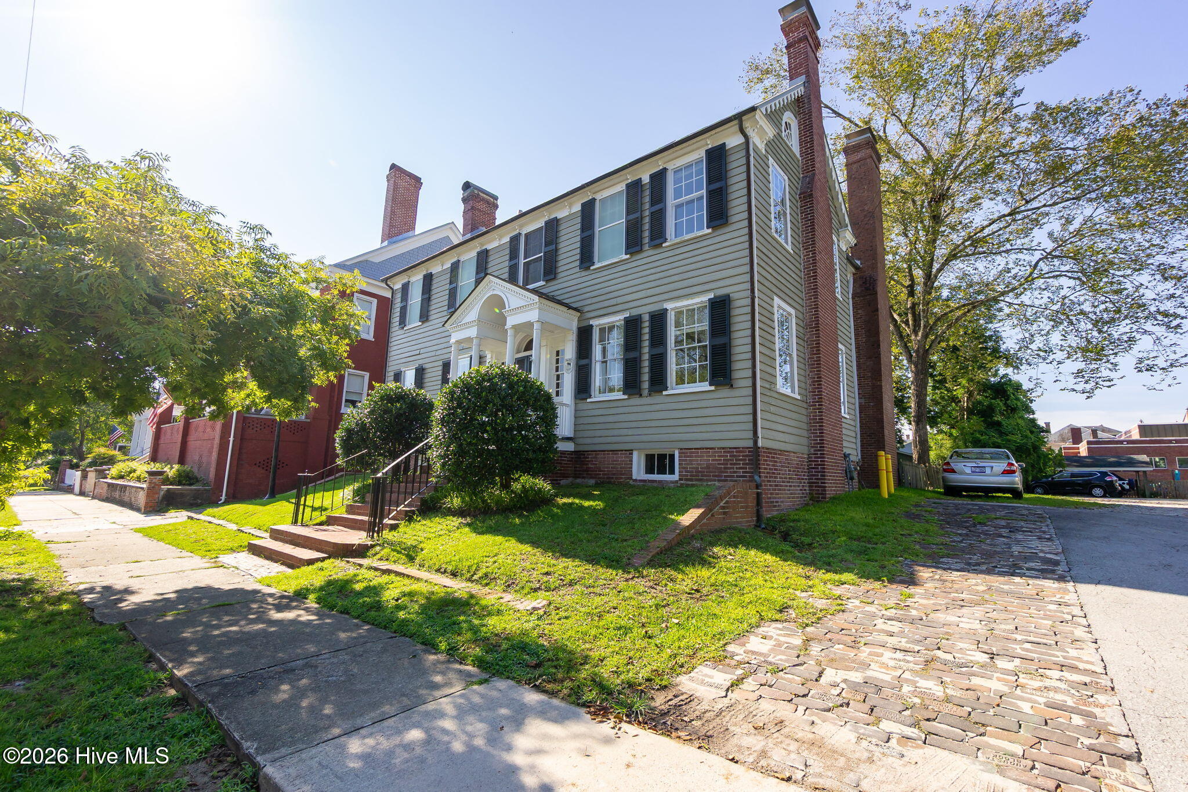
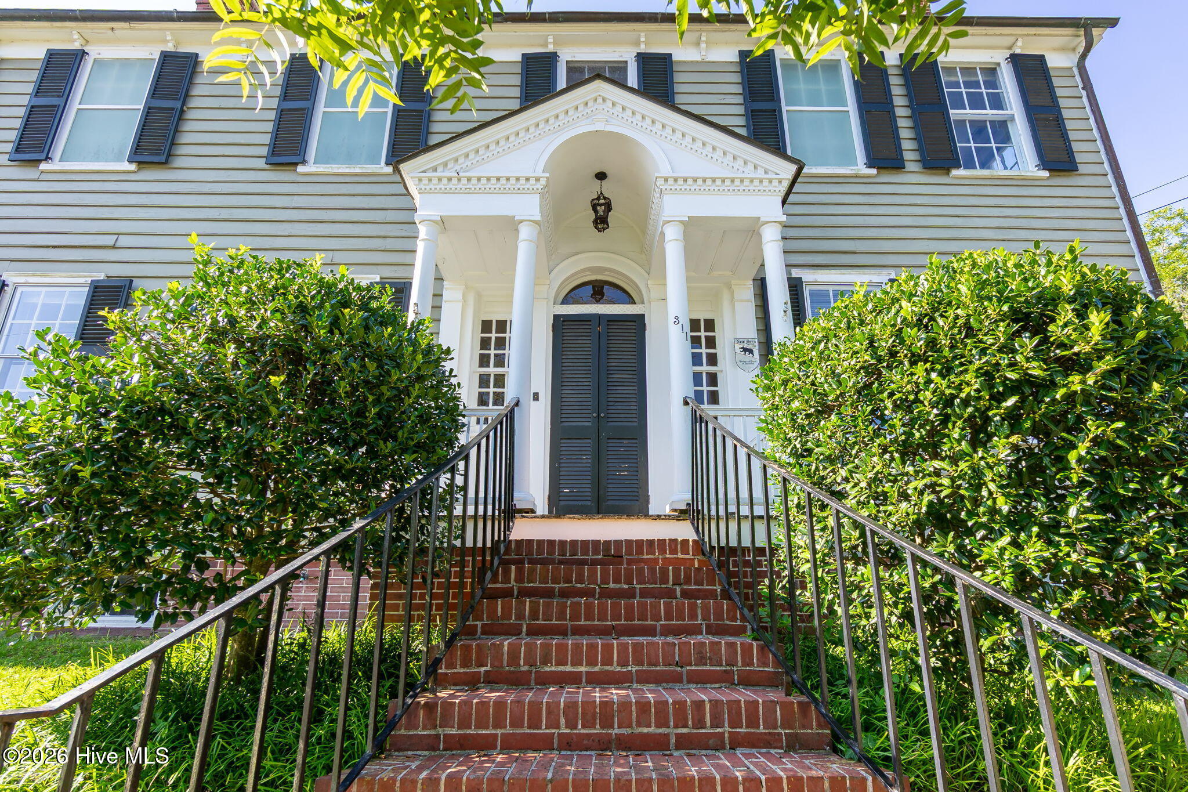
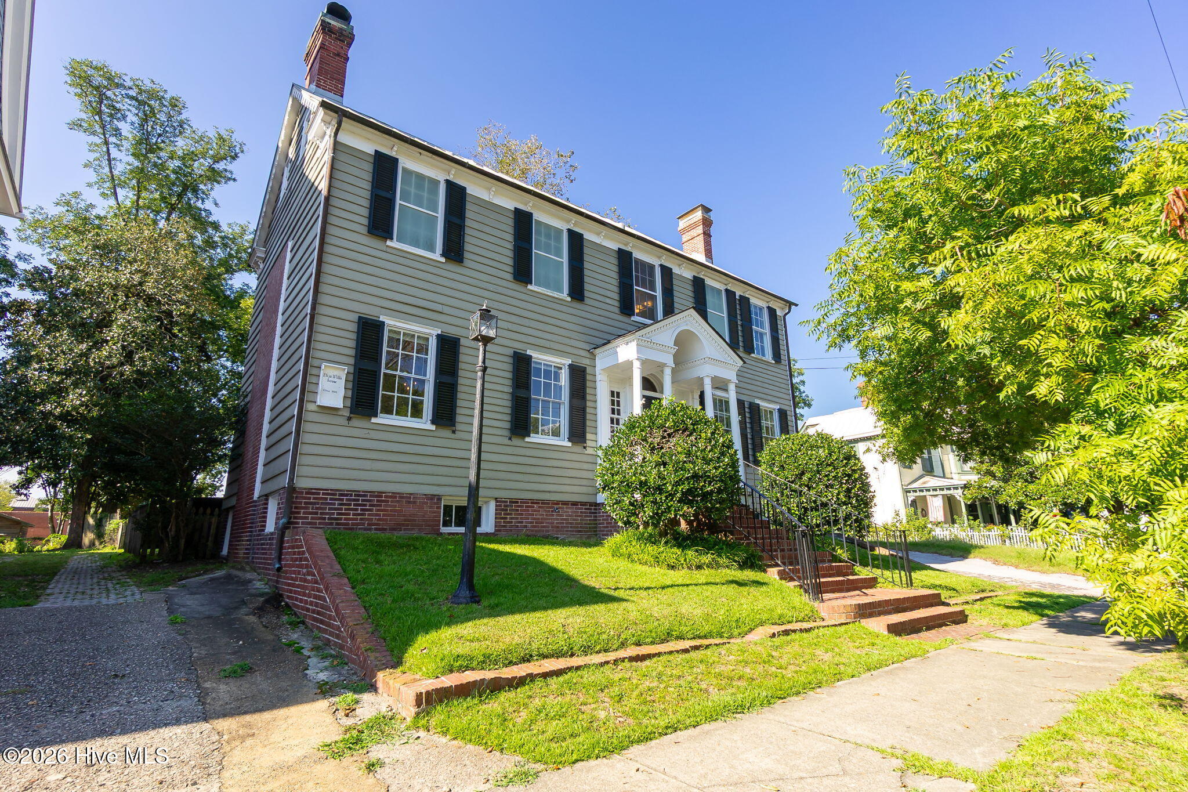
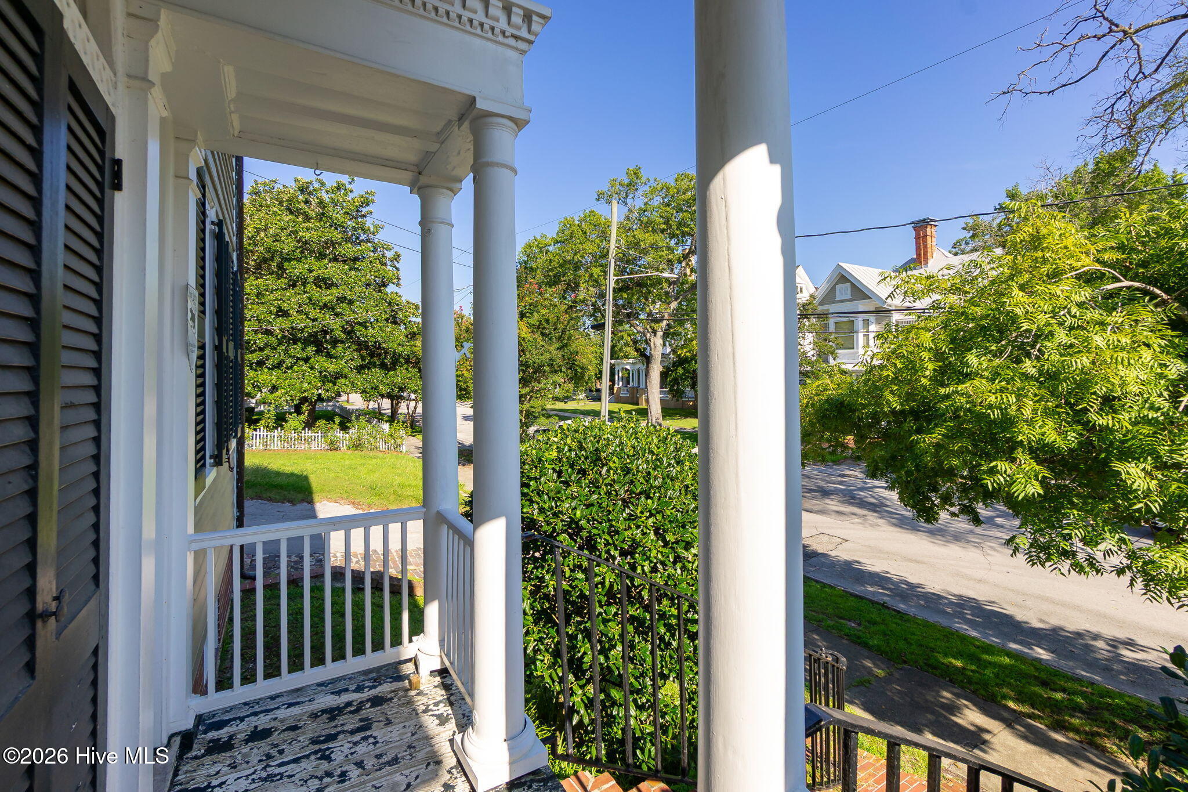
Step into more than two centuries of New Bern history at the Captain Elijah Willis House, an exceptional Federal-style residence dating to circa 1805-1807 and ideally situated at 311 Johnson Street in the heart of the Historic District. Set prominently above the street, this distinguished 2,984-square-foot, two-story home features the classic side-hall plan, enhanced by an elegant entrance portico designed by noted New Bern architect Robert F. Smallwood. Inside, the home offers four bedrooms, two-and-a-half baths, three fireplaces, beautiful wood floors throughout, an elegant stairway, numerous built-in bookshelves, and remarkable storage. A full attic and full basement provide additional space rarely found in homes of this period. At the rear, a light-filled sunroom overlooks the expansive and exceptionally private garden. The deep backyard creates a wonderful in-town retreat, with mature landscaping, a brick patio, off-street parking, and a detached approximately 600-square-foot structure incorporating a one-bay garage and generous workshop. Rich in architectural character and remarkably livable, the Captain Elijah Willis House offers a rare opportunity to become the next steward of one of New Bern's early historic residences--all within easy reach of downtown. The property is located in Flood Zone X, with flood insurance not required. Home did not flood during Florence.

Save
Ask
Tour
Hide
Share
Listing Snapshot
Price 
$625,000
Days On Site 
0 Days
Bedrooms 
4
Inside Area (SqFt) 
2,984 sqft
Total Baths 
3
Full Baths 
2
Partial Baths 
1
Lot Size 
0.26 Acres
Year Built 
1805
MLS® Number 
100599460
Status 
Active
Property Tax 
$4,964.55
HOA/Condo/Coop Fees 
N/A
Sq Ft Source 
N/A
Friends & Family
Recent Activity
6 hours agoListing first seen on site
6 hours agoListing updated with changes from the MLS®
General Features
Acres 
0.26
Foundation 
Brick/Mortar
Levels 
Two
Number Of Stories 
2
Parking 
Off Street
Parking Spaces 
4
Property Sub Type 
Single Family Residence
Sewer 
Public Sewer
Special Circumstances 
Standard
SqFt Total 
2984
Style 
Historic District
Utilities 
Natural Gas Available
Water Source 
Public
Zoning 
residential
Interior Features
Appliances 
Electric OvenElectric Water Heater
Basement 
FullUnfinished
Cooling 
Central AirZonedHeat Pump
Fireplace 
Yes
Flooring 
Wood
Furnished 
Unfurnished
Heating 
Heat PumpElectric
Interior 
High CeilingsEntrance FoyerBookcases
Laundry Features 
Laundry Room
Window Features 
Storm Window(s)
Bedroom 1 
Dimensions - 12.0x14.0
Bedroom 2 
Dimensions - 11.0x15.0
Bedroom 3 
Dimensions - 12.0x19.0
Dining Room 
Dimensions - 16.0x19.0Level - FirstDescription - Built in Bookcases
Family Room 
Dimensions - 19.0x21.0Level - First
Kitchen 
Dimensions - 12.0x14.0Level - First
Living Room 
Dimensions - 12.0x19.0Level - First
Master Bedroom 
Dimensions - 15.0x17.0Level - Second
Sunroom 
Dimensions - 10.0x15.0
Save
Ask
Tour
Hide
Share
Exterior Features
Construction Details 
Wood SidingFrame
Fencing 
Wood
Frontage 
See Remarks
Lot Features 
LevelRectangular Lot
Other Structures 
Workshop
Patio And Porch 
PatioPorchRear Porch
Road Frontage 
City StreetState Road
Roof 
Metal
View 
See Remarks
Waterview 
See Remarks
Windows/Doors 
Storm Window(s)
Community Features
Community Features 
Street Lights
Financing Terms Available 
CashConventional
Roads 
Paved
Schools
School District
Unknown
Elementary School
Brinson
Middle School
Grover C.Fields
High School
New Bern
Listing courtesy of DOTTIE CORNING of NorthGroup


The data relating to real estate on this website comes in part from the Internet Data Exchange program of Hive MLS, and is updated as of 2026-08-28 02:29 AM UTC. All information is deemed reliable but not guaranteed and should be independently verified. All properties are subject to prior sale, change, or withdrawal. Neither listing broker(s) shall be responsible for any typographical errors, misinformation, or misprints, and shall be held totally harmless from any damages arising from reliance upon these data. Copyright 2026 Hive MLS

Neighborhood & Commute
Source: Walkscore
Disclosure: Community information and market data powered by Constellation Data Labs. Information is deemed reliable but not guaranteed.
Save
Ask
Tour
Hide
Share