Save
Ask
Tour
Hide
Share
$349,000
New Listing

712 Yulan Drive
Wilmington, NC 28412

For Sale|Single Family Residence|Active
3
Beds
3
Total Baths
2
Full Baths
1
Partial Bath
1,691
SqFt
$206
/SqFt
1974
Built
Subdivision:
Arrowhead
County:
New Hanover
Call Now: (910) 941-8541
Is this the listing for you? We can help make it yours.
(910) 941-8541
Upcoming Open Houses
Sat, Aug 29, 11:00 AM - 2:00 PM
712 Yulan Drive712 Yulan Drive712 Yulan Drive712 Yulan Drive
Save
Ask
Tour
Hide
Share

Mortgage Calculator

Monthly Payment (Est.)

$1,592
Calculator powered by Showcase IDX, a Constellation1 Company. Copyright ©2026 Information is deemed reliable but not guaranteed.

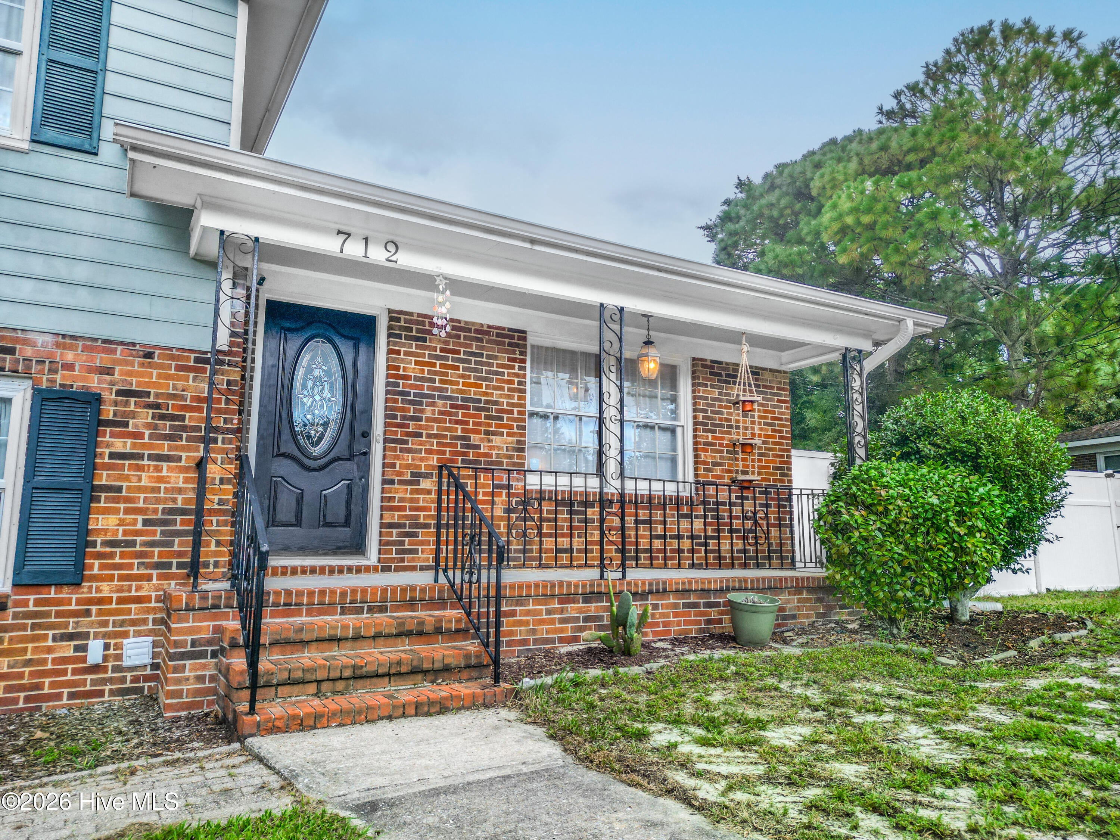
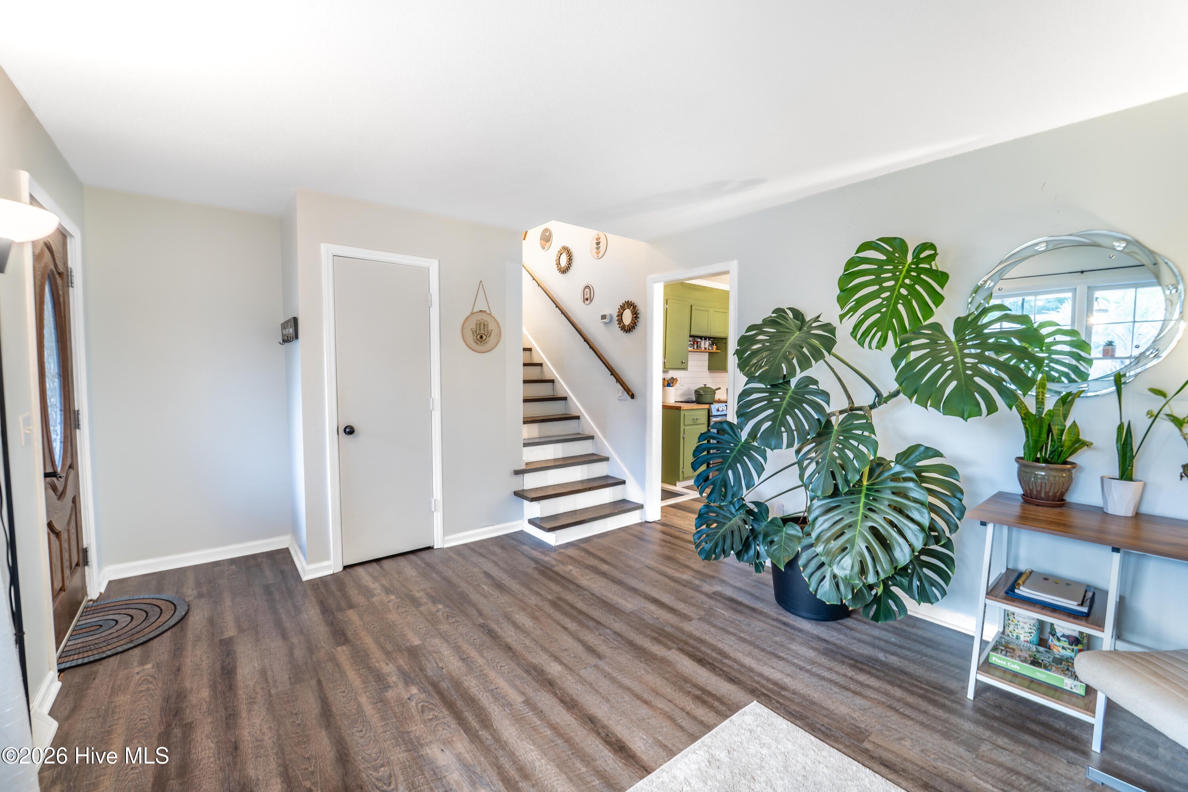
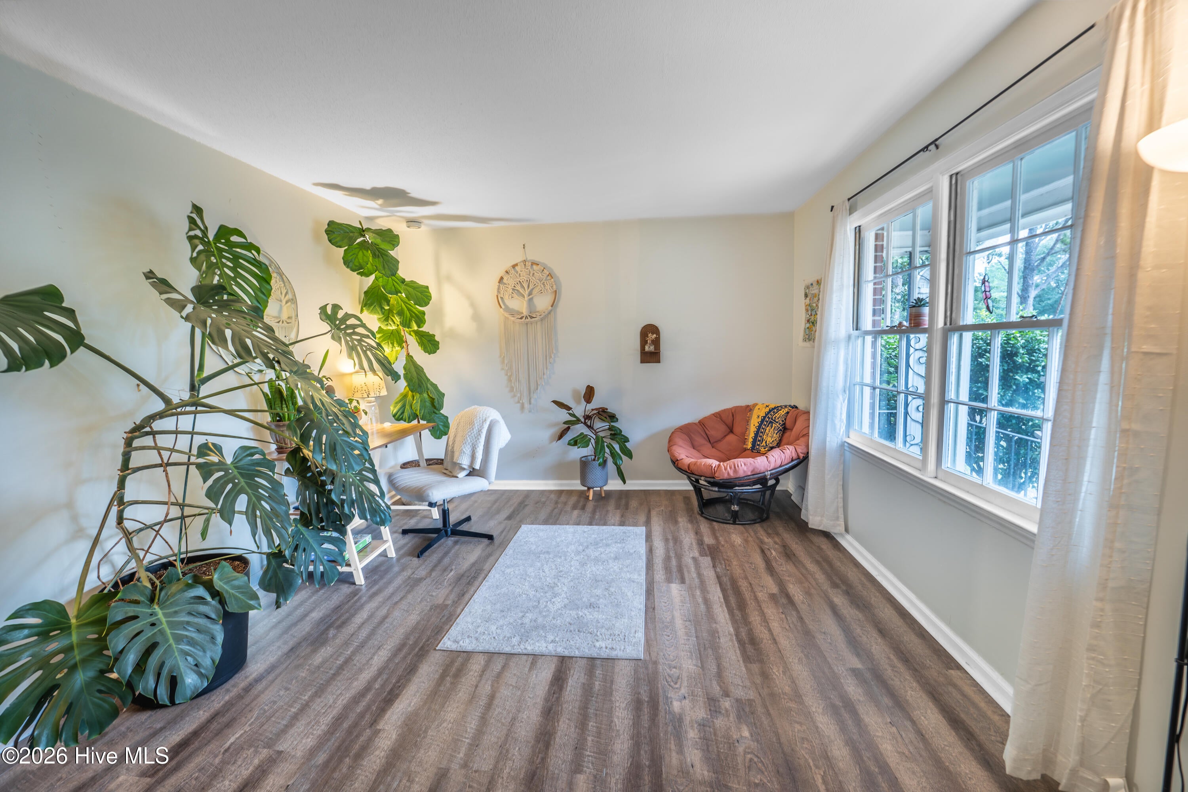
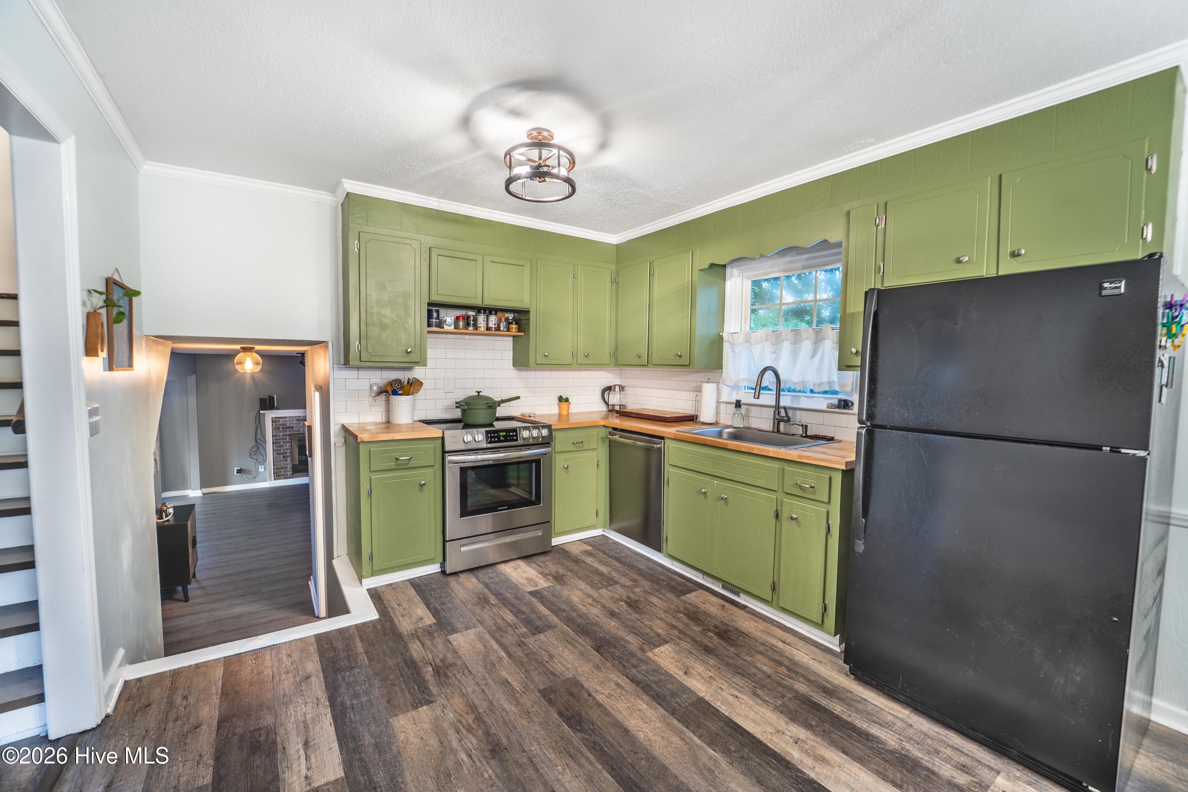
No HOA, no city taxes, and an oversized corner lot in the desirable Arrowhead subdivision. This 3 bedroom, 2.5 bath split-level sits on 0.38 acres surrounded by mature trees, just blocks from Mary C. Williams Elementary. The roof was replaced in 2021 and the interior has been updated with LVP flooring and a refreshed kitchen with butcher block counters and a tile backsplash, so the big-ticket items are handled and you get peace of mind from day one. The front door opens to the main living room, with the kitchen and dining area just beyond. Upstairs are three bedrooms and two full baths, including a primary with its own bath. The lower level is where this house separates itself: a 16 x 24 den that can handle a family room, home office, playroom, or all three, a half bath, and a laundry room large enough to double as a mudroom or storage. Outside, the corner lot gives you plenty of parking and a big, usable backyard that's perfect for dogs, kids, a garden, or a shop. Zoning permits a detached accessory dwelling unit up to about 845 sq ft (50% of the main home), ideal for a backyard cottage, guest house, or rental. Buyer to verify site requirements with NHC Planning. Arrowhead is an established neighborhood on the river side of Wilmington, and the recently renovated Arrowhead Park is a short walk away with pickleball courts, a basketball court, an 18-hole disc golf course, picnic shelter, and playground. Minutes from Carolina Beach, downtown Wilmington, shopping, and dining. Sellers are ready for a smooth closing. Schedule your showing today.

Save
Ask
Tour
Hide
Share
Listing Snapshot
Price 
$349,000
Days On Site 
0 Days
Bedrooms 
3
Inside Area (SqFt) 
1,691 sqft
Total Baths 
3
Full Baths 
2
Partial Baths 
1
Lot Size 
0.38 Acres
Year Built 
1974
MLS® Number 
100599480
Status 
Active
Property Tax 
$1,155.94
HOA/Condo/Coop Fees 
N/A
Sq Ft Source 
N/A
Friends & Family
Recent Activity
4 hours agoListing first seen on site
5 hours agoListing updated with changes from the MLS®
General Features
Acres 
0.38
Foundation 
Brick/MortarSlab
Levels 
Three Or More
Number Of Stories 
3
Parking 
Off StreetPavedParking Pad
Parking Spaces 
4
Property Sub Type 
Single Family Residence
Special Circumstances 
Standard
SqFt Total 
1691
Utilities 
Sewer ConnectedWater Connected
Water Source 
Public
Zoning 
R-10
Interior Features
Appliances 
Electric OvenWasherRefrigeratorDryerDishwasherElectric RangeElectric Water Heater
Basement 
NoneCrawl Space
Cooling 
Central AirHeat Pump
Fireplace 
Yes
Flooring 
CarpetLaminateTile
Furnished 
Unfurnished
Heating 
Heat PumpElectricForced Air
Interior 
Entrance FoyerCeiling Fan(s)
Laundry Features 
Washer HookupLaundry Room
Window Features 
Window Coverings
Bedroom 2 
Dimensions - 13.5x11.0Level - Third
Bedroom 3 
Dimensions - 10.3x10.0Level - Third
Den 
Dimensions - 24.6x13.0Level - First
Kitchen 
Dimensions - 15.0x14.3Level - SecondDescription - Kitchen dining combo
Laundry 
Dimensions - 12.0x9.5Level - FirstDescription - Has a computer desk built in.
Living Room 
Dimensions - 20.0x12.0Level - Second
Master Bedroom 
Dimensions - 15.0x11.5Level - Third
Other 
Dimensions - 12.0x4.0Level - FirstDescription - Foyer
Save
Ask
Tour
Hide
Share
Exterior Features
Construction Details 
BrickFiber CementFrame
Fencing 
Chain LinkVinyl
Frontage 
See Remarks
Lot Features 
Corner Lot
Other Structures 
Shed(s)
Patio And Porch 
CoveredPatioPorchFront Porch
Pool Features 
None
Roof 
Shingle
View 
See Remarks
Waterview 
See Remarks
Windows/Doors 
Window Coverings
Community Features
Accessibility Features 
Accessible Full Bath
Association Amenities 
None
Financing Terms Available 
CashConventionalFHA
Roads 
Paved
School District 
New Hanover
Schools
School District
New Hanover
Elementary School
Williams
Middle School
Myrtle Grove
High School
Ashley
Listing courtesy of Caleb D Courtney of Keller Williams Innovate-Wilmington


The data relating to real estate on this website comes in part from the Internet Data Exchange program of Hive MLS, and is updated as of 2026-08-28 02:29 AM UTC. All information is deemed reliable but not guaranteed and should be independently verified. All properties are subject to prior sale, change, or withdrawal. Neither listing broker(s) shall be responsible for any typographical errors, misinformation, or misprints, and shall be held totally harmless from any damages arising from reliance upon these data. Copyright 2026 Hive MLS

Neighborhood & Commute
Source: Walkscore
Disclosure: Community information and market data powered by Constellation Data Labs. Information is deemed reliable but not guaranteed.
Save
Ask
Tour
Hide
Share