
3009 Sharpnose StreetNew Bern, NC 28562
Mortgage Calculator
Monthly Payment (Est.)
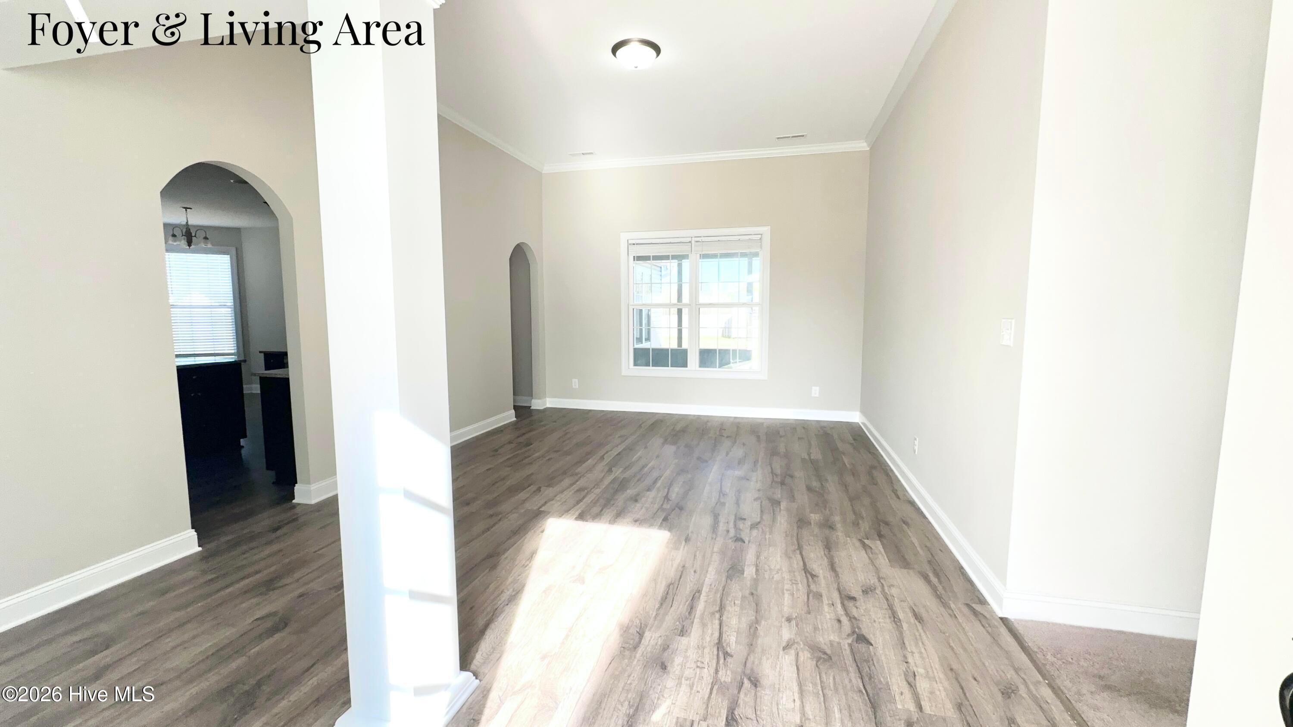
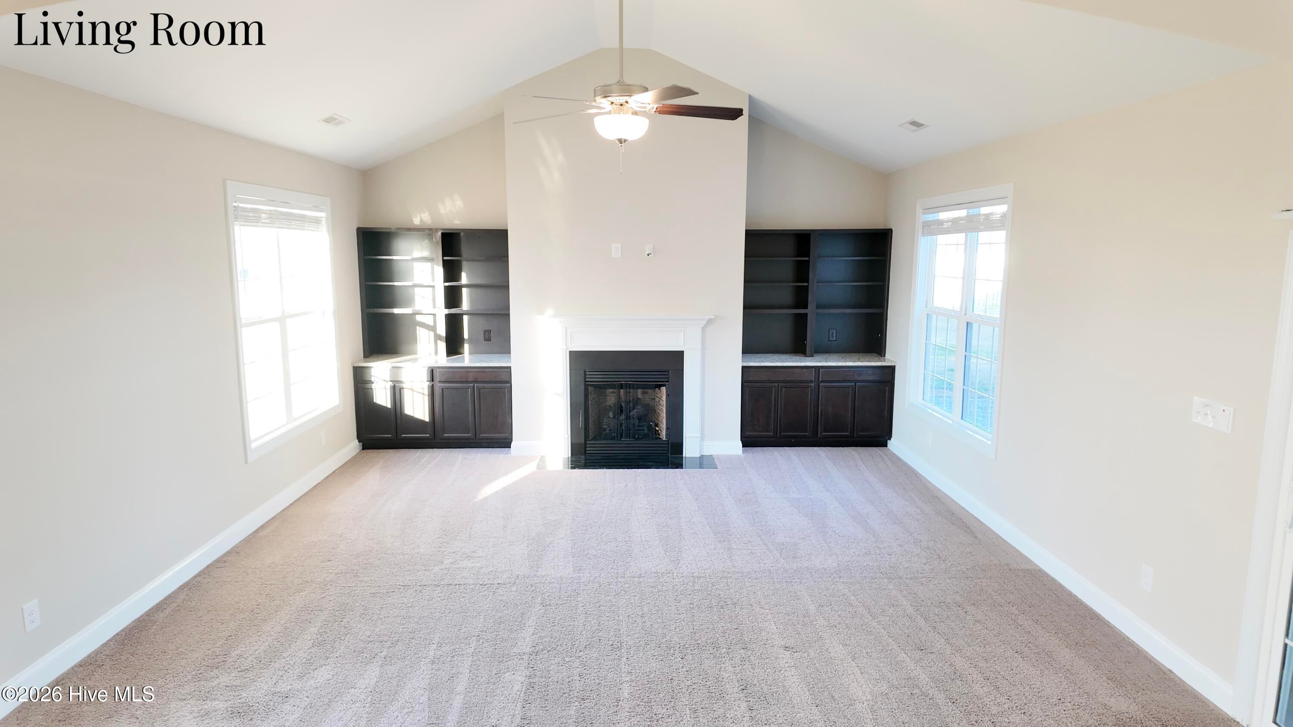
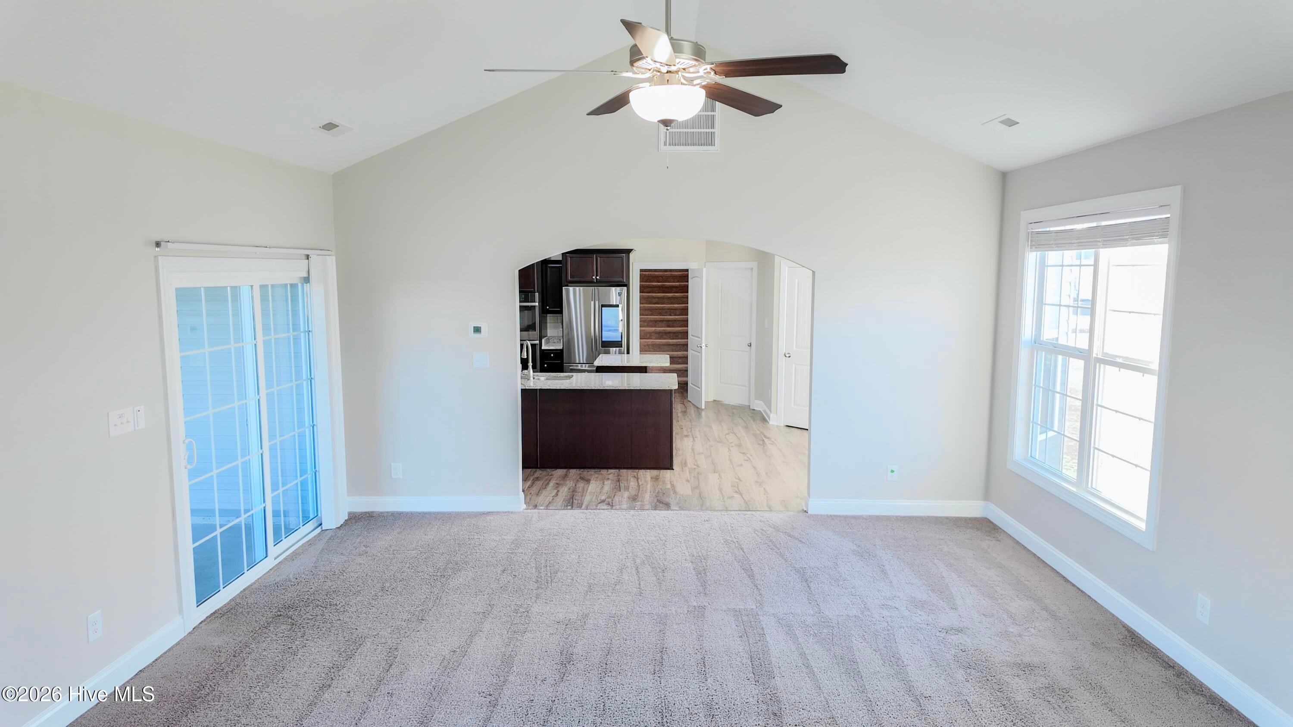
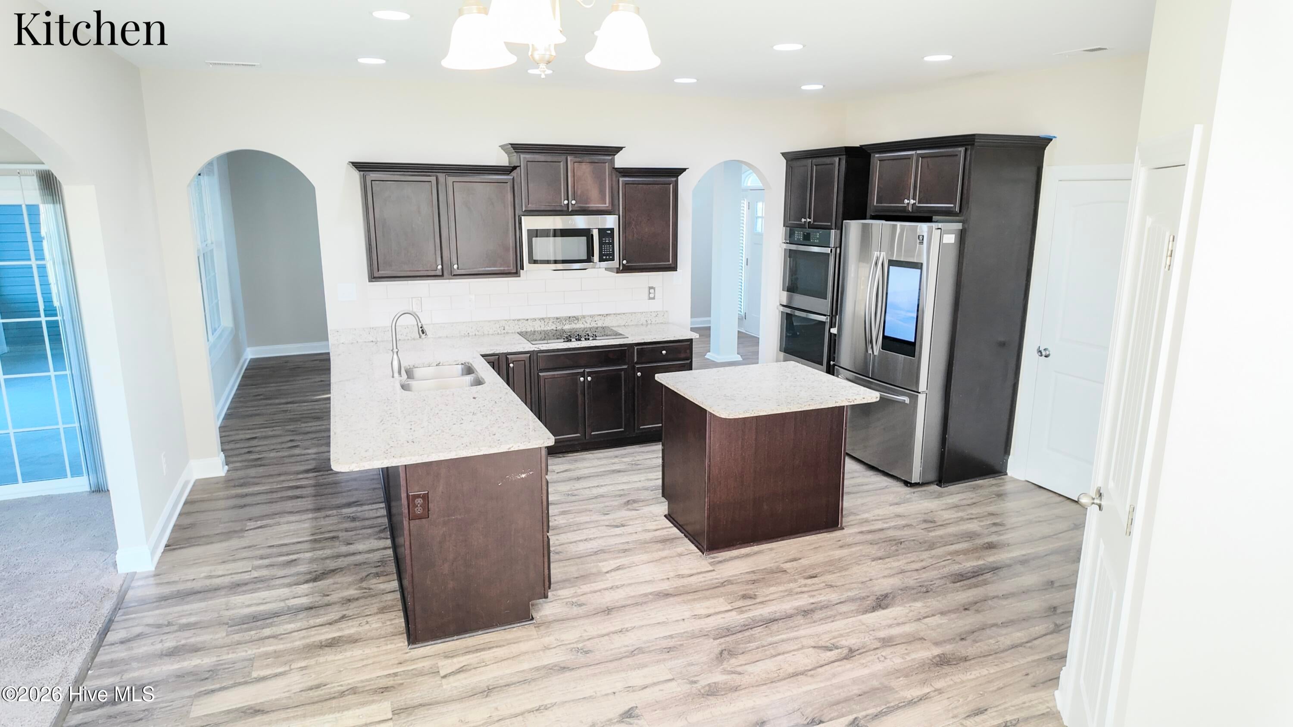
$2,167Welcome to 3009 Sharpnose Street, an inviting Bluewater Rise home offering the space, comfort, and versatility you've been looking for, all at $475,000! Step inside and you'll quickly discover just how much room this home has to offer. The spacious primary suite feels like a getaway within your own home, complete with a private sitting area, spa-inspired bath, and impressive walk-in closet, the perfect place to relax and recharge. This home was made for gathering. Imagine Thanksgiving around the table, Christmas morning with everyone together, Sunday dinners, game nights, and celebrations with family and friends. The great room features beautiful built-ins, while the kitchen offers dual ovens and a filtration system, making entertaining and everyday living even easier. With a formal dining room, living room, great room, frog, 3 bedrooms, and 3 full baths, there's flexibility for a home office, guest space, playroom, media room, or simply a little extra breathing room for everyone. And the living doesn't stop indoors. Enjoy quiet mornings with coffee on the screened porch or evenings overlooking the spacious backyard. There's plenty of room for cookouts, gardening, pets, play, or creating your own outdoor retreat. A large storage shed with electricity and a portable A/C system adds even more usable space. 3009 Sharpnose Street is more than square footage. It's the kind of home where life happens. Cozy enough to feel like home, spacious enough to grow into, and tucked inside the sought-after Bluewater Rise community. Don't let this opportunity pass you by. Schedule your private showing today and come see what makes this Bluewater Rise home so special! Welcome to 3009 Sharpnose Street, an inviting Bluewater Rise home offering the space, comfort, and versatility you've been looking for, all at $475,000! Step inside and you'll quickly discover just how much room this home has to offer. The spacious primary suite feels like a getaway within your own home, complete with a private sitting area, spa-inspired bath, and impressive walk-in closet, the perfect place to relax and recharge. This home was made for gathering. Imagine Thanksgiving around the table, Christmas morning with everyone together, Sunday dinners, game nights, and celebrations with family and friends. The great room features beautiful built-ins, while the kitchen offers dual ovens and a filtration system, making entertaining and everyday living even easier. With a formal dining room, living room, great room, frog, 3 bedrooms, and 3 full baths, there's flexibility for a home office, guest space, playroom, media room, or simply a little extra breathing room for everyone. And the living doesn't stop indoors. Enjoy quiet mornings with coffee on the screened porch or evenings overlooking the spacious backyard. There's plenty of room for cookouts, gardening, pets, play, or creating your own outdoor retreat. A large storage shed with electricity and a portable A/C system adds even more usable space. 3009 Sharpnose Street is more than square footage. It's the kind of home where life happens. Cozy enough to feel like home, spacious enough to grow into, and tucked inside the sought-after Bluewater Rise community. Don't let this opportunity pass you by. Schedule your private showing today and come see what makes this Bluewater Rise home so special!
| 2 hours ago | Listing first seen on site | |
| 2 hours ago | Listing updated with changes from the MLS® |

The data relating to real estate on this website comes in part from the Internet Data Exchange program of Hive MLS, and is updated as of 2026-08-28 01:01 PM UTC. All information is deemed reliable but not guaranteed and should be independently verified. All properties are subject to prior sale, change, or withdrawal. Neither listing broker(s) shall be responsible for any typographical errors, misinformation, or misprints, and shall be held totally harmless from any damages arising from reliance upon these data. Copyright 2026 Hive MLS
Did you know? You can invite friends and family to your search. They can join your search, rate and discuss listings with you.