
1518 Cowpen Landing RoadWilmington, NC 28401
Mortgage Calculator
Monthly Payment (Est.)
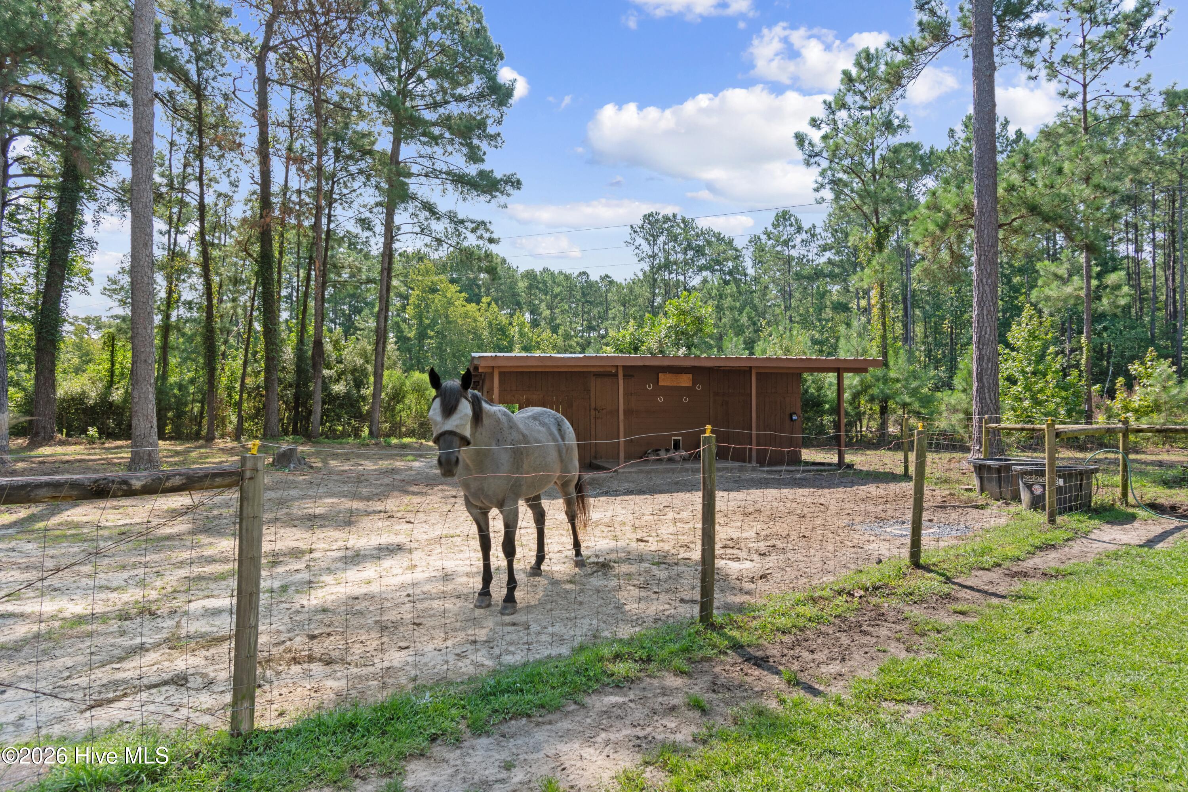
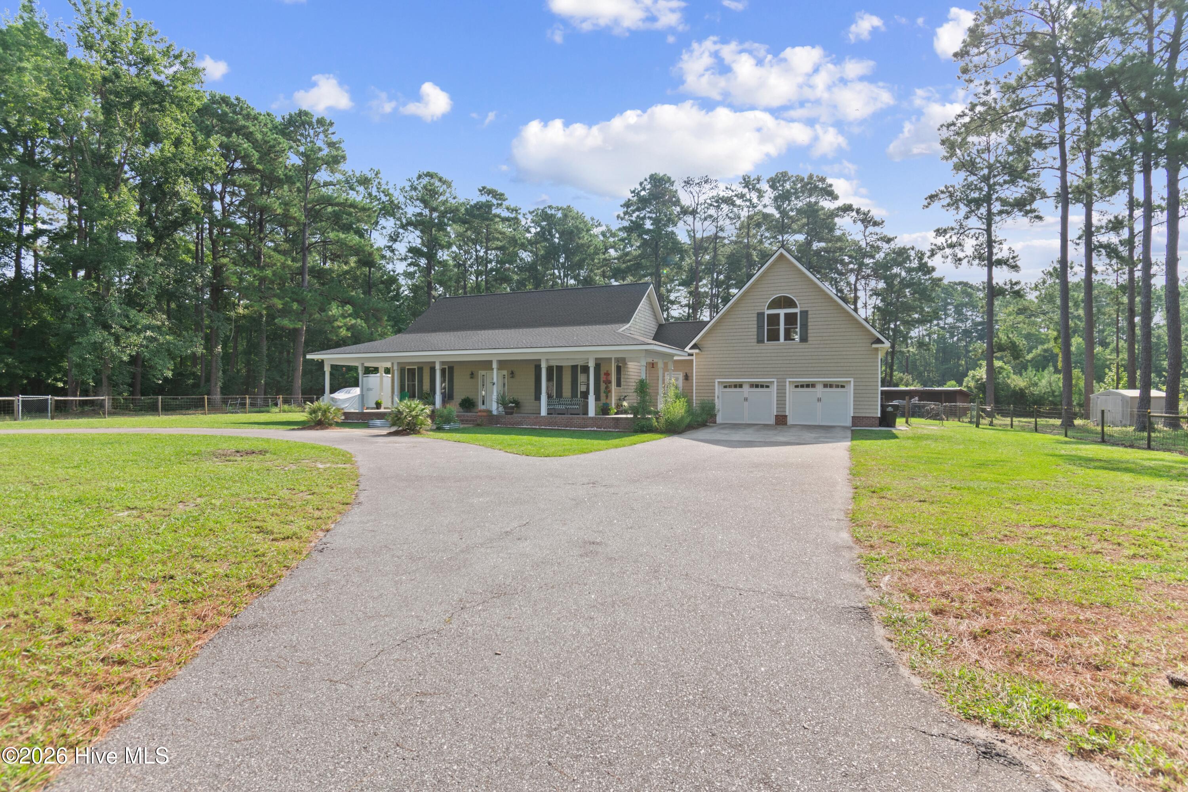
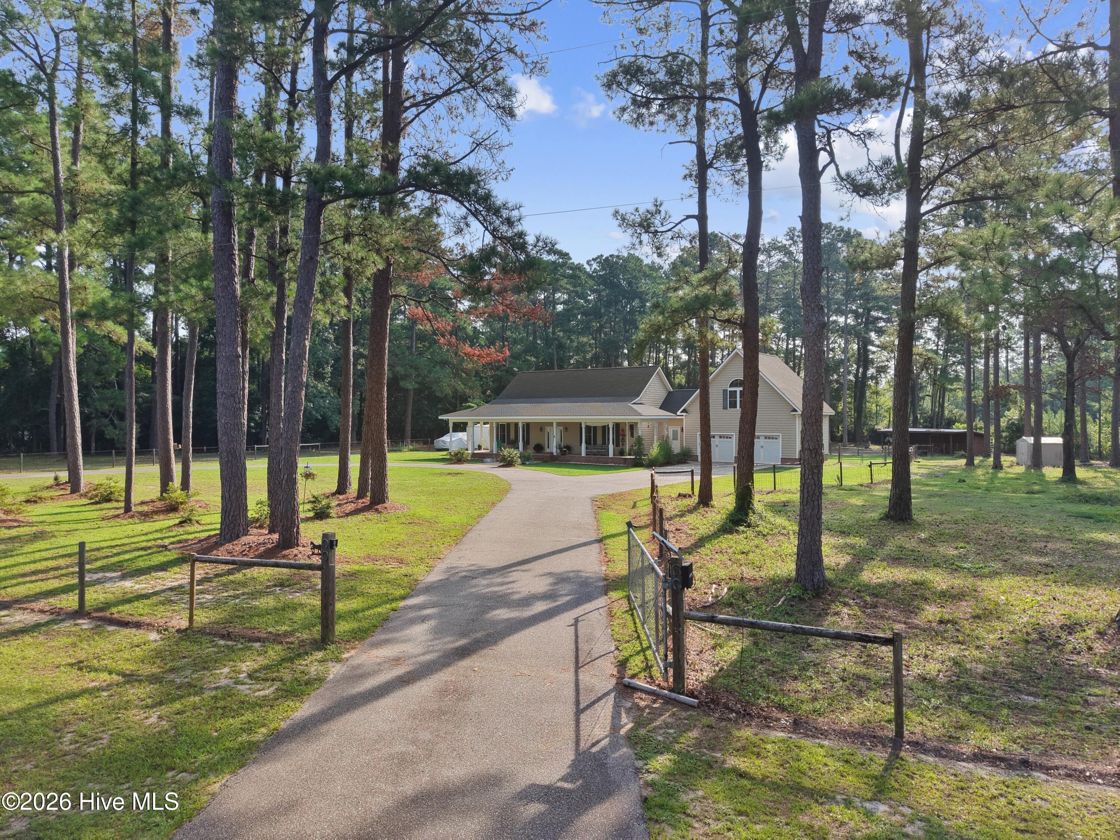
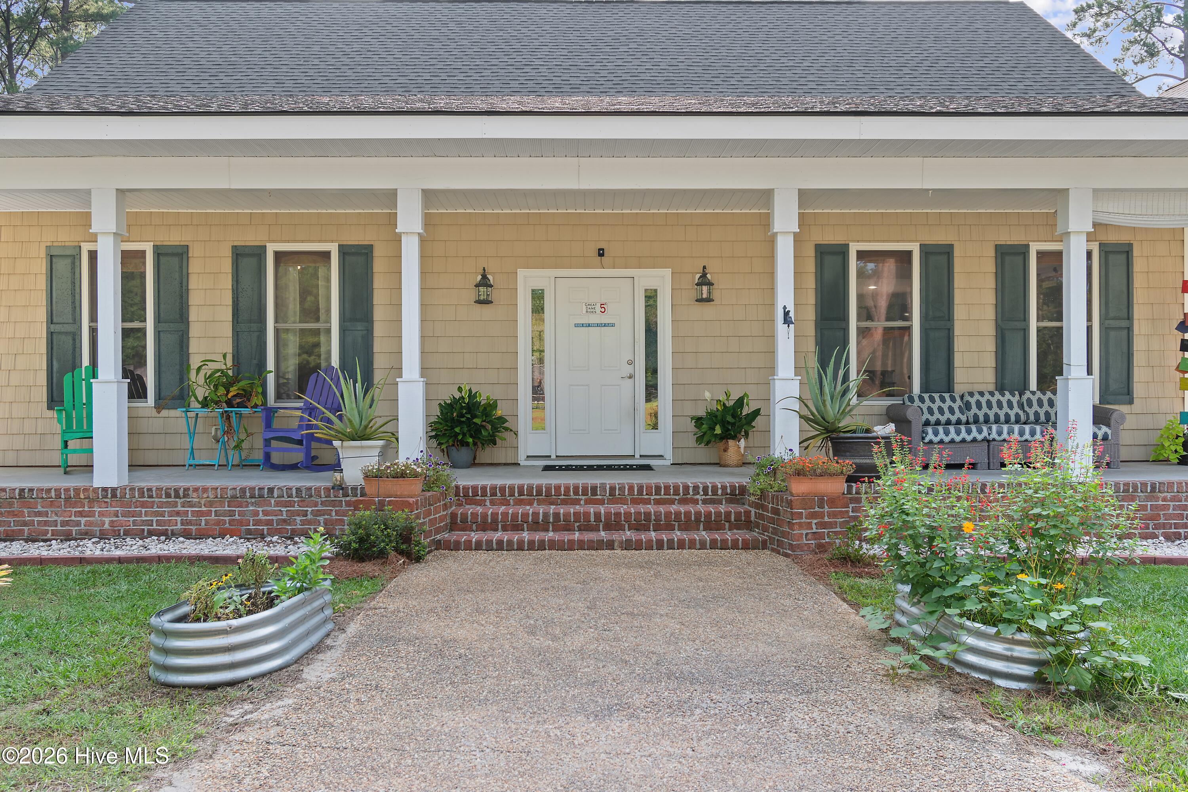
$3,080There's a moment, right after the gate swings shut behind you, when the road noise stops, and all you hear is wind through the pines. You'll get used to that sound. It's the soundtrack of 3.43 acres where the pasture is already fenced, the barn is already standing, and your horses can be grazing by sunset on closing day. Mornings start on the porch with coffee and the sound of hooves in the grass. Evenings end around the fire pit with nothing overhead but stars, because out here there's nobody's floodlight but your own. One neighbor. No HOA. Nobody driving past to see what you're building. Outside is where this property separates itself. The pasture is electric-fenced with a run-in barn, water trough, and French drain system. Six garage spaces between the attached two-car and the detached four-bay give you room for the truck, the trailer, the project, and the toys. RV hookups with hot and cold water, power, and sewer are already in place, and a dual-fuel generator conveys and ties directly into the home's electrical system. The 2,040 square feet house lives easy. The main level is wide open, with vaulted ceilings, a gas log fireplace, and a kitchen built to gather around, with granite counters, stainless appliances, and a big island with bar seating. Sliding glass doors off the dining area step out to a brand-new rear deck where the only thing on the schedule is watching the sun drop behind the tree line. The primary suite is on the main level with a jetted soaking tub, tiled walk-in shower with dual shower heads, and double vanities. A guest room with a built-in Murphy bed that conveys keeps company comfortable without eating up everyday space. Over the garage, the additional 608 ft² finished bonus room is currently set up as a home theater with a projection screen and five theater recliners that convey-- movie night, game room, or office, whatever you need it to be. Just 1,250 feet from the Northeast Cape Fear River, this is the kind of quiet that's getting harder to find. Highway 421 is a mile and a half away, putting downtown Wilmington about 20 minutes out and ILM just 18 minutes door-to-door. Land you can work. Space you can breathe in. A place you don't have to explain to anybody. New roof. Fiber internet. One-year home warranty included. Come see it before somebody else does.
| 3 hours ago | Listing first seen on site | |
| 3 hours ago | Listing updated with changes from the MLS® |

The data relating to real estate on this website comes in part from the Internet Data Exchange program of Hive MLS, and is updated as of 2026-08-28 04:01 PM UTC. All information is deemed reliable but not guaranteed and should be independently verified. All properties are subject to prior sale, change, or withdrawal. Neither listing broker(s) shall be responsible for any typographical errors, misinformation, or misprints, and shall be held totally harmless from any damages arising from reliance upon these data. Copyright 2026 Hive MLS
Did you know? You can invite friends and family to your search. They can join your search, rate and discuss listings with you.