Save
Ask
Tour
Hide
Share
$805,000
New Listing

844 Lake Willow Way
Holly Ridge, NC 28445

For Sale|Single Family Residence|Active
4
Beds
4
Total Baths
3
Full Baths
1
Partial Bath
3,016
SqFt
$267
/SqFt
2021
Built
Subdivision:
Summerhouse On Everett Bay
County:
Onslow
Call Now: (910) 941-8541
Is this the listing for you? We can help make it yours.
(910) 941-8541
844 Lake Willow Way844 Lake Willow Way844 Lake Willow Way844 Lake Willow Way
Save
Ask
Tour
Hide
Share

Mortgage Calculator

Monthly Payment (Est.)

$3,673
Calculator powered by Showcase IDX, a Constellation1 Company. Copyright ©2026 Information is deemed reliable but not guaranteed.

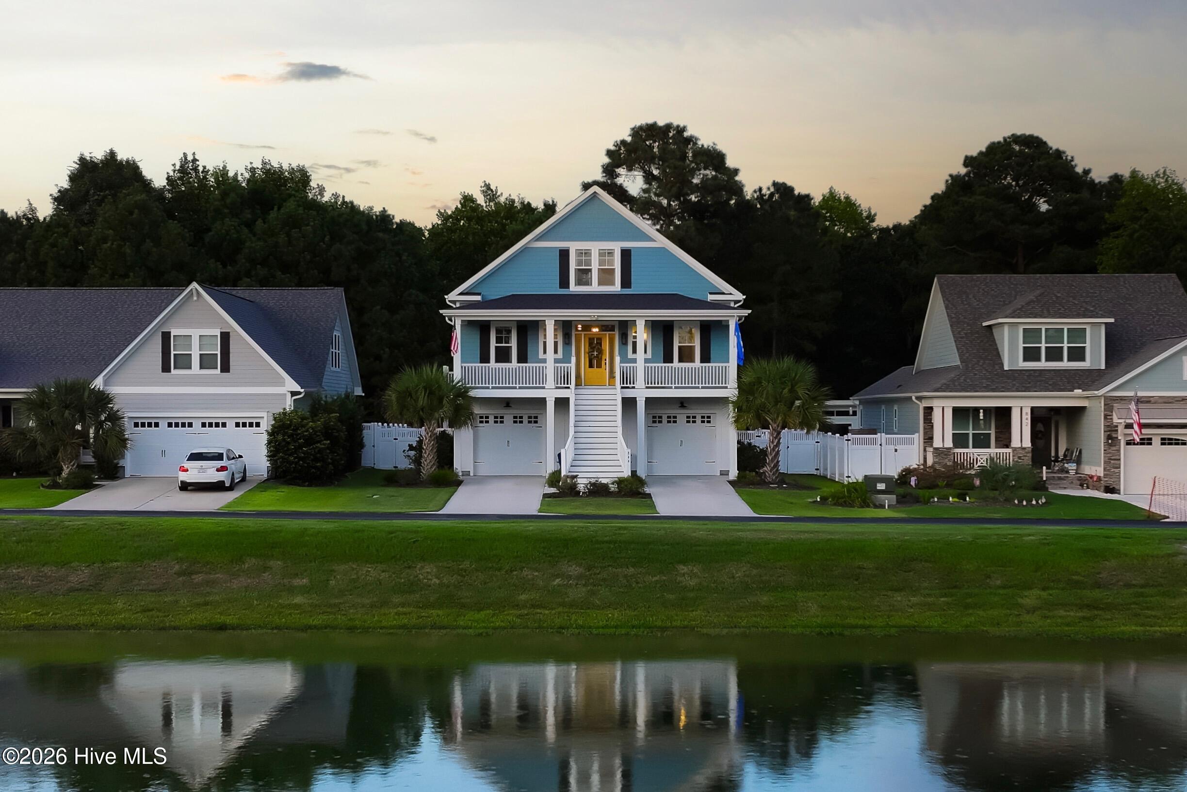
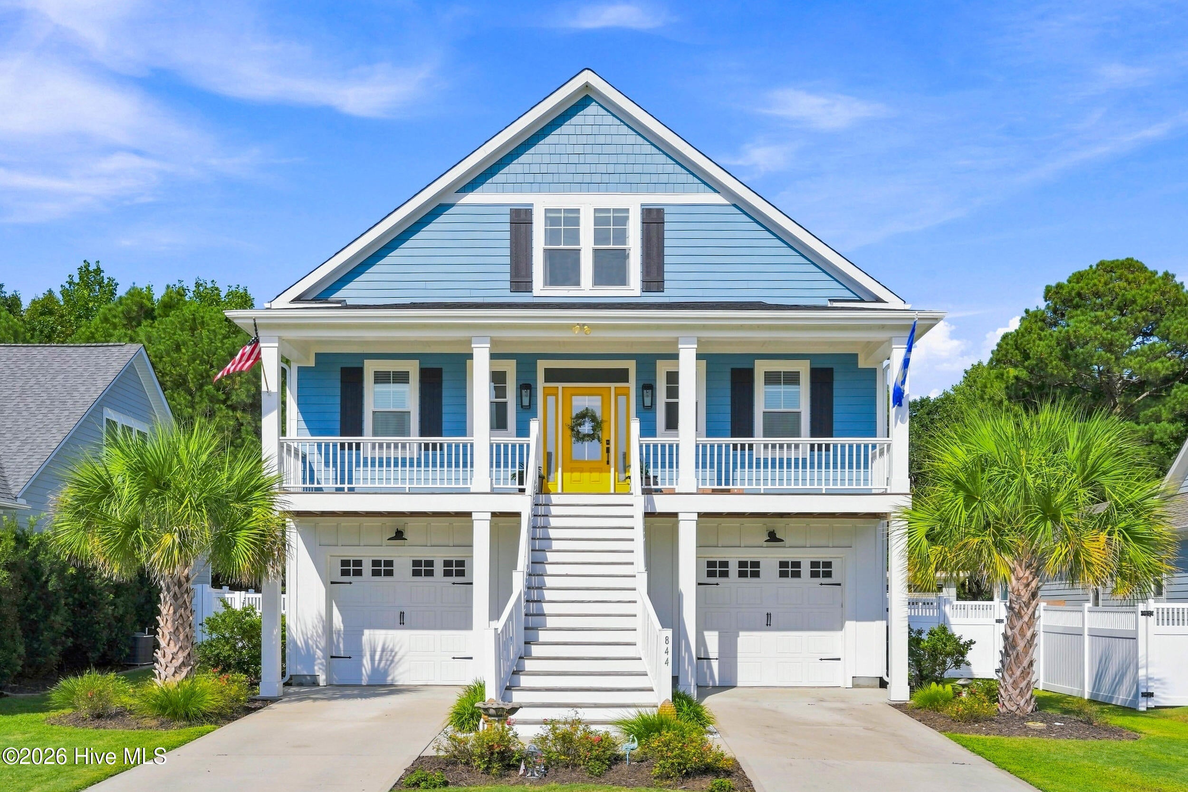
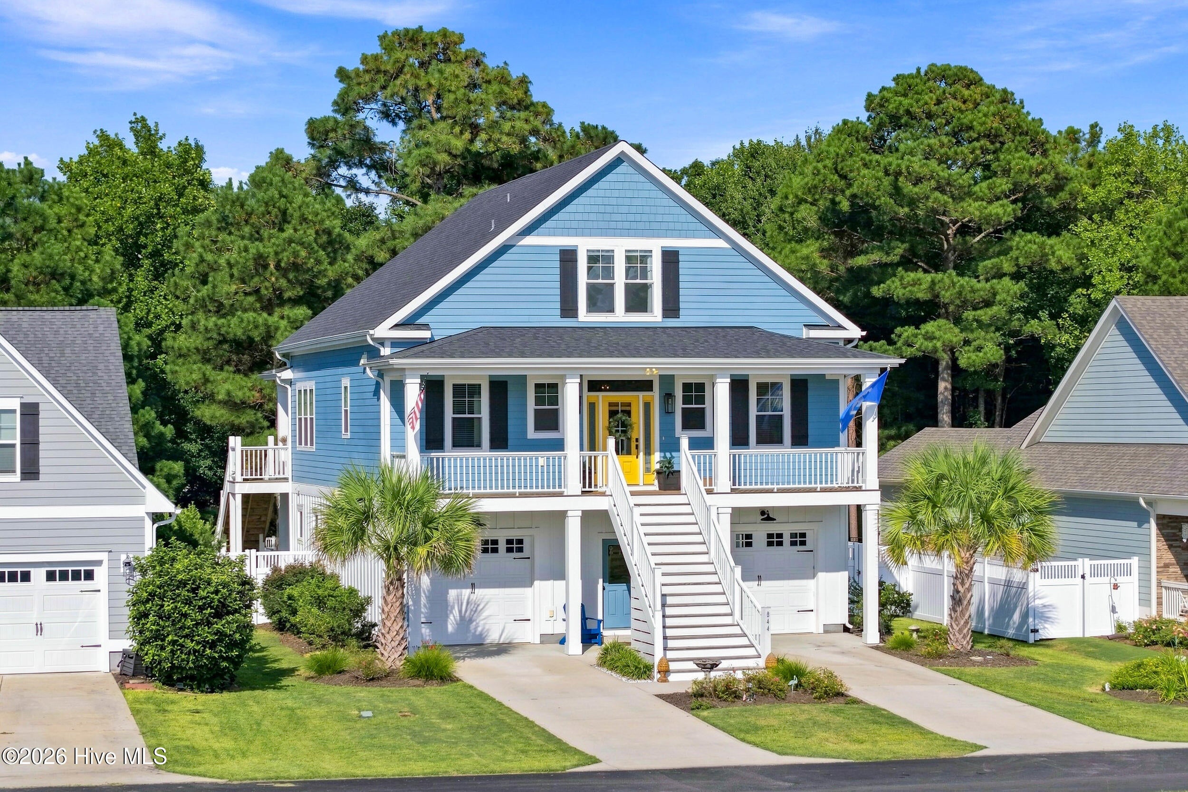
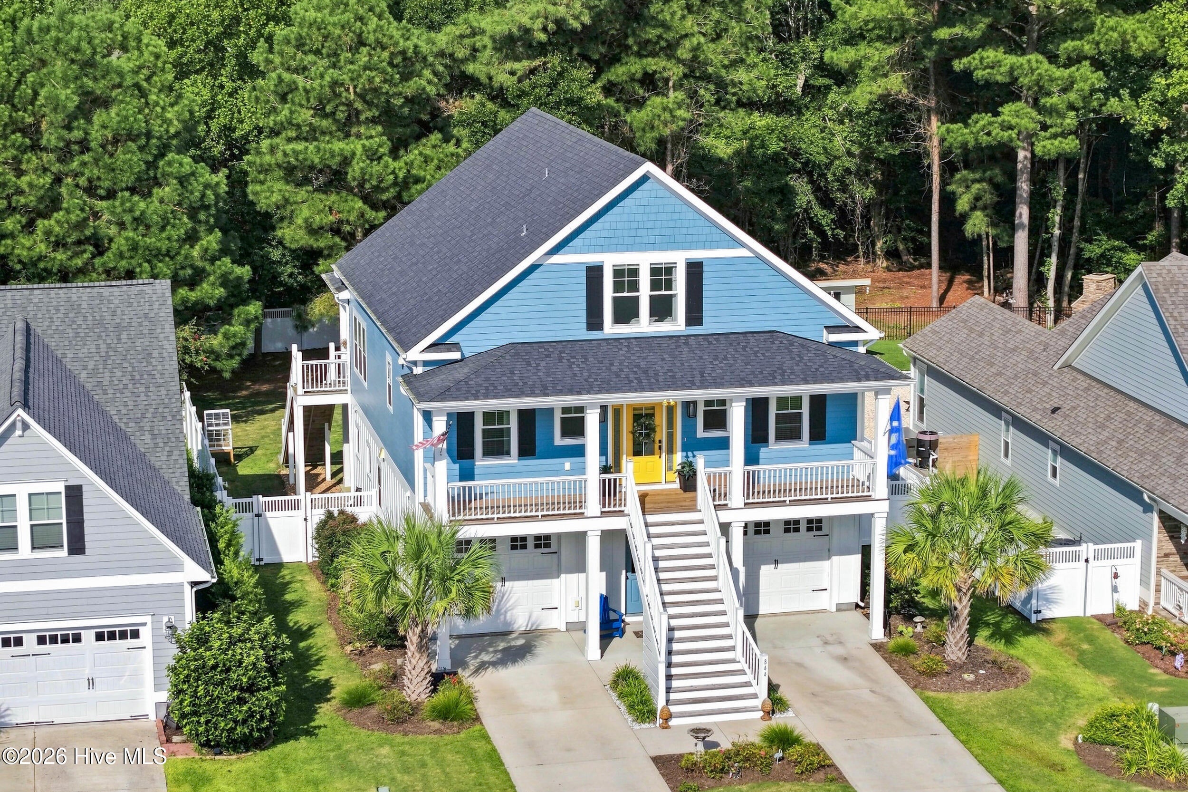
Beautifully positioned on a quiet cul-de-sac in the sought-after community of Summerhouse, this custom Will Reeves floor plan offers three thoughtfully designed levels of living, exceptional flexibility, and a setting surrounded by nature. Situated on a large, fenced, wooded lot directly across from Willow Lake, the home enjoys peaceful views from both the front and rear while offering a rare opportunity for true multigenerational living. The first floor functions as a private independent living suite, complete with its own full kitchen, spacious living area, bedroom, full bath, laundry room, generous closets, and additional storage. With beautiful views overlooking the wooded backyard, this level is ideal for extended family, long-term guests, or anyone seeking a private living space within the home. The second floor serves as the heart of the home, featuring a spacious open-concept living area filled with natural light and views of the surrounding trees. The beautifully updated kitchen flows seamlessly into the main living space, creating an inviting setting for both everyday living and entertaining. This level also includes a dedicated laundry room and an impressive primary suite with a custom spa-inspired bath featuring a walk-in tiled shower, freestanding soaking tub, and expansive walk-in closet. On the third floor, two additional bedrooms share a full bath, along with convenient walk-in attic access for additional storage. The front bedroom enjoys views toward Willow Lake, adding another special connection to the home's natural surroundings. Beyond the home, Summerhouse offers an exceptional coastal lifestyle with an extensive collection of luxury amenities, beautifully maintained common areas, concierge-style community offerings, social events, weekend food trucks, and day-use boat docks for enjoying life on the water. With its custom design, private wooded setting, flexible multigenerational floor plan, lake views, and access to one of the area's most amenity-rich communities, this home offers an incredible opportunity to experience Summerhouse living at its finest.

Save
Ask
Tour
Hide
Share
Listing Snapshot
Price 
$805,000
Days On Site 
0 Days
Bedrooms 
4
Inside Area (SqFt) 
3,016 sqft
Total Baths 
4
Full Baths 
3
Partial Baths 
1
Lot Size 
0.26 Acres
Year Built 
2021
MLS® Number 
100599553
Status 
Active
Property Tax 
$7,386.39
HOA/Condo/Coop Fees 
$150 monthly
Sq Ft Source 
N/A
Friends & Family
Recent Activity
3 hours agoListing first seen on site
3 hours agoListing updated with changes from the MLS®
General Features
Acres 
0.26
Attached Garage 
Yes
Foundation 
Slab
Garage 
Yes
Garage Spaces 
8
Green Energy Efficient 
LightingThermostat
Levels 
Three Or More
Number Of Stories 
3
Parking 
Garage Faces FrontAttachedLightedPavedTandemGarage
Parking Spaces 
8
Property Sub Type 
Single Family Residence
Security 
Smoke Detector(s)
Special Circumstances 
Standard
SqFt Total 
3016
Utilities 
Sewer ConnectedUnderground UtilitiesWater Connected
Water Source 
Public
Zoning 
R-20
Interior Features
Appliances 
Electric OvenRefrigeratorDishwasherENERGY STAR Qualified AppliancesMicrowaveElectric Water Heater
Basement 
None
Cooling 
ZonedCeiling Fan(s)Heat PumpMulti Units
Flooring 
CarpetTile
Heating 
Heat PumpElectricZoned
Interior 
Master DownstairsWalk-In Closet(s)Tray Ceiling(s)Entrance FoyerKitchen IslandCeiling Fan(s)PantrySmart Thermostat
Laundry Features 
Washer HookupLaundry Room
Window Features 
Window Coverings
Bedroom 2 
Dimensions - 12.0x14.5Level - First
Bedroom 3 
Dimensions - 14.7x15.5Level - Third
Bedroom 4 
Dimensions - 14.8x10.1Level - Third
Kitchen 
Dimensions - 16.3x11.2Level - FirstDescription - Eat-in Kitchen
Laundry 
Dimensions - 8.1x6.5Level - Second
Living Room 
Dimensions - 20.2x15.5Level - Second
Other 
Dimensions - 16.3x11.1Level - FirstDescription - Rec Room
Save
Ask
Tour
Hide
Share
Exterior Features
Construction Details 
Fiber CementFrame
Exterior 
Outdoor ShowerBalconyBoat Slip
Fencing 
Back YardVinylFenced
Lot Features 
Cul-De-SacInterior LotWoodedLandscapedSprinklers In FrontSprinklers In Rear
Patio And Porch 
CoveredDeckPatioPorchFront Porch
Road Frontage 
Private Road
Roof 
Shingle
View 
Lake
Waterfront Features 
Pond
Waterview 
Lake
Windows/Doors 
Window Coverings
Community Features
Accessibility Features 
Accessible Full Bath
Association Amenities 
BarbecueBasketball CourtBoat DockClubhouseConciergeFitness CenterGame RoomGatedJogging PathMaintenance GroundsManagementMeeting RoomParty RoomPicnic AreaPlaygroundRV/Boat StorageTaxesTennis Court(s)Trail(s)Sport Court
Association Dues 
1800
Community Features 
PoolSidewalksStreet Lights
Financing Terms Available 
CashConventionalFHAVA Loan
HOA Fee Frequency 
Annually
Roads 
Paved
School District 
Onslow
Schools
School District
Onslow
Elementary School
Coastal Elementary
Middle School
Dixon
High School
Dixon
Listing courtesy of Savannah L Holman of Coldwell Banker Sea Coast Advantage


The data relating to real estate on this website comes in part from the Internet Data Exchange program of Hive MLS, and is updated as of 2026-08-28 04:06 PM UTC. All information is deemed reliable but not guaranteed and should be independently verified. All properties are subject to prior sale, change, or withdrawal. Neither listing broker(s) shall be responsible for any typographical errors, misinformation, or misprints, and shall be held totally harmless from any damages arising from reliance upon these data. Copyright 2026 Hive MLS

Neighborhood & Commute
Source: Walkscore
Disclosure: Community information and market data powered by Constellation Data Labs. Information is deemed reliable but not guaranteed.
Save
Ask
Tour
Hide
Share