Save
Ask
Tour
Hide
Share
$329,900
New Listing

108 Borgo Court
Havelock, NC 28532

For Sale|Single Family Residence|Active
4
Beds
2
Total Baths
2
Full Baths
1,617
SqFt
$204
/SqFt
1994
Built
Subdivision:
Cherry Branch
County:
Craven
Call Now: (910) 941-8541
Is this the listing for you? We can help make it yours.
(910) 941-8541
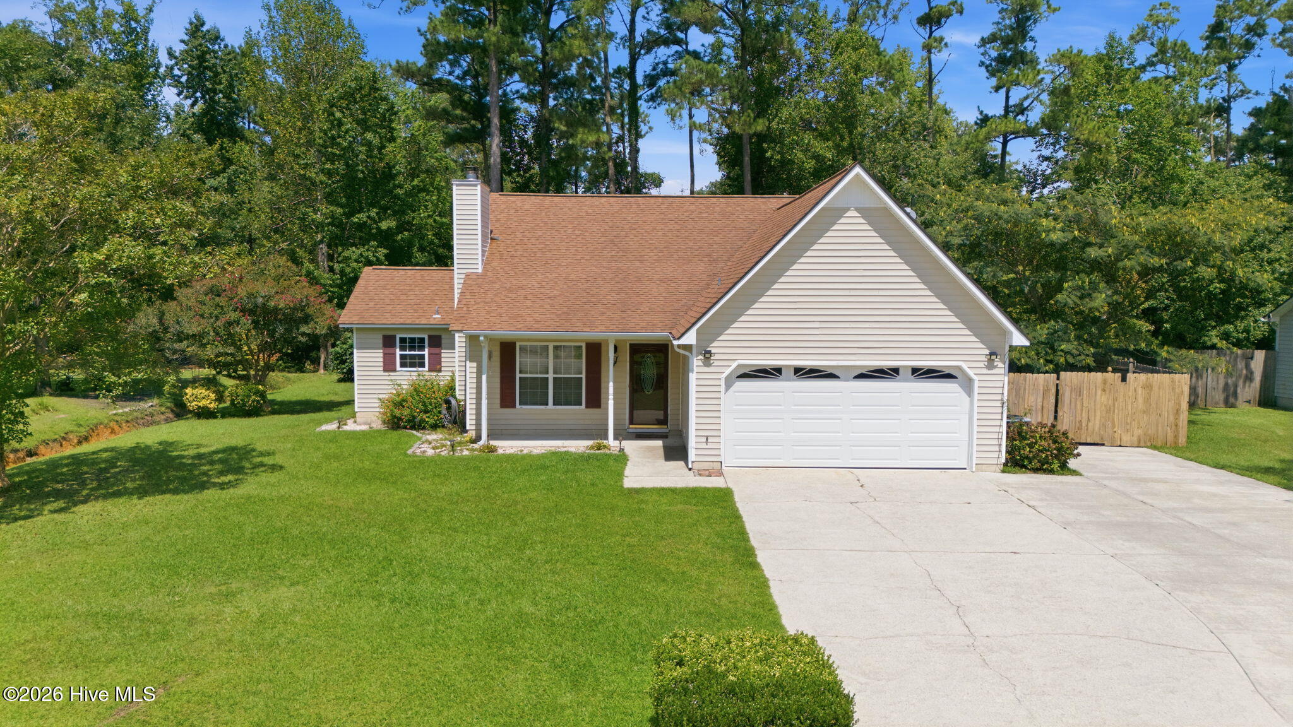
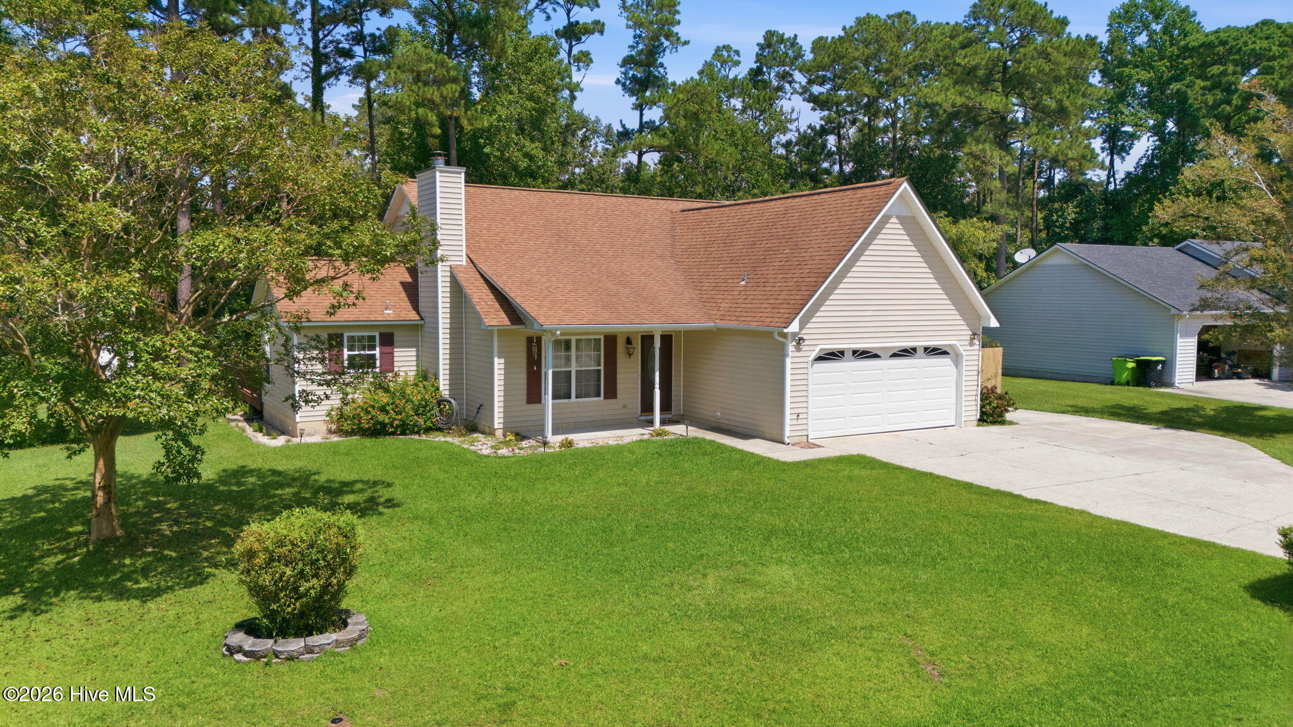
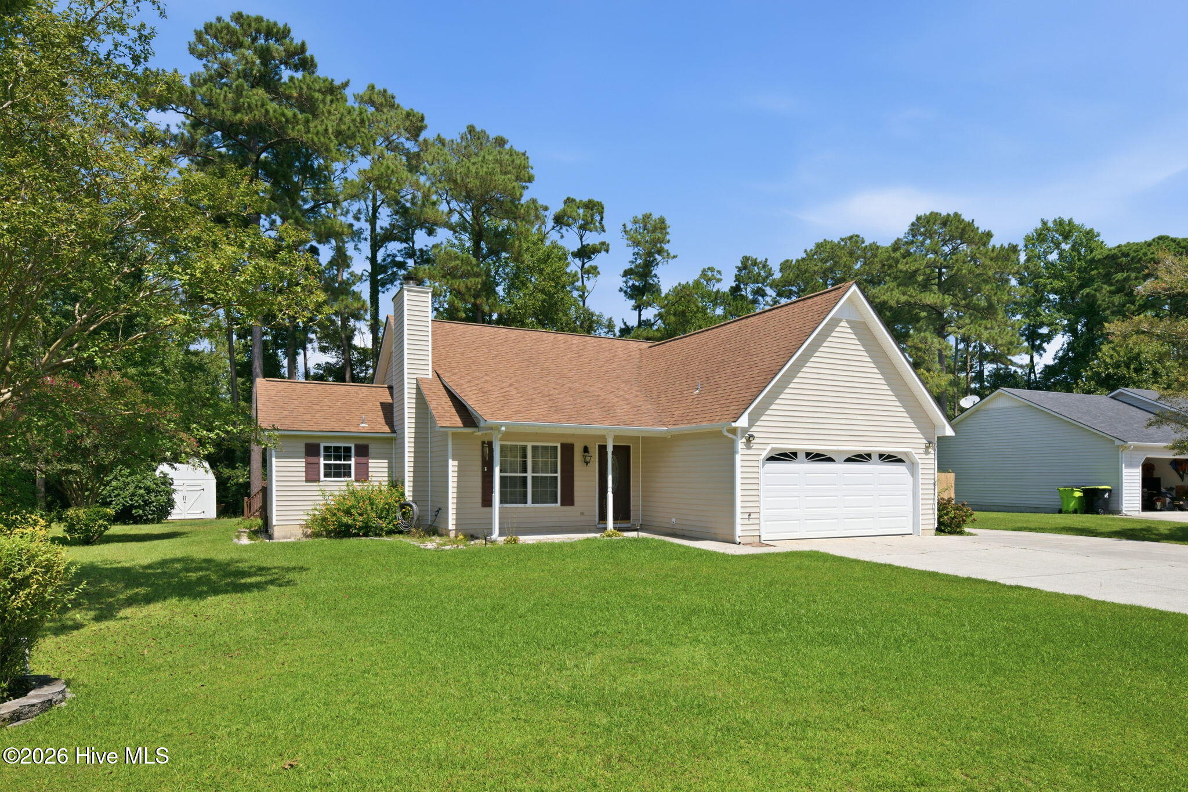
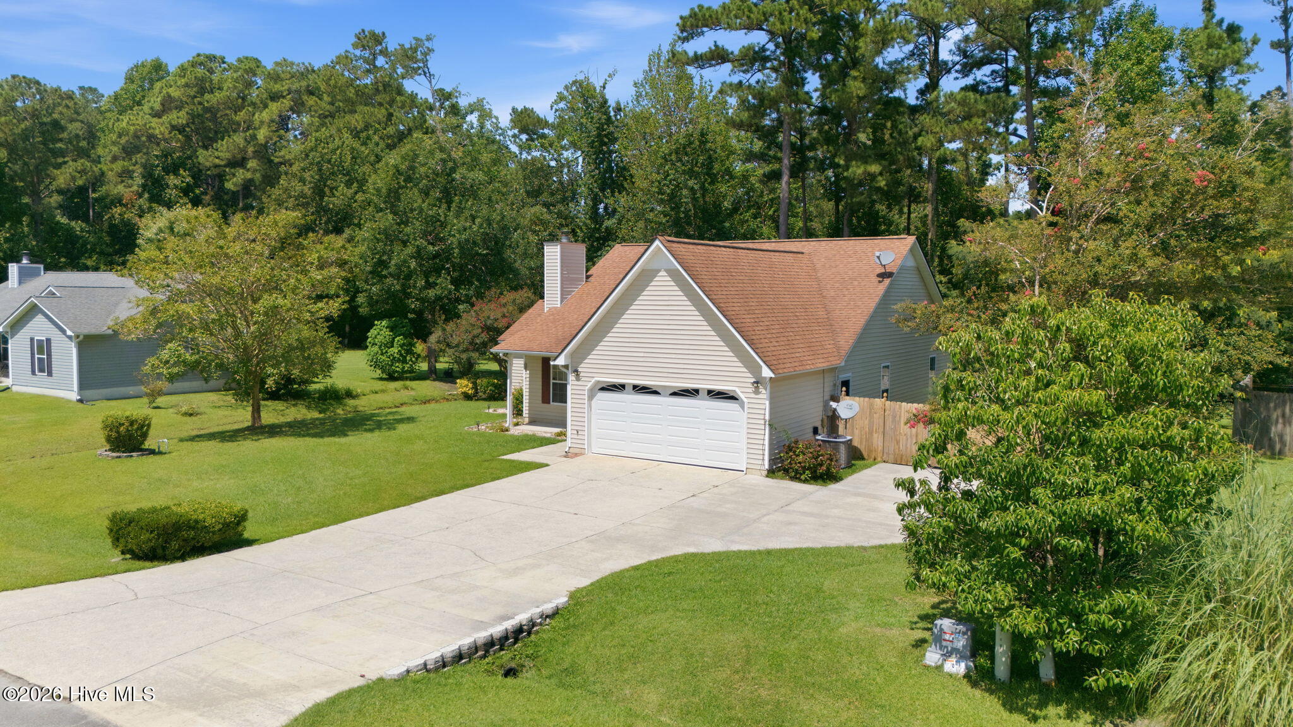
108 Borgo Court108 Borgo Court108 Borgo Court108 Borgo Court
Save
Ask
Tour
Hide
Share

Mortgage Calculator

Monthly Payment (Est.)

$1,505
Calculator powered by Showcase IDX, a Constellation1 Company. Copyright ©2026 Information is deemed reliable but not guaranteed.

Welcome to Cherry Branch, one of Havelock's most sought-after communities! This beautifully refreshed home sits on a spacious half-acre. offers the perfect combination of comfort, space, and community amenities. an updated kitchen, and a cozy wood-burning fireplace that makes the living space feel like home. The property also features a two-car garage and an incredible oversized deck overlooking the backyard--perfect for grilling, entertaining, or simply enjoying a quiet Carolina evening. Living in Cherry Branch means enjoying amenities that are hard to find anywhere else in the area! Residents have access to two community pools, tennis and basketball courts, private river beach access, and optional horse boarding facilities. For those who love the outdoors, Croatan National Forest is nearby with miles of trails to explore, and the Minnesott Ferry boat with rides across the Neuse river. Conveniently located with access to Roger Bell Elementary and Arapahoe Charter School bus pickup within the Cherry Branch community. With a half-acre lot, updated interior, fantastic outdoor space, and an amenity-filled neighborhood, this home has so much to offer. Come see why Cherry Branch is such a special place to call home!

Save
Ask
Tour
Hide
Share
Listing Snapshot
Price 
$329,900
Days On Site 
0 Days
Bedrooms 
4
Inside Area (SqFt) 
1,617 sqft
Total Baths 
2
Full Baths 
2
Partial Baths 
N/A
Lot Size 
0.53 Acres
Year Built 
1994
MLS® Number 
100599592
Status 
Active
Property Tax 
$1,061.26
HOA/Condo/Coop Fees 
$22.5 monthly
Sq Ft Source 
N/A
Friends & Family
Recent Activity
2 hours agoListing first seen on site
2 hours agoListing updated with changes from the MLS®
General Features
Acres 
0.53
Attached Garage 
Yes
Foundation 
Slab
Garage 
Yes
Garage Spaces 
2
Levels 
One
Number Of Stories 
1
Parking 
On SitePaved
Parking Spaces 
2
Property Sub Type 
Single Family Residence
Sewer 
Septic Tank
Special Circumstances 
Standard
SqFt Total 
1617
Utilities 
Water Available
Water Source 
Public
Zoning 
Residential
Interior Features
Appliances 
Electric CooktopRefrigeratorIce MakerDishwasherMicrowaveElectric Water Heater
Cooling 
Central Air
Fireplace 
Yes
Flooring 
CarpetTileVinylWood
Heating 
ElectricHeat Pump
Interior 
Master DownstairsWalk-In Closet(s)Ceiling Fan(s)
Laundry Features 
Washer Hookup
Window Features 
Window CoveringsInsulated Windows
Bedroom 3 
Dimensions - 10.75x10.0Level - Main
Bedroom 4 
Dimensions - 10.5x10.0Level - Main
Dining Room 
Dimensions - 15.9x8.5Level - Main
Kitchen 
Dimensions - 11.9x14.9Level - Main
Living Room 
Dimensions - 15.75x17.75Level - Main
Master Bedroom 
Dimensions - 19.75x11.75Level - Main
Save
Ask
Tour
Hide
Share
Exterior Features
Construction Details 
Vinyl SidingFrame
Fencing 
Wood
Frontage 
See Remarks
Other Structures 
Storage
Patio And Porch 
CoveredDeckPorch
Pool Features 
None
Road Frontage 
City StreetState Road
Roof 
Shingle
View 
See Remarks
Waterview 
See Remarks
Windows/Doors 
Window CoveringsInsulated Windows
Community Features
Association Amenities 
Basketball CourtClubhouseMaintenance GroundsPlaygroundTennis Court(s)
Association Dues 
270
Community Features 
PoolStreet Lights
Financing Terms Available 
CashConventionalFHAUSDA LoanVA Loan
HOA Fee Frequency 
Annually
Horse Allowed 
Yes
Roads 
Paved
Schools
School District
Unknown
Elementary School
Roger Bell
Middle School
Havelock
High School
Havelock
Listing courtesy of Sandra Pearson of eXp Realty


The data relating to real estate on this website comes in part from the Internet Data Exchange program of Hive MLS, and is updated as of 2026-08-28 04:12 PM UTC. All information is deemed reliable but not guaranteed and should be independently verified. All properties are subject to prior sale, change, or withdrawal. Neither listing broker(s) shall be responsible for any typographical errors, misinformation, or misprints, and shall be held totally harmless from any damages arising from reliance upon these data. Copyright 2026 Hive MLS

Neighborhood & Commute
Source: Walkscore
Disclosure: Community information and market data powered by Constellation Data Labs. Information is deemed reliable but not guaranteed.
Save
Ask
Tour
Hide
Share