Save
Ask
Tour
Hide
Share
$346,000
New Listing

1809 Brierwood Road
Wilmington, NC 28405

For Sale|Single Family Residence|Active
4
Beds
2
Total Baths
2
Full Baths
1,747
SqFt
$198
/SqFt
1975
Built
Subdivision:
Briarwood
County:
New Hanover
Call Now: (910) 941-8541
Is this the listing for you? We can help make it yours.
(910) 941-8541
1809 Brierwood Road1809 Brierwood Road1809 Brierwood Road1809 Brierwood Road
Save
Ask
Tour
Hide
Share

Mortgage Calculator

Monthly Payment (Est.)

$1,579
Calculator powered by Showcase IDX, a Constellation1 Company. Copyright ©2026 Information is deemed reliable but not guaranteed.

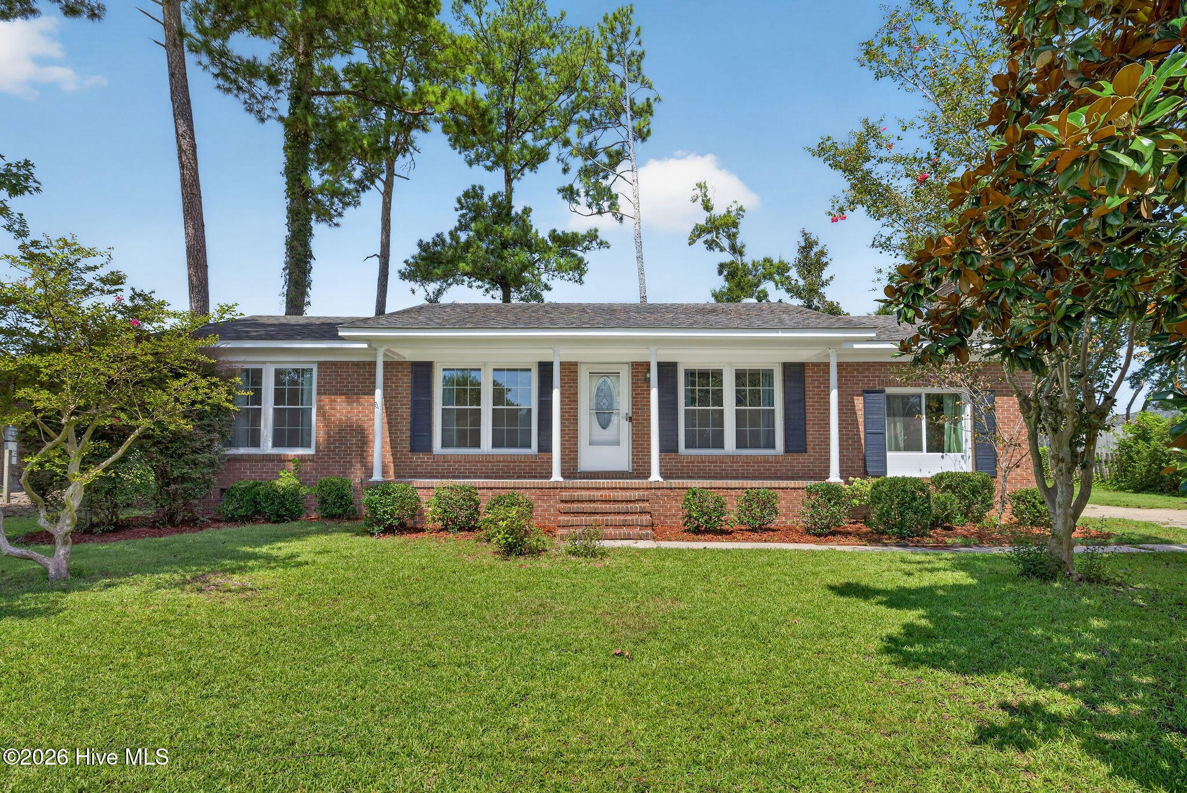
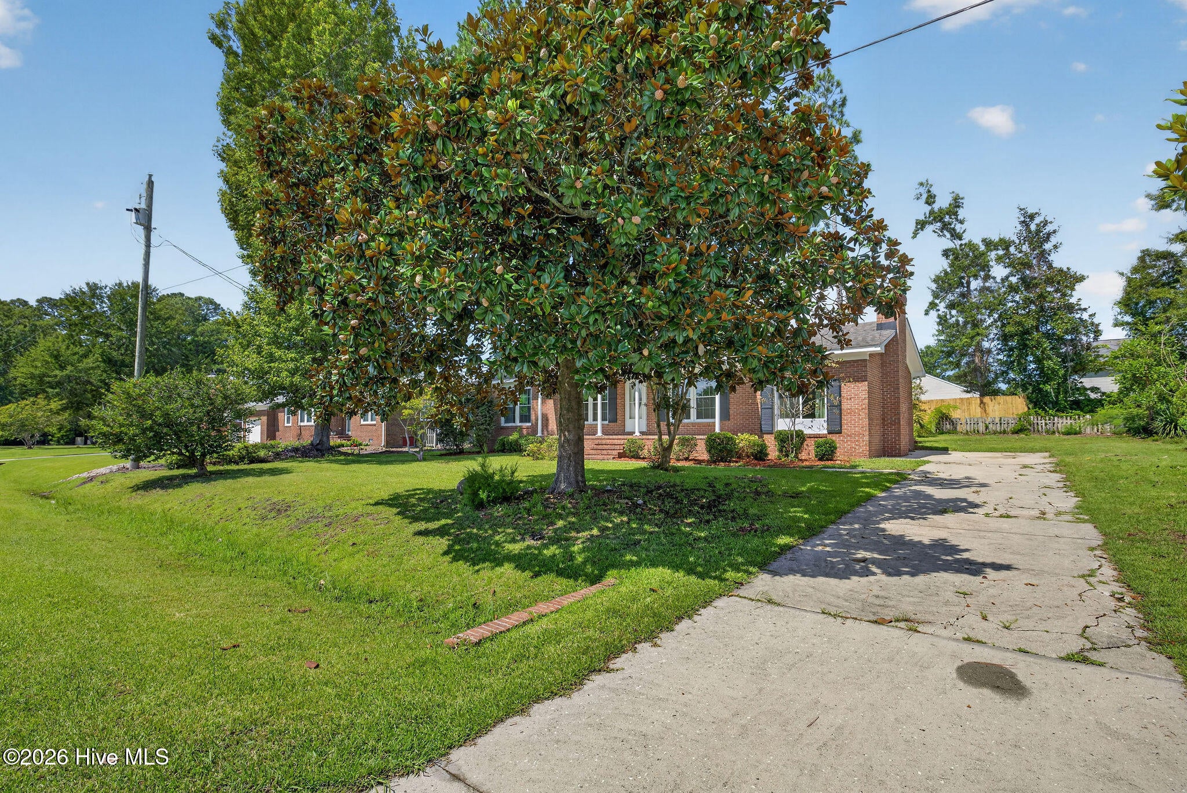
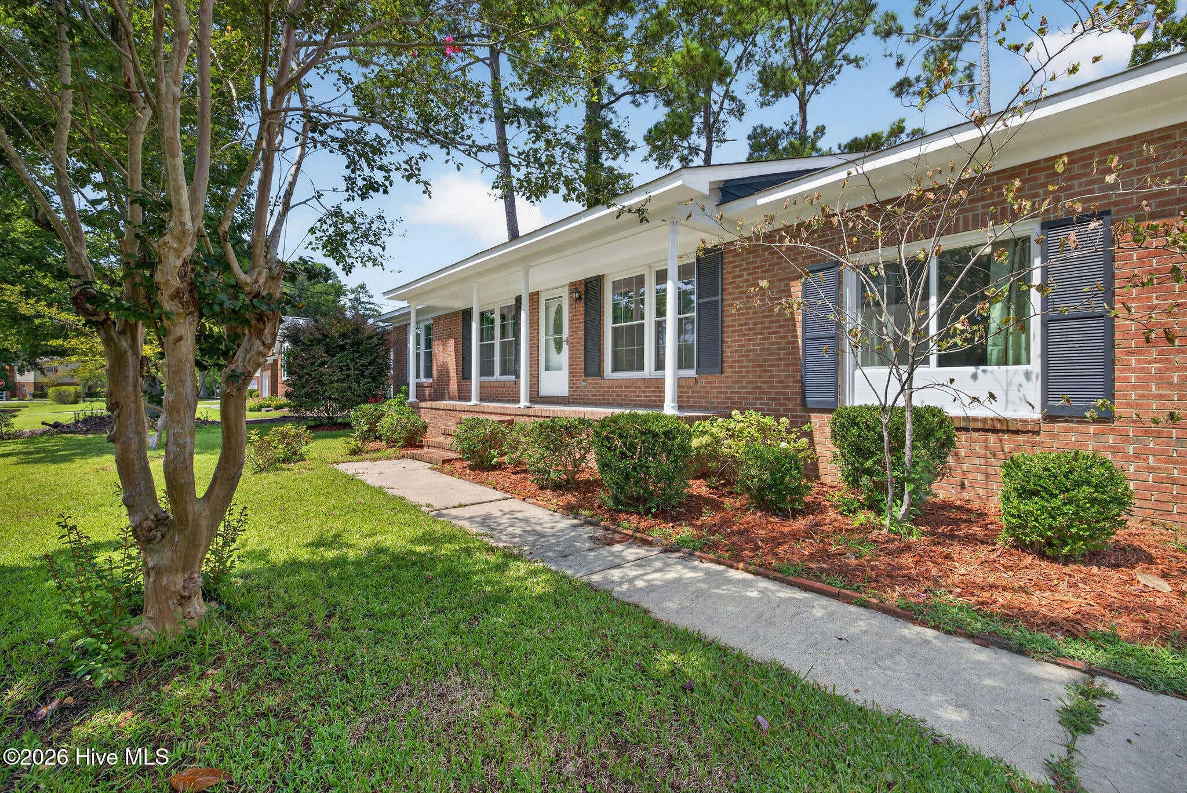
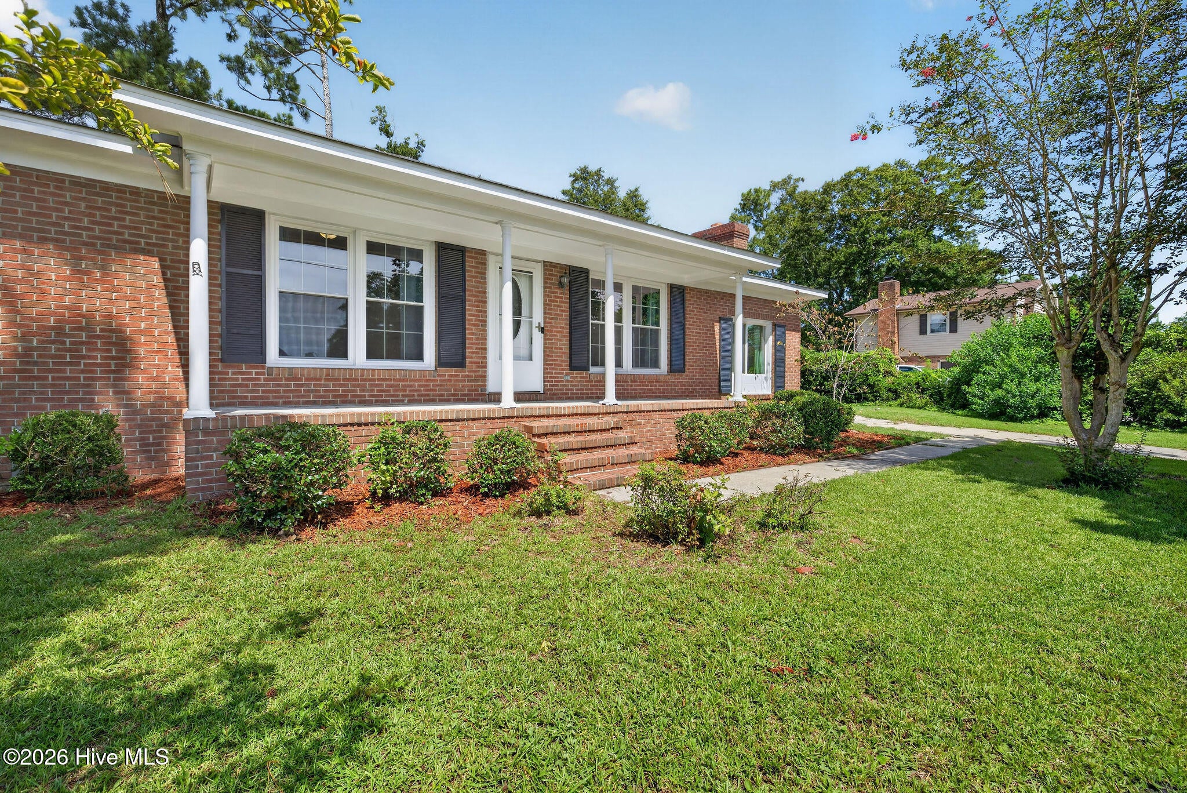
Welcome to 1809 Brierwood Road, a spacious four-bedroom brick ranch offering 1,747 square feet and plenty of potential on a generous 0.28-acre lot. Inside, you'll find no carpet, freshly updated main living areas with the popcorn ceilings removed, and an exceptionally large den off the kitchen that provides flexible space for gathering, dining, or everyday living. Both bathrooms have been thoughtfully renovated from the subfloor up with new fixtures, vanities, toilets, mirrors, and tilework, including new tiled showers. Additional highlights include newer windows, a convenient laundry closet, ample storage, and a Ring doorbell that will remain with the home. Outside, the expansive covered deck, recently added along with its roof, creates an inviting place to relax or entertain while overlooking the spacious backyard. The fourth bedroom adds valuable flexibility for guests, a home office, or a private retreat. The fireplace located in the fourth bedroom is not in working order. With no HOA and a convenient location just outside the city limits, this property offers even more flexibility. With opportunities to personalize the kitchen, flooring, and fencing, this home is ready for its next owner to bring their vision to life. Property is being sold AS IS.

Save
Ask
Tour
Hide
Share
Listing Snapshot
Price 
$346,000
Days On Site 
0 Days
Bedrooms 
4
Inside Area (SqFt) 
1,747 sqft
Total Baths 
2
Full Baths 
2
Partial Baths 
N/A
Lot Size 
0.27 Acres
Year Built 
1975
MLS® Number 
100599602
Status 
Active
Property Tax 
$1,363.74
HOA/Condo/Coop Fees 
N/A
Sq Ft Source 
N/A
Friends & Family
Recent Activity
an hour agoListing first seen on site
an hour agoListing updated with changes from the MLS®
General Features
Acres 
0.27
Home Warranty 
Yes
Levels 
One
Number Of Stories 
1
Parking 
On SitePaved
Property Sub Type 
Single Family Residence
Special Circumstances 
Standard
SqFt Total 
1747
Utilities 
Sewer AvailableWater Available
Water Source 
Public
Zoning 
R-10
Interior Features
Appliances 
Electric OvenDishwasher
Basement 
Crawl Space
Cooling 
Central Air
Flooring 
LaminateTile
Heating 
ElectricHeat Pump
Interior 
Master DownstairsTray Ceiling(s)
Bedroom 1 
Dimensions - 11.0x10.0Level - First
Bedroom 2 
Dimensions - 10.0x10.0Level - First
Bedroom 3 
Dimensions - 12.0x11.0Level - First
Den 
Dimensions - 25.0x11.0Level - First
Dining Room 
Dimensions - 11.0x11.0Level - First
Kitchen 
Dimensions - 11.0x9.0Level - First
Living Room 
Dimensions - 16.0x13.0Level - First
Master Bedroom 
Dimensions - 11.0x11.0Level - First
Other 
Dimensions - 11.0x6.0Level - FirstDescription - Mudroom
Save
Ask
Tour
Hide
Share
Exterior Features
Construction Details 
Brick VeneerFrame
Fencing 
PartialBack Yard
Frontage 
See Remarks
Patio And Porch 
CoveredDeckPorch
Road Frontage 
City StreetState Road
Roof 
Shingle
View 
See Remarks
Waterview 
See Remarks
Community Features
Association Amenities 
None
Financing Terms Available 
CashConventionalFHAVA Loan
Roads 
Paved
School District 
New Hanover
Schools
School District
New Hanover
Elementary School
Wrightsboro
Middle School
Holly Shelter
High School
Laney
Listing courtesy of Jennifer Bullock Team of RE/MAX Executive


The data relating to real estate on this website comes in part from the Internet Data Exchange program of Hive MLS, and is updated as of 2026-08-28 04:06 PM UTC. All information is deemed reliable but not guaranteed and should be independently verified. All properties are subject to prior sale, change, or withdrawal. Neither listing broker(s) shall be responsible for any typographical errors, misinformation, or misprints, and shall be held totally harmless from any damages arising from reliance upon these data. Copyright 2026 Hive MLS

Neighborhood & Commute
Source: Walkscore
Disclosure: Community information and market data powered by Constellation Data Labs. Information is deemed reliable but not guaranteed.
Save
Ask
Tour
Hide
Share