Save
Ask
Tour
Hide
Share
$629,900
New Listing

6005 Tarin Road
Wilmington, NC 28409

Single Family Residence|Coming Soon
4
Beds
4
Total Baths
3
Full Baths
1
Partial Bath
3,033
SqFt
$208
/SqFt
2013
Built
Subdivision:
Tarin Woods
County:
New Hanover
Call Now: (910) 941-8541
Is this the listing for you? We can help make it yours.
(910) 941-8541
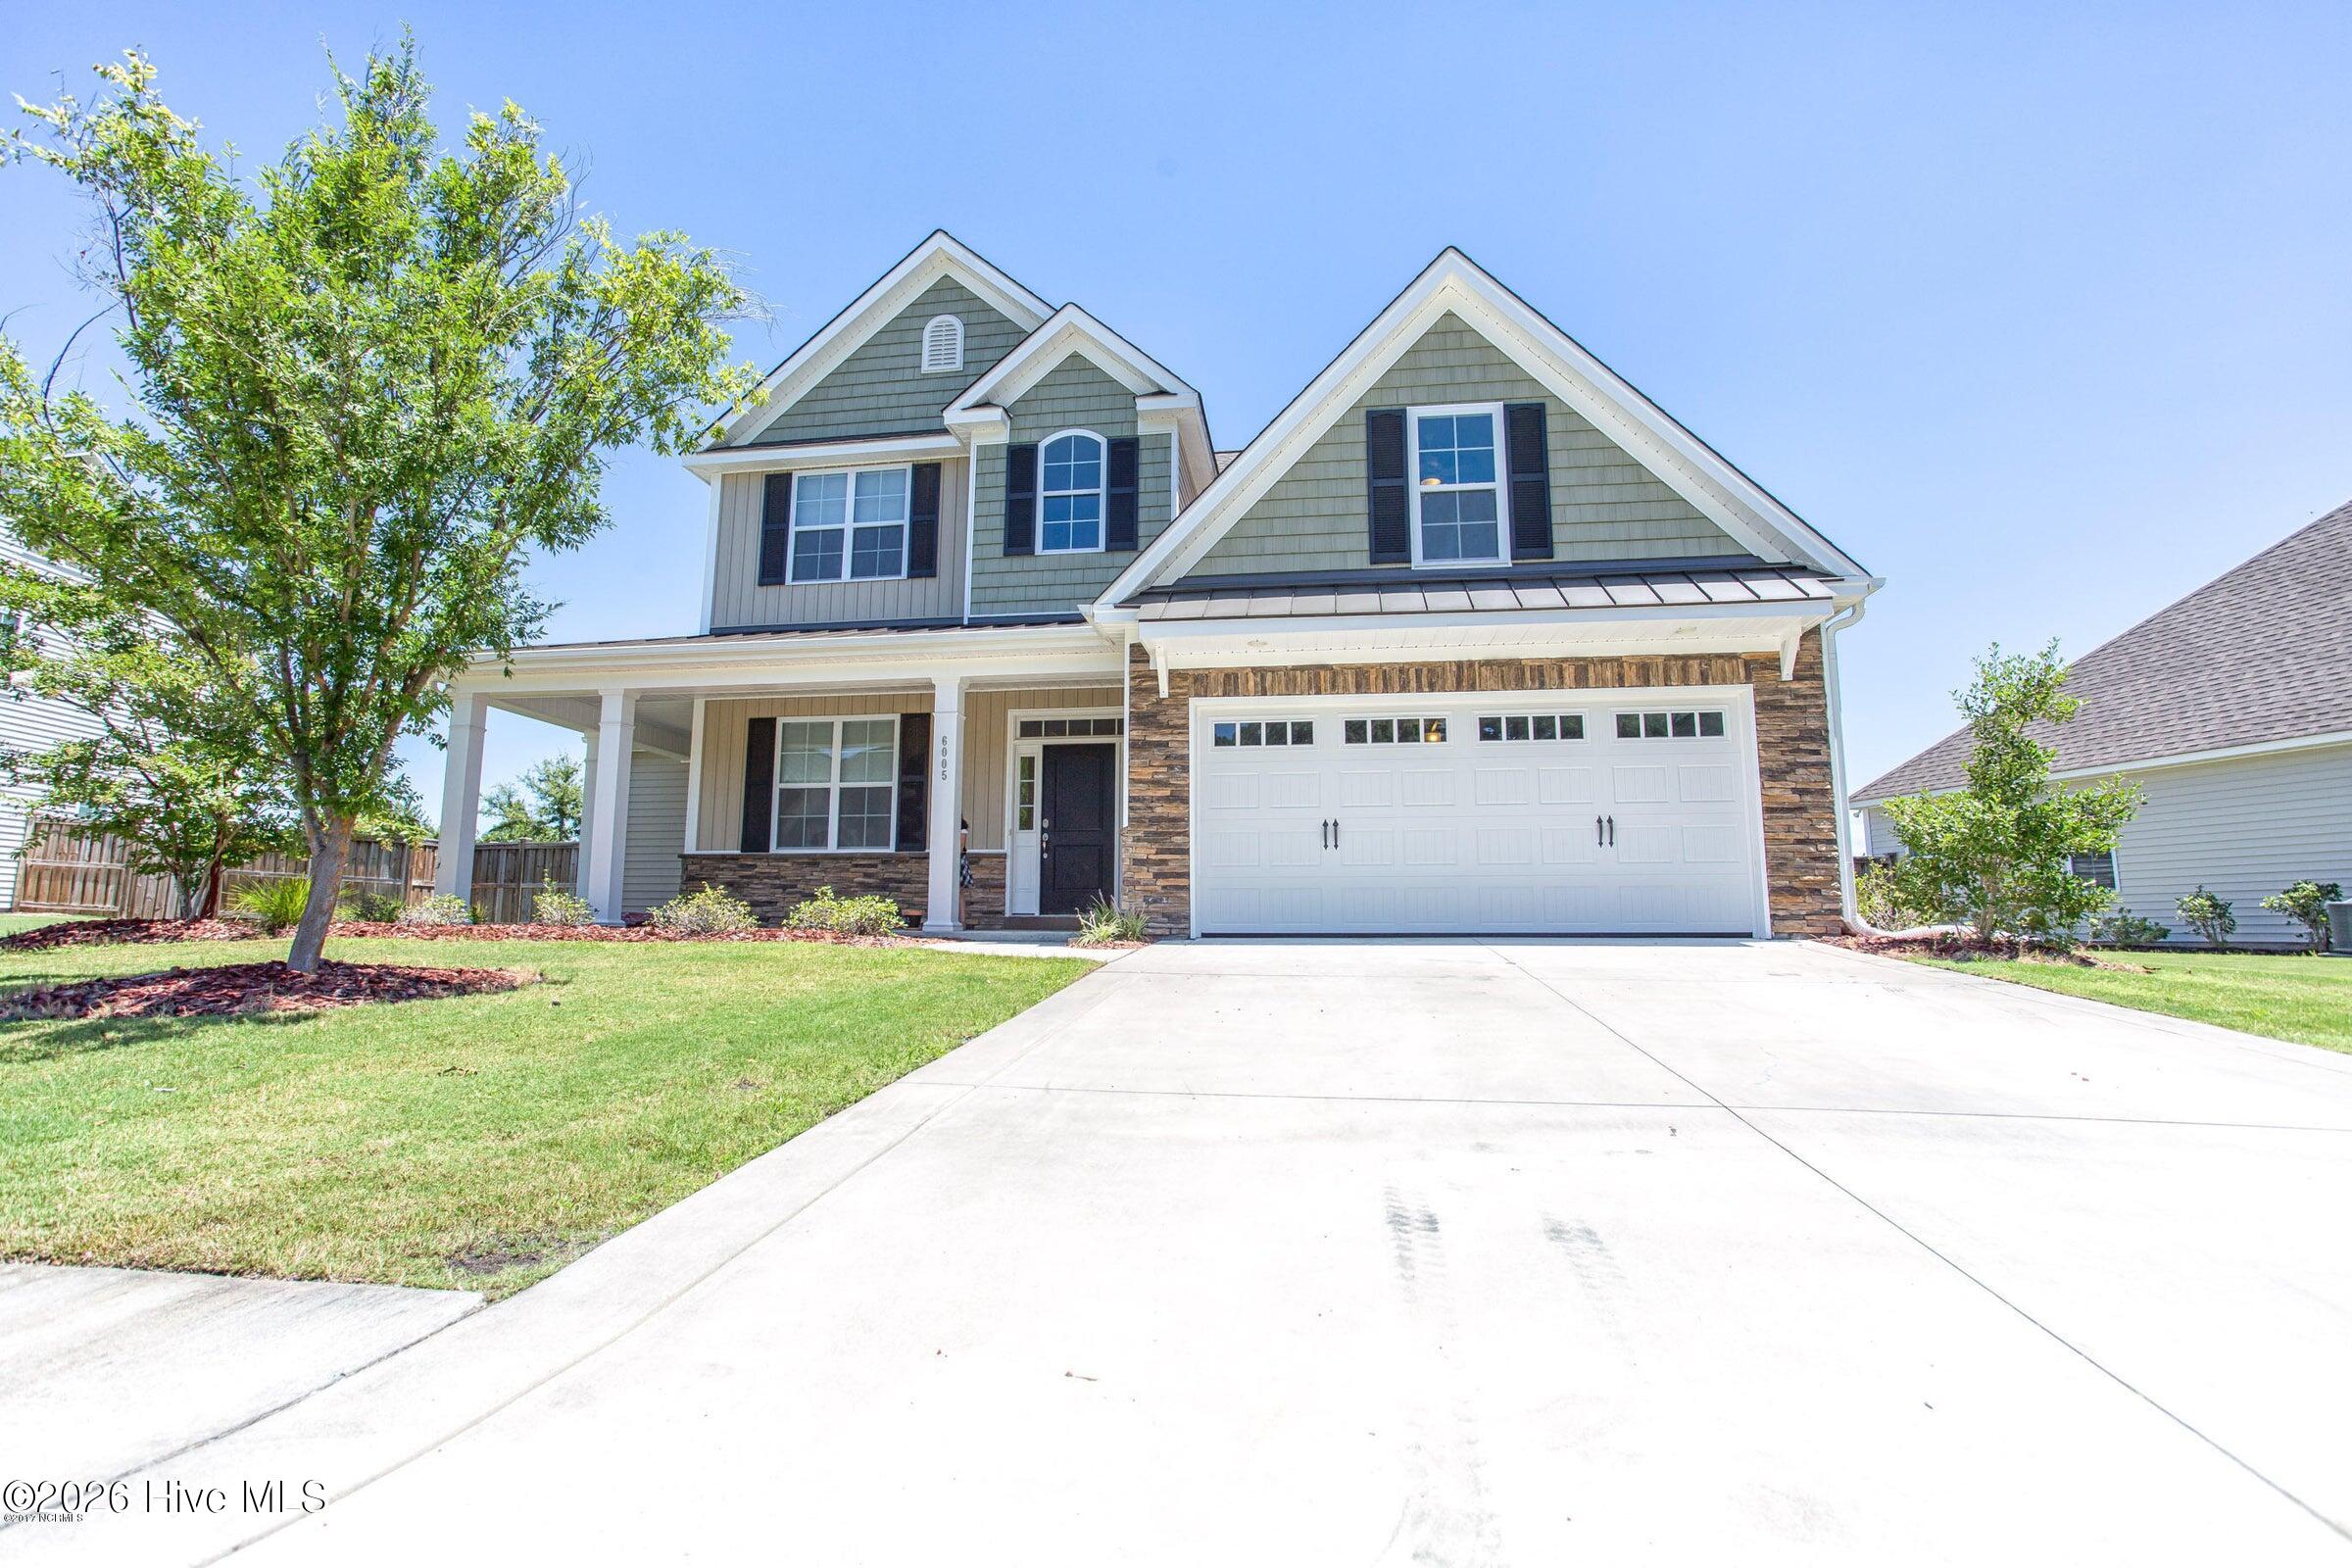
6005 Tarin Road6005 Tarin Road6005 Tarin Road6005 Tarin Road
Save
Ask
Tour
Hide
Share

Mortgage Calculator

Monthly Payment (Est.)

$2,874
Calculator powered by Showcase IDX, a Constellation1 Company. Copyright ©2026 Information is deemed reliable but not guaranteed.

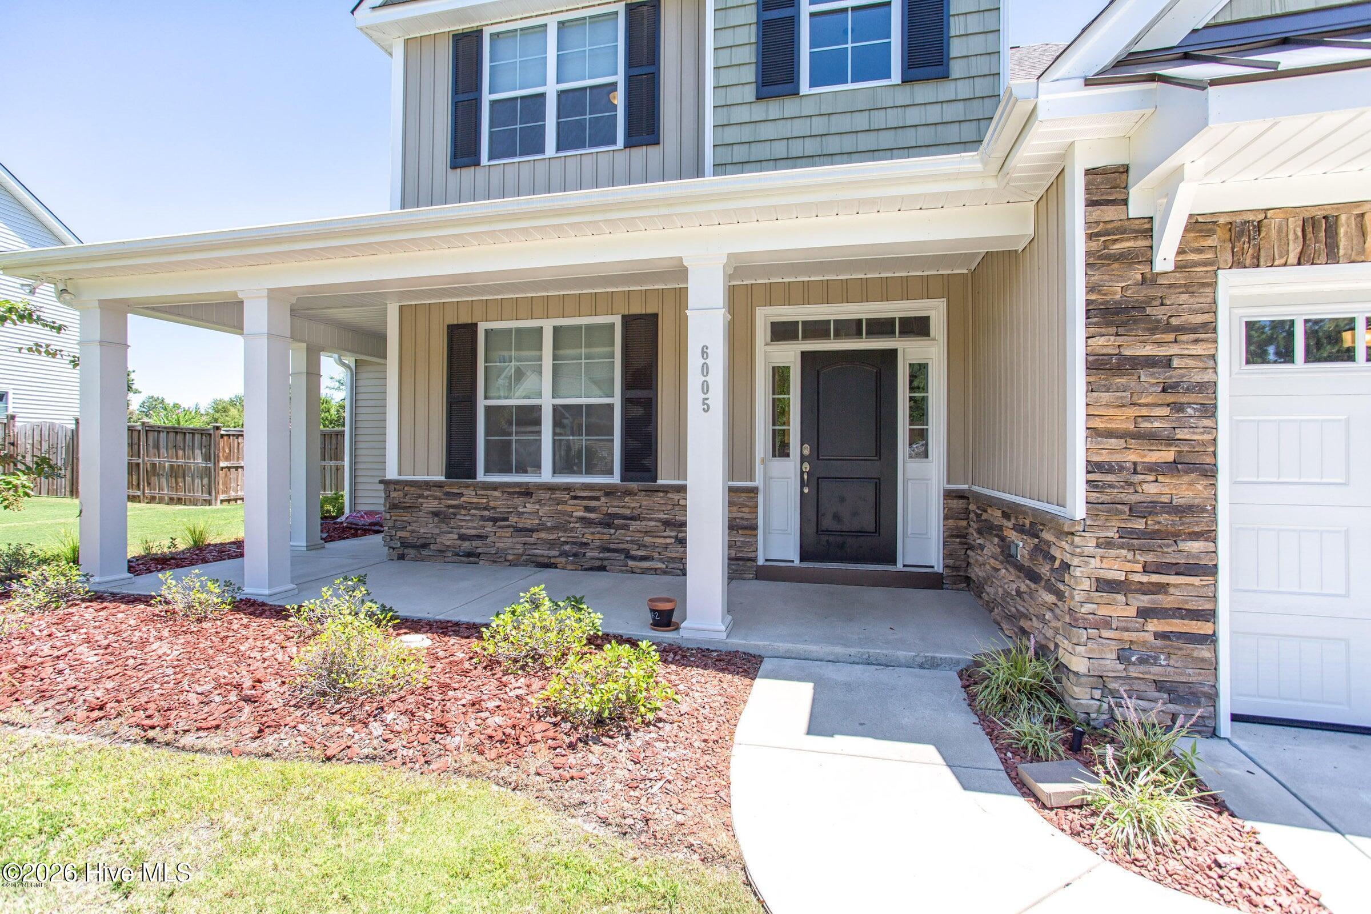
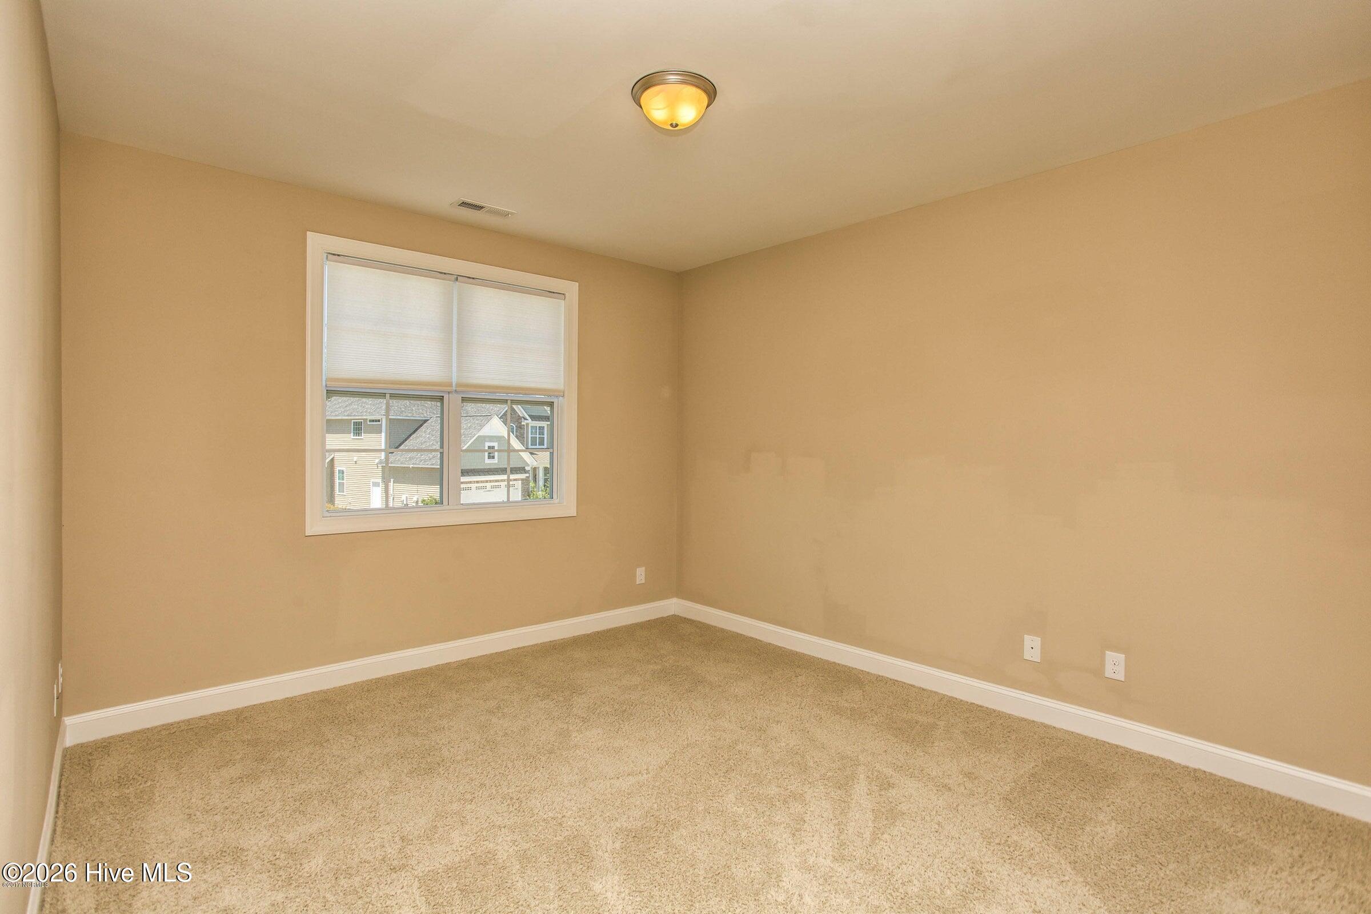
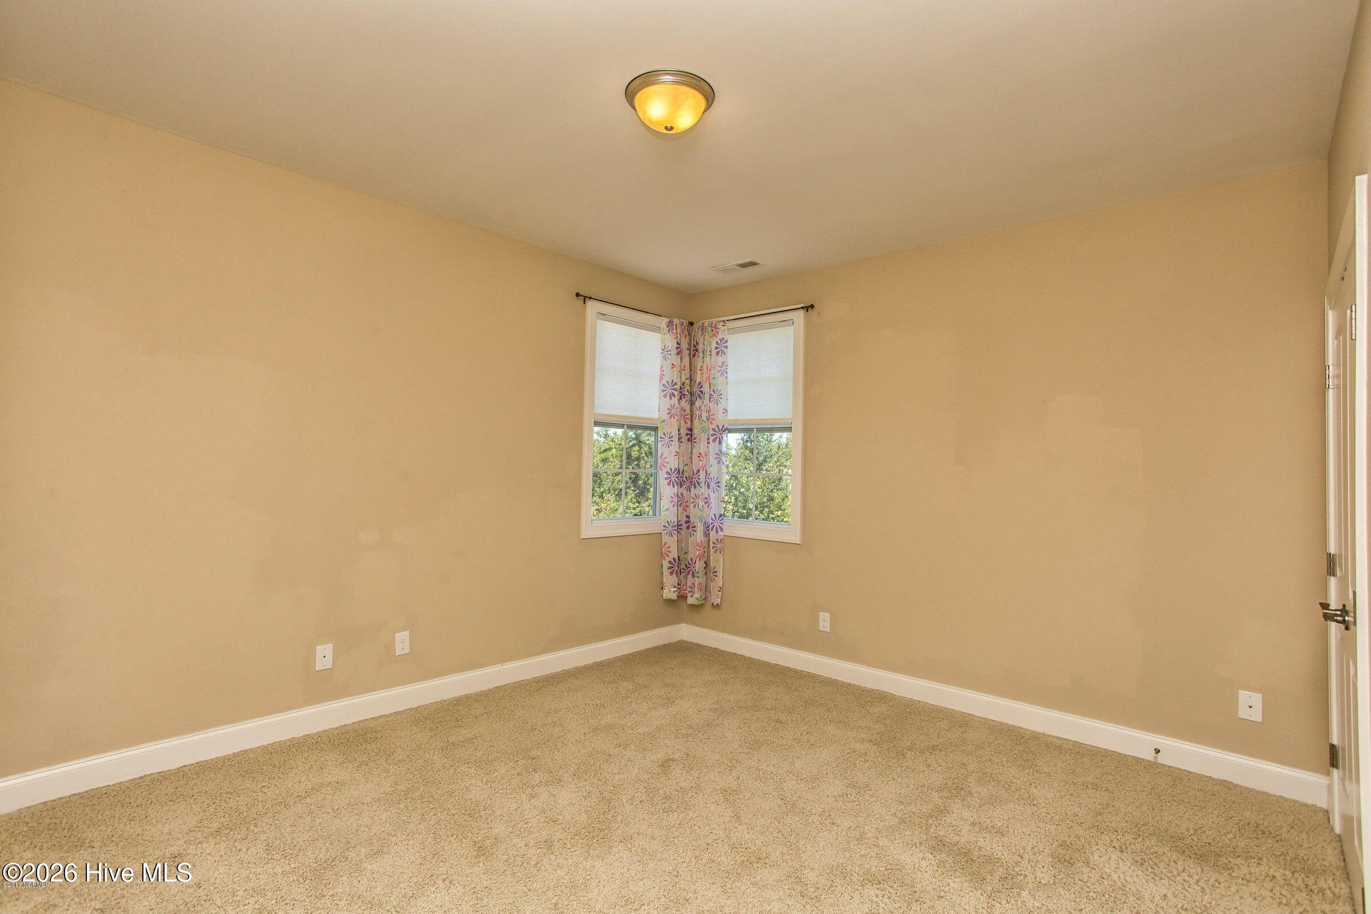
With over 3,000 square feet space, this 4 bedroom, 3.5 bathroom home in Tarin Woods offers plenty of space, a desirable floor plan, and an ideal location. Set on a pond-front lot with a large fenced in backyard, you'll enjoy beautiful sunsets in the evenings. Just 6 miles from Carolina Beach and minutes to The Pointe at Barclay, shopping, dining, and entertainment. The first floor is centered around everyday living, featuring a spacious living room with a gas-log fireplace, a formal dining room accented by coffered ceilings, and a bright breakfast nook just off the kitchen. The kitchen offers abundant cabinet and counter space. The first floor primary suite has a walk-in closet and an ensuite bath complete with dual vanities, a walk-in shower, and a separate soaking tub. A convenient half bath for guests and a first-floor laundry room complete the main level. Upstairs, you'll find a generous loft, three additional bedrooms, two full bathrooms, and a large bonus room that can easily adapt to your needs as a media room, playroom, home office, or guest space. An added convenience rarely found is the second laundry room upstairs. Residents of Tarin Woods enjoy a community pool, clubhouse, fitness center, tennis courts, and basketball courts. Tenants are moving out on Sept. 15th. Photos were taken before tenants moved in. Please contact listing agent with questions. Priced to sell!

Save
Ask
Tour
Hide
Share
Listing Snapshot
Price 
$629,900
Days On Site 
0 Days
Bedrooms 
4
Inside Area (SqFt) 
3,033 sqft
Total Baths 
4
Full Baths 
3
Partial Baths 
1
Lot Size 
0.26 Acres
Year Built 
2013
MLS® Number 
100599704
Status 
Coming Soon
Property Tax 
$2,473.51
HOA/Condo/Coop Fees 
$97.33 monthly
Sq Ft Source 
N/A
Friends & Family
Recent Activity
4 hours agoListing first seen on site
4 hours agoListing updated with changes from the MLS®
General Features
Acres 
0.26
Attached Garage 
Yes
Foundation 
Slab
Garage 
Yes
Garage Spaces 
2
Levels 
Two
Number Of Stories 
2
Parking 
Garage Faces FrontOff Street
Parking Spaces 
2
Pets 
Yes
Property Sub Type 
Single Family Residence
Special Circumstances 
Standard
SqFt Total 
3033
Utilities 
Sewer ConnectedWater Connected
Zoning 
R-15
Interior Features
Cooling 
Ceiling Fan(s)
Fireplace 
Yes
Fireplace Features 
Gas Log
Heating 
ElectricHeat Pump
Interior 
Master DownstairsCeiling Fan(s)
Bedroom 2 
Dimensions - 14.0x12.0Level - Second
Bedroom 3 
Dimensions - 13.0x12.0Level - Second
Bedroom 4 
Dimensions - 15.0x12.0Level - Second
Bonus Room 
Dimensions - 21.0x14.0Level - Second
Breakfast Nook 
Dimensions - 13.0x10.0Level - First
Dining Room 
Dimensions - 12.0x11.0Level - First
Kitchen 
Dimensions - 13.0x8.0Level - First
Laundry 
Dimensions - 8.0x6.0Level - First
Living Room 
Dimensions - 20.0x16.0Level - First
Loft 
Dimensions - 12.0x12.0Level - Second
Master Bedroom 
Dimensions - 18.0x14.0Level - First
Save
Ask
Tour
Hide
Share
Exterior Features
Construction Details 
StoneVinyl SidingFrame
Fencing 
Back YardWood
Patio And Porch 
PatioScreenedRear Porch
Roof 
Shingle
View 
Pond
Waterfront Features 
Pond
Waterview 
Pond
Community Features
Association Amenities 
Basketball CourtFitness CenterJogging PathMeeting RoomParty RoomPlaygroundSport Court
Association Dues 
1168
Community Features 
PoolSidewalksStreet Lights
Financing Terms Available 
CashConventionalFHAVA Loan
HOA Fee Frequency 
Annually
Roads 
Paved
School District 
New Hanover
Schools
School District
New Hanover
Elementary School
Bellamy
Middle School
Murray
High School
Ashley
Listing courtesy of Quentin R Jones of Ivester Jackson Christie's


The data relating to real estate on this website comes in part from the Internet Data Exchange program of Hive MLS, and is updated as of 2026-08-28 10:24 PM UTC. All information is deemed reliable but not guaranteed and should be independently verified. All properties are subject to prior sale, change, or withdrawal. Neither listing broker(s) shall be responsible for any typographical errors, misinformation, or misprints, and shall be held totally harmless from any damages arising from reliance upon these data. Copyright 2026 Hive MLS

Neighborhood & Commute
Source: Walkscore
Disclosure: Community information and market data powered by Constellation Data Labs. Information is deemed reliable but not guaranteed.
Save
Ask
Tour
Hide
Share