
107 Silver Lake CourtPeletier, NC 28584
Mortgage Calculator
Monthly Payment (Est.)
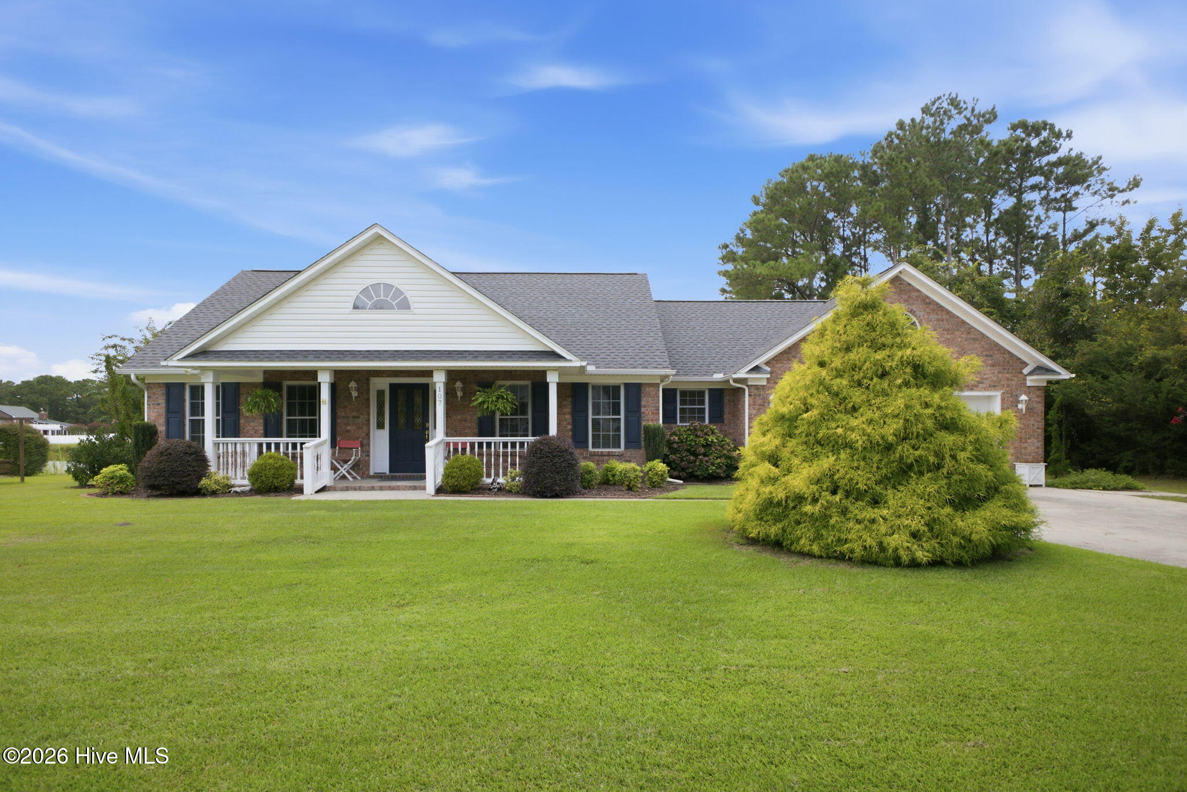
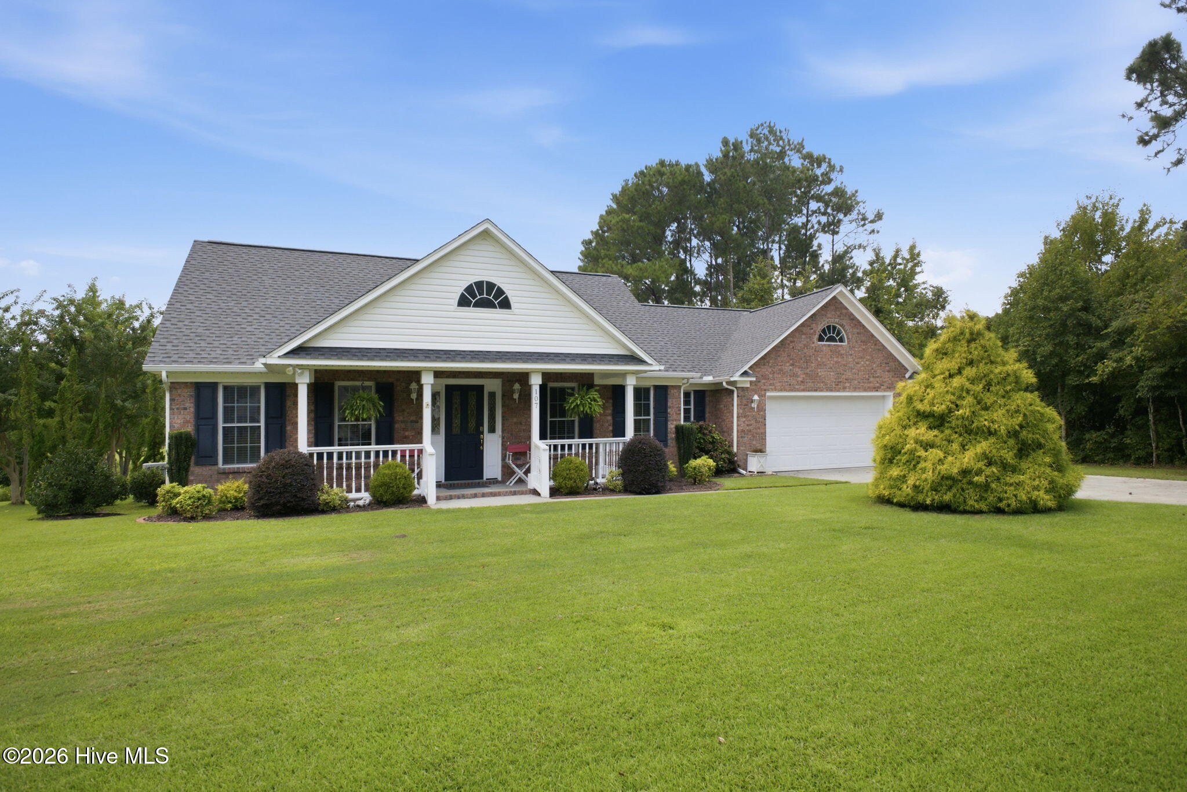
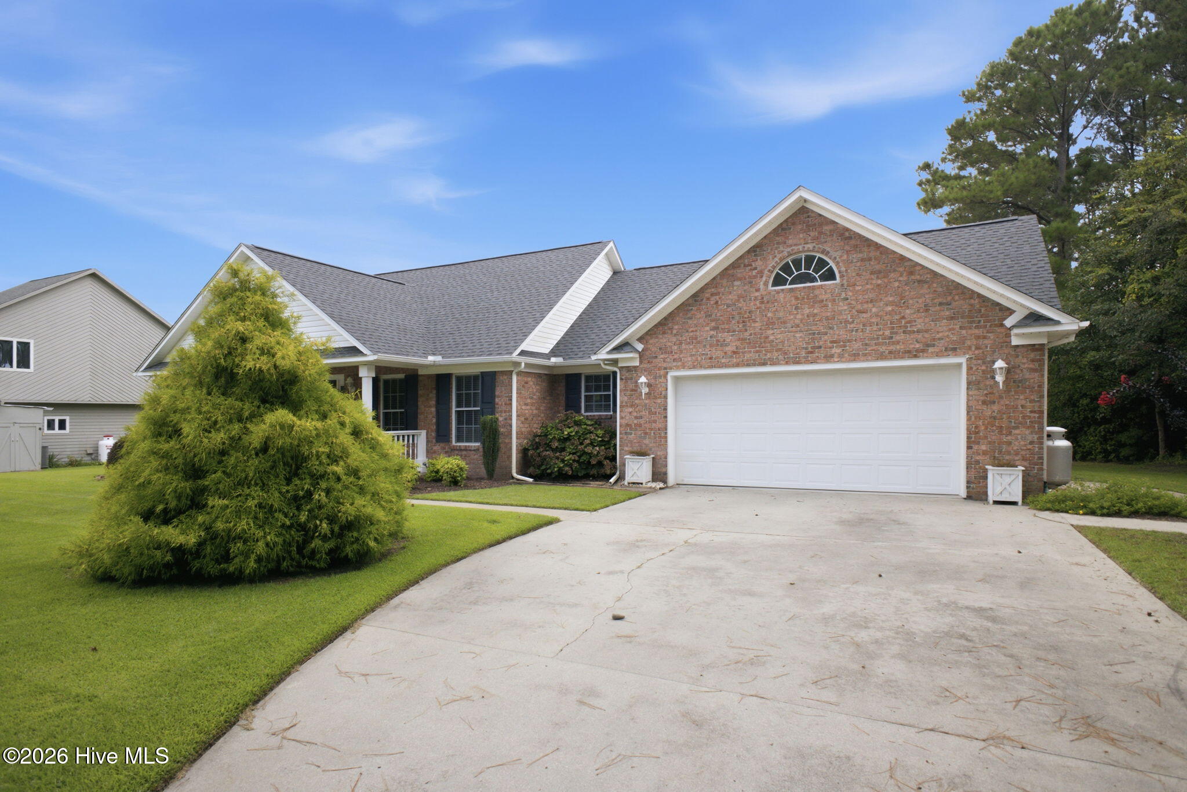
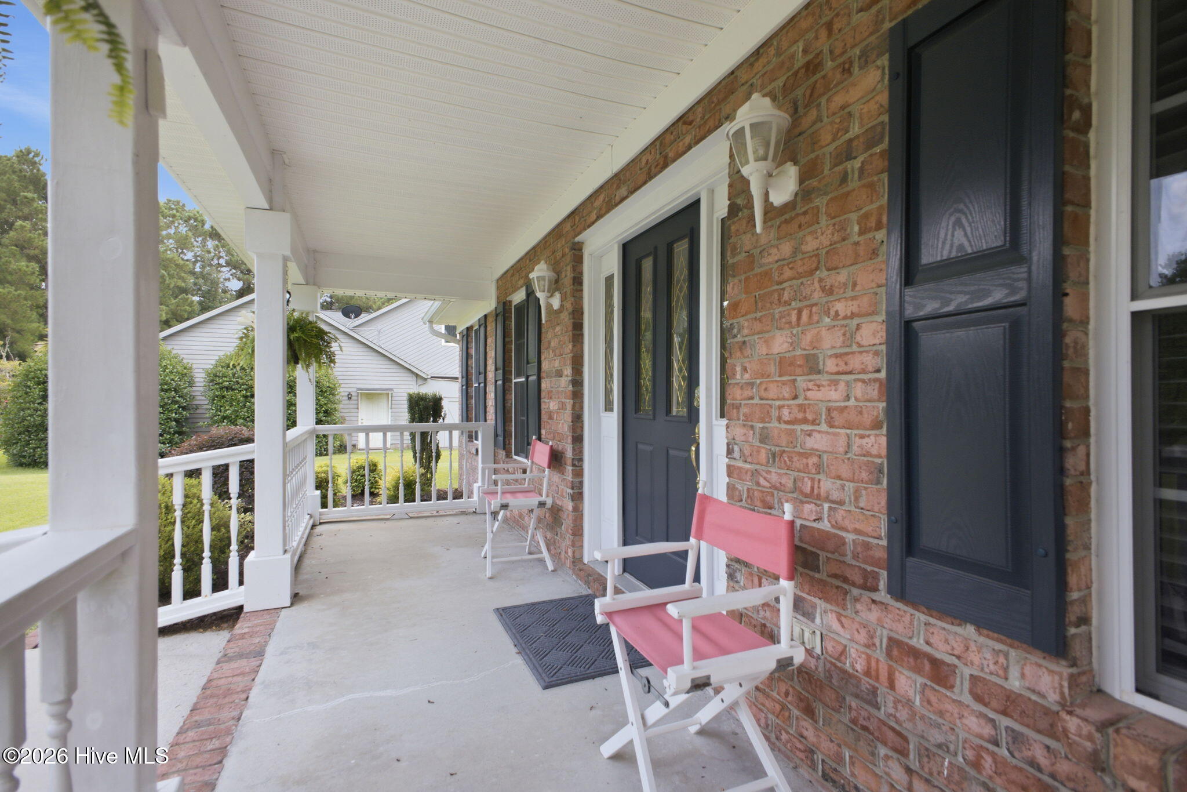
$2,094It's here! The impeccable brick ranch you've been waiting for, tucked into a quiet, established Swansboro neighborhood with no HOA! From the moment you arrive, the curb appeal is undeniable. A beautifully maintained front yard and expertly trimmed Hollywood Junipers lead the way to the covered front porch, perfect for quiet mornings and a cup of coffee. Step inside to a warm, light-filled foyer with a versatile office/flex room to the right--ideal for working from home, a hobby space, or studio--and a conveniently located half bath. From there, the home opens into a cozy yet spacious living room featuring vaulted ceilings, a gas fireplace, and beautiful built-ins. The thoughtfully designed split floor plan offers separation between the guest bedrooms and primary suite while keeping the main living areas open and connected. The living room flows seamlessly into the oversized eat-in kitchen, where you'll find a generous island with prep sink, gas range, built-in oven, custom cabinetry, and a walk-in pantry with even more storage. On the opposite side of the home, the primary suite is a retreat all its own. The spacious bedroom features private access to the rear porch, while the ensuite bath offers a tiled shower, jetted soaking tub, and a generous walk-in closet. But the true showstopper may be the West-facing, temperature-controlled Four Seasons Room overlooking the pond. Surrounded by views of the outdoors, it's a space you'll enjoy year-round--and when evening rolls around, settle in for some truly incredible sunsets over the water. Thoughtful updates and features add even more peace of mind, including a FORTIFIED Roof completed in 2024, Rain Bird four-zone irrigation system with a transferable Turf Tech contract to help keep the landscaping looking its best, new carpet in the guest bedrooms, Kinetico water filtration system, and a generator plug. No HOA, no city taxes, and no flood zone! Convenient to Swansboro, Cape Carteret, Crystal Coast beaches, Camp Lejeune, and MCAS Cherry Point. Homes in this small, established neighborhood don't come available often--schedule your tour today!
| 3 hours ago | Listing first seen on site | |
| 3 hours ago | Listing updated with changes from the MLS® |

The data relating to real estate on this website comes in part from the Internet Data Exchange program of Hive MLS, and is updated as of 2026-08-28 10:18 PM UTC. All information is deemed reliable but not guaranteed and should be independently verified. All properties are subject to prior sale, change, or withdrawal. Neither listing broker(s) shall be responsible for any typographical errors, misinformation, or misprints, and shall be held totally harmless from any damages arising from reliance upon these data. Copyright 2026 Hive MLS
Did you know? You can invite friends and family to your search. They can join your search, rate and discuss listings with you.